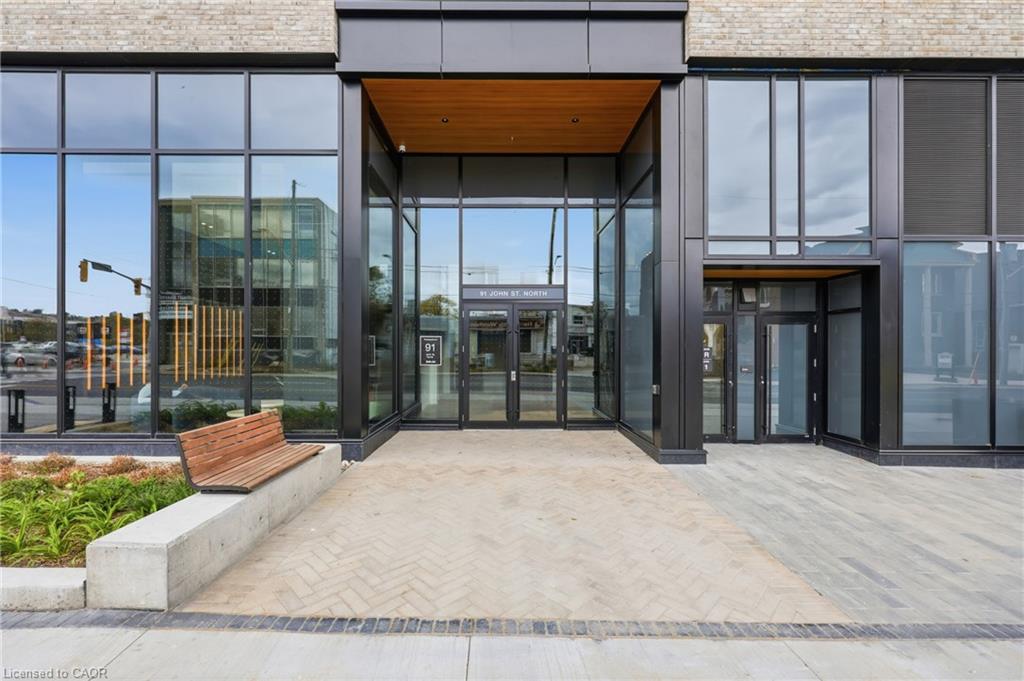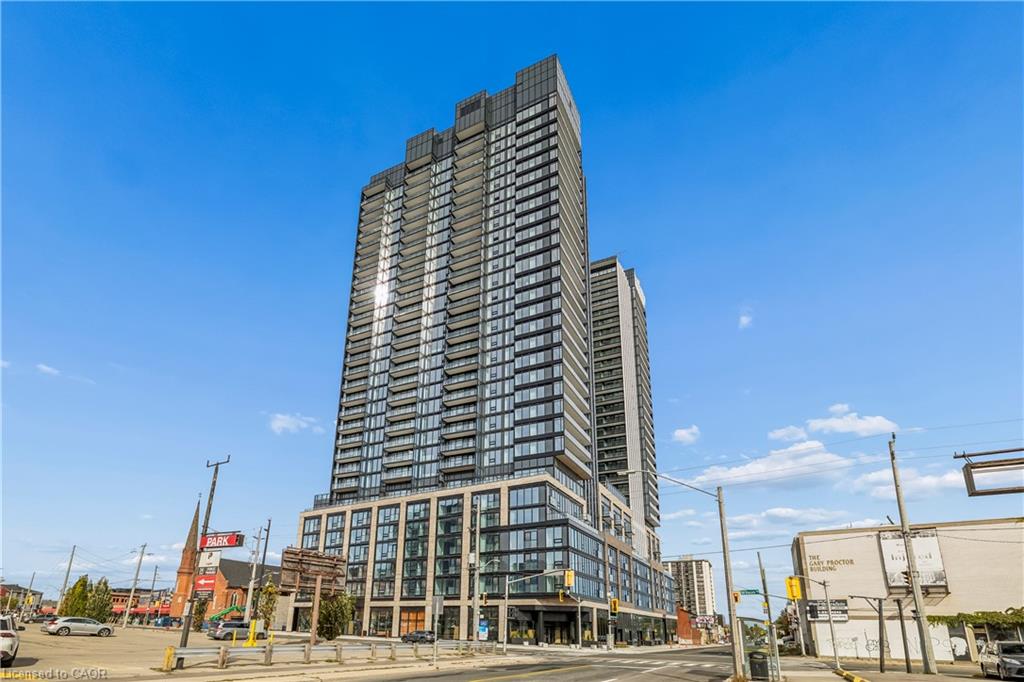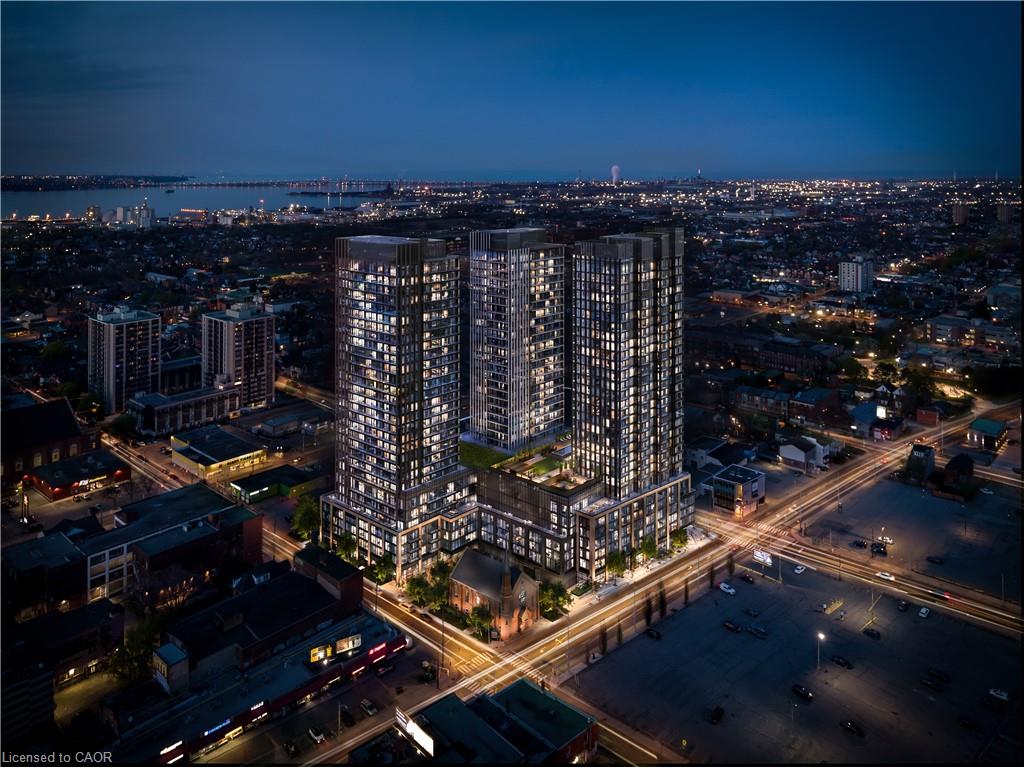
2004-91 John Street N,Hamilton, ON L8R 1H7
Hamilton, ON L8R 1H7

Description
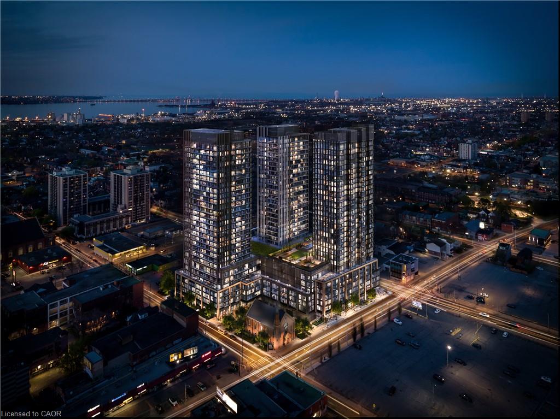
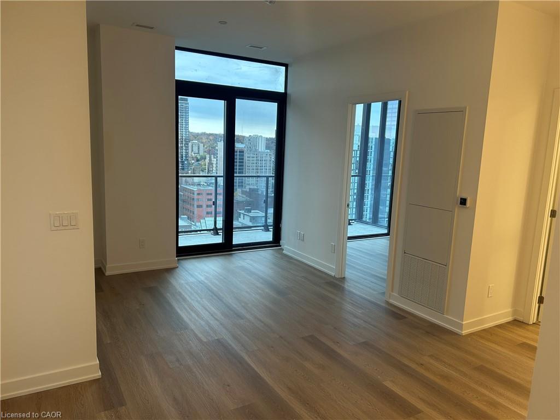
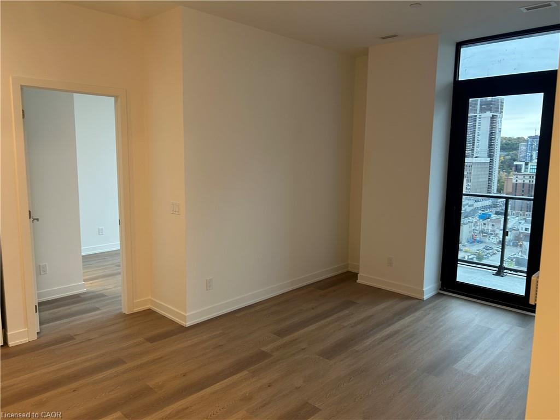
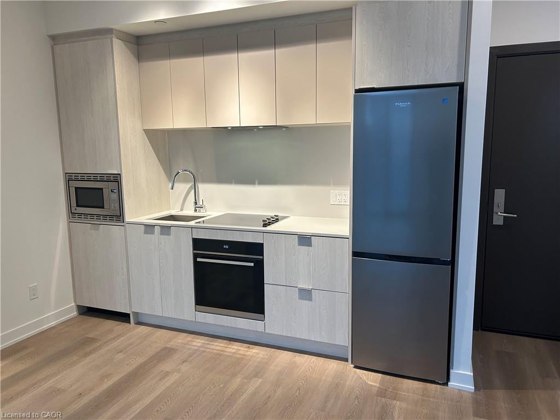
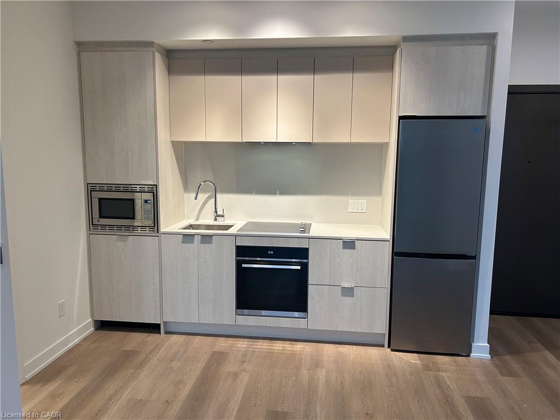
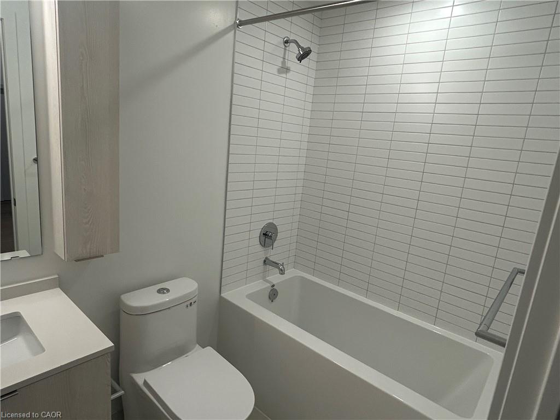
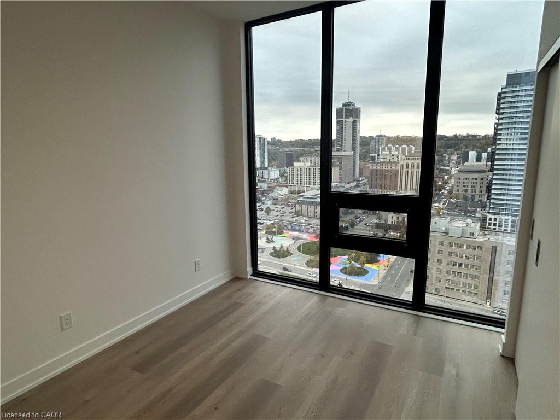
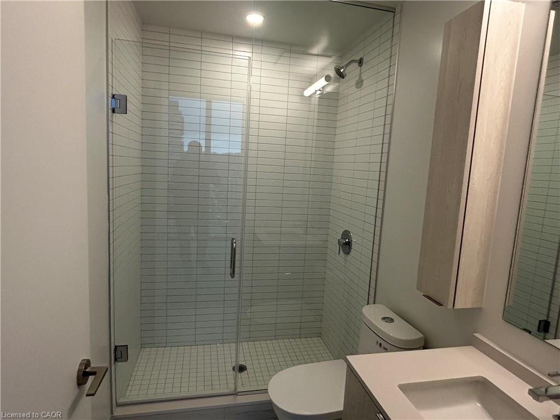
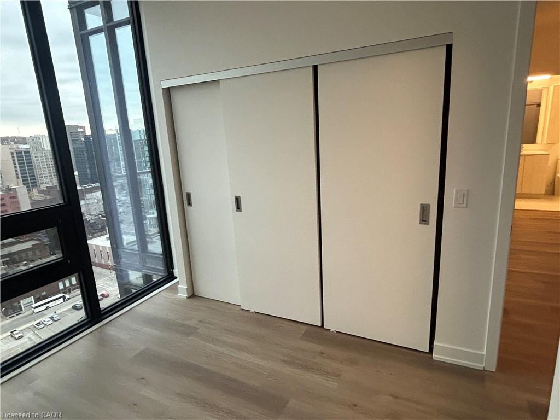
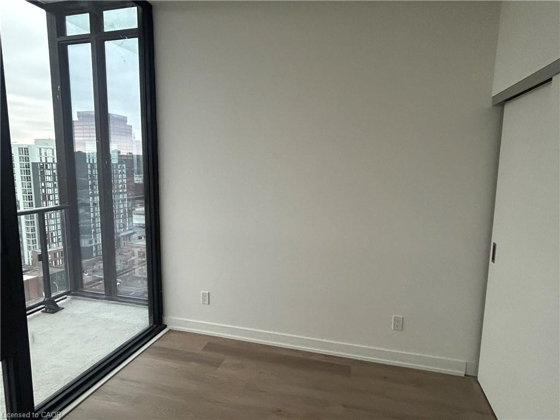
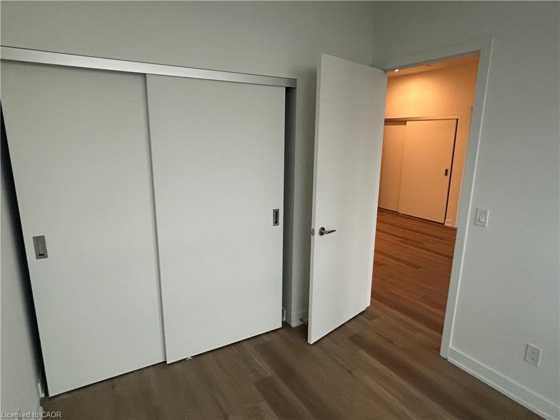
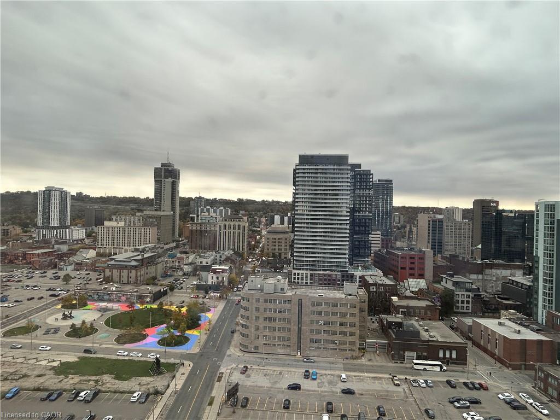
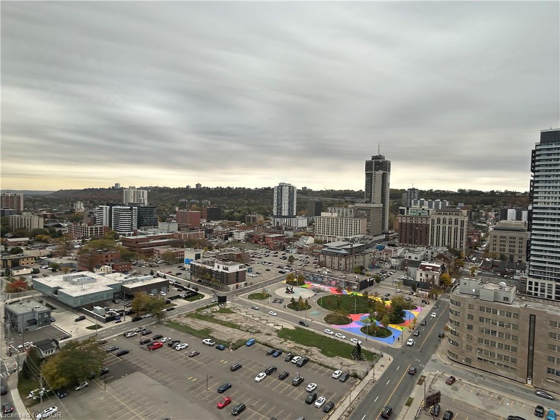
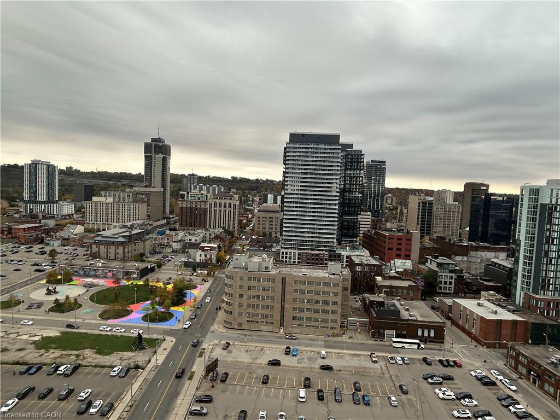
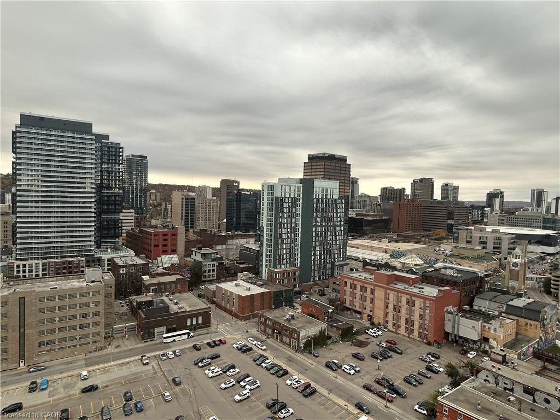
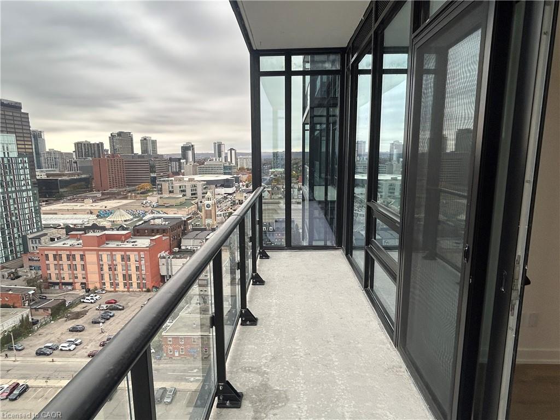
Be the very first to call this brand-new, never-lived-in 2-bedroom, 2-bathroomcondo home. Set on the 20th floor with beautiful city views, this suite offers oneof the best layouts in the building. The split-bedroom floor plan puts the bedroomson opposite sides of the suite, giving each one real privacy. That makes it idealfor roommates, guests, or a dedicated home office. Floor-to-ceiling windows fillthe open-concept living space with natural light, and a private balcony gives youroom to enjoy your morning coffee or take in the skyline at night. The sleekkitchen features brand-new integrated stainless steel appliances, custom cabinetry,and elegant quartz countertops. The primary bedroom includes its own ensuite bath,a second full bathroom serves guests, and in-suite laundry adds everydayconvenience. Residents also enjoy the comfort and security of a concierge. Thebuilding sits in a vibrant, welcoming neighbourhood, surrounded by everydayconveniences, local shops, restaurants, schools, parks, and public transit, witheasy access to the downtown core. Whether you're out for a neighbourhood stroll orexploring the city, everything you need is close at hand. Don't miss your chance tolease this stunning brand-new suite!
Details
| MLS # | 40874460 |
|---|---|
| Listing Type | For Lease |
| Style | Condominium |
| Building Name | Design District |
| Status | Active |
| Days On Site | 10 |
| Listing Provided By | Royal Lepage Signature Realty | Chris Cucoch |
Features
| Bed(s) | 2 |
|---|---|
| Bath(s) | 2 Total |
| SQ Feet | 645 |
| Story(s) | 1 |
| Zoning | D3 |
Interior
| Appliances | Dishwasher, Dryer, Microwave, Refrigerator, Stove, Washer |
|---|---|
| Rooms Total | 6 |
| Interior Features | Separate Heating Controls |
| Cooling | Central Air |
| Cooling Yes / No | No |
| Heating | Forced Air, Natural Gas |
| Heating Yes / No | Yes |
| Furnished | Unfurnished |
| Laundry Features | In-Suite |
Exterior
| Lot Features | Other |
|---|---|
| Construction Materials | Concrete |
Parking
| Garage Spaces | 0 |
|---|---|
| Attached Garage Yes / No | No |
Utilities
| Sewer | Sewer (Municipal) |
|---|
Area Information
| Province | ON |
|---|---|
| County | Hamilton |
| City | Hamilton |
| Postal Code | L8R 1H7 |
| Area | 14 Hamilton Centre |
| Subarea | 140 Beasley |
| Community Name | 140 Beasley |
| Listing VS Median (in 140 Beasley) | |
Price: $2,100 low | high Med: $2,850 sqft: 645 low | high Med: 1,563 $ / sqft: $3 low | high Med: $2 On site: 10 low | high Med: 140 | |
Request a showing
Request a showing
Contact
Learn More About This Property

| Province | ON |
|---|---|
| County | Hamilton |
| City | Hamilton |
| Postal Code | L8R 1H7 |
| Area | 14 Hamilton Centre |
| Subarea | 140 Beasley |
| Community Name | 140 Beasley |
| Listing VS Median (in 140 Beasley) | |
Price: $2,100 low | high Med: $2,850 sqft: 645 low | high Med: 1,563 $ / sqft: $3 low | high Med: $2 On site: 10 low | high Med: 140 | |