New Listing
1-120 Woodlawn Road E,Guelph, ON N1E 1B7
Guelph, ON N1E 1B7

Description
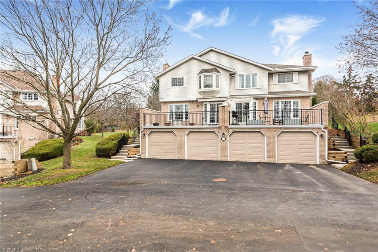
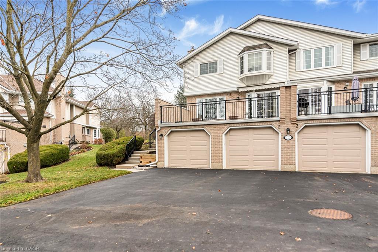
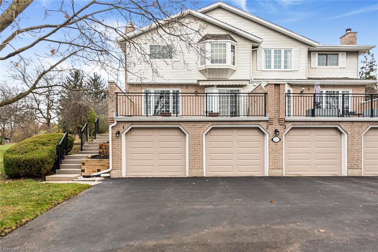
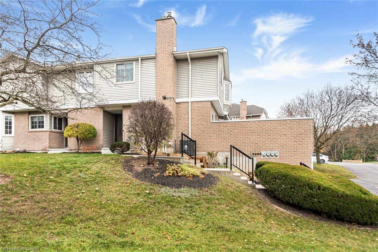
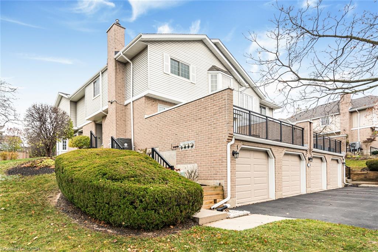
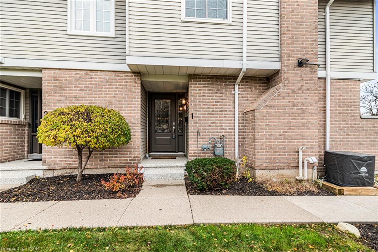
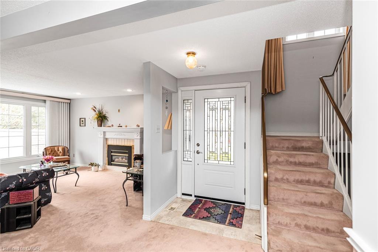
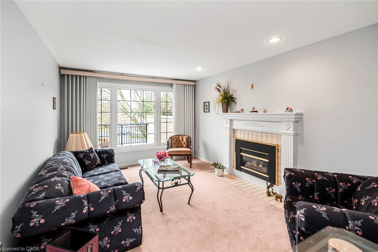
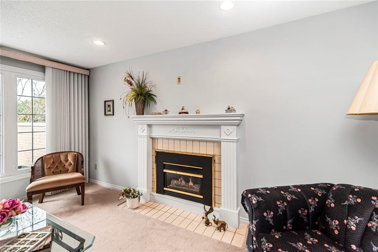
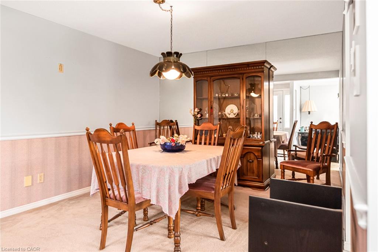
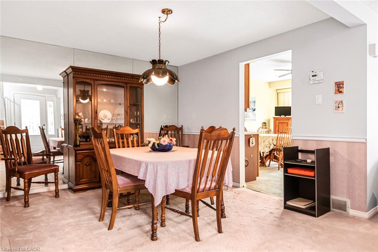
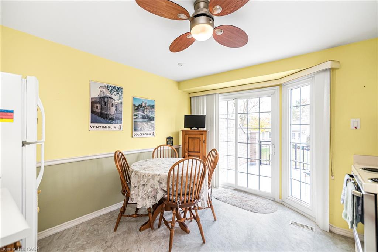
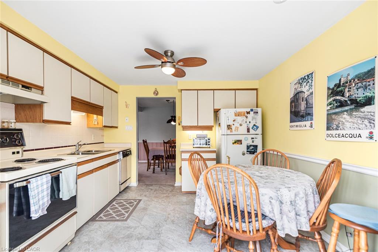
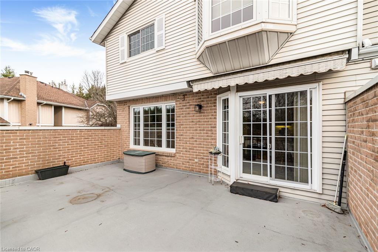
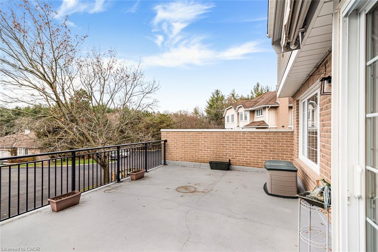
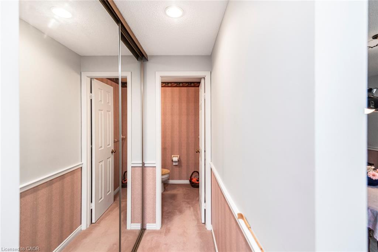
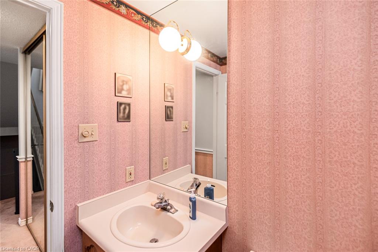
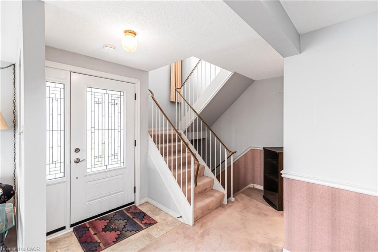
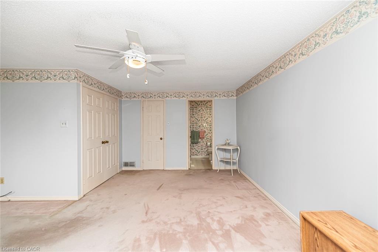
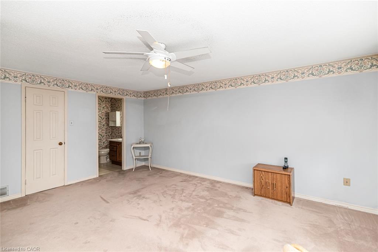
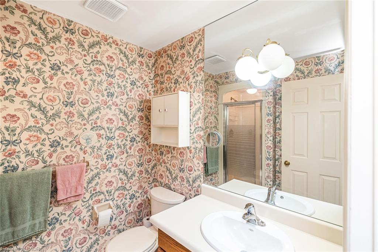
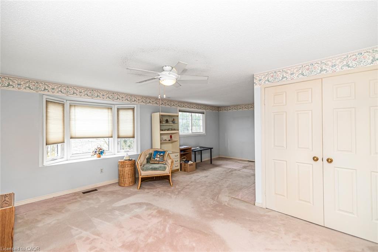
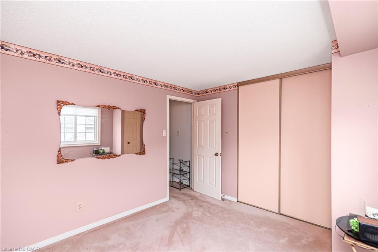
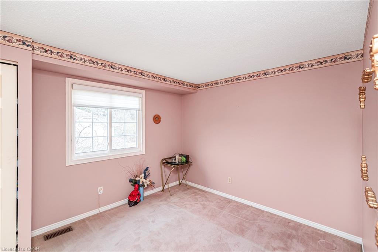
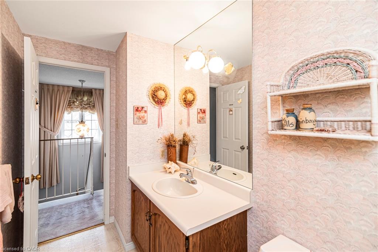
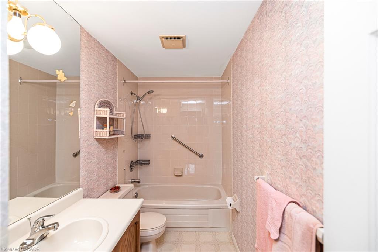
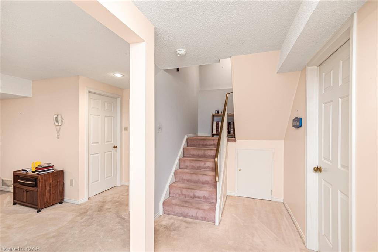
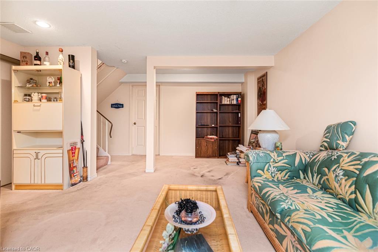
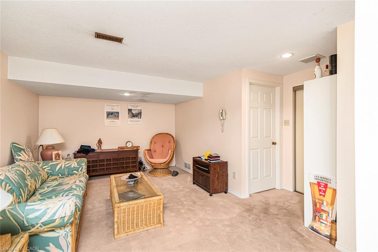
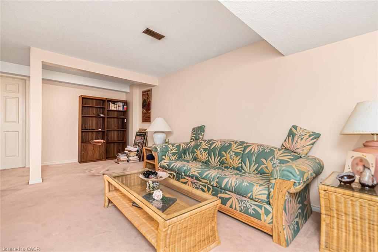
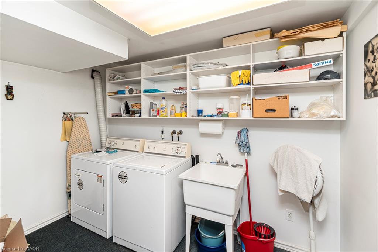
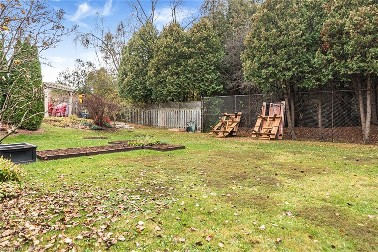
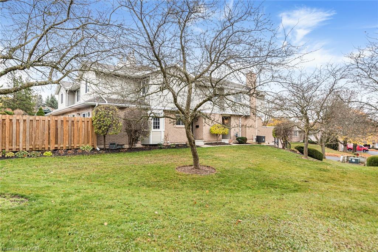
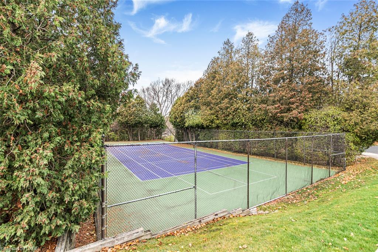
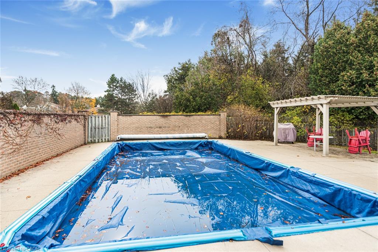
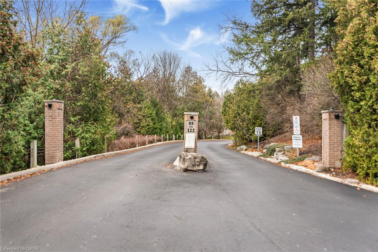
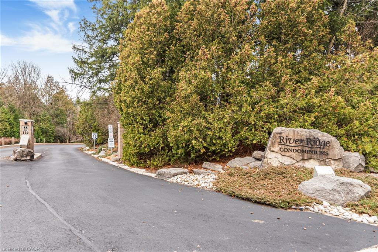
YOUR OWN PRIVATE RETREAT... WITH A RESORT-STYLE LIFESTYLE RIGHT OUTSIDE YOUR DOOR! Discover River Ridge Condominiums, where comfort, recreation & convenience come together in Guelph's desirable north end! This bright, well cared for 2-storey condominium, consists of 1,339 sq. ft. above grade plus a finished basement for approximately 1,639 sq. ft. of total living space. Featuring 2 bedrooms, 2 full baths including a primary ensuite, plus a main-floor powder room. Well-proportioned living & dining rooms provide comfortable spaces for entertaining, while a natural gas fireplace adds warmth to the living room. The eat-in kitchen opens to an approximately 250 sq. ft. private terrace for social BBQ & garden area, extending your living space outdoors! An attached garage with inside entry & single driveway add everyday convenience. Beyond your doorstep, enjoy a heated outdoor community pool, tennis & pickleball courts, visitor parking & beautifully landscaped grounds. Guelph Country Club is directly across the road, while Riverside Park, Speed River & scenic walking & cycling trails are nearby. Shopping, restaurants, banking & public transit are also conveniently located. From morning coffee on your private terrace to afternoons by the pool, a round of golf or a peaceful riverside walk, this is more than condominium living... it's a lifestyle! SELLER WILL BUY OUT ALL RENTAL EQUIPMENT ON OR BEFORE CLOSING OR MAY BE ASSUMED.
Details
| MLS # | 40875641 |
|---|---|
| Listing Type | For Sale |
| Style | Town House |
| Building Name | River Ridge Condominiums |
| HOA Dues | $745 |
| Sub-Type | Resale |
| Status | Active |
| Year | 1989 |
| Listing Provided By | Keller Williams Edge Realty | Rosemary E. Ferroni |
Features
| Bed(s) | 2 |
|---|---|
| Bath(s) | 3 Total |
| SQ Feet | 1,339 |
| Garage | 1 |
| Basement | Y |
| Pool | Yes |
| Story(s) | 2 |
| Zoning | N/A |
Interior
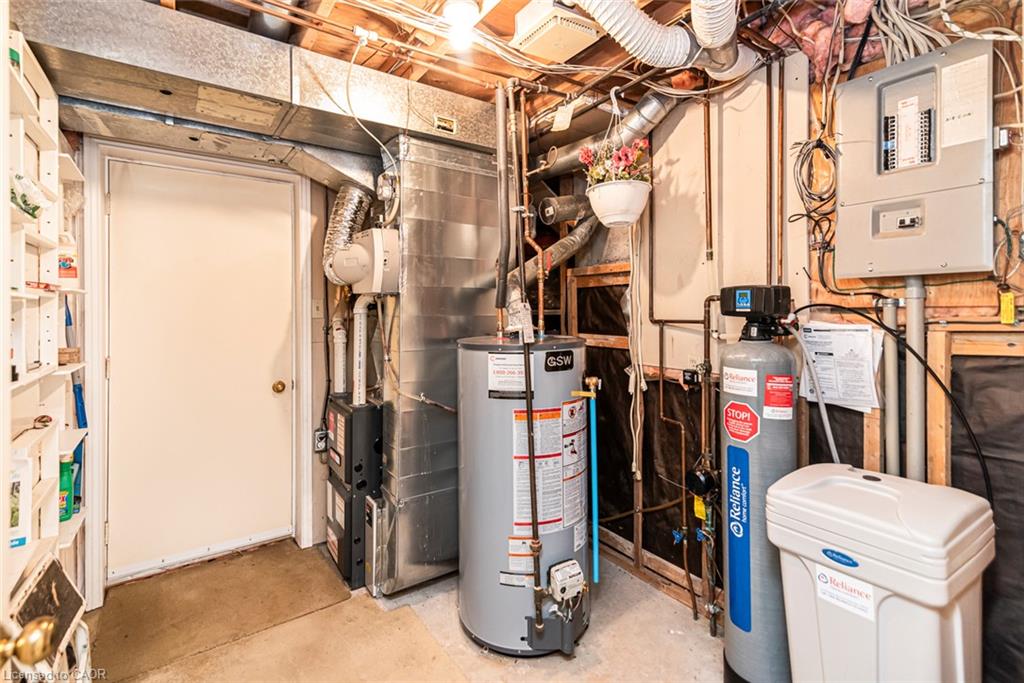
| Appliances | Water Heater, Dishwasher, Dryer, Refrigerator, Stove, Washer |
|---|---|
| Rooms Total | 11 |
| Cooling | Central Air |
| Cooling Yes / No | No |
| Heating | Forced Air, Natural Gas |
| Heating Yes / No | Yes |
| Fireplaces Total | 1 |
| Fireplace Features | Gas |
| Laundry Features | In Basement |
Exterior
| Lot Features | Urban, Public Parking |
|---|---|
| Construction Materials | Brick |
| Roof | Asphalt Shing |
| Patio And Porch Features | Terrace |
Parking
| Garage Spaces | 1 |
|---|---|
| Parking Features | Attached Garage |
| Open Parking Yes / No | Yes |
| Attached Garage Yes / No | Yes |
Utilities
| Sewer | Sewer (Municipal) |
|---|
Taxes
| Tax Annual Amount | 4598 |
|---|
Area Information
| Province | ON |
|---|---|
| County | Wellington |
| City | Guelph |
| Postal Code | N1E 1B7 |
| Area | City of Guelph |
| Subarea | 10 Victoria North |
| Community Name | 10 Victoria North |
| Listing VS Median (in 10 Victoria North) | |
Price: $499,000 low | high Med: $729,000 sqft: 1,339 low | high Med: 1,510 $ / sqft: $373 low | high Med: $483 | |
Request a showing
Request a showing
Contact
Learn More About This Property

| Province | ON |
|---|---|
| County | Wellington |
| City | Guelph |
| Postal Code | N1E 1B7 |
| Area | City of Guelph |
| Subarea | 10 Victoria North |
| Community Name | 10 Victoria North |
| Listing VS Median (in 10 Victoria North) | |
Price: $499,000 low | high Med: $729,000 sqft: 1,339 low | high Med: 1,510 $ / sqft: $373 low | high Med: $483 | |