1 Strathbury Street,South of Baseline to Knoxdale, ON K2G 5M9
South of Baseline to Knoxdale, ON K2G 5M9

Description
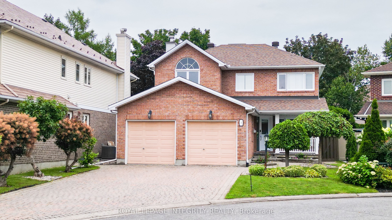
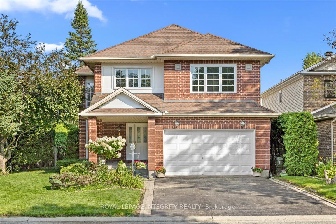
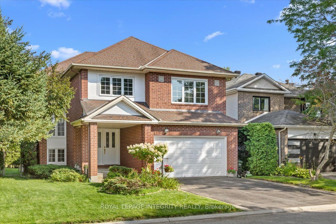
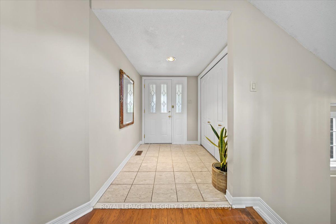
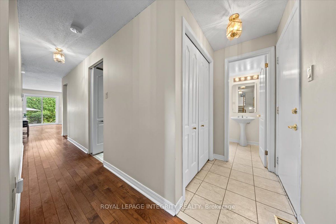
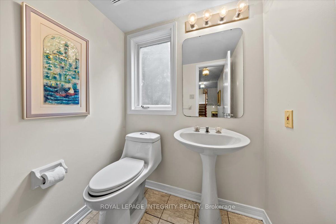
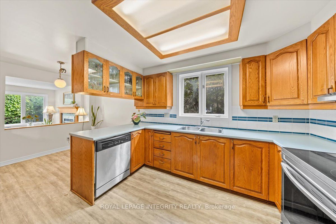
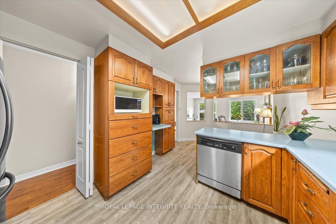
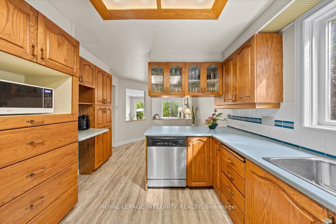
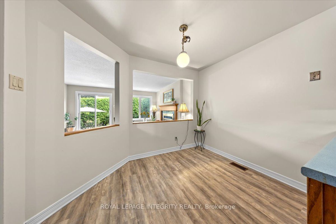
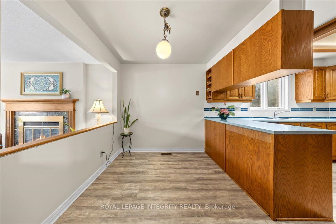
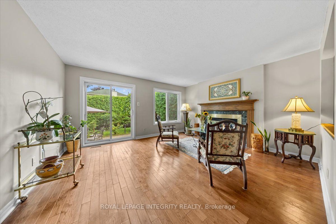
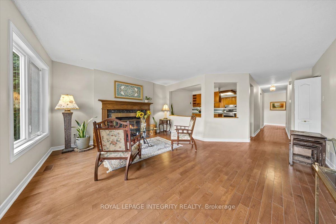
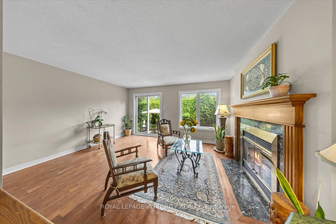
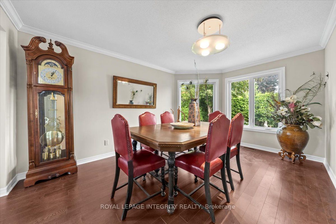
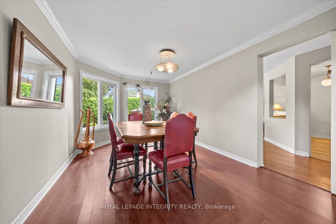
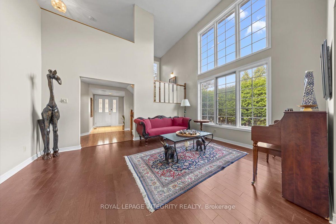
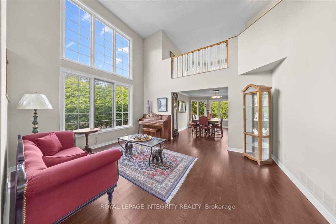
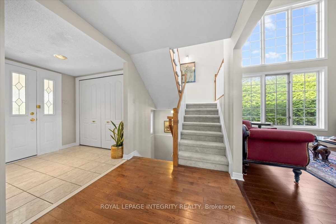
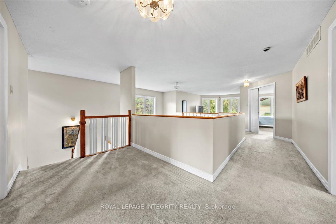
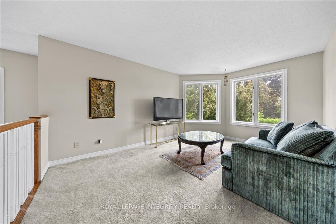
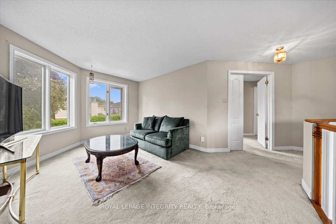
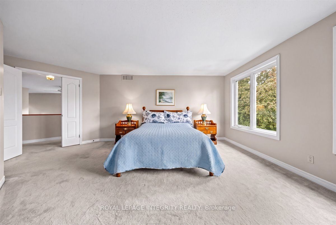
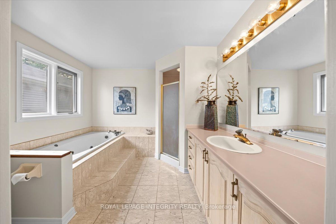
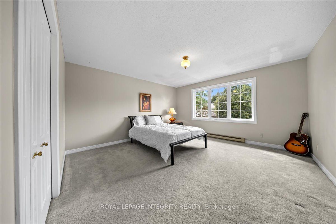
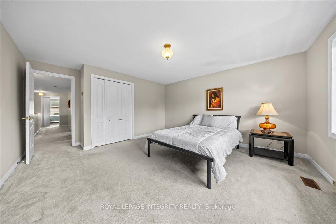
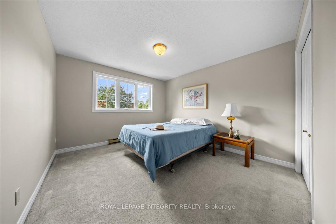
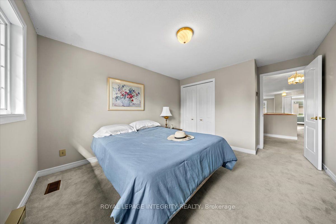
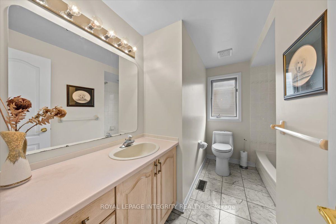
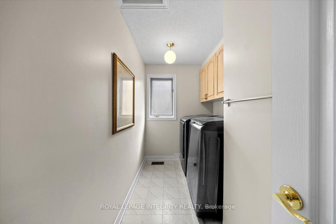
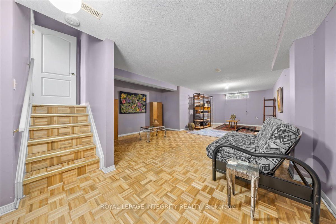
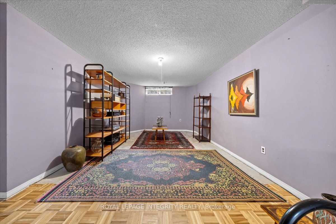
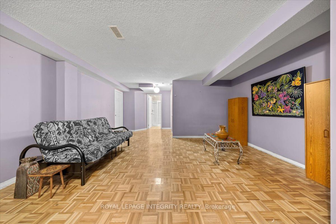
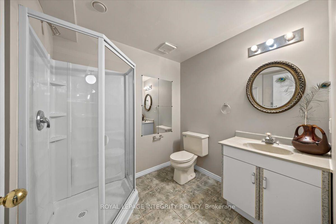
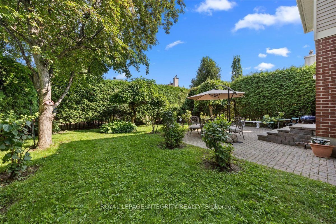
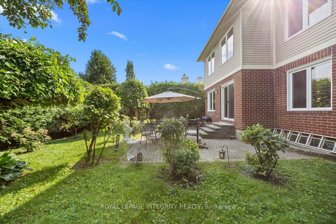
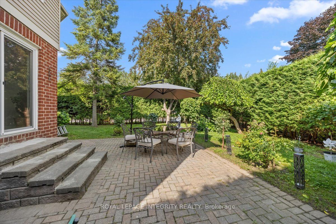
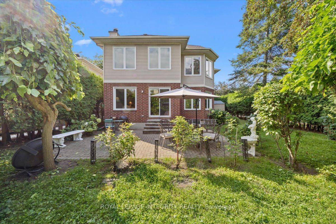
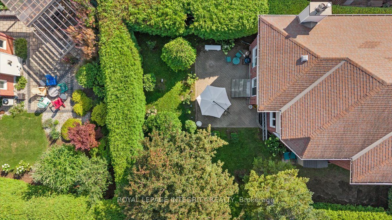
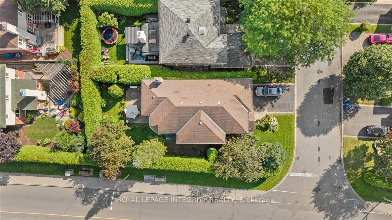
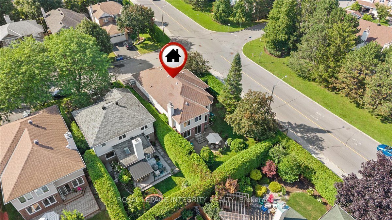
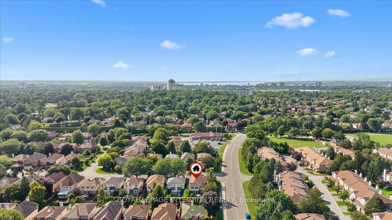
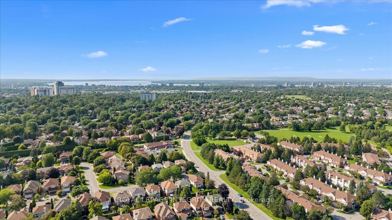
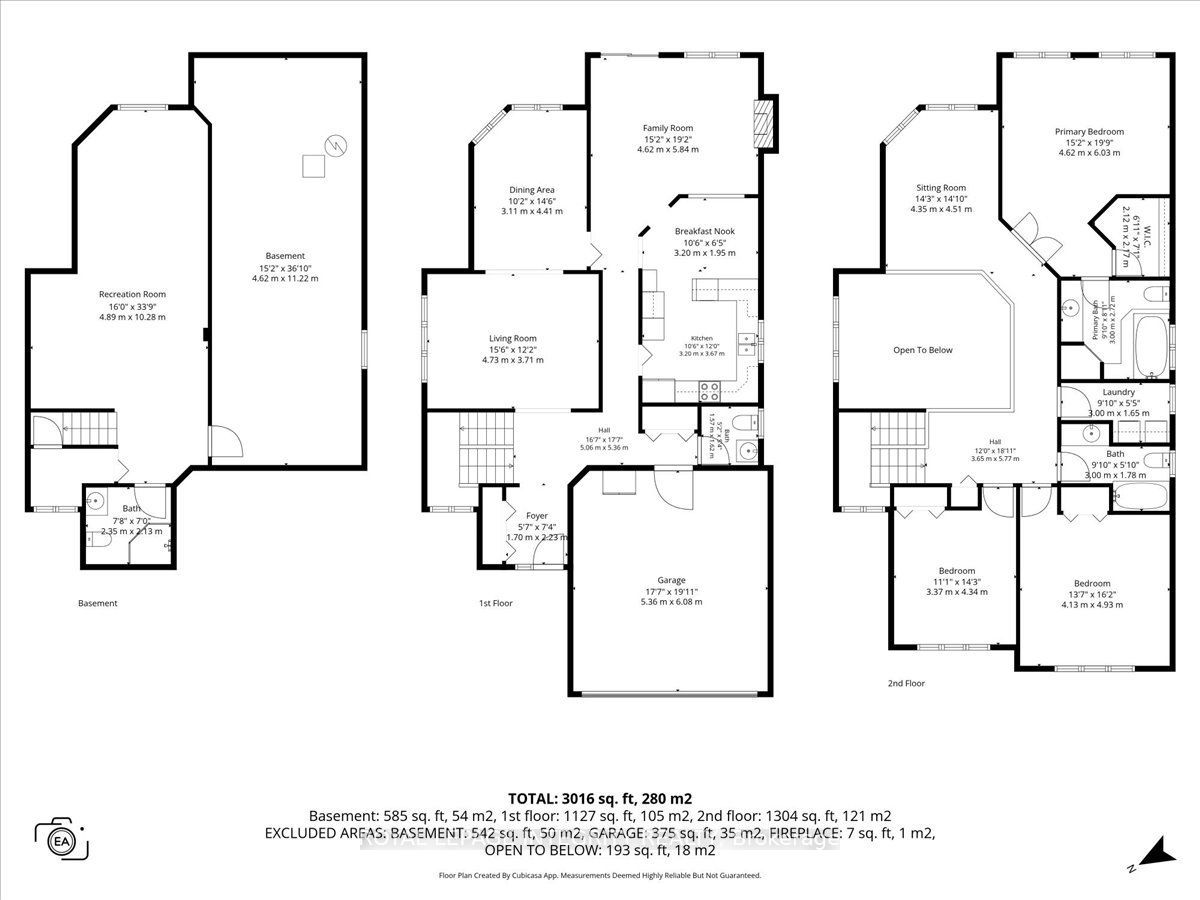
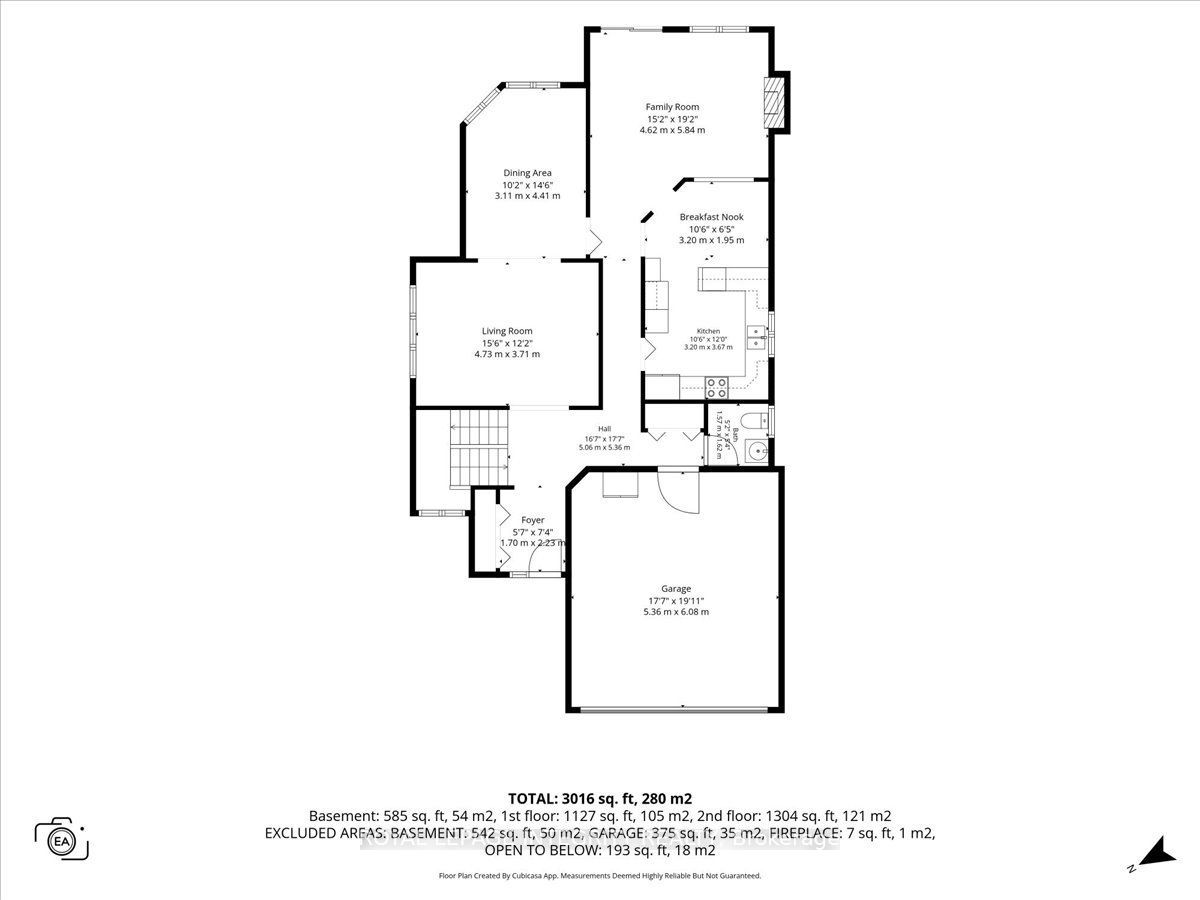
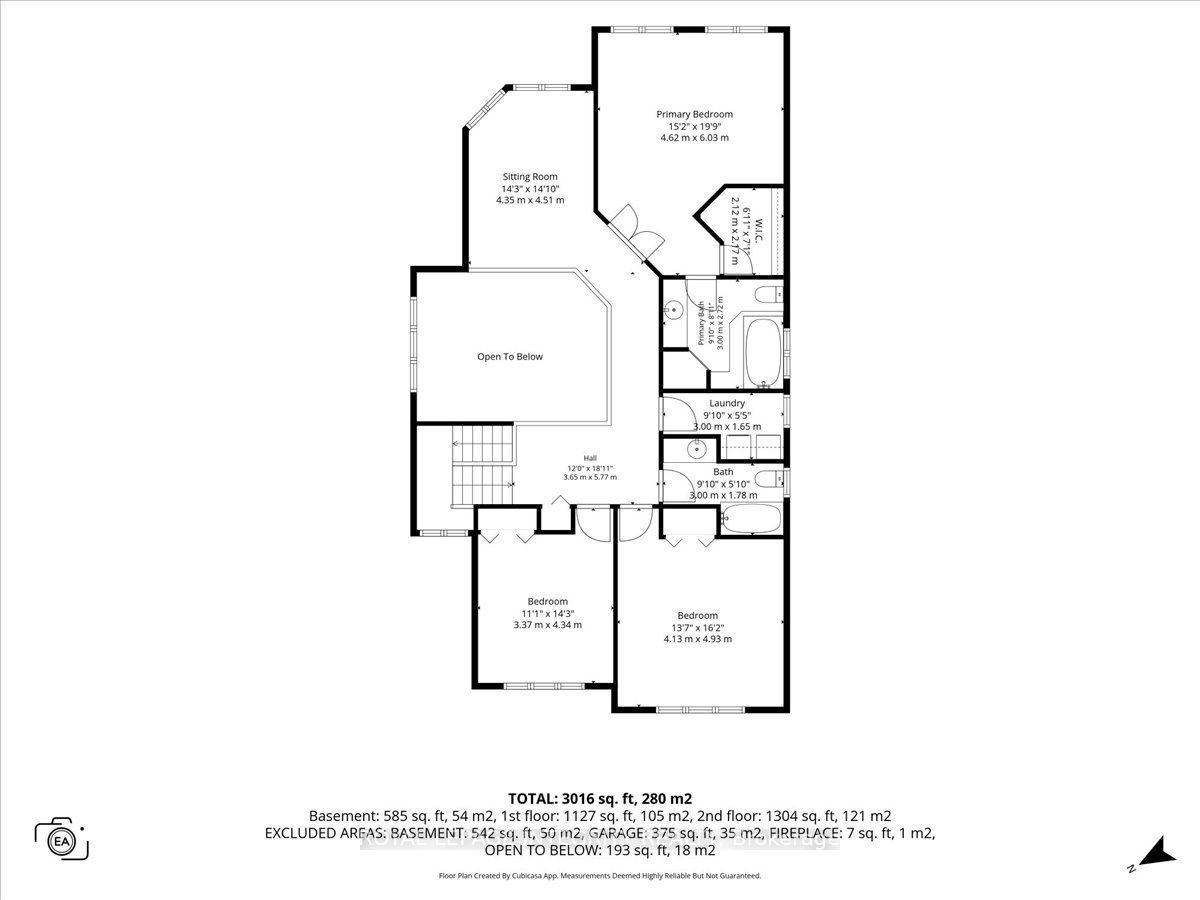
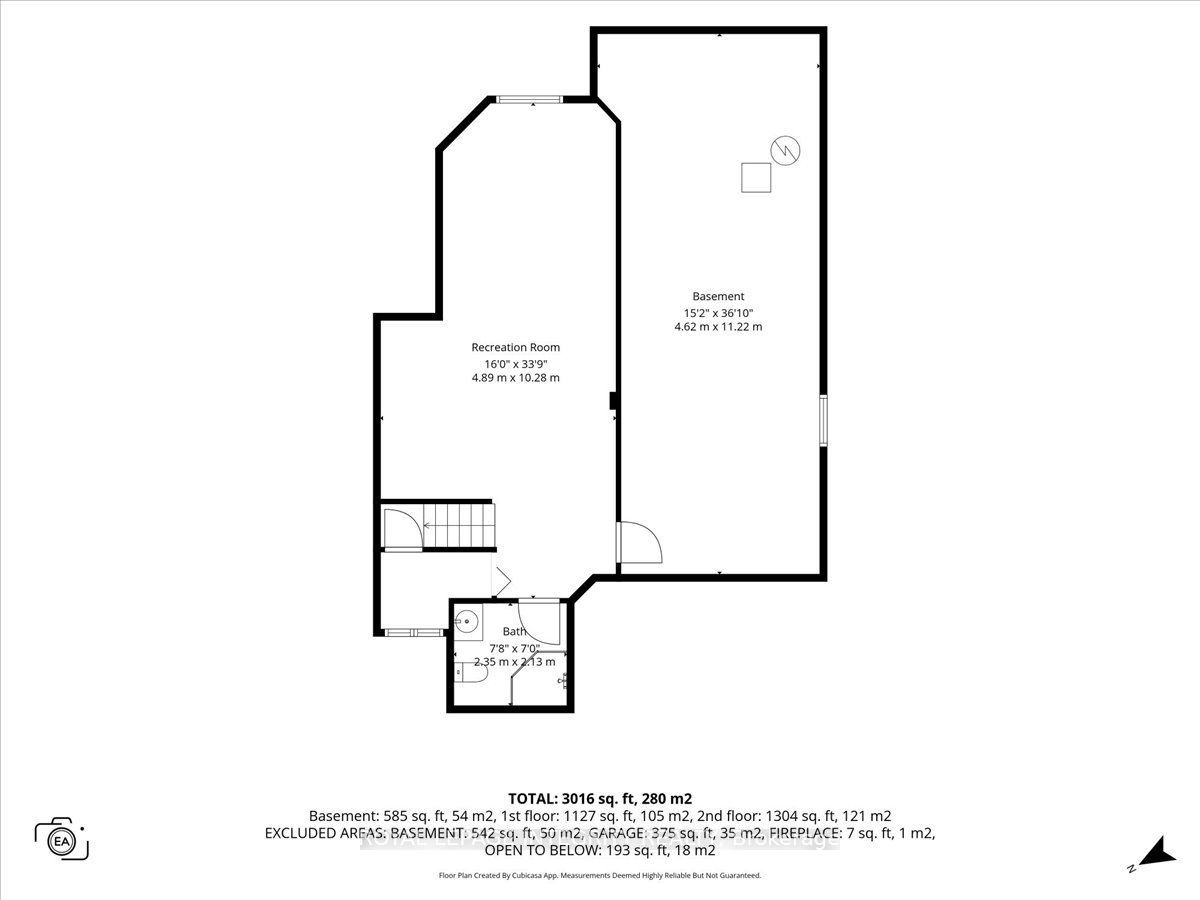
This 3 bedroom, 3.5 bath single detached home sits on a big corner lot at Centrepointe and Strathbury, in one of Nepean's most connected and desirable neighbourhoods. Offered for the first time by its original owners, this is a true opportunity to own one of Minto's most elegant designs, the Cezanne model, thoughtfully laid out and freshly painted throughout. Mature hedges frame the property, offering privacy and a natural sound buffer, while placing you steps from Centrepointe Park, Ben Franklin Place, Centrepointe Theatre, and the shops and restaurants at College Square. Algonquin College, Baseline Road, and the Queensway are just minutes away. Inside, a soaring great room welcomes you just past the entry, with ceilings that rise to the second floor and a full wall of windows that fill the space with light. A separate living room offers a cozy fireplace and a sliding door to the backyard. Both flow beside a formal dining room and a spacious kitchen with breakfast nook. Upstairs, three generous bedrooms include a primary suite with a four piece ensuite and walk in closet. A second floor sitting room overlooks the great room, perfect as a TV room, home office, or second living space, alongside a three piece bathroom and laundry room. The partially finished basement offers a recreation room, a three piece bathroom, and plenty of storage, with room to finish the rest to your own taste and add value. Outside, a private greenspace framed by mature pine, crab apple, and willow trees, lilacs, and rose bushes surrounds a brick patio made for outdoor gatherings. A double car garage and two car driveway complete this home.
Details
| MLS # | X14146236 |
|---|---|
| Listing Type | For Sale |
| Style | House |
| Sub-Type | Resale |
| Status | New |
| Year | 0 |
| Days On Site | 9 |
| Listing Provided By | ROYAL LEPAGE INTEGRITY REALTY | X14146236 493500 |
Features
| Bed(s) | 3 |
|---|---|
| Bath(s) | 4 |
| Garage | 2 |
| Basement | Y |
| Story(s) | 2 |
| Acreage | 0.15 |
Interior
| Interior Features | Floor Drain, Storage, Water Heater |
|---|---|
| Cooling | Central Air |
| Heat Source | Gas |
| Fireplace Features | Other |
| Fireplace Yes / No | Yes |
Exterior
| Roof | Asphalt Shingle |
|---|---|
| Foundation Details | Poured Concrete |
| Construction Materials | Brick Veneer, Vinyl Siding |
Parking
| Garage Yes / No | Yes |
|---|
Utilities
| Sewer | Sewer |
|---|
Taxes
| Tax Annual Amount | 8875 |
|---|---|
| Tax Legal Description | PARCEL 164-1, SECTION 4M629 LOT 164, PLAN 4M629 SUBJECT TO LT539876, LT539877, LT539878 NEPEAN |
| Tax Year | 2026 |
Area Information
| Province | ON |
|---|---|
| County | Ottawa |
| City | South of Baseline to Knoxdale |
| Postal Code | K2G 5M9 |
| Area | 7607 Centrepointe |
| Listing VS Median (in K2G 5M9) | |
Price: $1,099,000 low | high Med: $0 On site: 9 low | high Med: | |
Request a showing
Request a showing
Contact
Learn More About This Property

| Province | ON |
|---|---|
| County | Ottawa |
| City | South of Baseline to Knoxdale |
| Postal Code | K2G 5M9 |
| Area | 7607 Centrepointe |
| Listing VS Median (in K2G 5M9) | |
Price: $1,099,000 low | high Med: $0 On site: 9 low | high Med: | |