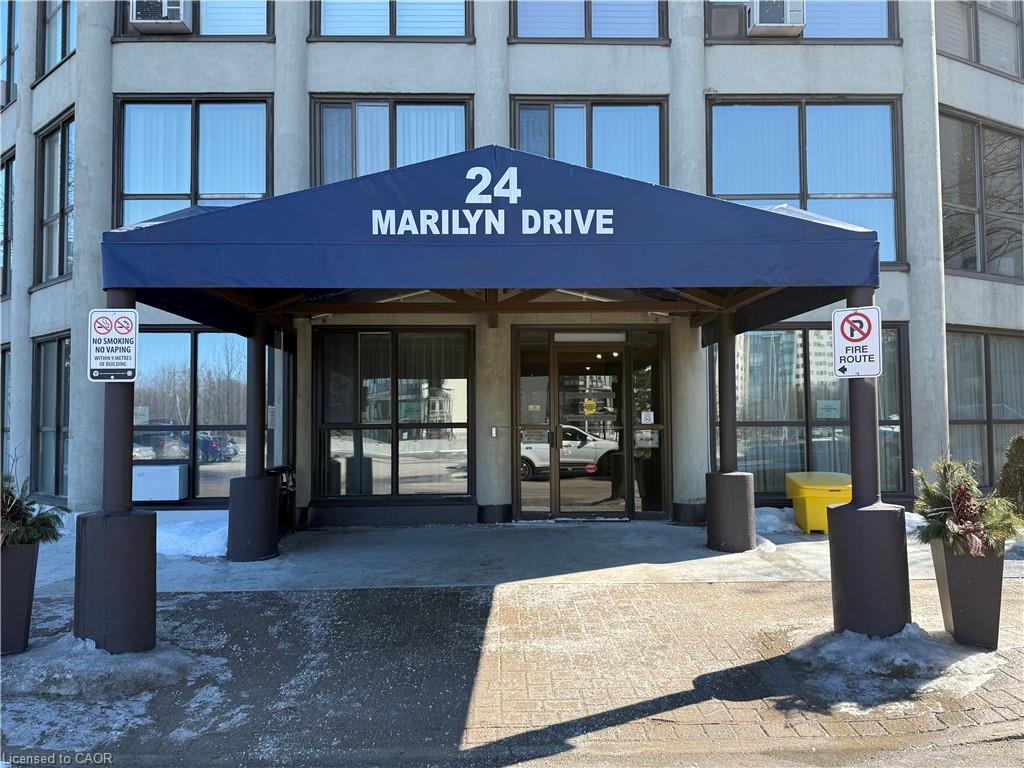
101-24 Marilyn Drive,Guelph, ON N1H 8E9
Guelph, ON N1H 8E9

Description
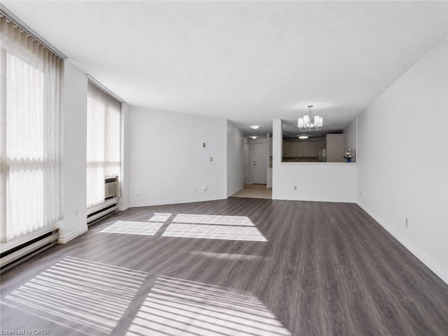
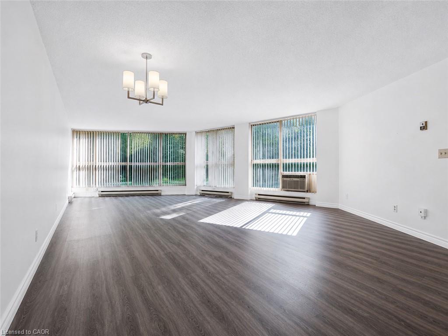
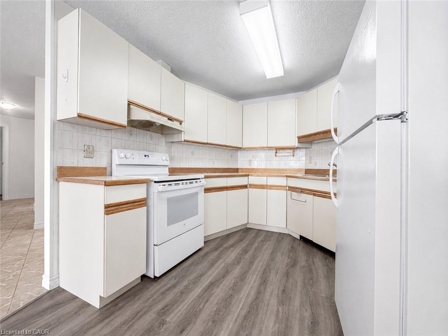
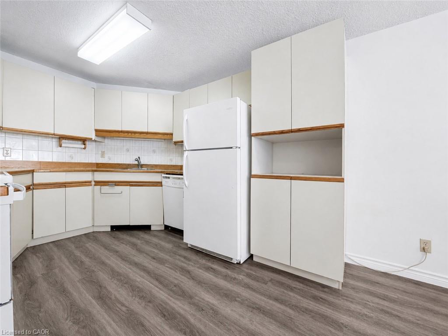
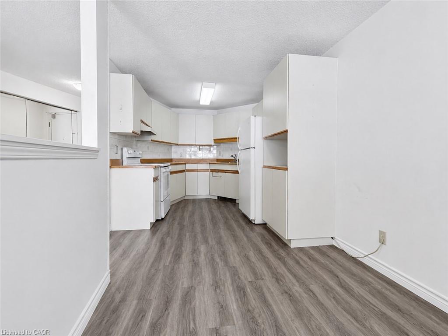
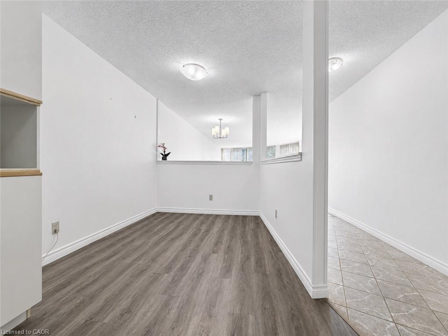
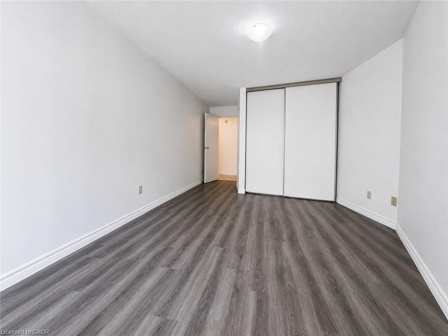
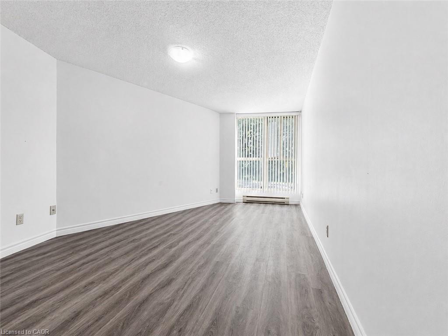
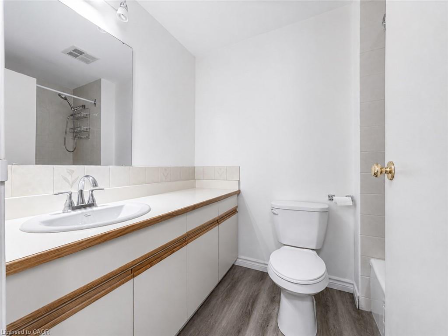
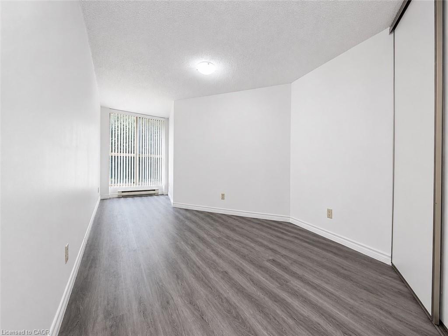
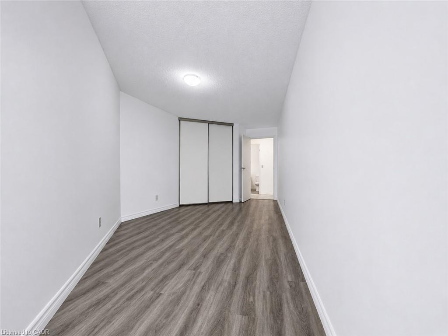
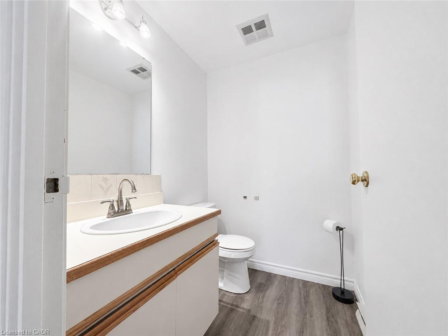
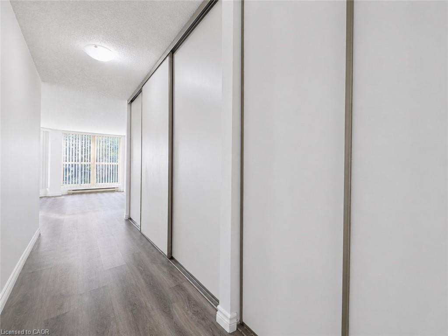
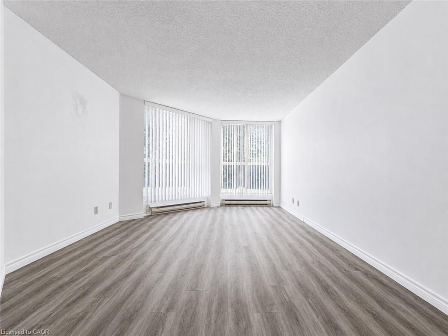
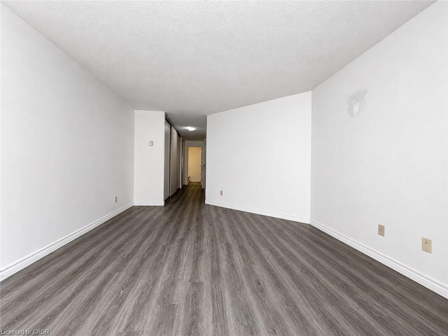
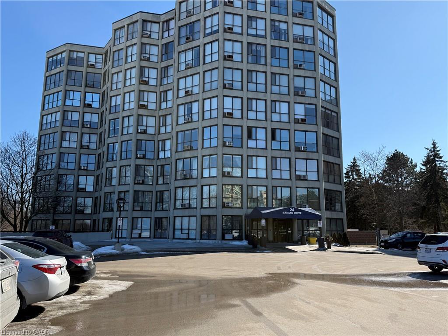
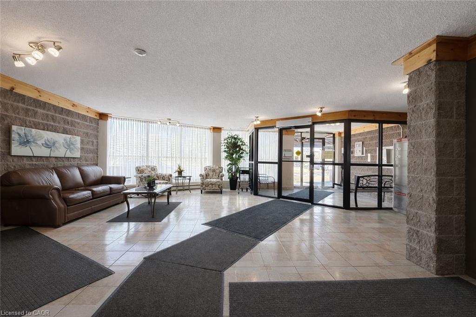
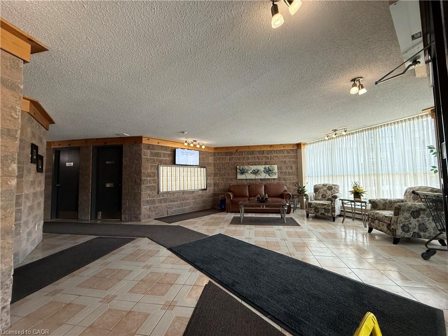
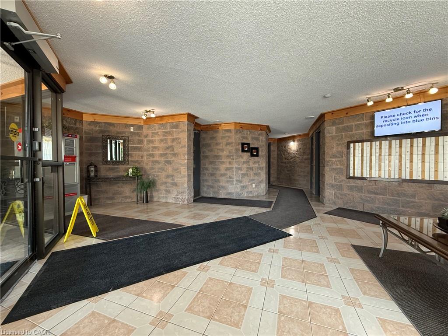
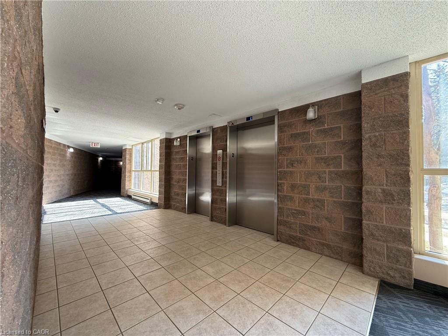
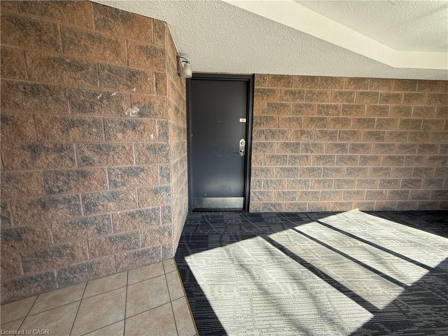
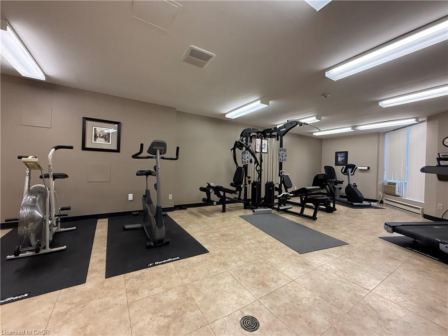
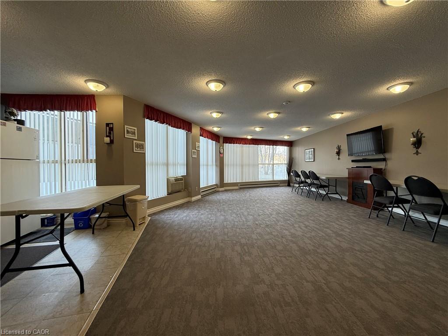
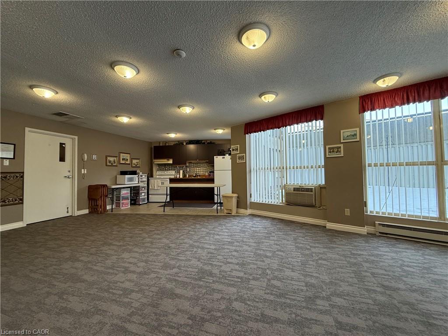
SPACE LIKE THIS IS HARD TO FIND IN A CONDO! Welcome to 24 Marilyn Drive, offering over 1,700 sq. ft. of bright, spacious living overlooking Guelph's beautiful Riverside Park! This ground-floor suite features large windows, luxury vinyl flooring and neutral decor. The generous eat-in kitchen offers ample cabinetry, while the expansive open-concept living and dining areas provide plenty of room to entertain or unwind. With three bedrooms, this condo offers exceptional flexibility for families, professionals, students or investors. The oversized primary bedroom features excellent closet space and a convenient 2-piece ensuite, while two additional bedrooms are perfect for guests, roommates, a home office or hobbies. Enjoy the convenience of underground parking, an exclusive storage locker, ample visitor parking and building amenities including a library, exercise room and party room. LOCATION, LOCATION, LOCATION! Riverside Park is just steps away, offering scenic trails, gardens, the iconic floral clock and playground. Shopping, restaurants and everyday essentials are nearby, plus a direct bus route to the University of Guelph adds convenience for students and commuters. With three bedrooms, generous living space and transit access, this property also offers exciting potential as a student rental investment, subject to applicable requirements. MAKE IT YOUR OWN! Explore the possibilities for cosmetic updates and personal touches, subject to condominium rules and approvals. Buyers may also wish to ask their mortgage professional about Purchase Plus Improvements financing, which may allow qualified purchasers to include eligible renovation costs in their mortgage, subject to lender and property approval. Whether you're looking for a spacious home or an investment opportunity, this condo delivers space, location and possibilities! BOOK YOUR SHOWING TODAY!
Details
| MLS # | 40862808 |
|---|---|
| Listing Type | For Sale |
| Style | Condominium |
| HOA Dues | $894 |
| Sub-Type | Resale |
| Status | Active |
| Year | 1989 |
| Days On Site | 59 |
| Listing Provided By | RE/MAX TWIN CITY REALTY INC. | Heidi Horwat |
Features
| Bed(s) | 3 |
|---|---|
| Bath(s) | 2 Total |
| SQ Feet | 1,705 |
| Garage | 1 |
| Story(s) | 1 |
| Zoning | R4 |
Interior
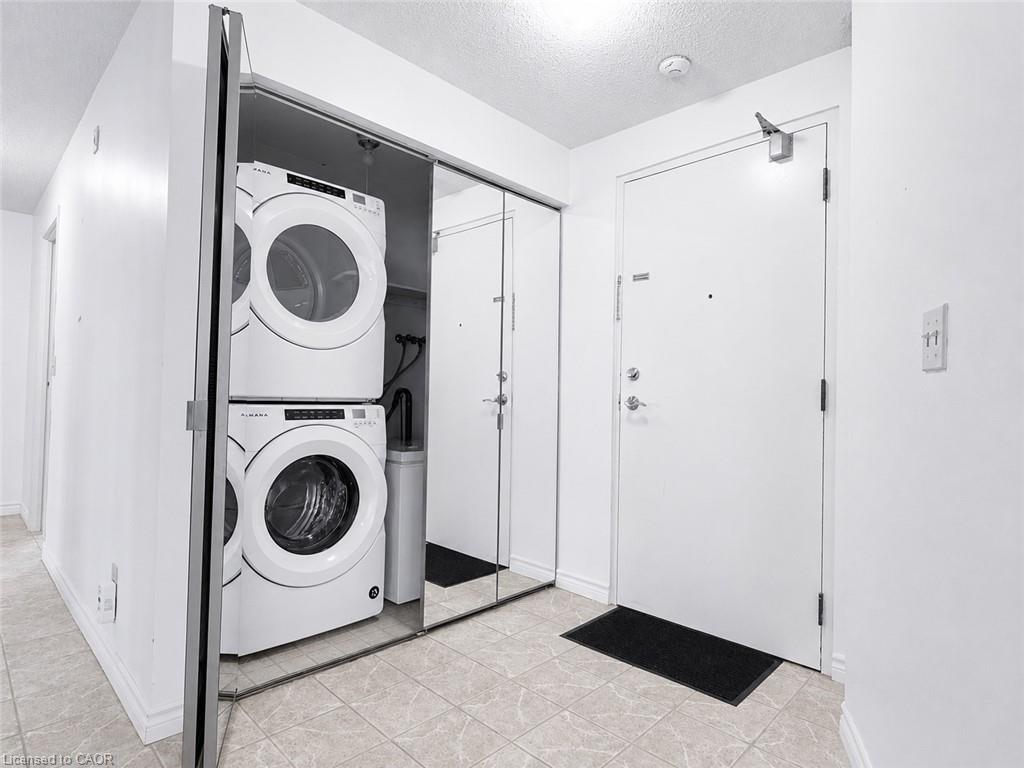
| Appliances | Water Heater Owned, Dishwasher, Dryer, Range Hood, Refrigerator, Stove, Washer |
|---|---|
| Rooms Total | 9 |
| Cooling | Window Unit(s) |
| Cooling Yes / No | No |
| Heating | Baseboard, Electric |
| Heating Yes / No | Yes |
| Window Features | Window Coverings |
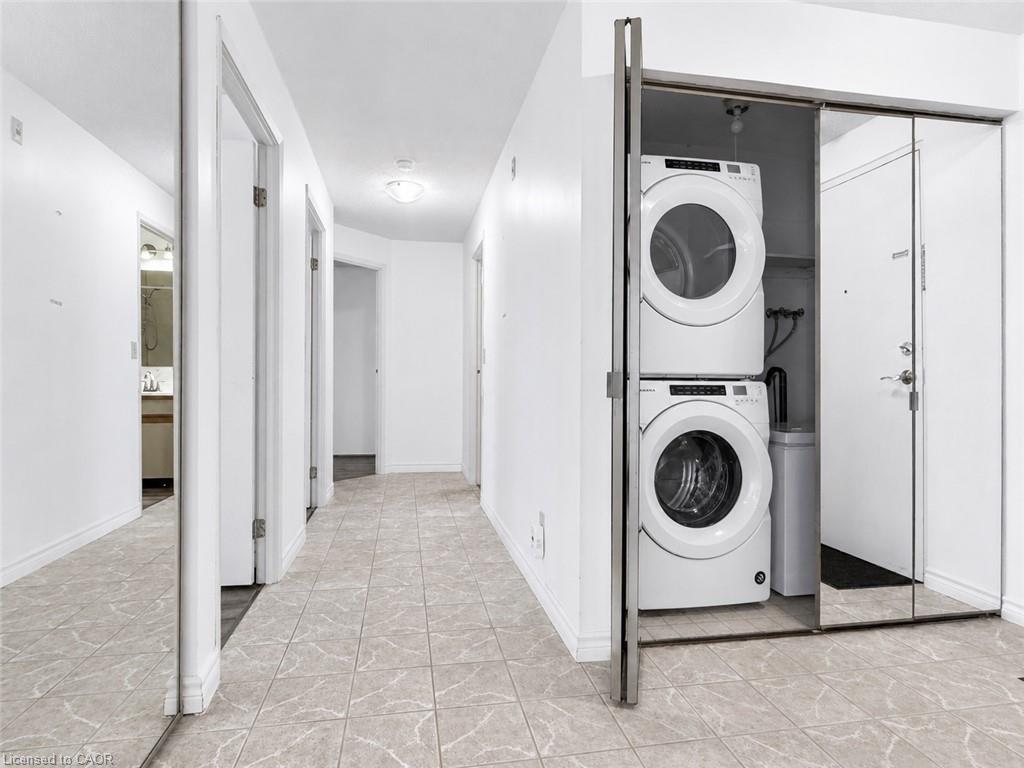
| Laundry Features | In-Suite |
Exterior
| Exterior Features | Backs on Greenbelt, Controlled Entry |
|---|---|
| Lot Features | Urban, Cul-De-Sac, Greenbelt, Highway Access, Hospital, Landscaped, Open Spaces, Park, Place of Worship, Public Transit, Schools, Shopping Nearby |
| Construction Materials | Brick, Stucco |
| Roof | Asphalt |
| Foundation Details | Poured Concrete |
Parking
| Garage Spaces | 1 |
|---|---|
| Parking Features | Concrete, Exclusive, Inside Entry |
| Open Parking Yes / No | Yes |
| Attached Garage Yes / No | No |
Utilities
| Sewer | Sewer (Municipal) |
|---|
Taxes
| Tax Annual Amount | 3634 |
|---|
Area Information
| Province | ON |
|---|---|
| County | Wellington |
| City | Guelph |
| Postal Code | N1H 8E9 |
| Area | City of Guelph |
| Subarea | 9 Riverside Park |
| Community Name | 9 Riverside Park |
| Listing VS Median (in 9 Riverside Park) | |
Price: $374,900 low | high Med: $619,900 sqft: 1,705 low | high Med: 1,104 $ / sqft: $220 low | high Med: $562 On site: 59 low | high Med: 4 | |
Market Activity N1H 8E9
Request a showing
Request a showing
Contact
Learn More About This Property

| Province | ON |
|---|---|
| County | Wellington |
| City | Guelph |
| Postal Code | N1H 8E9 |
| Area | City of Guelph |
| Subarea | 9 Riverside Park |
| Community Name | 9 Riverside Park |
| Listing VS Median (in 9 Riverside Park) | |
Price: $374,900 low | high Med: $619,900 sqft: 1,705 low | high Med: 1,104 $ / sqft: $220 low | high Med: $562 On site: 59 low | high Med: 4 | |