1013 Dobbie Street,Brockville, ON K6V 7N1
Brockville, ON K6V 7N1

Description
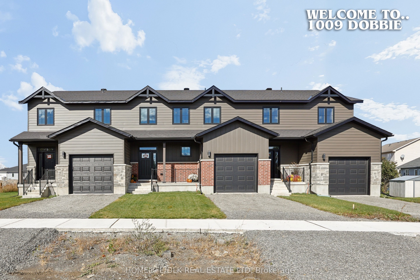
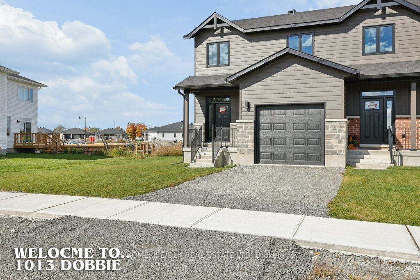
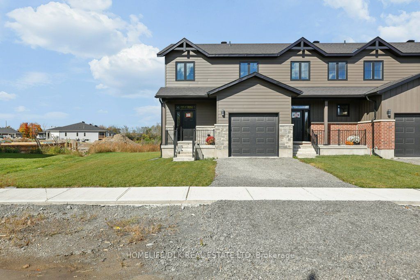
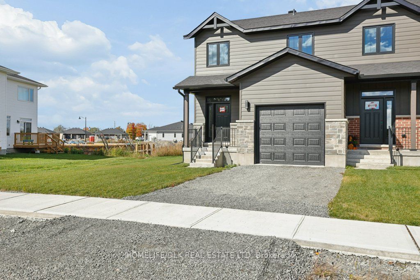
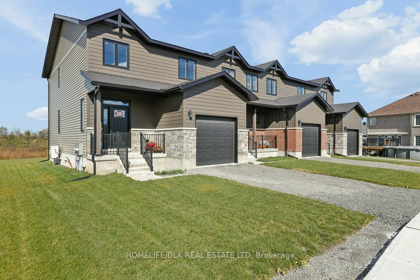
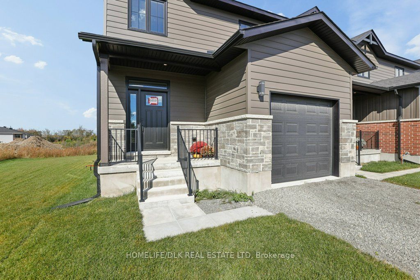
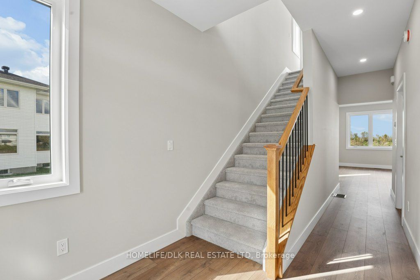
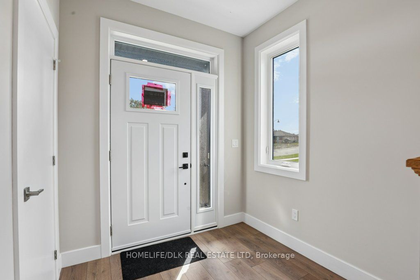
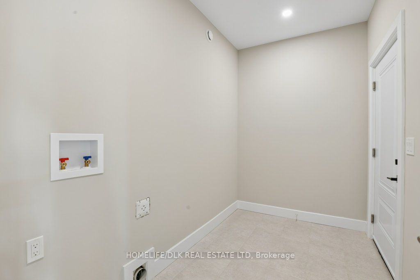
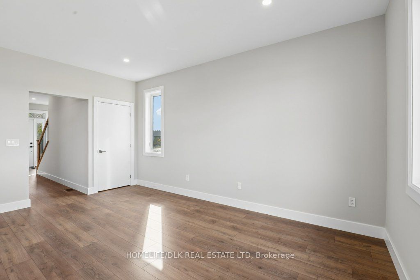
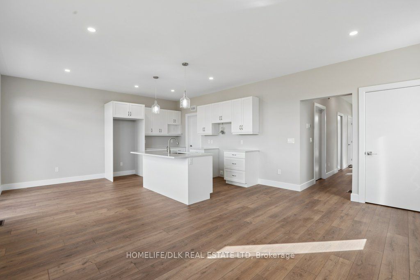
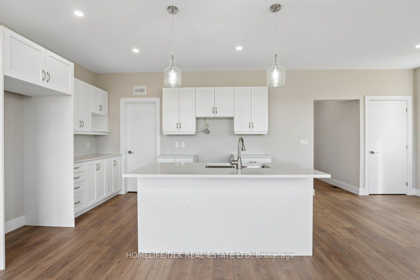
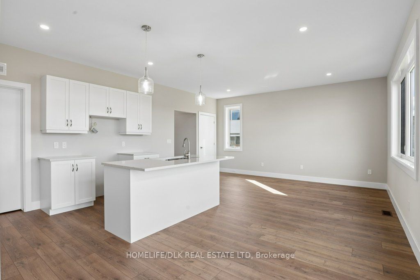
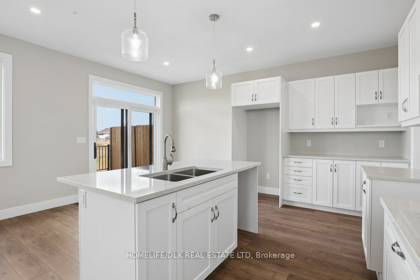
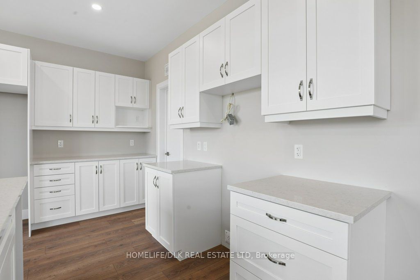
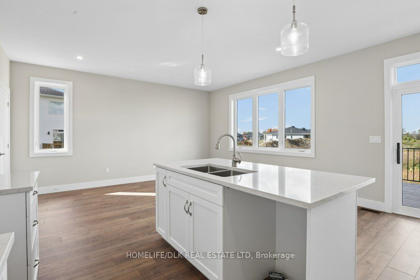
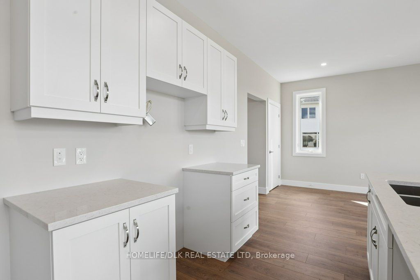
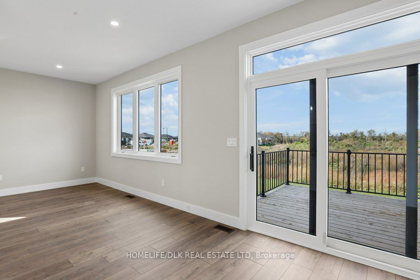
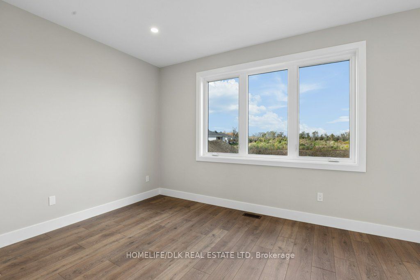
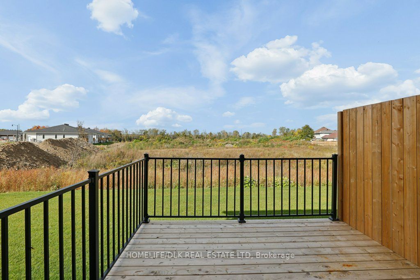
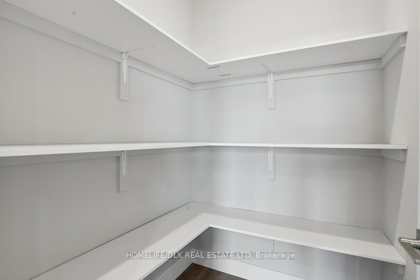
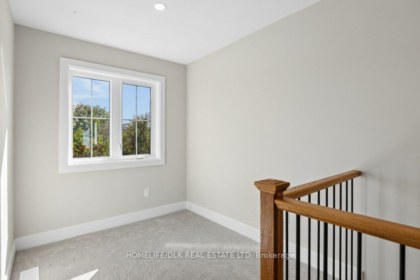
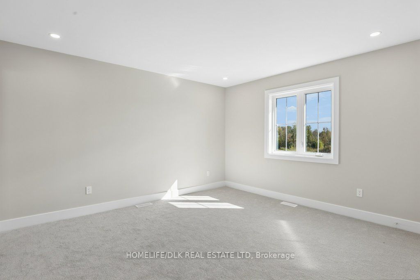
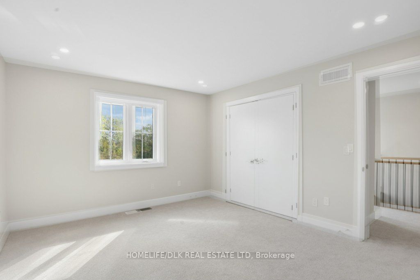
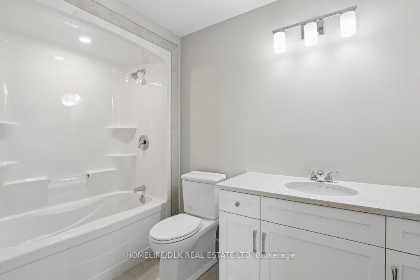
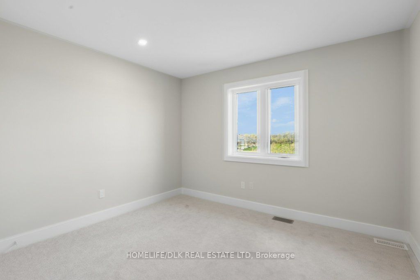
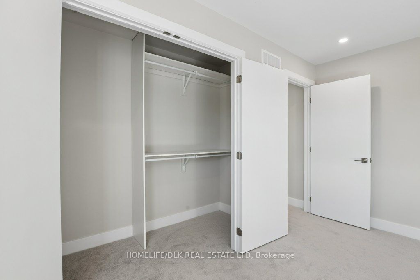
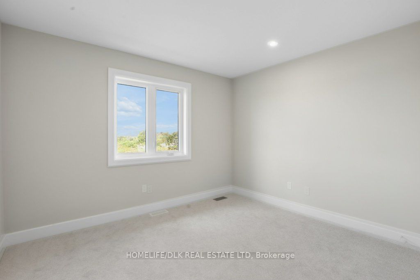
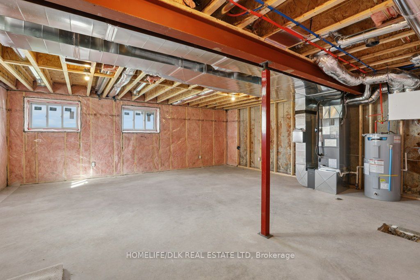
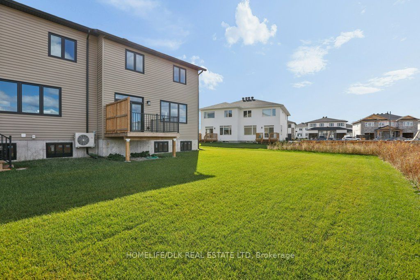
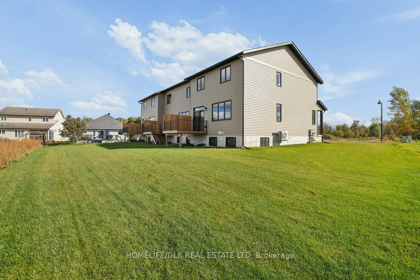
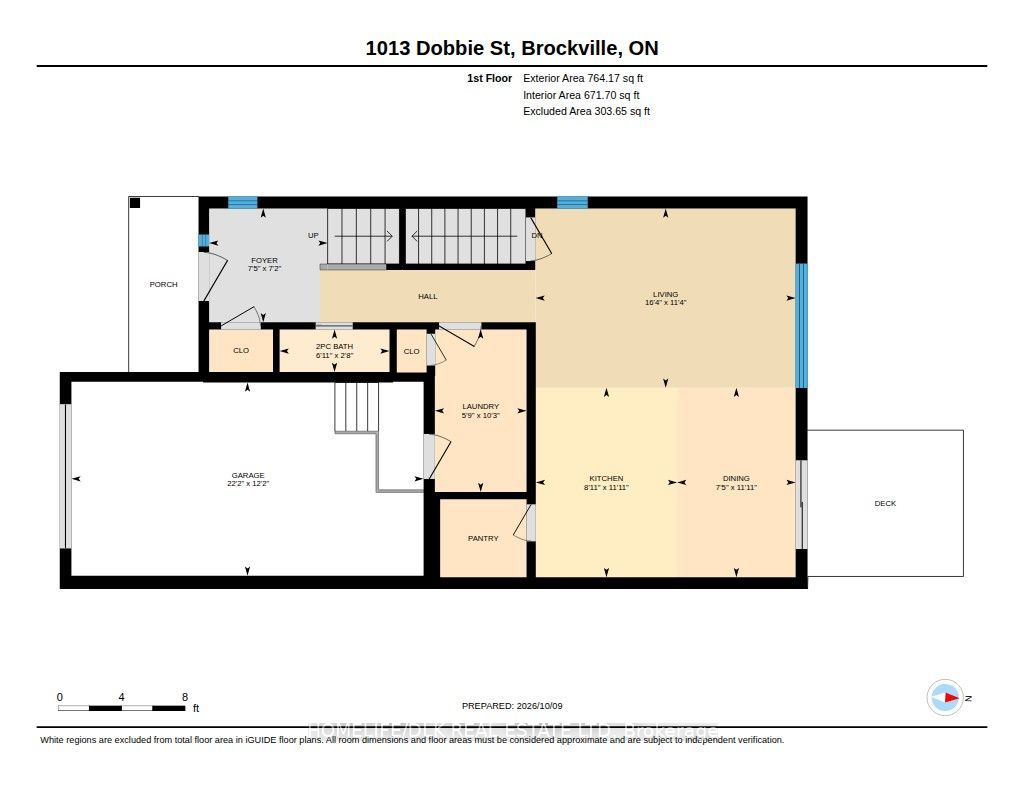
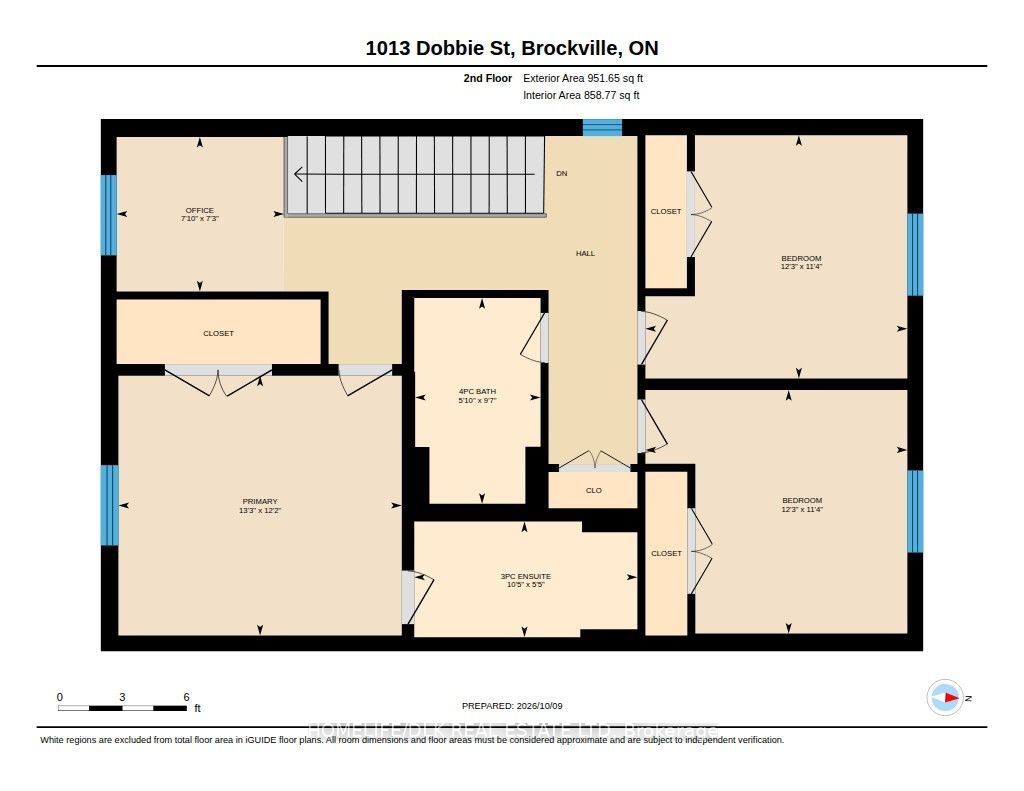
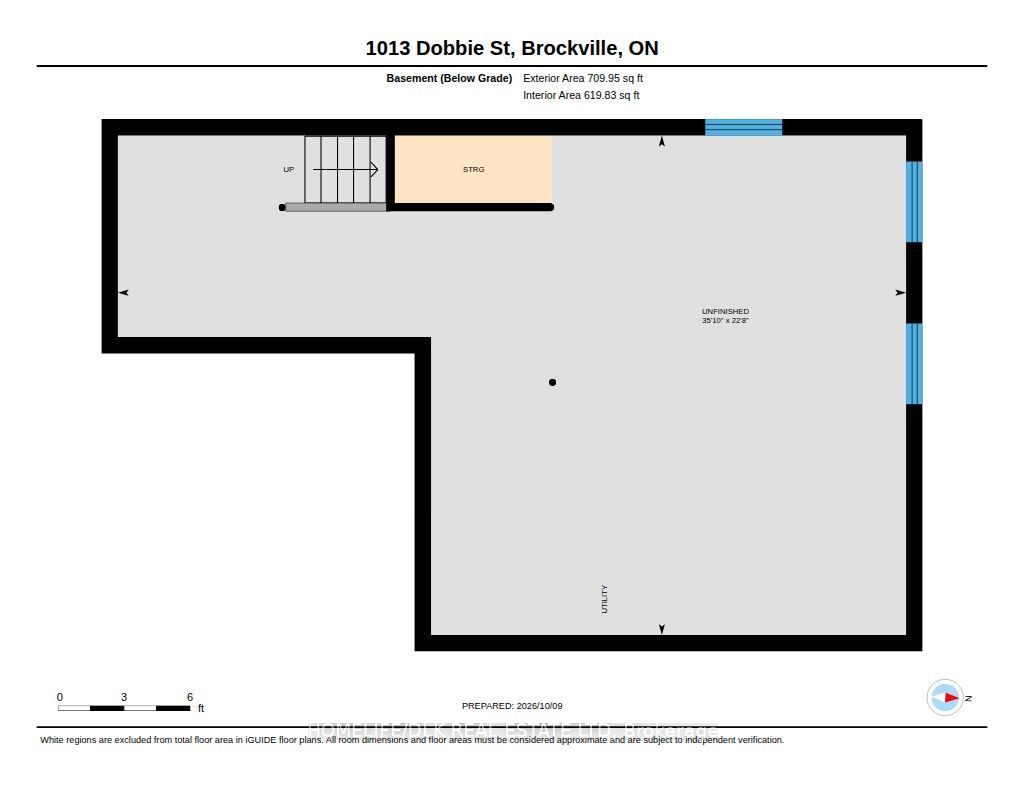
A New Home. A New Chapter. Welcome to 1013 Dobbie Street. Your next chapter starts here. Priced at $499,900, this brand-new end-unit townhome brings contemporary style, comfortable living, and an exciting opportunity for first-time home buyers together in Brockville. With a nod to the timeless appeal of a NYC brownstone walk-up, this home offers a fresh take on townhouse living. Three bedrooms, two-and-a-half bathrooms, and thoughtfully arranged spaces give you room to enjoy today while planning for tomorrow. Bright kitchen, dining, and living areas create a welcoming setting for everything from quiet evenings to celebrating your first housewarming. Contemporary finishes provide a stylish backdrop for your furniture, your favourite things, and the memories still to come. A pantry, main-floor laundry, and powder room keep everyday essentials close at hand. Upstairs, the primary bedroom with ensuite offers a comfortable place to recharge. Two additional bedrooms provide room for family or guests, while a separate office gives you a dedicated spot to work, study, or pursue your interests. Step onto your rear deck for a breath of fresh air, enjoy the convenience of your own garage, and envision what you could create in the full unfinished basement. Whether your future includes a recreation room, workout space, or hobby area, there is room to explore the possibilities. Energy-efficient construction and Tarion warranty coverage complement the appeal of buying new-making this end unit a wonderful place to begin your homeownership journey. Open the door to something new. Make yourself at home. A fresh start, with a little extra! Buy before December 31, 2026, and receive a brand-new appliance package valued at $7,500 to help get your next chapter underway. HST to be credited back to qualified Buyers on closing.
Details
| MLS # | X14028014 |
|---|---|
| Listing Type | For Sale |
| Style | House |
| Sub-Type | Resale |
| Status | New |
| Year | 0 |
| Days On Site | 30 |
| Listing Provided By | HOMELIFE/DLK REAL ESTATE LTD | X14028014 516500 |
Features
| Bed(s) | 3 |
|---|---|
| Bath(s) | 3 |
| Garage | 1 |
| Basement | Y |
| Story(s) | 2 |
| Acreage | 0.10 |
Interior
| Interior Features | Water Heater |
|---|---|
| Cooling | Other |
| Heat Source | Electric |
| Fireplace Yes / No | No |
Exterior
| Exterior Features | Deck, Year Round Living |
|---|---|
| Roof | Asphalt Shingle |
| Foundation Details | Poured Concrete |
| Topography | Level |
| Construction Materials | Hardboard, Brick Veneer |
Parking
| Garage Yes / No | Yes |
|---|
Utilities
| Sewer | Sewer |
|---|
Taxes
| Tax Annual Amount | 0 |
|---|---|
| Tax Legal Description | See Schedule B |
| Tax Year | 2026 |
Area Information
| Province | ON |
|---|---|
| County | Leeds and Grenville |
| City | Brockville |
| Postal Code | K6V 7N1 |
| Area | 810 Brockville |
| Listing VS Median (in K6V 7N1) | |
Price: $499,900 low | high Med: $0 On site: 30 low | high Med: | |
Request a showing
Request a showing
Contact
Learn More About This Property

| Province | ON |
|---|---|
| County | Leeds and Grenville |
| City | Brockville |
| Postal Code | K6V 7N1 |
| Area | 810 Brockville |
| Listing VS Median (in K6V 7N1) | |
Price: $499,900 low | high Med: $0 On site: 30 low | high Med: | |