New Listing
102 Allen Street,Tillsonburg, ON N4G 5K1
Tillsonburg, ON N4G 5K1

Description
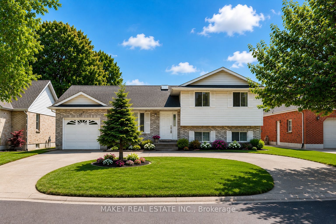
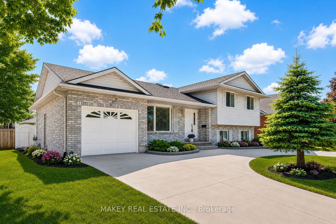
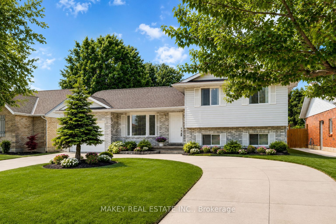
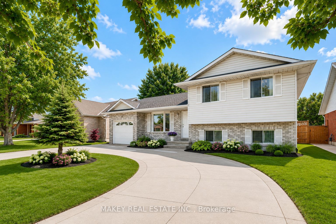
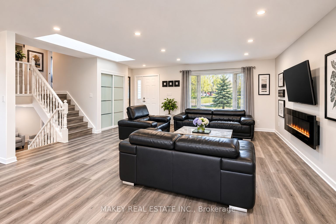
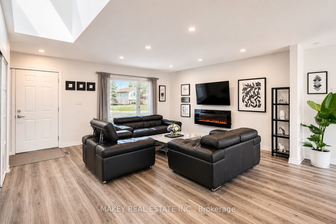
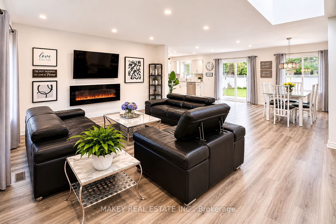
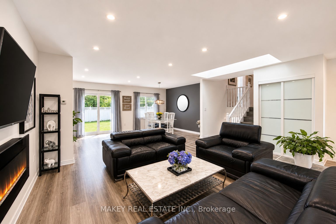
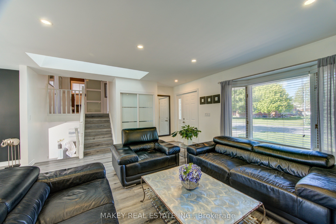
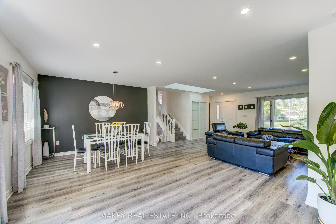
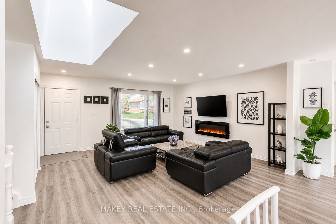
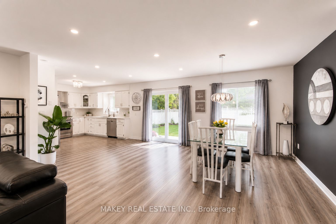
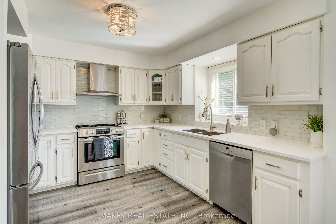
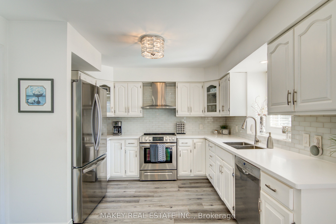
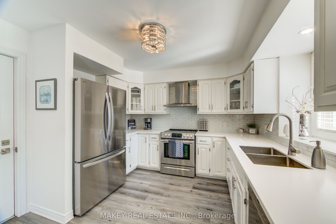
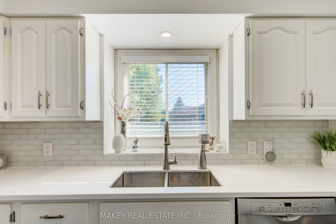
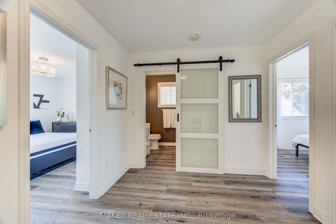
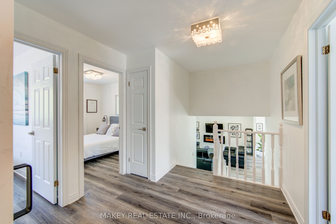
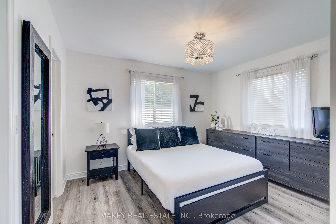
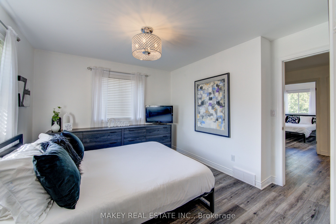
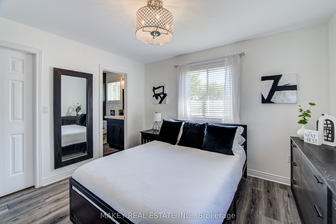
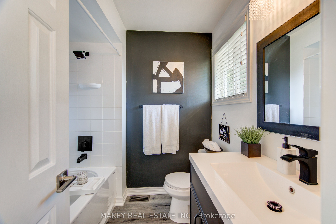
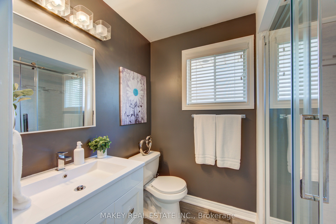
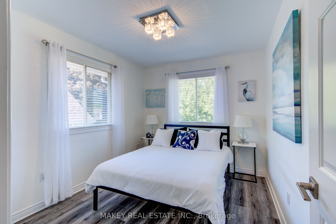
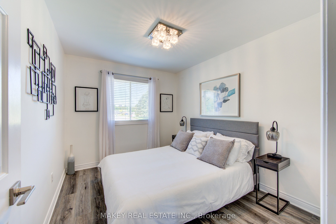
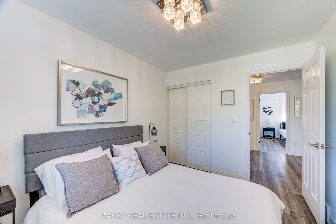
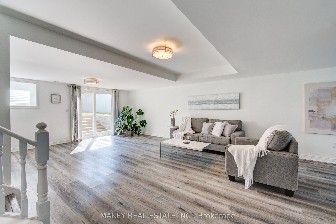
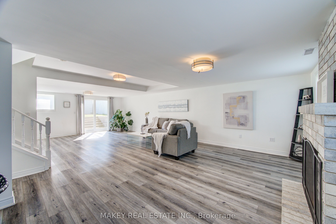
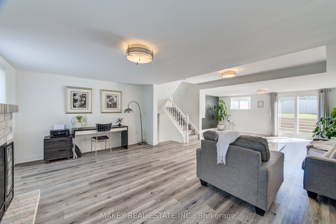
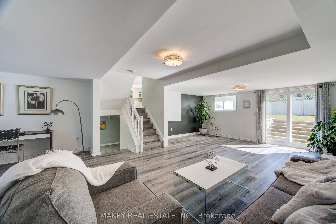
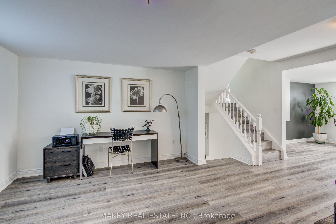
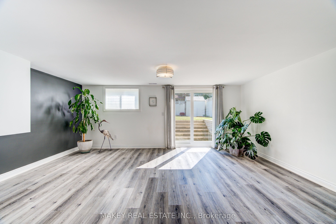
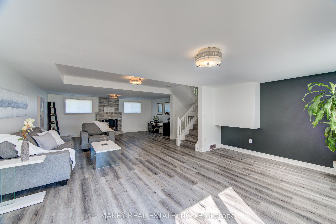
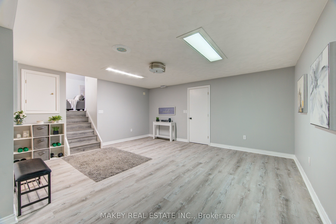
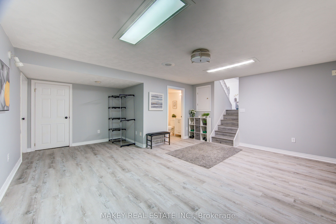
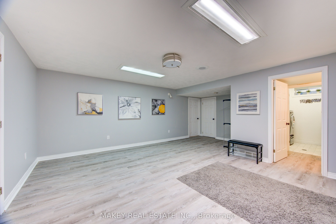
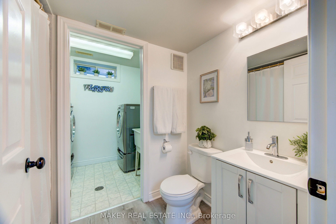
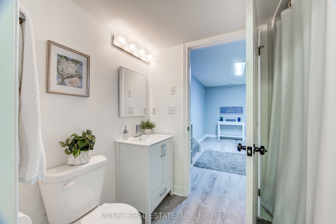
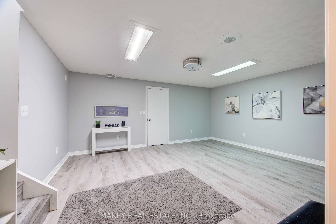
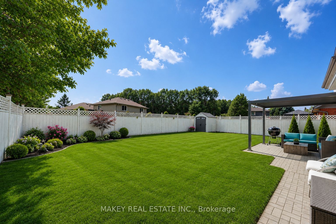
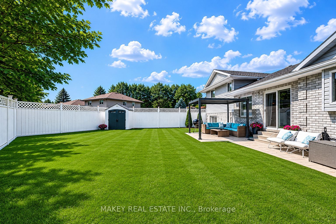
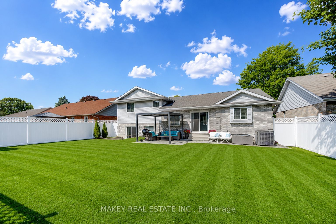
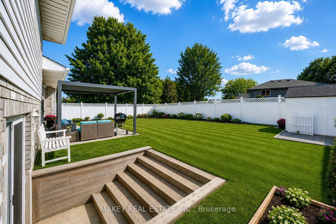
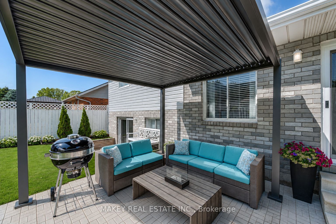
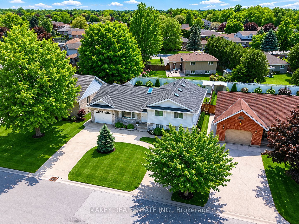
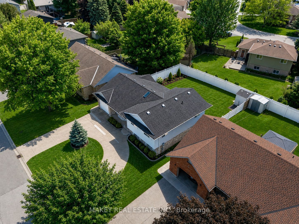
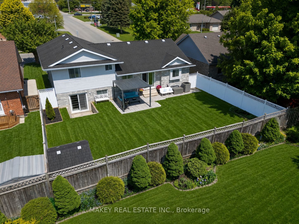
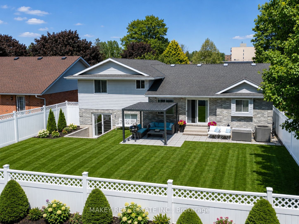
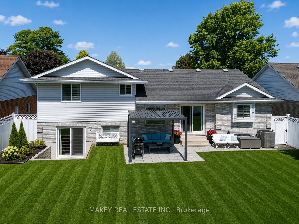
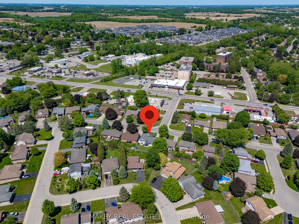
SPACIOUS RENOVATED FAMILY HOME WITH A RARE WALKOUT LOWER LEVEL! Exceptionally maintained and move-in ready, this home offers nearly 2,500 sq. ft. of finished living space across four levels in one of Tillsonburg's most established and sought-after neighbourhoods. The bright open-concept main level features a spacious living room, dining area, and updated kitchen designed for everyday living and entertaining. Large windows throughout provide abundant natural light, creating a warm and inviting atmosphere. The upper level offers three generousbedrooms and two full bathrooms, including a primary suite with walk-in closet and private ensuite. The flexible floor plan is ideal for growingfamilies, work-from-home professionals, or multi-generational living. A standout feature is the rare walkout lower level, providing direct access tothe fully fenced backyard from the expansive family room with fireplace. The finished lower levels also include a recreation room, third fullbathroom, laundry area, storage rooms, and cold room, offering exceptional versatility for today's lifestyle needs. Step outside to enjoy theprivate backyard complete with patio and pergola, creating the perfect setting for entertaining, relaxing, children, and pets. Recent updatesinclude extensive renovations (2021), basement bathroom (2022), furnace (2024), hot water heater (2024), patio doors (2024), basementflooring (2025), refrigerator (2025), and pergola (2026). Additional highlights include a circular concrete driveway, attached garage, parking forup to five vehicles, and a location within walking distance of everyday amenities. Located on a quiet, mature street in a highly desirableneighbourhood, this home offers an ideal balance of space, privacy, and convenience. Whether accommodating extended family, teenagersseeking their own space, or simply those wanting room to spread out, this versatile home adapts easily to changing lifestyles and needs. Spacious, updatd, and move-in ready!
Details
| MLS # | X14146696 |
|---|---|
| Listing Type | For Sale |
| Style | House |
| Sub-Type | Resale |
| Status | New |
| Year | 0 |
| Days On Site | 1 |
| Listing Provided By | MAKEY REAL ESTATE INC. | X14146696 363400 |
Features
| Bed(s) | 3 |
|---|---|
| Bath(s) | 3 |
| Garage | 1 |
| Basement | Y |
| Story(s) | 4 |
| Acreage | 0.14 |
Interior
| Interior Features | Auto Garage Door Remote, Carpet Free, In-Law Capability, Water Heater Owned |
|---|---|
| Cooling | Central Air |
| Heat Source | Gas |
| Fireplace Features | Electric, Family Room |
| Fireplace Yes / No | Yes |
Exterior
| Roof | Asphalt Shingle |
|---|---|
| Foundation Details | Poured Concrete |
| Construction Materials | Brick, Vinyl Siding |
| Security Features | Carbon Monoxide Detectors, Smoke Detector |
Parking
| Garage Yes / No | Yes |
|---|---|
| Parking Features | Circular Drive, Private |
Utilities
| Sewer | Sewer |
|---|
Taxes
| Tax Annual Amount | 4387 |
|---|---|
| Tax Assessed Value | 256000 |
| Tax Legal Description | LOT 24, PLAN M51, SUBJECT TO AN EASEMENT IN FAVOUR OF TILL-CABLE T.V. LIMITED OVER PART 24, 41R1585 AS IN LT9597 TILLSONBURG |
| Tax Year | 2025 |
Area Information
| Province | ON |
|---|---|
| County | Oxford |
| City | Tillsonburg |
| Postal Code | N4G 5K1 |
| Area | Tillsonburg |
| Listing VS Median (in N4G 5K1) | |
Price: $679,900 low | high Med: $0 On site: 1 low | high Med: | |
Request a showing
Request a showing
Contact
Learn More About This Property

| Province | ON |
|---|---|
| County | Oxford |
| City | Tillsonburg |
| Postal Code | N4G 5K1 |
| Area | Tillsonburg |
| Listing VS Median (in N4G 5K1) | |
Price: $679,900 low | high Med: $0 On site: 1 low | high Med: | |