1047 Hollington Street,Carlington - Central Park, ON K1Z 6L2
Carlington - Central Park, ON K1Z 6L2

Description
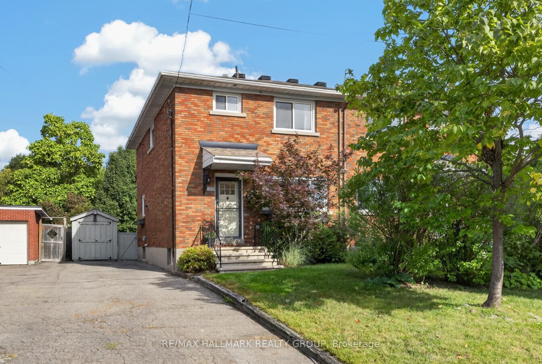
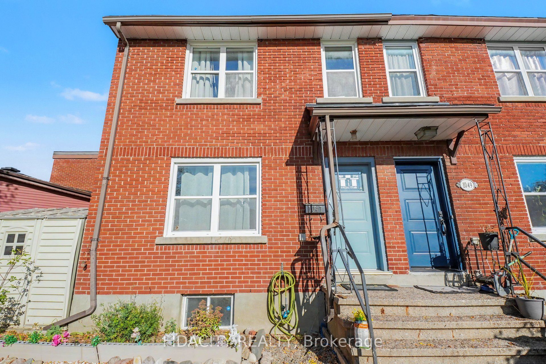
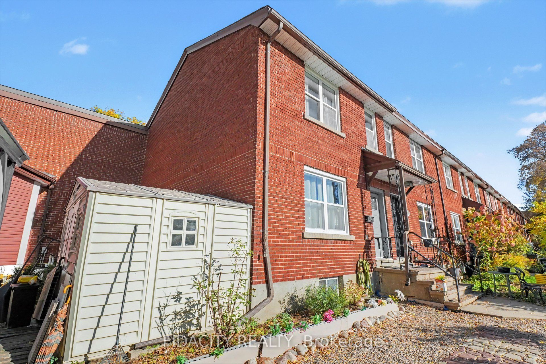
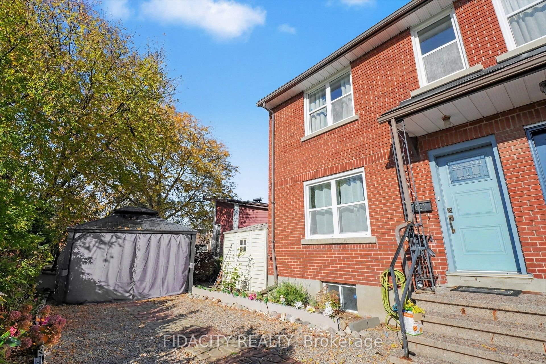
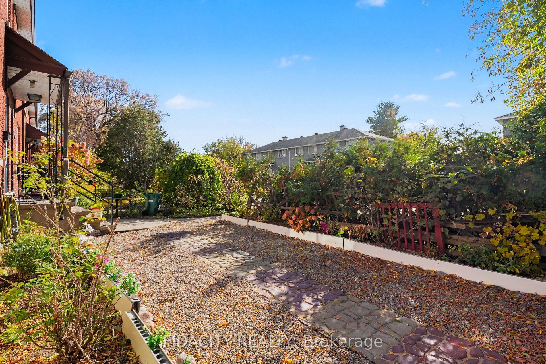
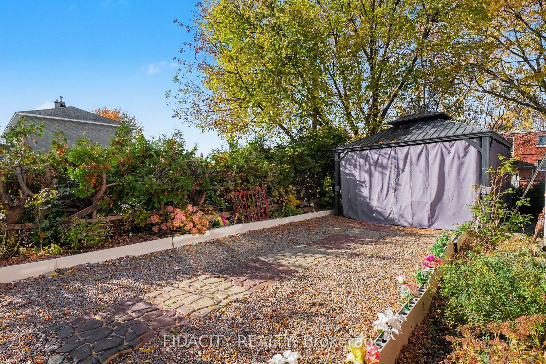
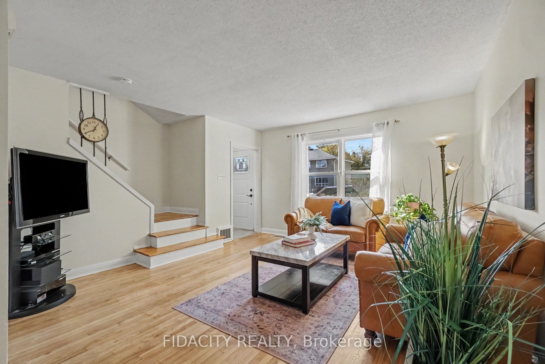
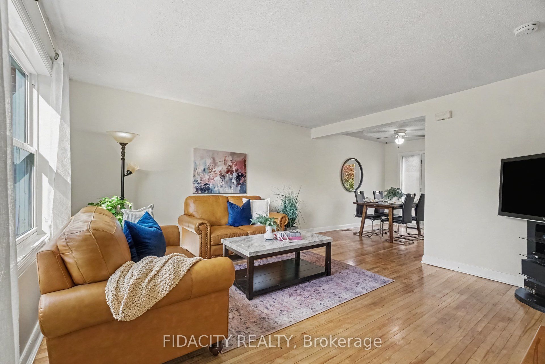
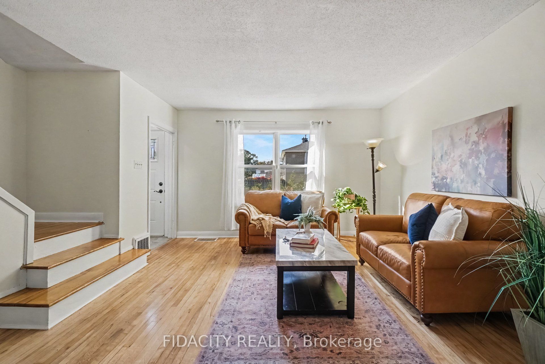
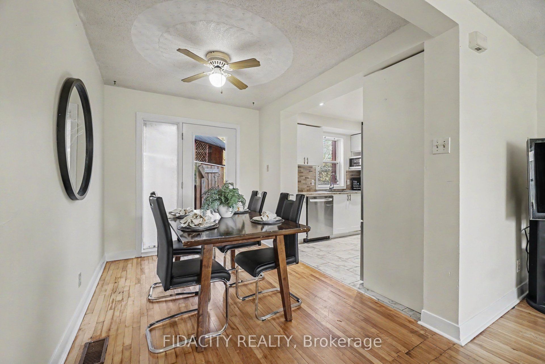
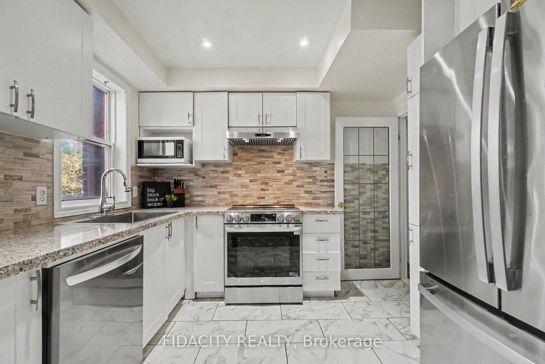
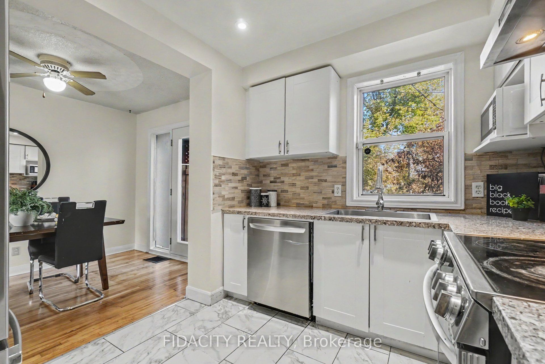
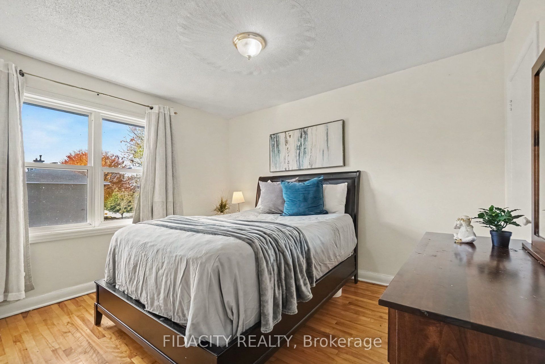
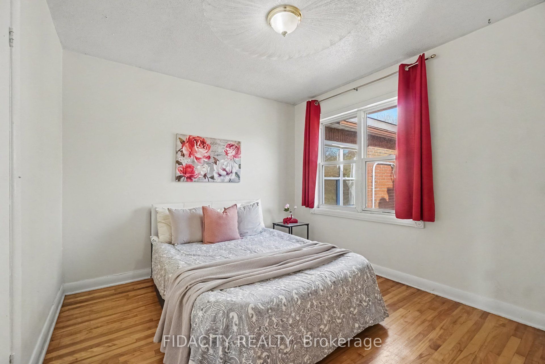
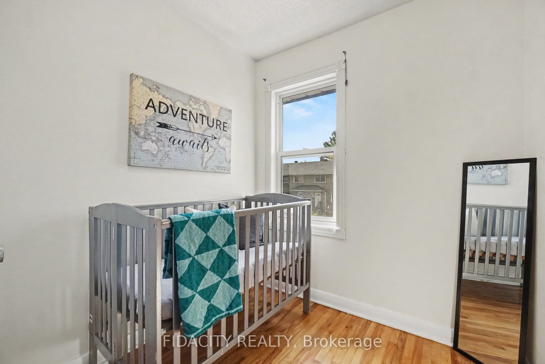
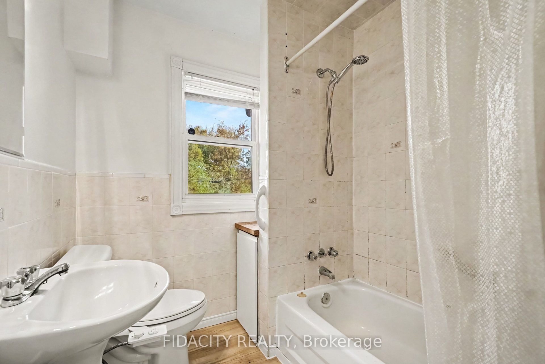
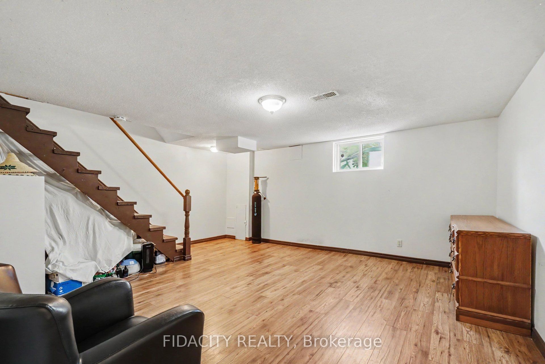
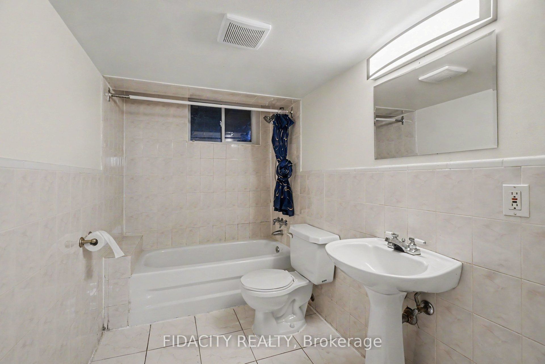
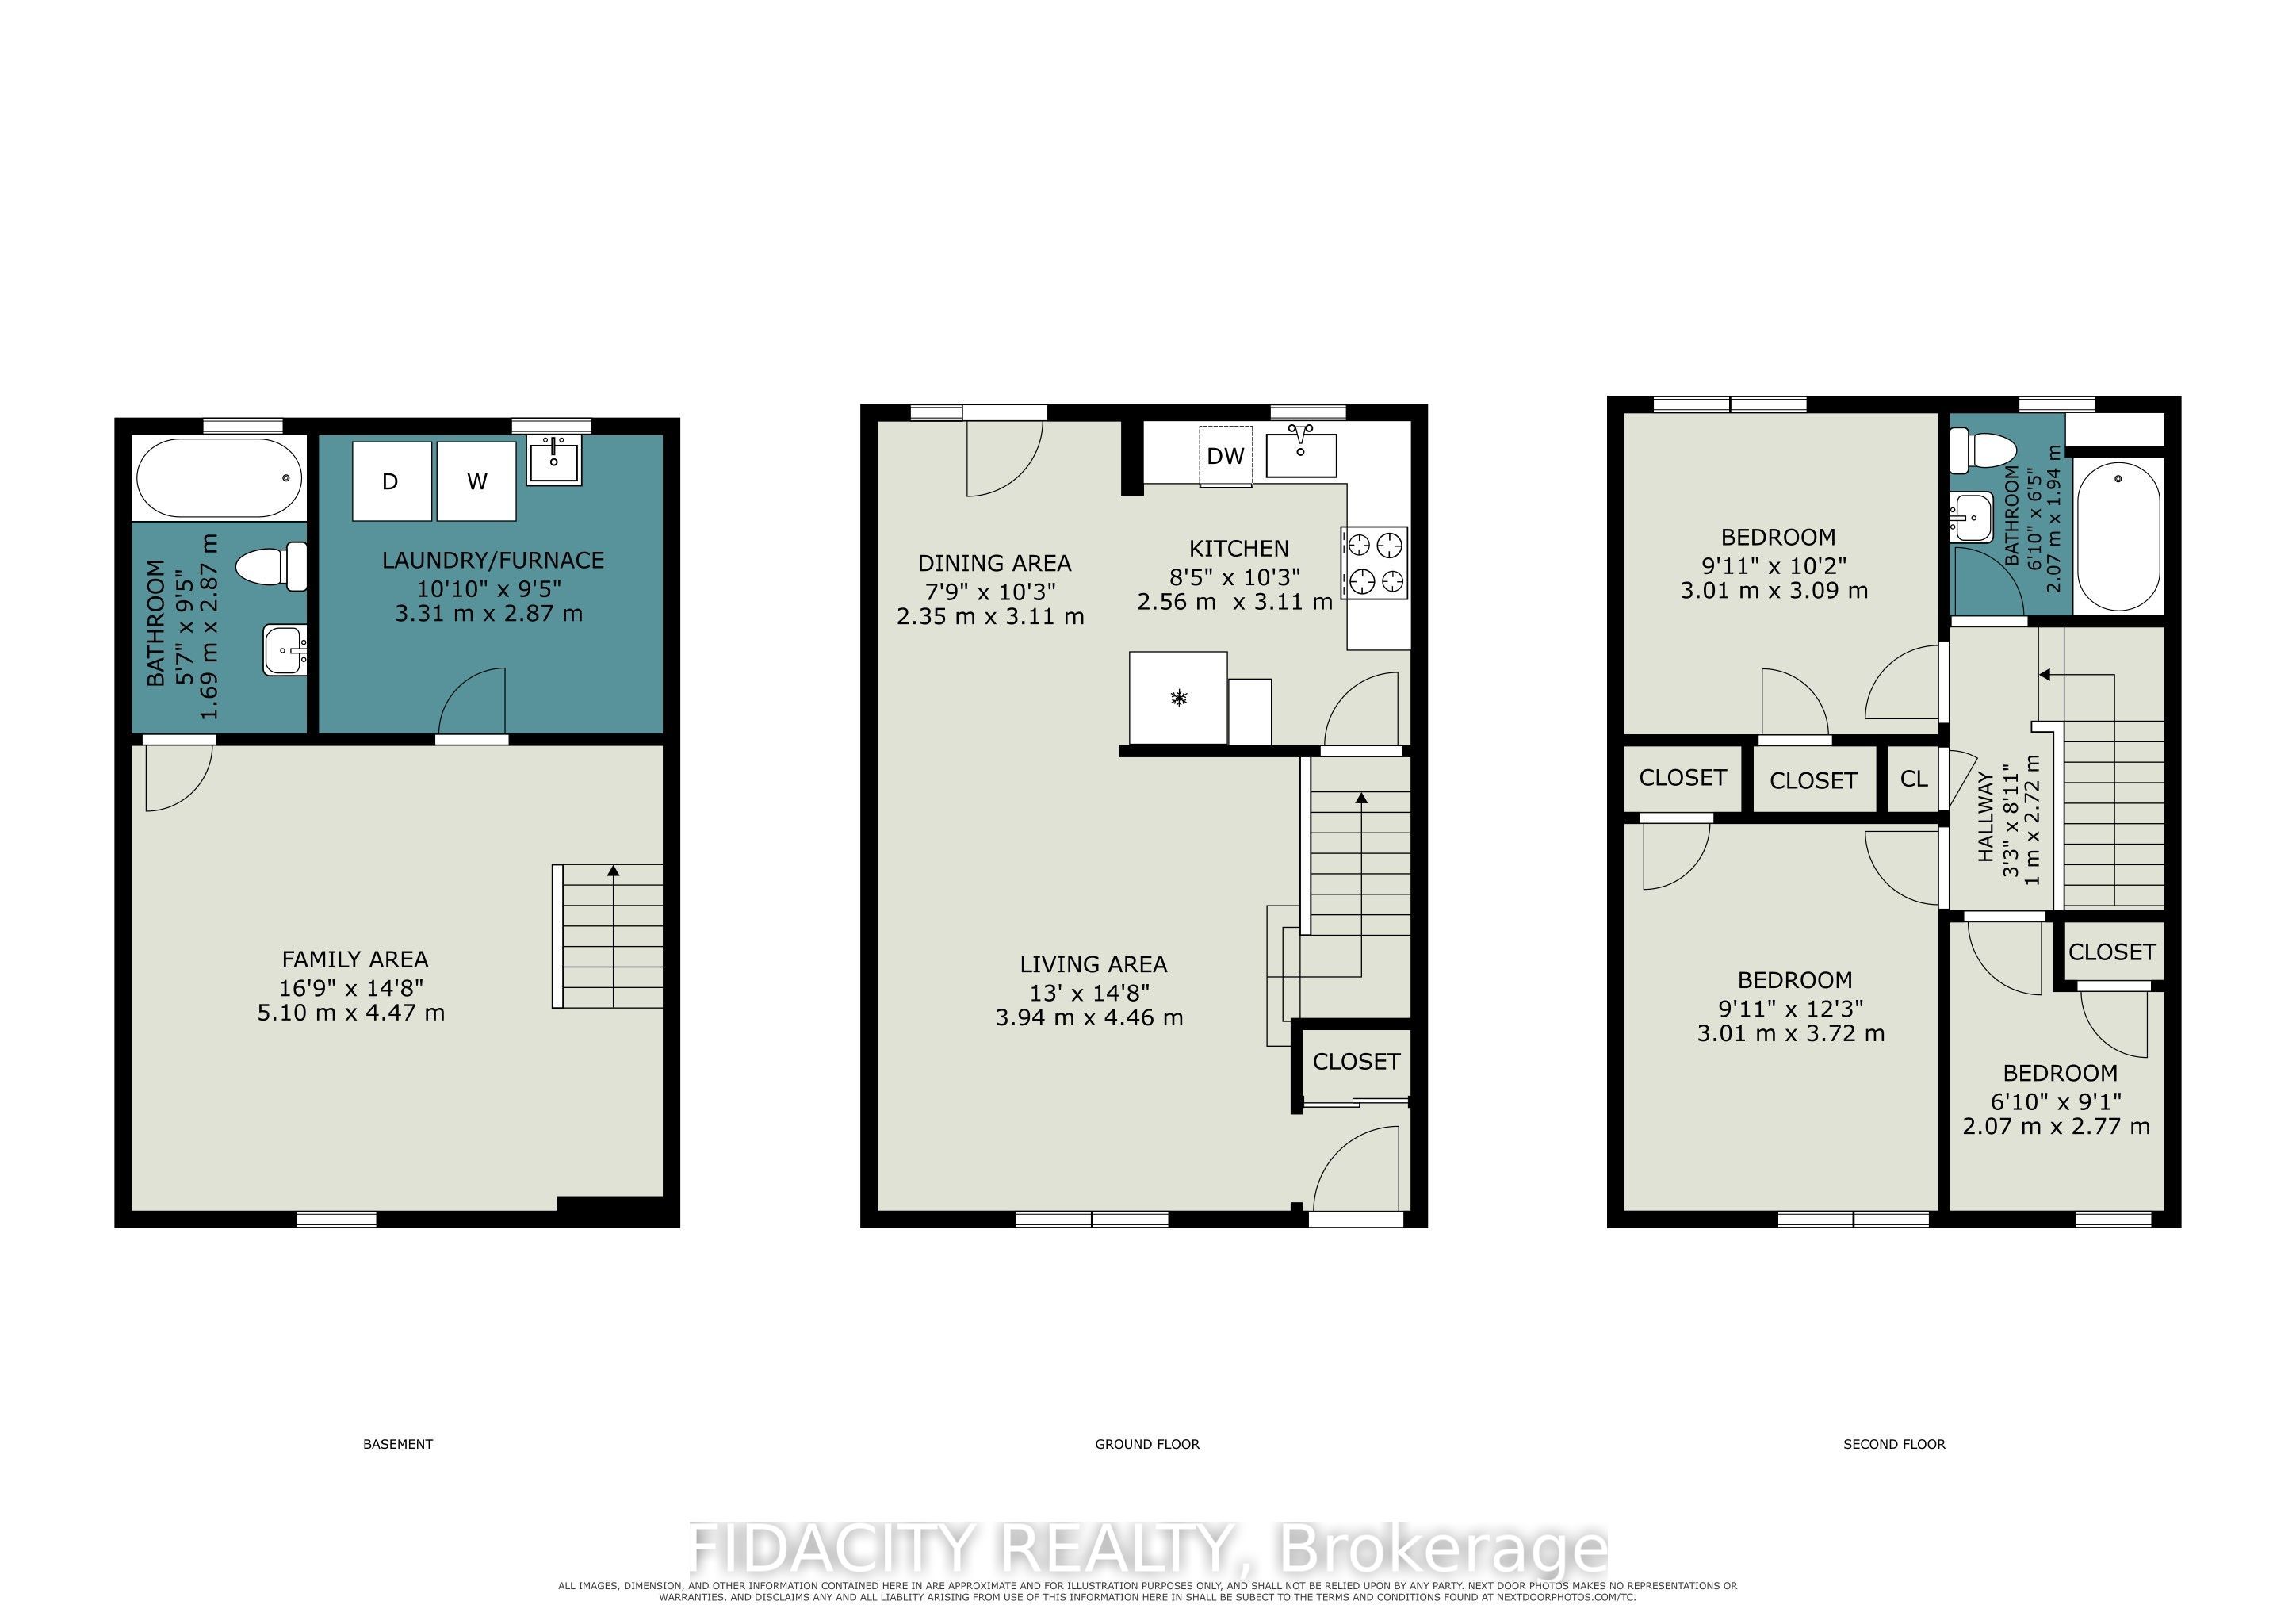
Charming 3-Bedroom Corner Lot Townhouse in a Prime Ottawa Location! Welcome to this lovely 3-bedroom, 2-bathroom end-unit townhouse, offering a wonderful opportunity for first-time homebuyers, young families, or anyone looking for an affordable place to call home. Ideally located close to downtown Ottawa and a wide range of amenities, this inviting home combines comfort, character, and convenience. The open-concept main floor is filled with natural light, creating a bright and welcoming atmosphere throughout. Original hardwood flooring on both the main and upper levels, adding warmth and timeless charm. The recently renovated kitchen brings a fresh, updated touch to the heart of the home. Upstairs, you'll find three bedrooms and a full bathroom. The spacious, finished basement offers additional versatile living space, complete with a second full bathroom-ideal for a family room, home office, recreation area, or guest space. Outside, enjoy a spacious front yard featuring attractive river rock landscaping, gardens, a large gazebo, and a handy storage shed-an ideal setting for relaxing, gardening, or entertaining. The location is hard to beat! Enjoy easy access to Carleton University, downtown Ottawa, Westboro, Island Park, and the Experimental Farm. With convenient transportation options, nearby parks, and bike paths just steps away, commuting around the city or escaping into nature is a breeze. Whether you're stepping into homeownership for the first time or looking for a welcoming home in a convenient location, this property offers an excellent opportunity to enjoy all that Ottawa has to offer.
Details
| MLS # | X14114252 |
|---|---|
| Listing Type | For Sale |
| Style | House |
| Sub-Type | Resale |
| Status | Price Change |
| Year | 0 |
| Days On Site | 19 |
| Listing Provided By | FIDACITY REALTY | X14114252 489100 |
Features
| Bed(s) | 3 |
|---|---|
| Bath(s) | 2 |
| Basement | Y |
| Story(s) | 2 |
Interior
| Interior Features | Other |
|---|---|
| Lease To Own Equipment | Water Filtration System |
| Cooling | Central Air |
| Heat Source | Gas |
| Fireplace Yes / No | No |
Exterior
| Roof | Asphalt Shingle |
|---|---|
| Foundation Details | Block |
| Construction Materials | Brick |
Parking
| Garage Yes / No | No |
|---|
Utilities
| Sewer | Sewer |
|---|
Taxes
| Tax Annual Amount | 4440 |
|---|---|
| Tax Legal Description | PART OF LOT 26 ON PLAN 294, BEING PARTS 1, 6, 7 AND 8 ON PLAN 4R12777, OTTAWA. SUBJECT TO AN EASEMENT IN FAVOUR OF THE BELL TELEPHONE CO. OF CANADA AND THE HYDRO-ELECTRIC COMMISSION OF THE CITY OF OTTAWA, OVER PART 6 ON PLAN 4R12777, AS IN CR344211. SUBJECT TO AND TOGETHER WITH RIGHTS AND EASEMENTS, AS IN LT1056903. |
| Tax Year | 2026 |
Area Information
| Province | ON |
|---|---|
| County | Ottawa |
| City | Carlington - Central Park |
| Postal Code | K1Z 6L2 |
| Area | 5303 Carlington |
| Listing VS Median (in K1Z 6L2) | |
Price: $499,000 low | high Med: $0 On site: 19 low | high Med: | |
Request a showing
Request a showing
Contact
Learn More About This Property

| Province | ON |
|---|---|
| County | Ottawa |
| City | Carlington - Central Park |
| Postal Code | K1Z 6L2 |
| Area | 5303 Carlington |
| Listing VS Median (in K1Z 6L2) | |
Price: $499,000 low | high Med: $0 On site: 19 low | high Med: | |