105 Vansickle Road S 505,St. Catharines, ON L2S 0G4
St. Catharines, ON L2S 0G4

Description
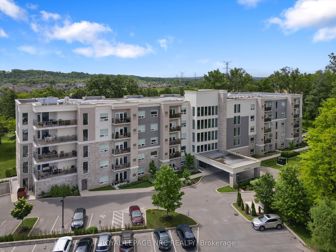
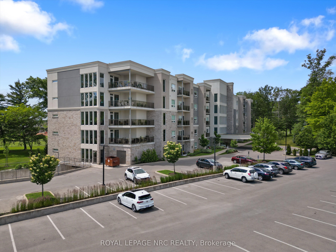
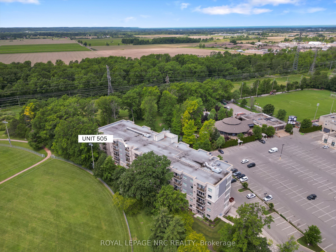
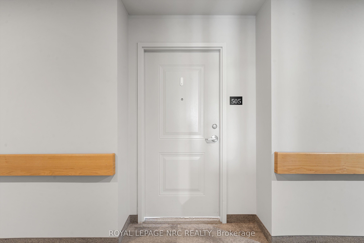
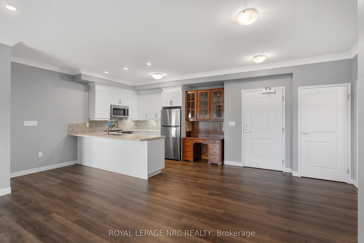
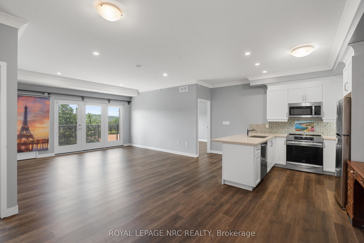
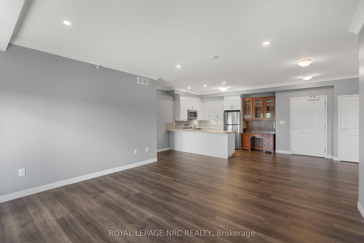
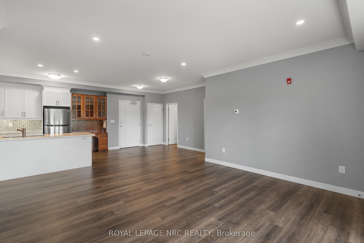
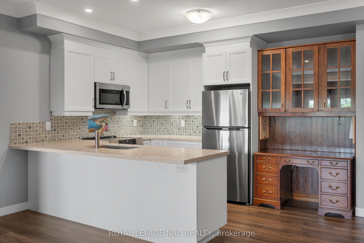
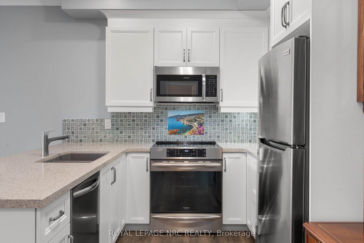
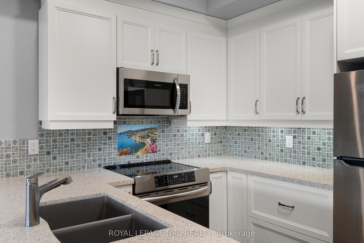
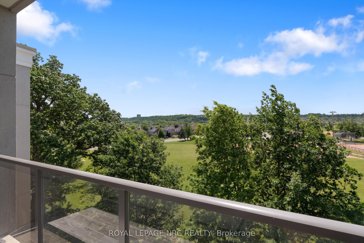
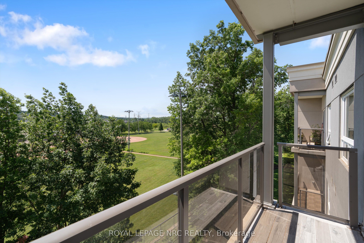
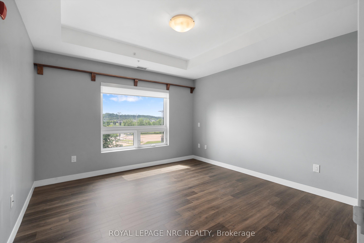
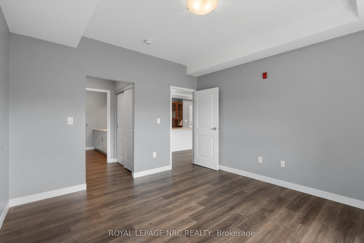
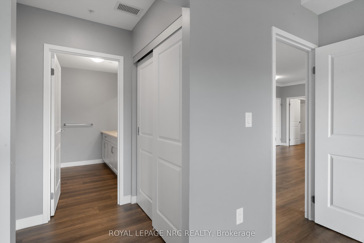
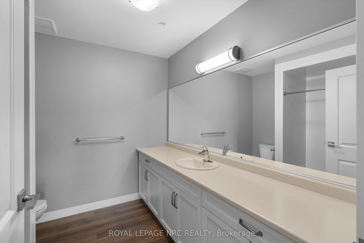
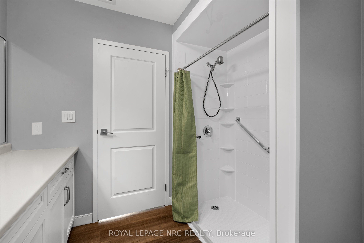
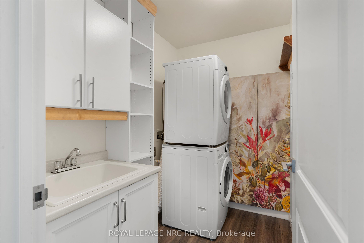
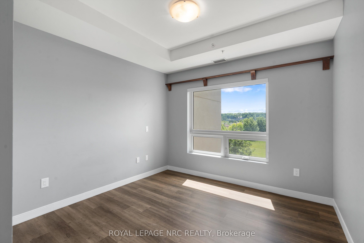
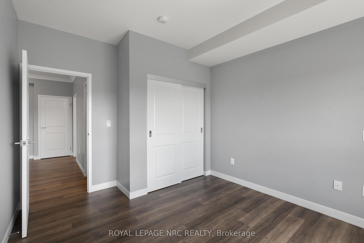
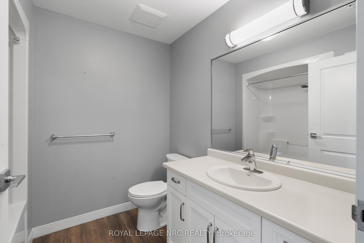
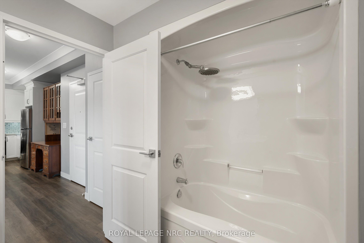
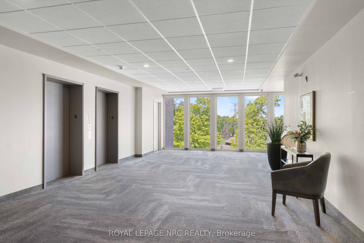
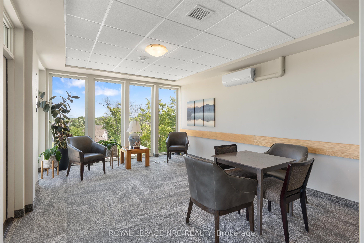
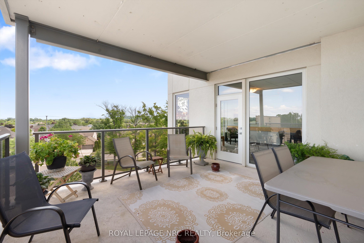
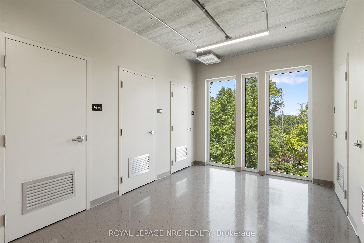
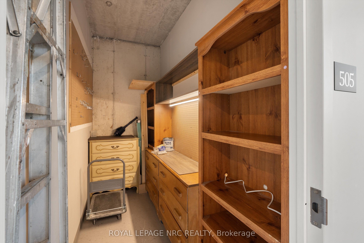
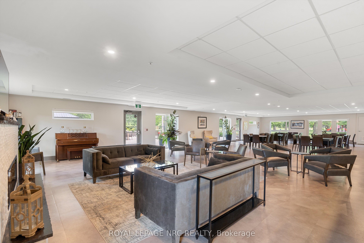
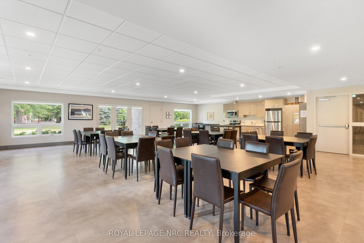
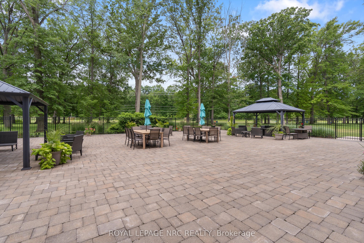
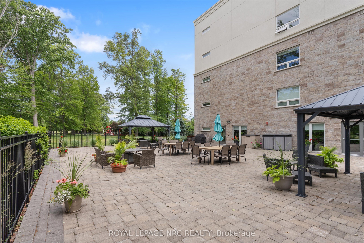
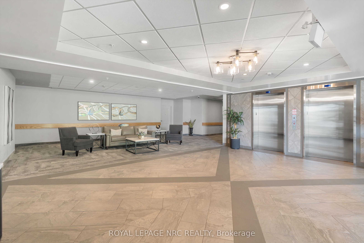
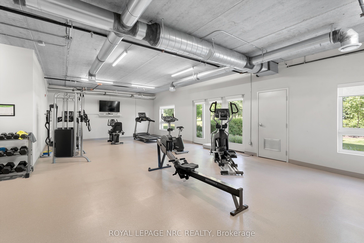
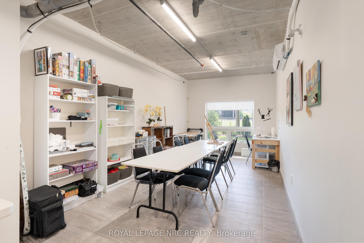
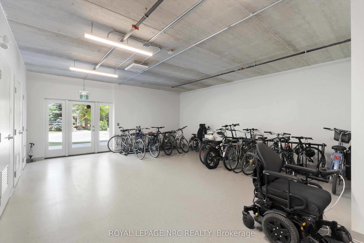
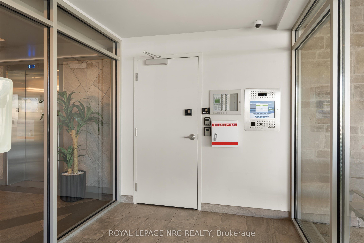
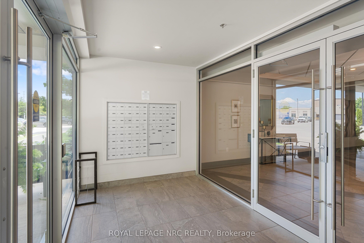
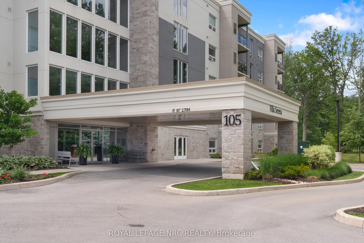
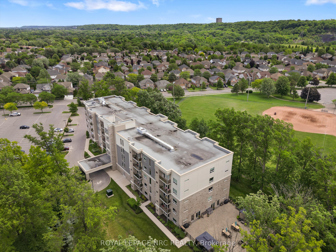
Built in 2020, Villa Serena is an exclusive 55+ adult life lease community of only 52 units. Take the time to view & consider all this 5th floor unit of 1135 s.f. has to offer. The well-designed Caboto plan features quartz counters with breakfast bar, white kitchen cabinetry, tile backsplash, 4 kitchen appliances within an open-concept layout featuring high ceilings & walk out to the tiled balcony. There are 2 spacious bedrooms, an ensuite bathroom recently upgraded to a step-in shower plus full 2nd bathroom & a full in suite laundry room with stackable machines. The balcony provides a panoramic view of the sports field, park & escarpment. Villa Serena boasts above-average amenities, including an underground heated parking spot with a storage cage. Additionally, a large storage locker is conveniently located across from this unit in a well lit room with huge window. The main floor features an expansive party room with kitchen, a fireplace, piano, billiards, ping pong table and access to outdoor seating. Garden doors lead to the substantial patio with multiple gazebos, and 2 barbecues, all enclosed by wrought iron fencing and surrounded by mature oak trees. Other amenities include community sunrooms with a large balcony on each floor, a well equipped gym with a Universal machine, craft/sewing room & bicycle storage. The garage offers a car wash and the building is accessible by a secure keyless entry. This is an adult-only residence, however, young guests are welcome. Residents can have a small pet under 25 lbs., such as a cat, bird, or small dog. This luxury lifestyle includes property taxes within the affordable monthly maintenance fee. Moving day expenses are more affordable with the added benefit of no land transfer taxes upon closing. Villa Serena's exquisite design can truly only be appreciated during a visit. It is conveniently located near Club Roma events, the hospital, shopping, dining, a variety store, and Short Hills Provincial Park.
Details
| MLS # | X13473728 |
|---|---|
| Listing Type | For Sale |
| Style | Apartment |
| Building Name | Villa Serena |
| HOA Dues | $814 |
| Sub-Type | Resale |
| Status | Extension |
| Year | 0 |
| Days On Site | 140 |
| Listing Provided By | ROYAL LEPAGE NRC REALTY | X13473728 292602 |
Features
| Bed(s) | 2 |
|---|---|
| Bath(s) | 2 |
| Garage | 1 |
| Basement | Y |
| Property View | Park, Greenbelt, Trees, Woods, Panor |
Interior
| Interior Features | Auto Garage Door Remote, Carpet Free, Intercom, Primary Bedroom - Main Floor, Separate Hydro Meter, Storage, Storage Area Lockers, Ventilation System, Wheelchair Access |
|---|---|
| Lease To Own Equipment | None |
| Cooling | Central Air |
| Heat Source | Gas |
| Fireplace Yes / No | No |
| Laundry Features | In-Suite Laundry |
Exterior
| Exterior Features | Controlled Entry, Year Round Living, Landscaped, Patio |
|---|---|
| Roof | Asphalt Rolled, Tar and Gravel, Other |
| Foundation Details | Concrete, Poured Concrete |
| Topography | Flat, Wooded/Treed |
| View | Park/Greenbelt, Trees/Woods, Panoramic |
| Construction Materials | Brick Veneer, Metal/Steel Siding |
| Security Features | Carbon Monoxide Detectors, Cold Alarm, Monitored, Security System, Smoke Detector |
Parking
| Garage Yes / No | Yes |
|---|---|
| Parking Features | Other, Surface, Underground |
Taxes
| Tax Annual Amount | 0 |
|---|---|
| Tax Year | 2025 |
Area Information
| Province | ON |
|---|---|
| County | Niagara |
| City | St. Catharines |
| Postal Code | L2S 0G4 |
| Area | 462 Rykert | Vansickle |
| Listing VS Median (in L2S 0G4) | |
Price: $699,900 low | high Med: $0 On site: 140 low | high Med: | |
Request a showing
Request a showing
Contact
Learn More About This Property

| Province | ON |
|---|---|
| County | Niagara |
| City | St. Catharines |
| Postal Code | L2S 0G4 |
| Area | 462 Rykert | Vansickle |
| Listing VS Median (in L2S 0G4) | |
Price: $699,900 low | high Med: $0 On site: 140 low | high Med: | |