1055 Southdown Road 1501,Mississauga, ON L5J 0A3
Mississauga, ON L5J 0A3

Description
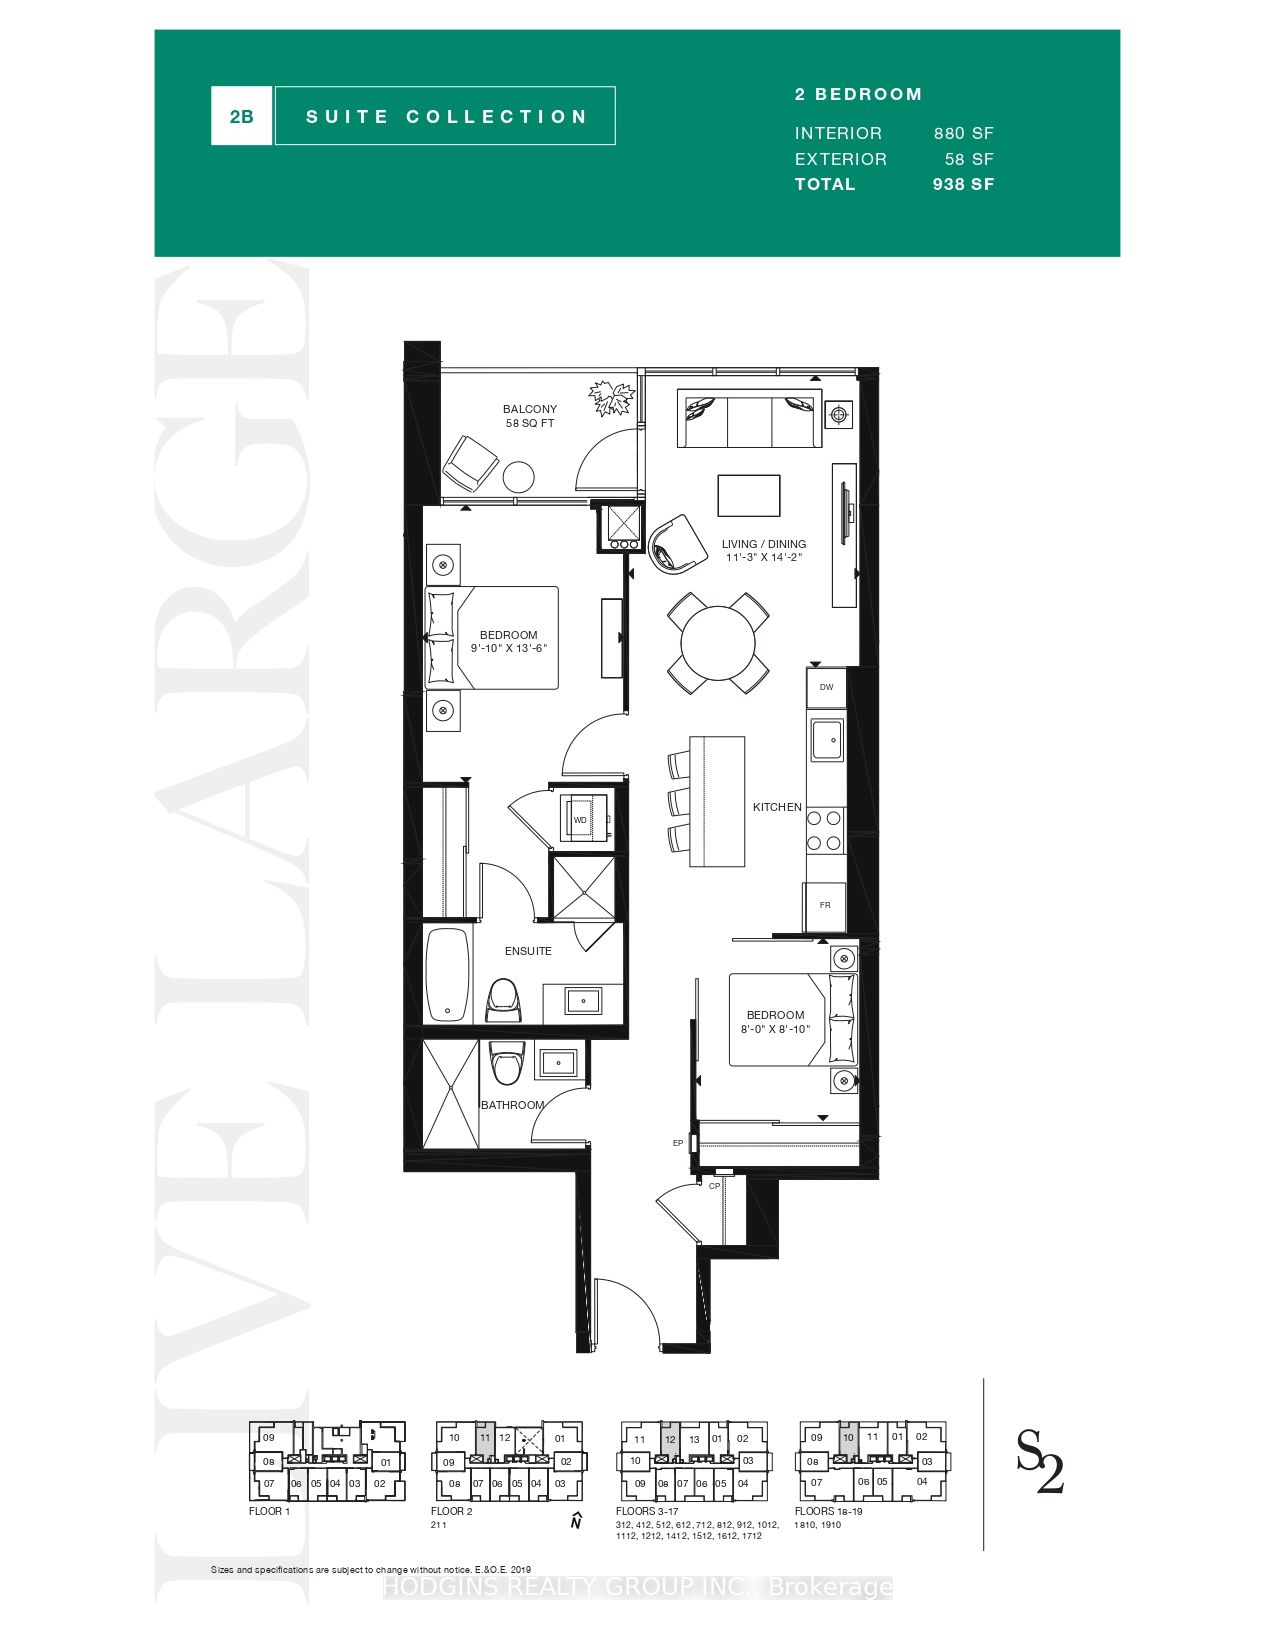
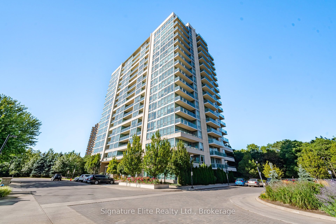
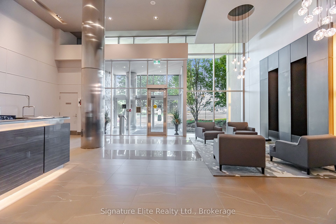
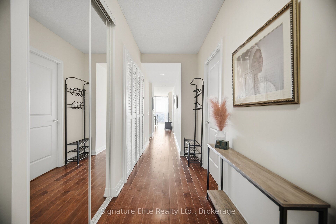
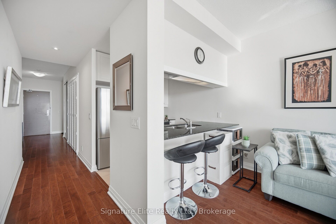
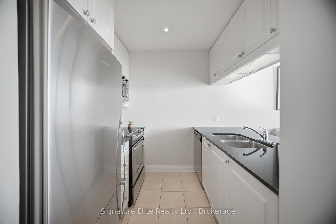
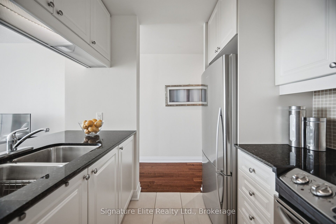
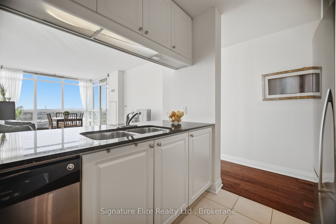
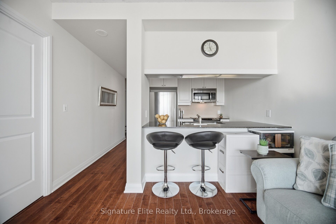
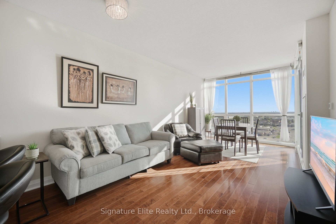
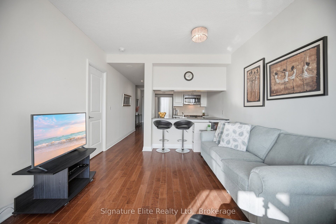
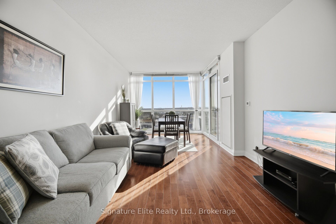
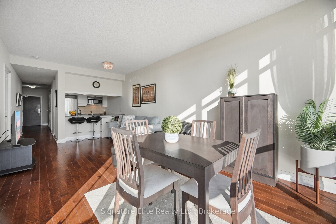
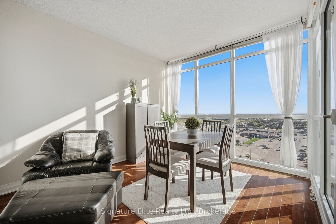
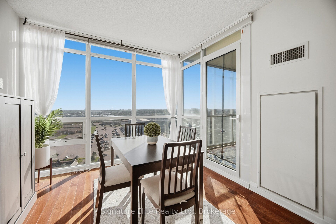
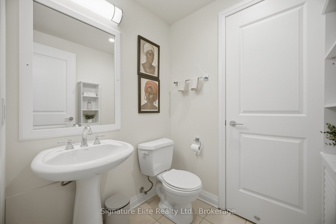
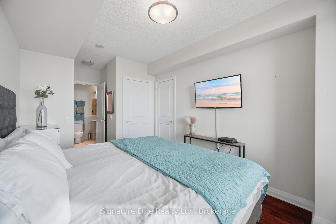
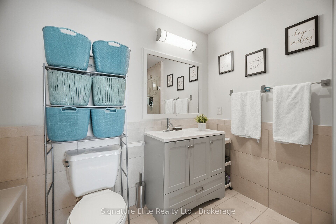
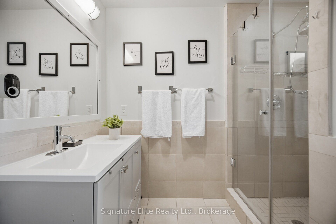
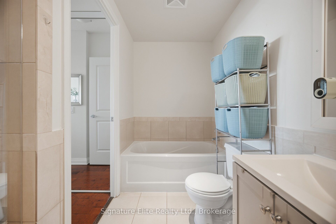
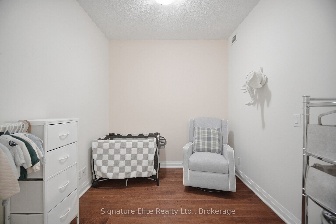
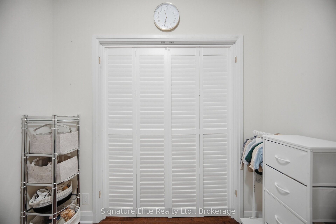
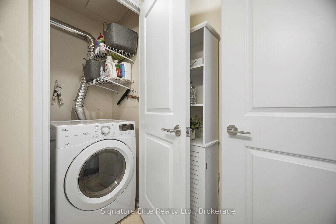
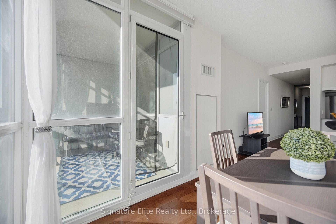
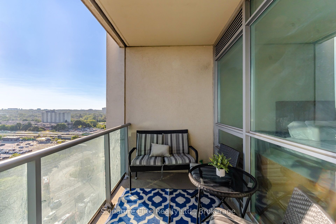
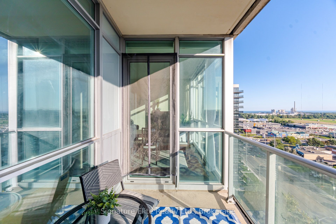
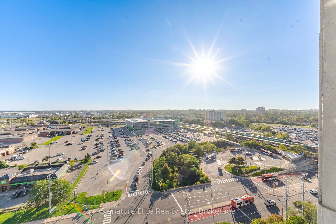
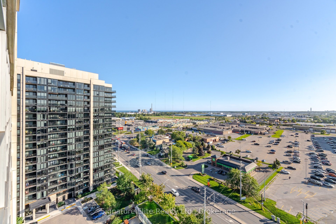
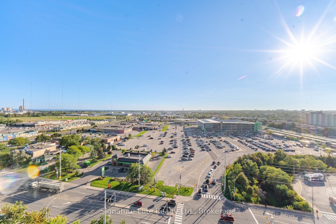
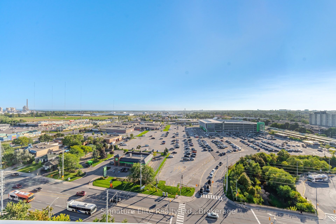
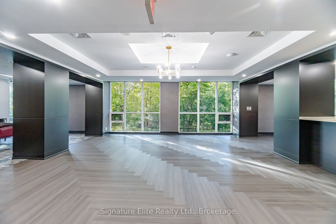
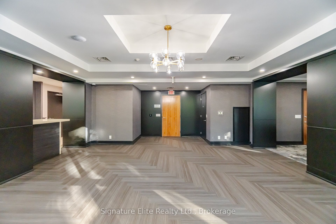
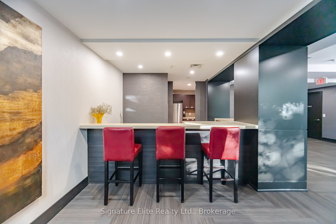
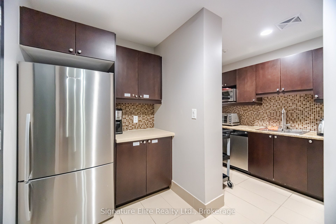
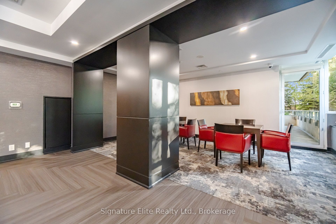
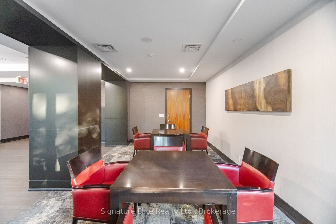
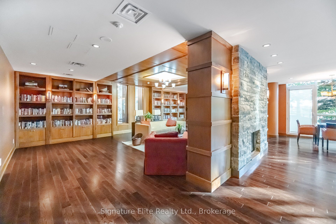
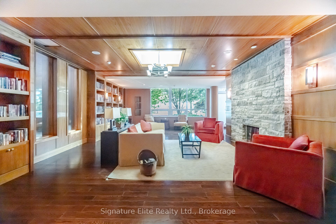
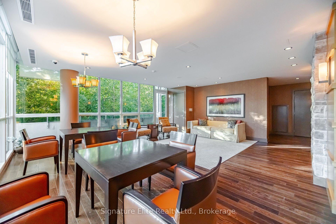
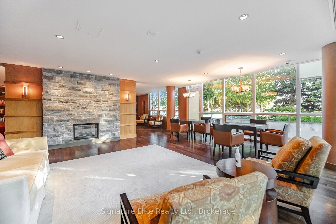
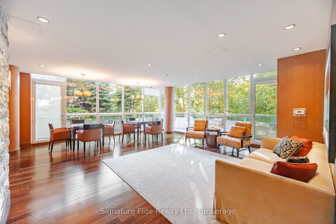
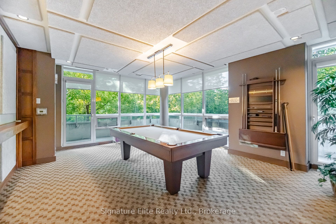
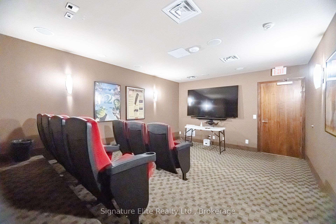
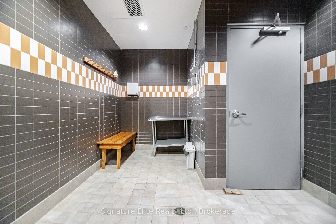
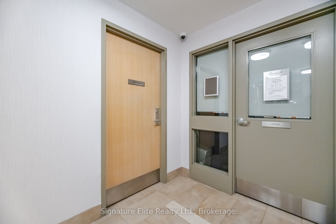
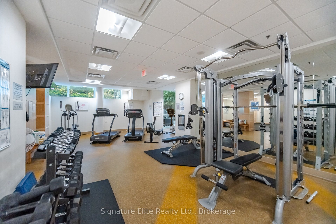
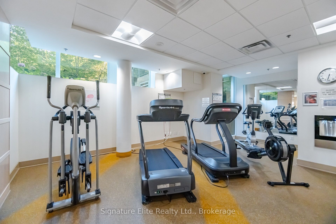
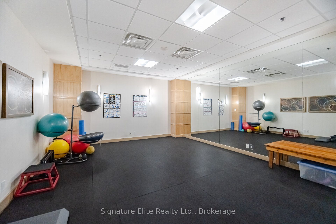
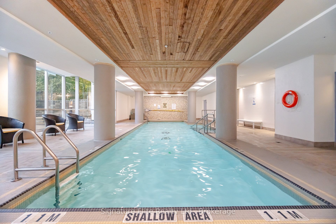
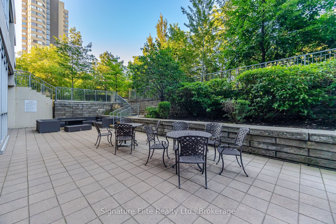
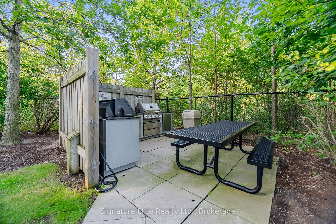
What if your morning commute, weekend coffee and evening unwind could all be just steps from home? Welcome to this beautifully appointed residence at the sought-after Stonebrook Condominiums, ideally located just moments from Clarkson GO. Inside, 9' ceilings, rich hardwood floors and floor-to-ceiling windows create an airy, sophisticated feel, while the open-concept layout offers plenty of space for both everyday living and entertaining. The modern kitchen features stainless steel appliances and a breakfast bar overlooking the spacious living and dining areas, with a private balcony.The primary bedroom is a relaxing retreat with generous closet space and a luxurious 4-piece ensuite featuring a soaker tub and separate shower. A versatile enclosed den with wood panel doors provides the perfect nursery, home office, reading room or guest space, while in-suite laundry adds everyday convenience. Recent mechanical updates include a new heat pump installed in 2024 and a new thermostat installed in 2023. Stonebrook offers an exceptional resort-style lifestyle with 24-hour concierge service, indoor pool, fitness centre, sauna, theatre, party room, guest suites, library, games/billiards room, BBQ area, car wash and pet spa, plus beautifully maintained common spaces. Maintenance fee also includes Bell internet and TV. Enjoy the best of Clarkson with Clarkson GO Station, restaurants, shopping, parks, Rattray Marsh and Lake Ontario all close by, with easy access to the QEW. A wonderful opportunity to enjoy a connected, amenity-rich lifestyle in one of Mississauga's most desirable communities.
Details
| MLS # | W13783786 |
|---|---|
| Listing Type | For Sale |
| Style | Condominium |
| HOA Dues | $759 |
| Sub-Type | Resale |
| Status | Price Change |
| Year | 0 |
| Days On Site | 57 |
| Listing Provided By | Signature Elite Realty Ltd. | W13783786 20014700 |
Features
| Bed(s) | 2 |
|---|---|
| Bath(s) | 2 |
| Garage | 1 |
Interior
| Interior Features | None |
|---|---|
| Heating Yes / No | Yes |
| Cooling Yes / No | Yes |
| Cooling | Central Air |
| Heat Source | Electric |
| Fireplace Yes / No | No |
| Laundry Features | In-Suite Laundry |
| Rooms Total | 4 |
Exterior
| Construction Materials | Concrete, Stone |
|---|
Parking
| Attached Garage Yes / No | Yes |
|---|---|
| Garage Yes / No | Yes |
| Parking Features | Underground |
Taxes
| Tax Annual Amount | 3796.77 |
|---|---|
| Tax Year | 2026 |
Area Information
| Province | ON |
|---|---|
| County | Peel |
| City | Mississauga |
| Postal Code | L5J 0A3 |
| Area | Clarkson |
| Listing VS Median (in L5J 0A3) | |
Price: $525,000 low | high Med: $0 On site: 57 low | high Med: | |
Request a showing
Request a showing
Contact
Learn More About This Property

| Province | ON |
|---|---|
| County | Peel |
| City | Mississauga |
| Postal Code | L5J 0A3 |
| Area | Clarkson |
| Listing VS Median (in L5J 0A3) | |
Price: $525,000 low | high Med: $0 On site: 57 low | high Med: | |