10618 Gilmour Road,South Dundas, ON K0E 1C0
South Dundas, ON K0E 1C0

Description
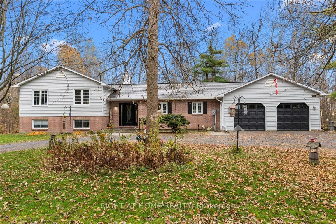
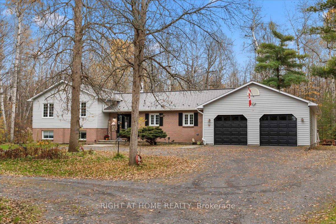
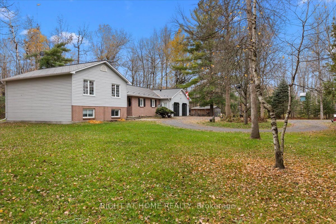
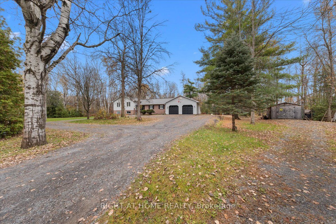
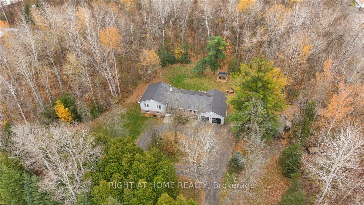
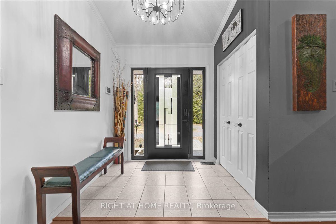
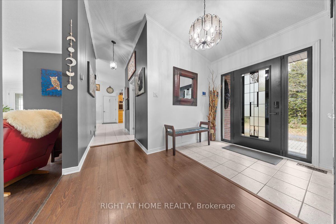
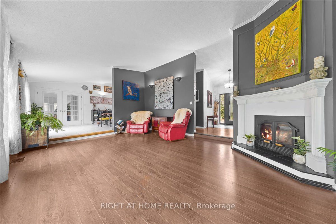
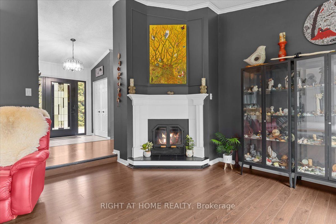
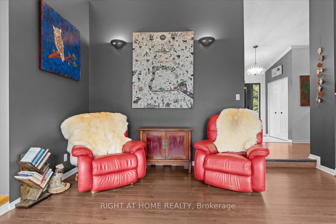
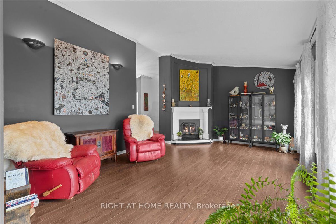
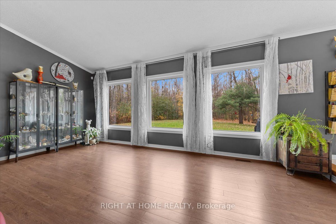
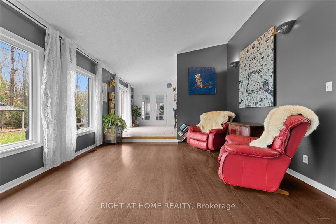
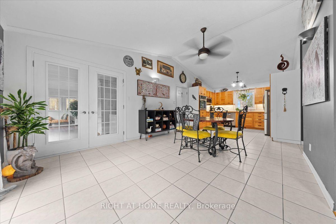
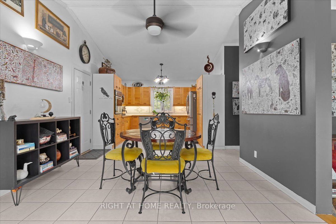
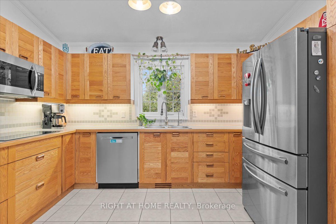
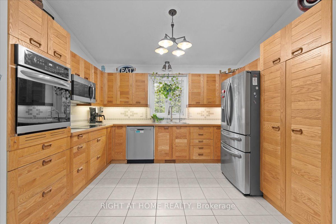
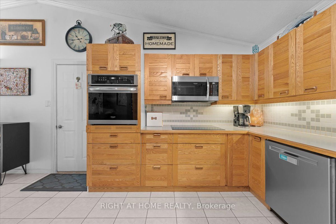
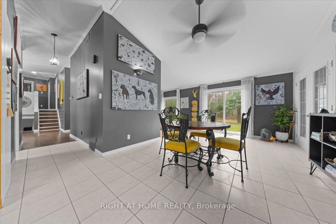
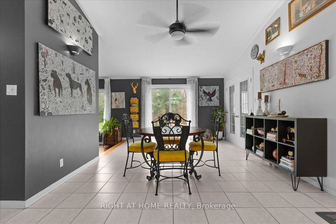
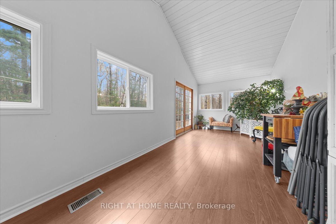
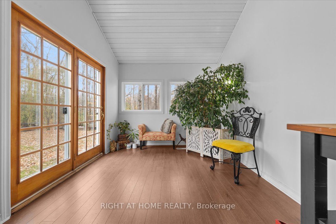
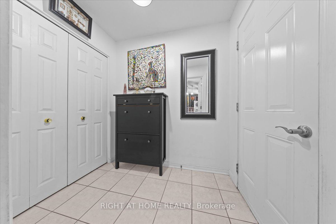
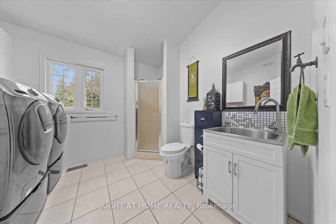
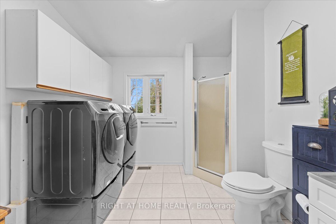
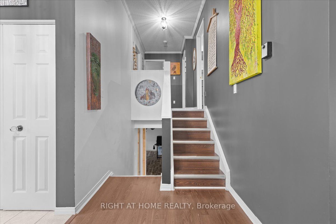
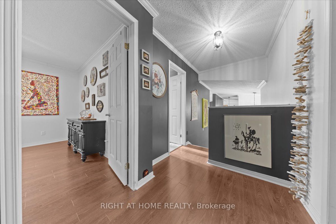
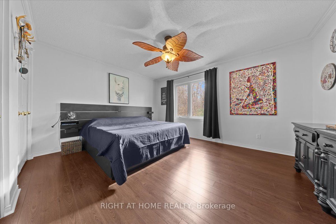
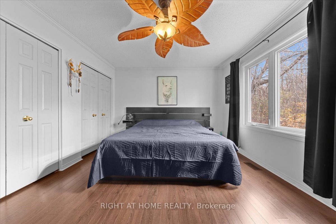
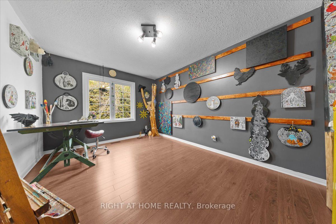
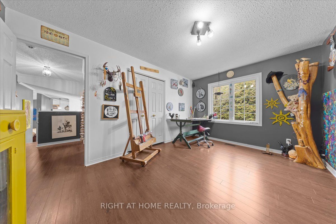
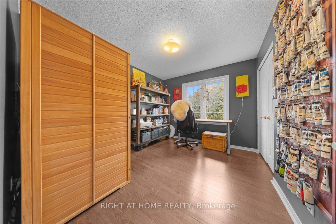
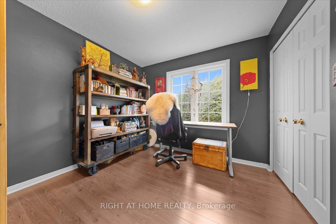
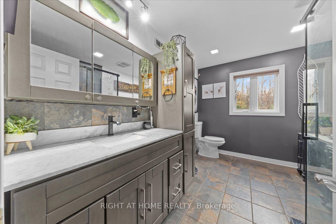
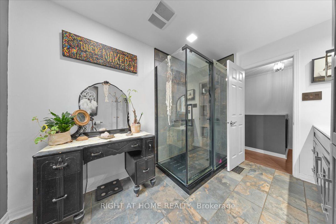
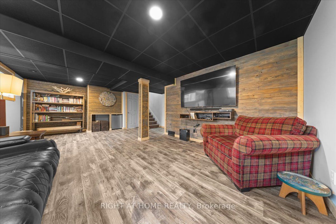
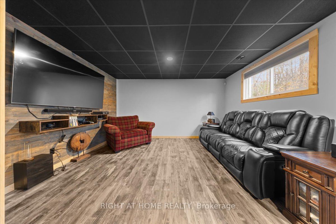
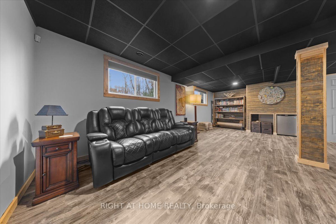
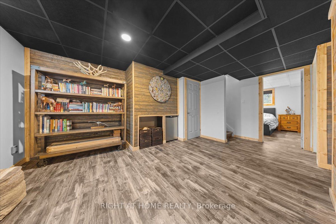
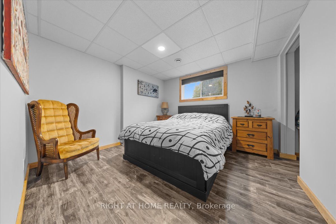
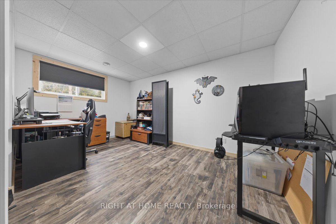
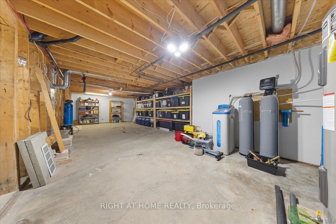
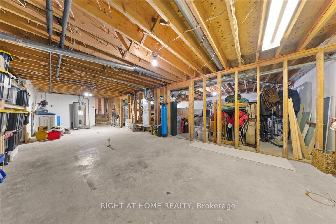
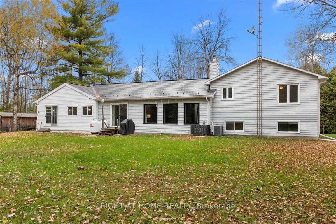
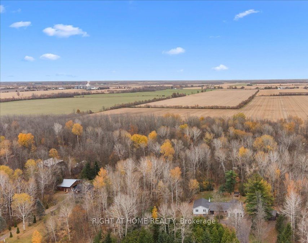
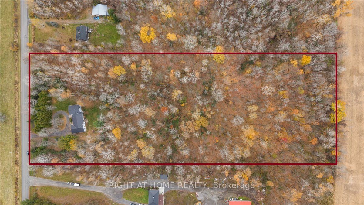
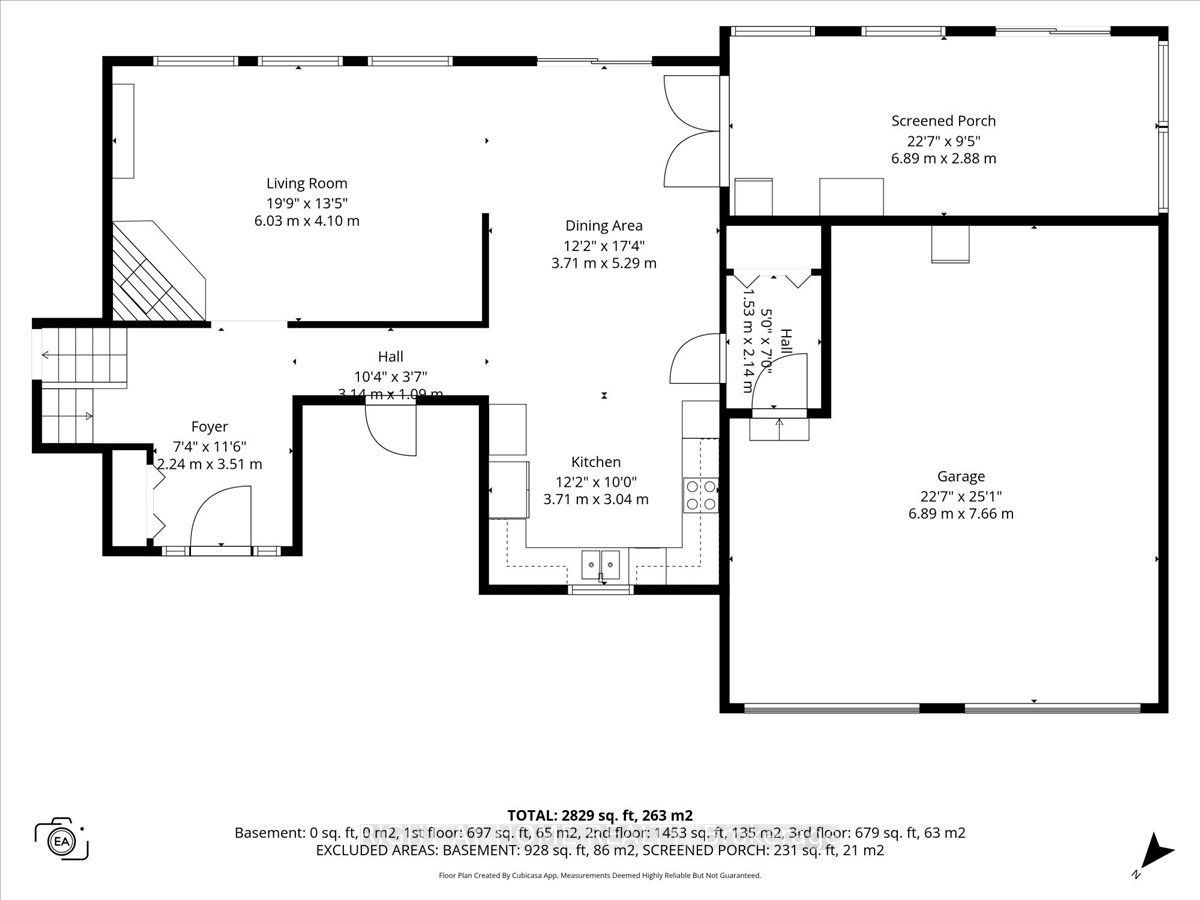
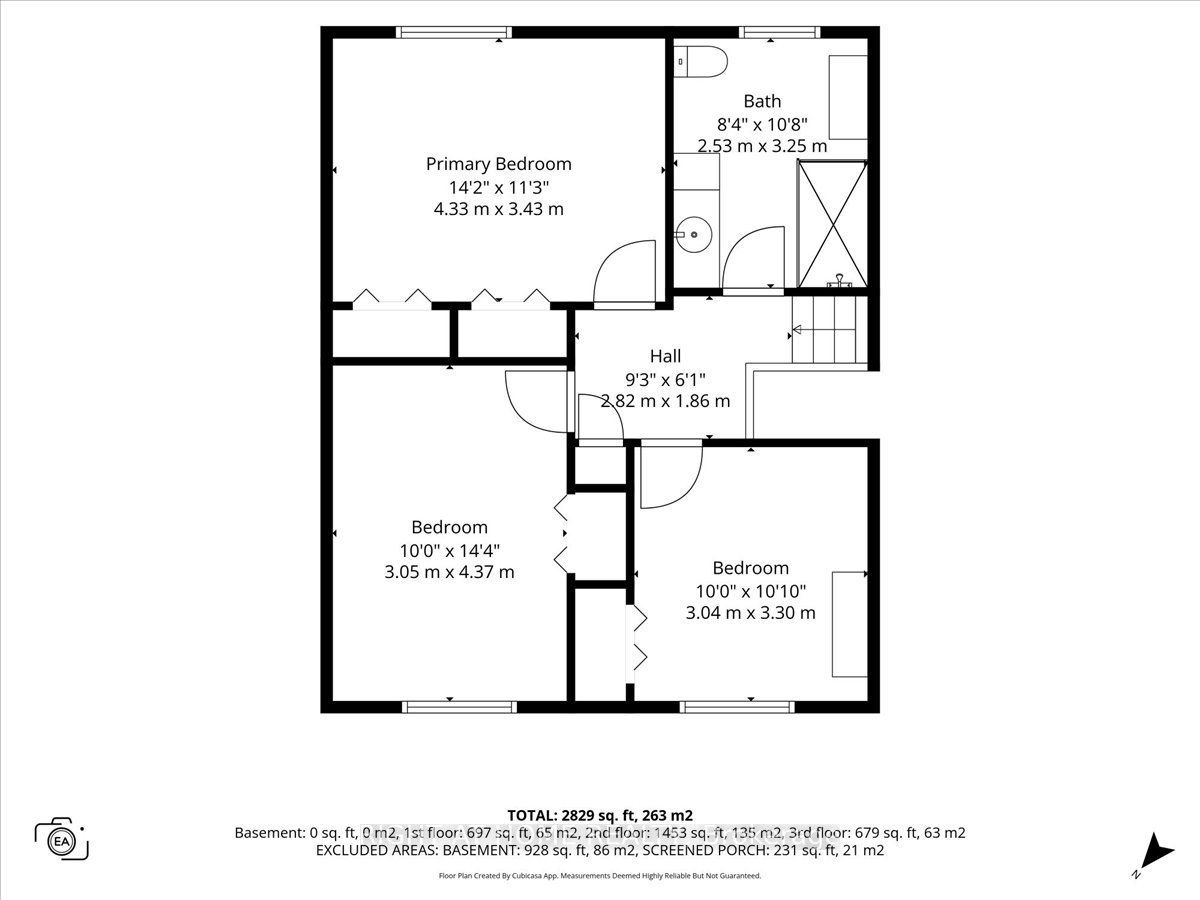
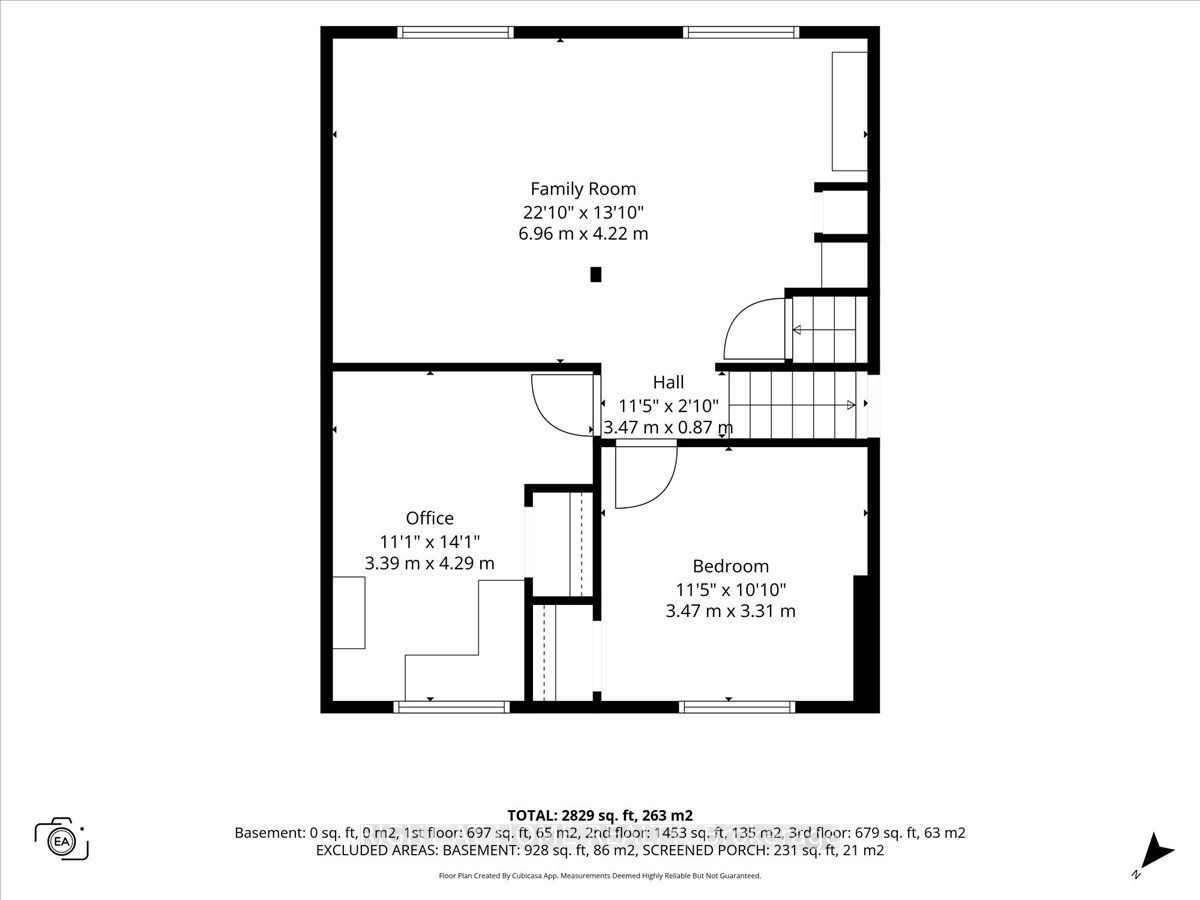
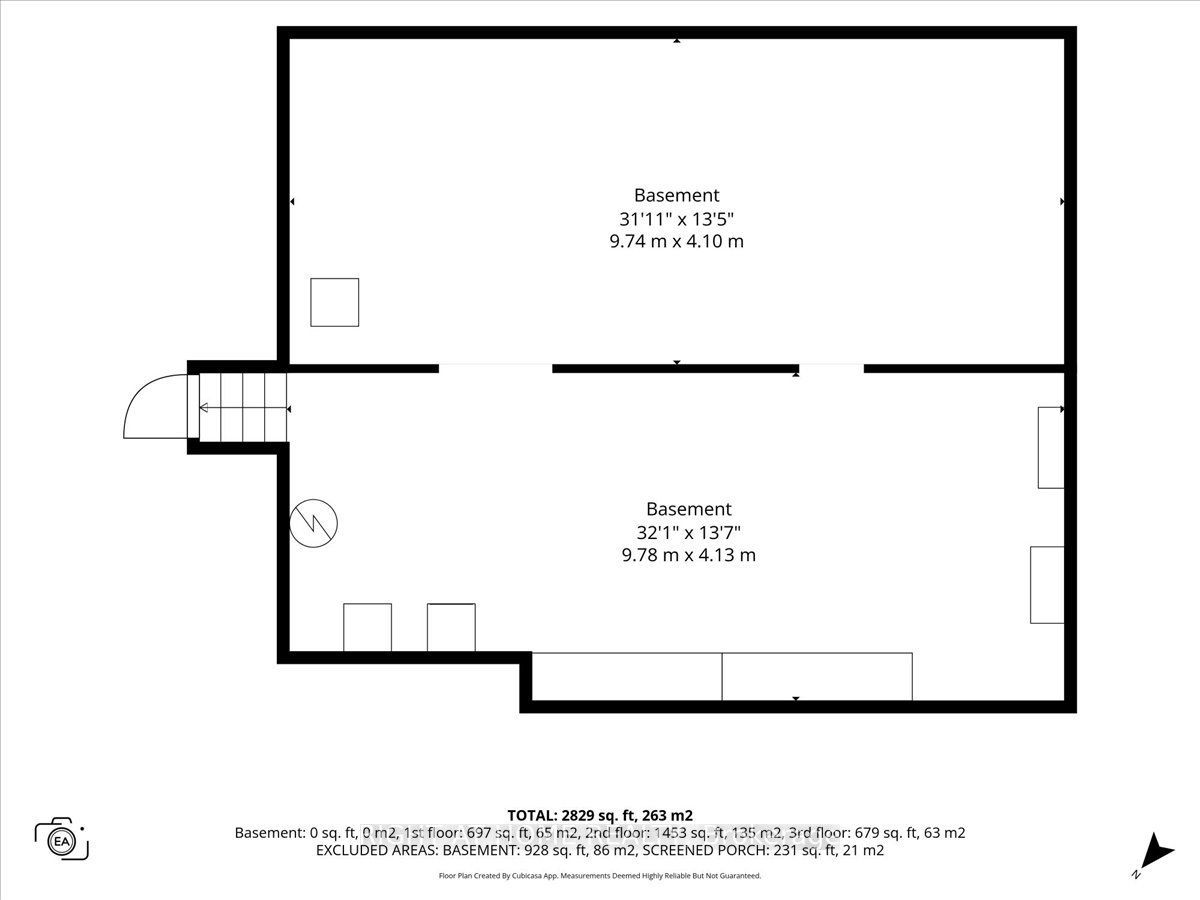
Your Own Private Country Retreat! Enjoy the perfect blend of space, comfort and country living on 7.43 picturesque acres surrounded by mature trees and offering exceptional privacy. This beautifully maintained 3+2 bedroom 1989 split-level home is a nature lover's paradise with room for the whole family. The inviting sunken living room features vaulted ceilings and beautiful views of the surrounding landscape. A bright, spacious sunroom offers the perfect place to relax and enjoy nature. Additional living space includes a comfortable family room and an exceptionally large basement with endless possibilities for recreation, hobbies or storage. With five well-proportioned bedrooms and two 3-piece bathrooms, including an updated upper-level bath and a convenient main-level bath/laundry combination, this home offers flexibility for family living. Other highlights include an attached two-bay garage and a durable metal shingle roof. Ideally located just 15 minutes to Iroquois, 20 minutes to Winchester, 30 minutes to Kemptville and Brockville, and approximately 50 minutes to Ottawa. Numerous upgrades completed between 2020 and 2026 include the glass patio door, upper-level bathroom renovation, an Amish-built shed; metal shingle roof and eavestroughs; water softener and reverse osmosis systems; central A/C and waterproof rigid-core vinyl plank flooring on the lower level; the front door and living room windows; and most recently, the garage doors. Annual amounts for propane and hydro, based on the last 12 months, are available upon request. Attractively priced and well worth a look! 48-hour irrevocable on all offers. Please click on the Multimedia below to see the video footage of the property.
Details
| MLS # | X14136046 |
|---|---|
| Listing Type | For Sale |
| Style | House |
| Sub-Type | Resale |
| Status | New |
| Year | 0 |
| Days On Site | 9 |
| Listing Provided By | RIGHT AT HOME REALTY | X14136046 501700 |
Features
| Bed(s) | 5 |
|---|---|
| Bath(s) | 2 |
| Garage | 2 |
| Basement | Y |
| Story(s) | 3 |
| Acreage | 7.46 |
| Water Front | None |
| Property View | Trees, Woods |
Interior
| Interior Features | Carpet Free, Storage, Sump Pump, Water Heater Owned, Water Treatment |
|---|---|
| Cooling | Central Air |
| Heat Source | Propane |
| Fireplace Yes / No | No |
Exterior
| Exterior Features | Privacy |
|---|---|
| Roof | Metal |
| Foundation Details | Wood, Other |
| Topography | Wooded/Treed, Partially Cleared |
| View | Trees/Woods |
| Construction Materials | Brick, Vinyl Siding |
Parking
| Garage Yes / No | Yes |
|---|---|
| Parking Features | Circular Drive, Private |
Utilities
| Sewer | Septic |
|---|
Taxes
| Tax Annual Amount | 4069 |
|---|---|
| Tax Assessed Value | 280000 |
| Tax Legal Description | PT LT 27 CON 5 MATILDA PT 2, 8R228 EXCEPT PT 1 - 2 8R2997, PT 1 - 2 8R2774, & PT 2 & 4 8R3214; SOUTH DUNDAS |
| Tax Year | 2025 |
Area Information
| Province | ON |
|---|---|
| County | Stormont, Dundas and Glengarry |
| City | South Dundas |
| Postal Code | K0E 1C0 |
| Area | 703 South Dundas (Matilda) Twp |
| Listing VS Median (in K0E 1C0) | |
Price: $685,000 low | high Med: $799,900 On site: 9 low | high Med: 308 | |
Request a showing
Request a showing
Contact
Learn More About This Property

| Province | ON |
|---|---|
| County | Stormont, Dundas and Glengarry |
| City | South Dundas |
| Postal Code | K0E 1C0 |
| Area | 703 South Dundas (Matilda) Twp |
| Listing VS Median (in K0E 1C0) | |
Price: $685,000 low | high Med: $799,900 On site: 9 low | high Med: 308 | |