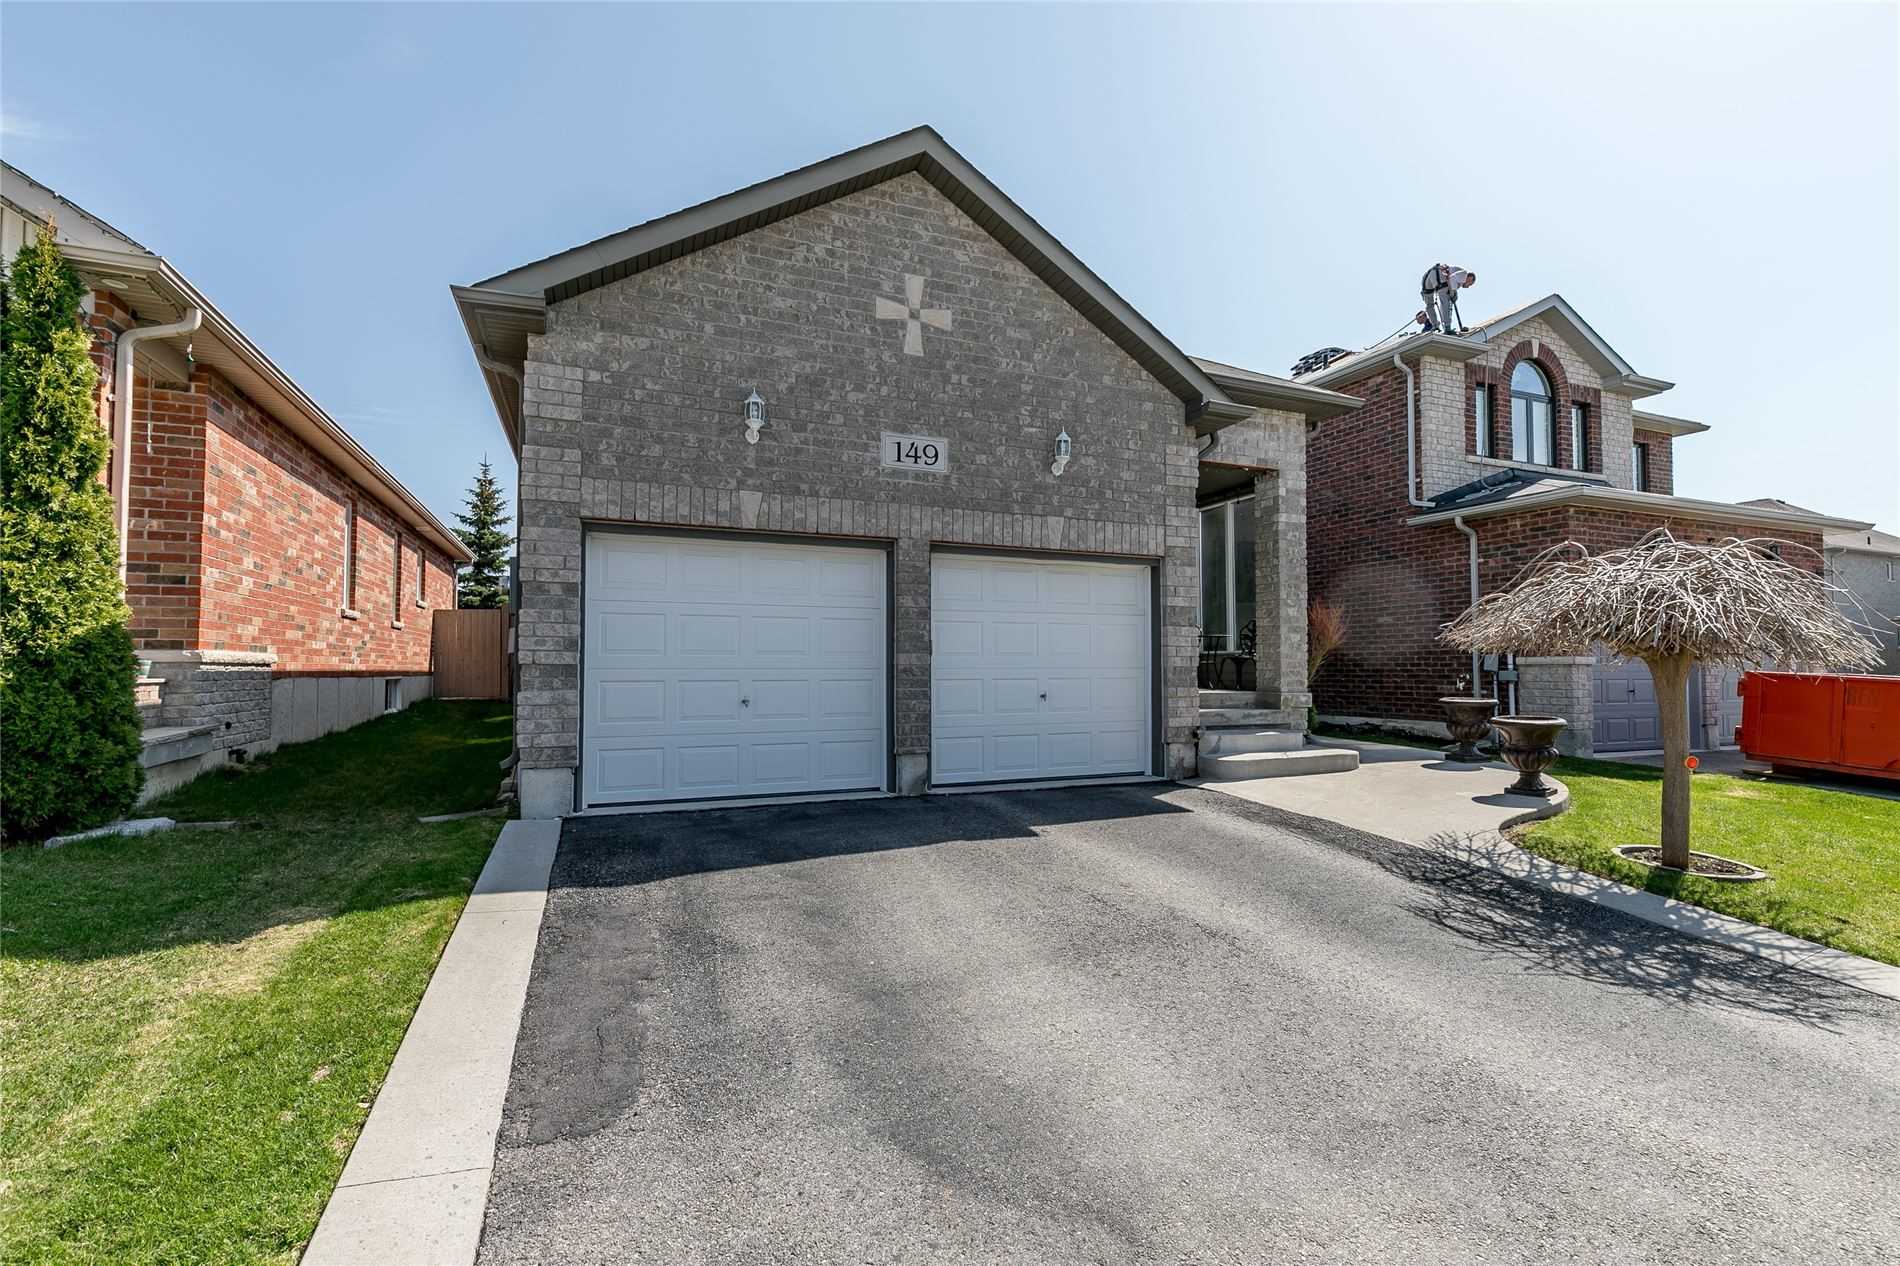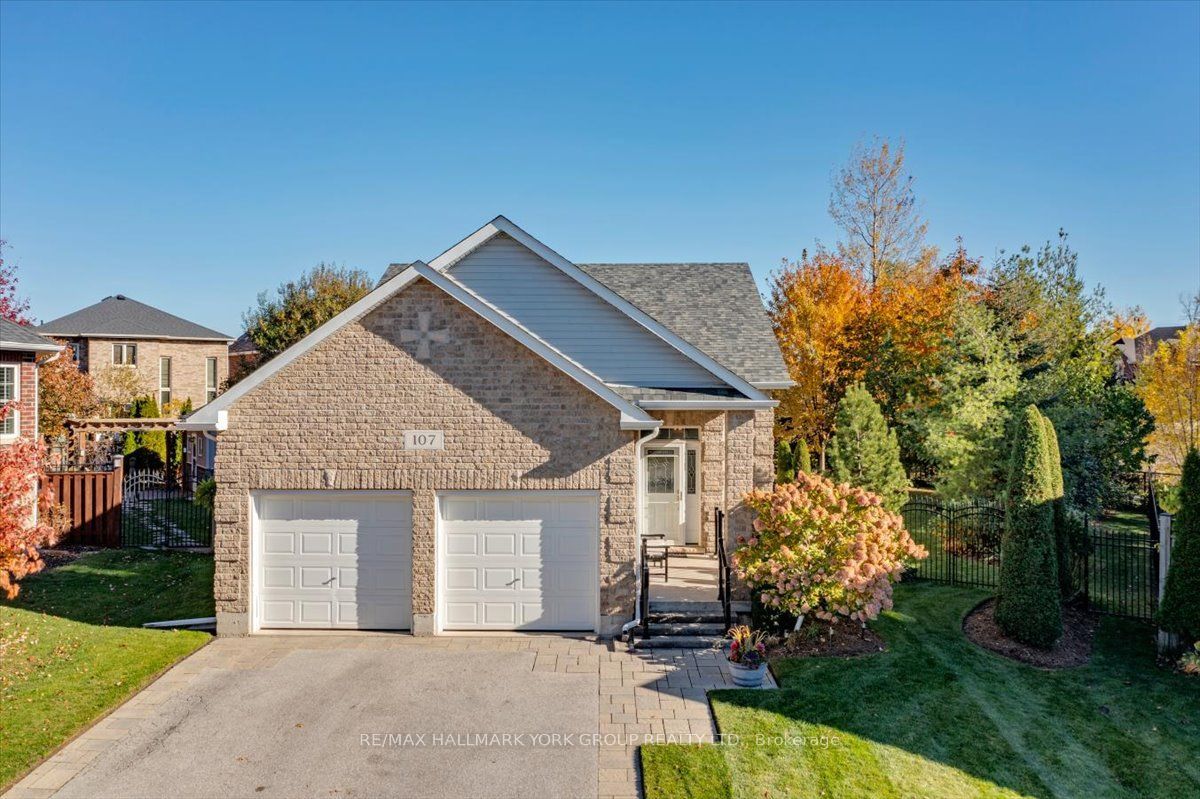
107 Fairwood Drive,Georgina, ON L4P 0B9
Georgina, ON L4P 0B9

Description
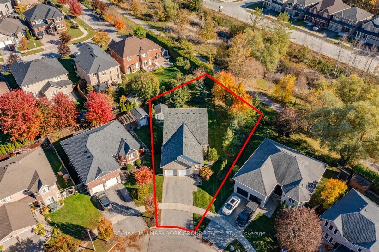
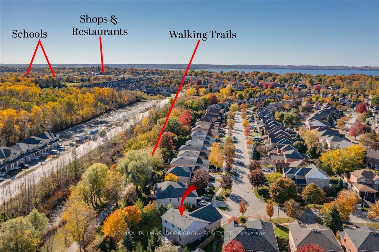
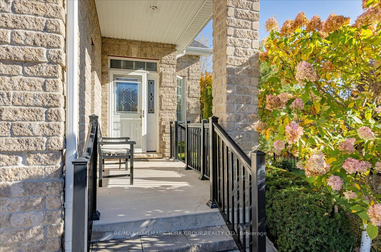
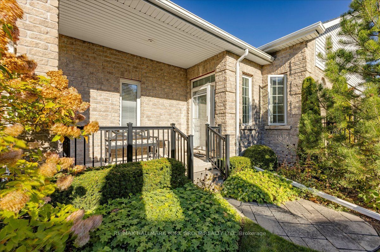
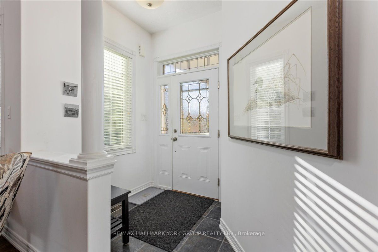
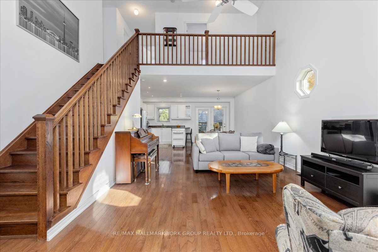
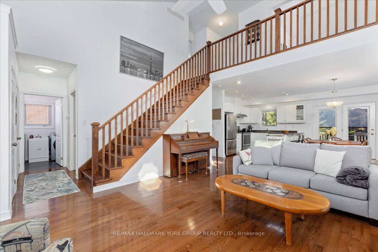
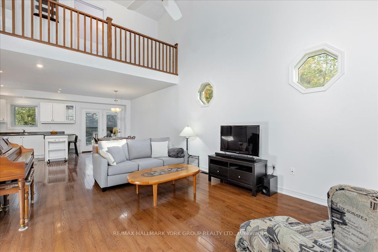
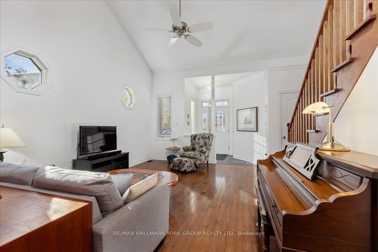
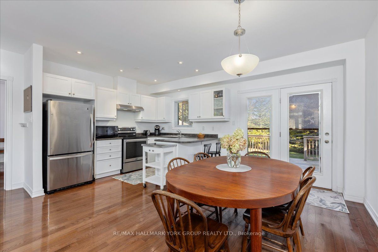
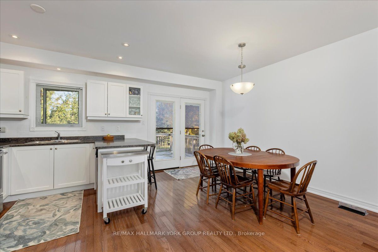
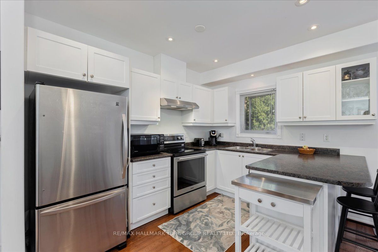
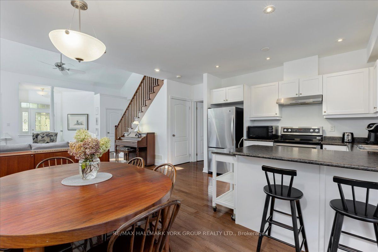
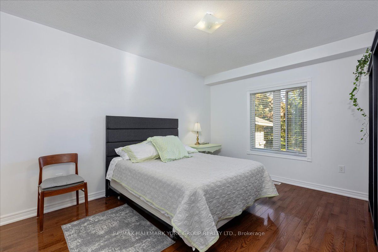
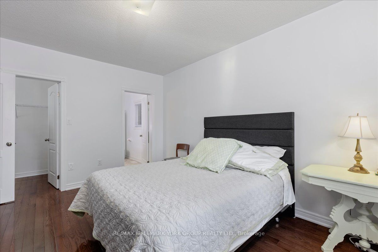
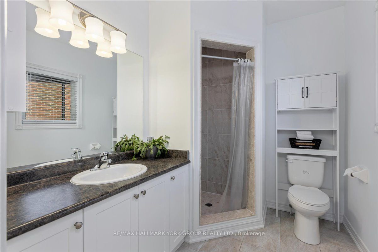
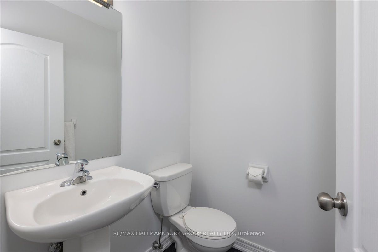
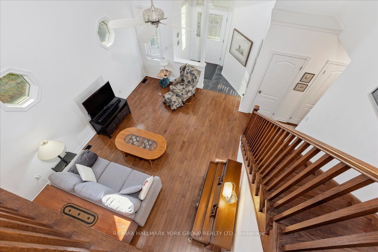
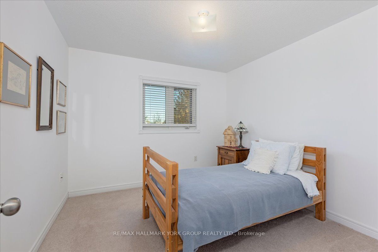
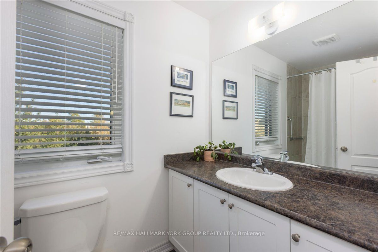
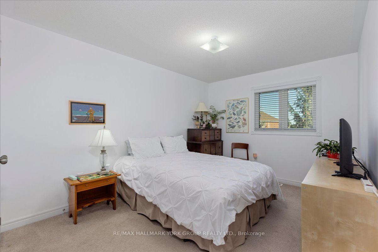
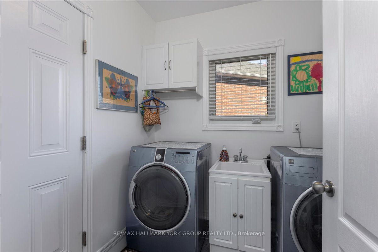
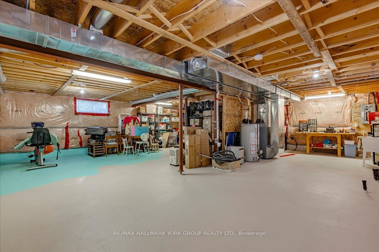
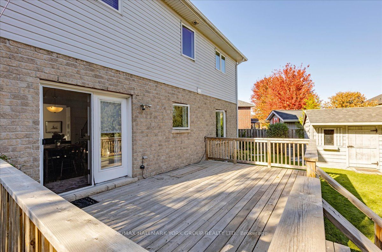
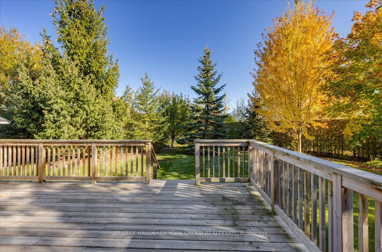
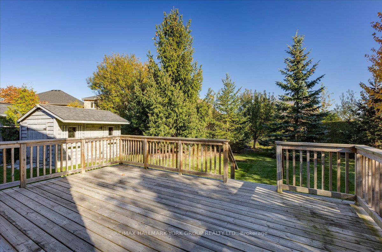
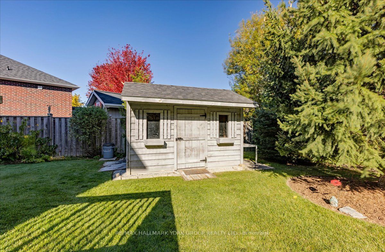
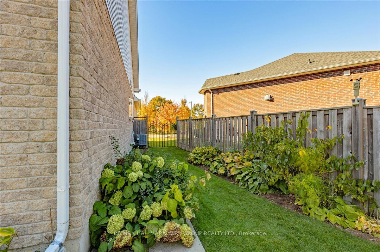
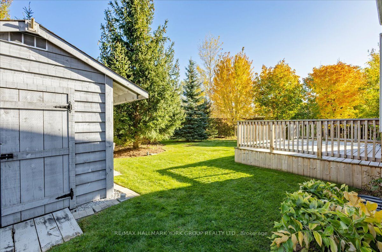
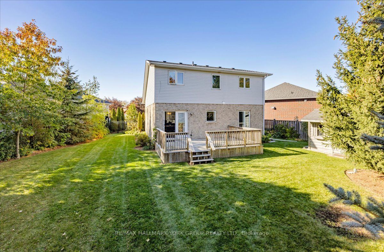
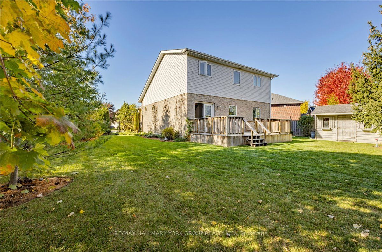
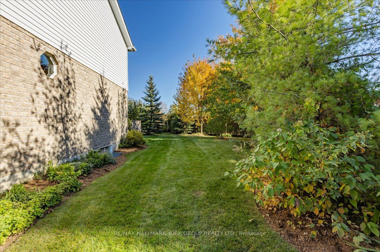
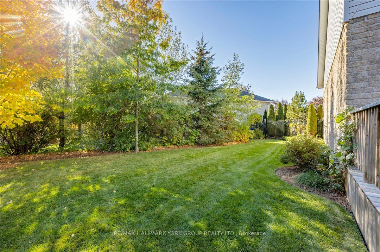
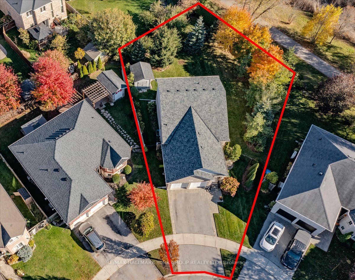
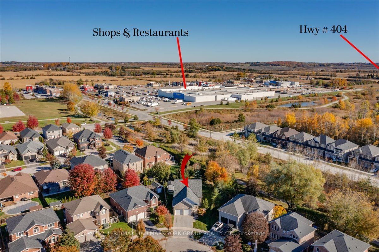
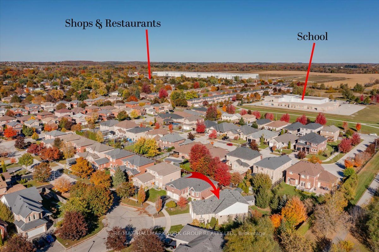
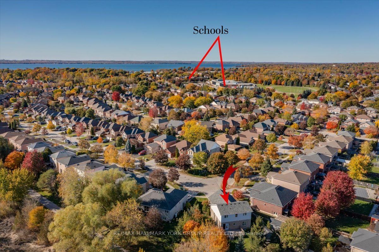
Welcome to this bright and beautifully maintained 3-bedroom detached home, situated on a desirable corner lot in one of Keswick's most sought-after family-friendly neighbourhoods! Offering approximately 1,600 sq. ft. of above-grade living space, this move-in-ready home welcomes you with an impressive family room featuring soaring 18-foot vaulted ceilings, creating an inviting sense of space and natural light. The bright, open-concept main floor showcases hardwood flooring, a beautiful white kitchen with stainless steel appliances, and a seamless walkout to the spacious deck and fully fenced backyard-perfect for entertaining, summer BBQs, and everyday family enjoyment. The generously sized main-floor primary bedroom offers the convenience of a walk-in closet and private ensuite, making it ideal for those seeking the comfort of main-floor living. Upstairs, you'll find two additional bedrooms overlooking the backyard and a shared 4-piece bathroom, providing plenty of space for family, guests, or a home office. Ideally located just minutes from Lake Simcoe and within walking distance of parks, playgrounds, schools, shopping, restaurants, and everyday amenities, this home offers a wonderful combination of comfort, convenience, and community. A fantastic opportunity to enjoy the best of Keswick living!
Details
| MLS # | N14149672 |
|---|---|
| Listing Type | For Sale |
| Style | House |
| Sub-Type | Resale |
| Status | New |
| Year | 0 |
| Days On Site | 8 |
| Listing Provided By | RE/MAX HALLMARK YORK GROUP REALTY LTD. | N14149672 058300 |
Features
| Bed(s) | 3 |
|---|---|
| Bath(s) | 6 |
| Garage | 2 |
| Basement | Y |
| Story(s) | 2 |
| Acreage | 0.08 |
| Water Front | None |
| Property View | Garden, Park, Greenbelt |
Interior
| Interior Features | Central Vacuum, Rough-In Bath, Sump Pump |
|---|---|
| Cooling | Central Air |
| Heat Source | Gas |
| Fireplace Yes / No | No |
Exterior
| Exterior Features | Deck, Landscaped, Year Round Living |
|---|---|
| Roof | Asphalt Shingle |
| Foundation Details | Poured Concrete |
| View | Garden, Park/Greenbelt |
| Construction Materials | Brick, Aluminum Siding |
Parking
| Garage Yes / No | Yes |
|---|---|
| Parking Features | Private Double |
Utilities
| Sewer | Sewer |
|---|
Taxes
| Tax Annual Amount | 6301.16 |
|---|---|
| Tax Legal Description | PT BLK 119, PL 65M3270, PTS 5 & 8, 65R30786; S/T EASE IN GROSS OVER PT 8, 65R30786 AS IN YR1225559. SUBJECT TO AN EASEMENT FOR ENTRY UNTIL 2020/05/18 AS IN YR1480769 SUBJECT TO AN EASEMENT FOR ENTRY AS IN YR1533212 TOWN OF GEORGINA786; S/T EASE IN GROSS OVER PT 8, 65R30786 AS IN YR1225559. SUBJECT TO AN EASEMENT FOR ENTRY UNTIL 2020/05/18 AS IN YR1480769 SUBJECT TO AN EASEMENT FOR ENTRY AS IN YR1533212 TOWN OF GEORGINA |
| Tax Year | 2026 |
Area Information
| Province | ON |
|---|---|
| County | York |
| City | Georgina |
| Postal Code | L4P 0B9 |
| Area | Keswick South |
| Listing VS Median (in L4P 0B9) | |
Price: $795,000 low | high Med: $0 On site: 8 low | high Med: | |
Request a showing
Request a showing
Contact
Learn More About This Property

| Province | ON |
|---|---|
| County | York |
| City | Georgina |
| Postal Code | L4P 0B9 |
| Area | Keswick South |
| Listing VS Median (in L4P 0B9) | |
Price: $795,000 low | high Med: $0 On site: 8 low | high Med: | |