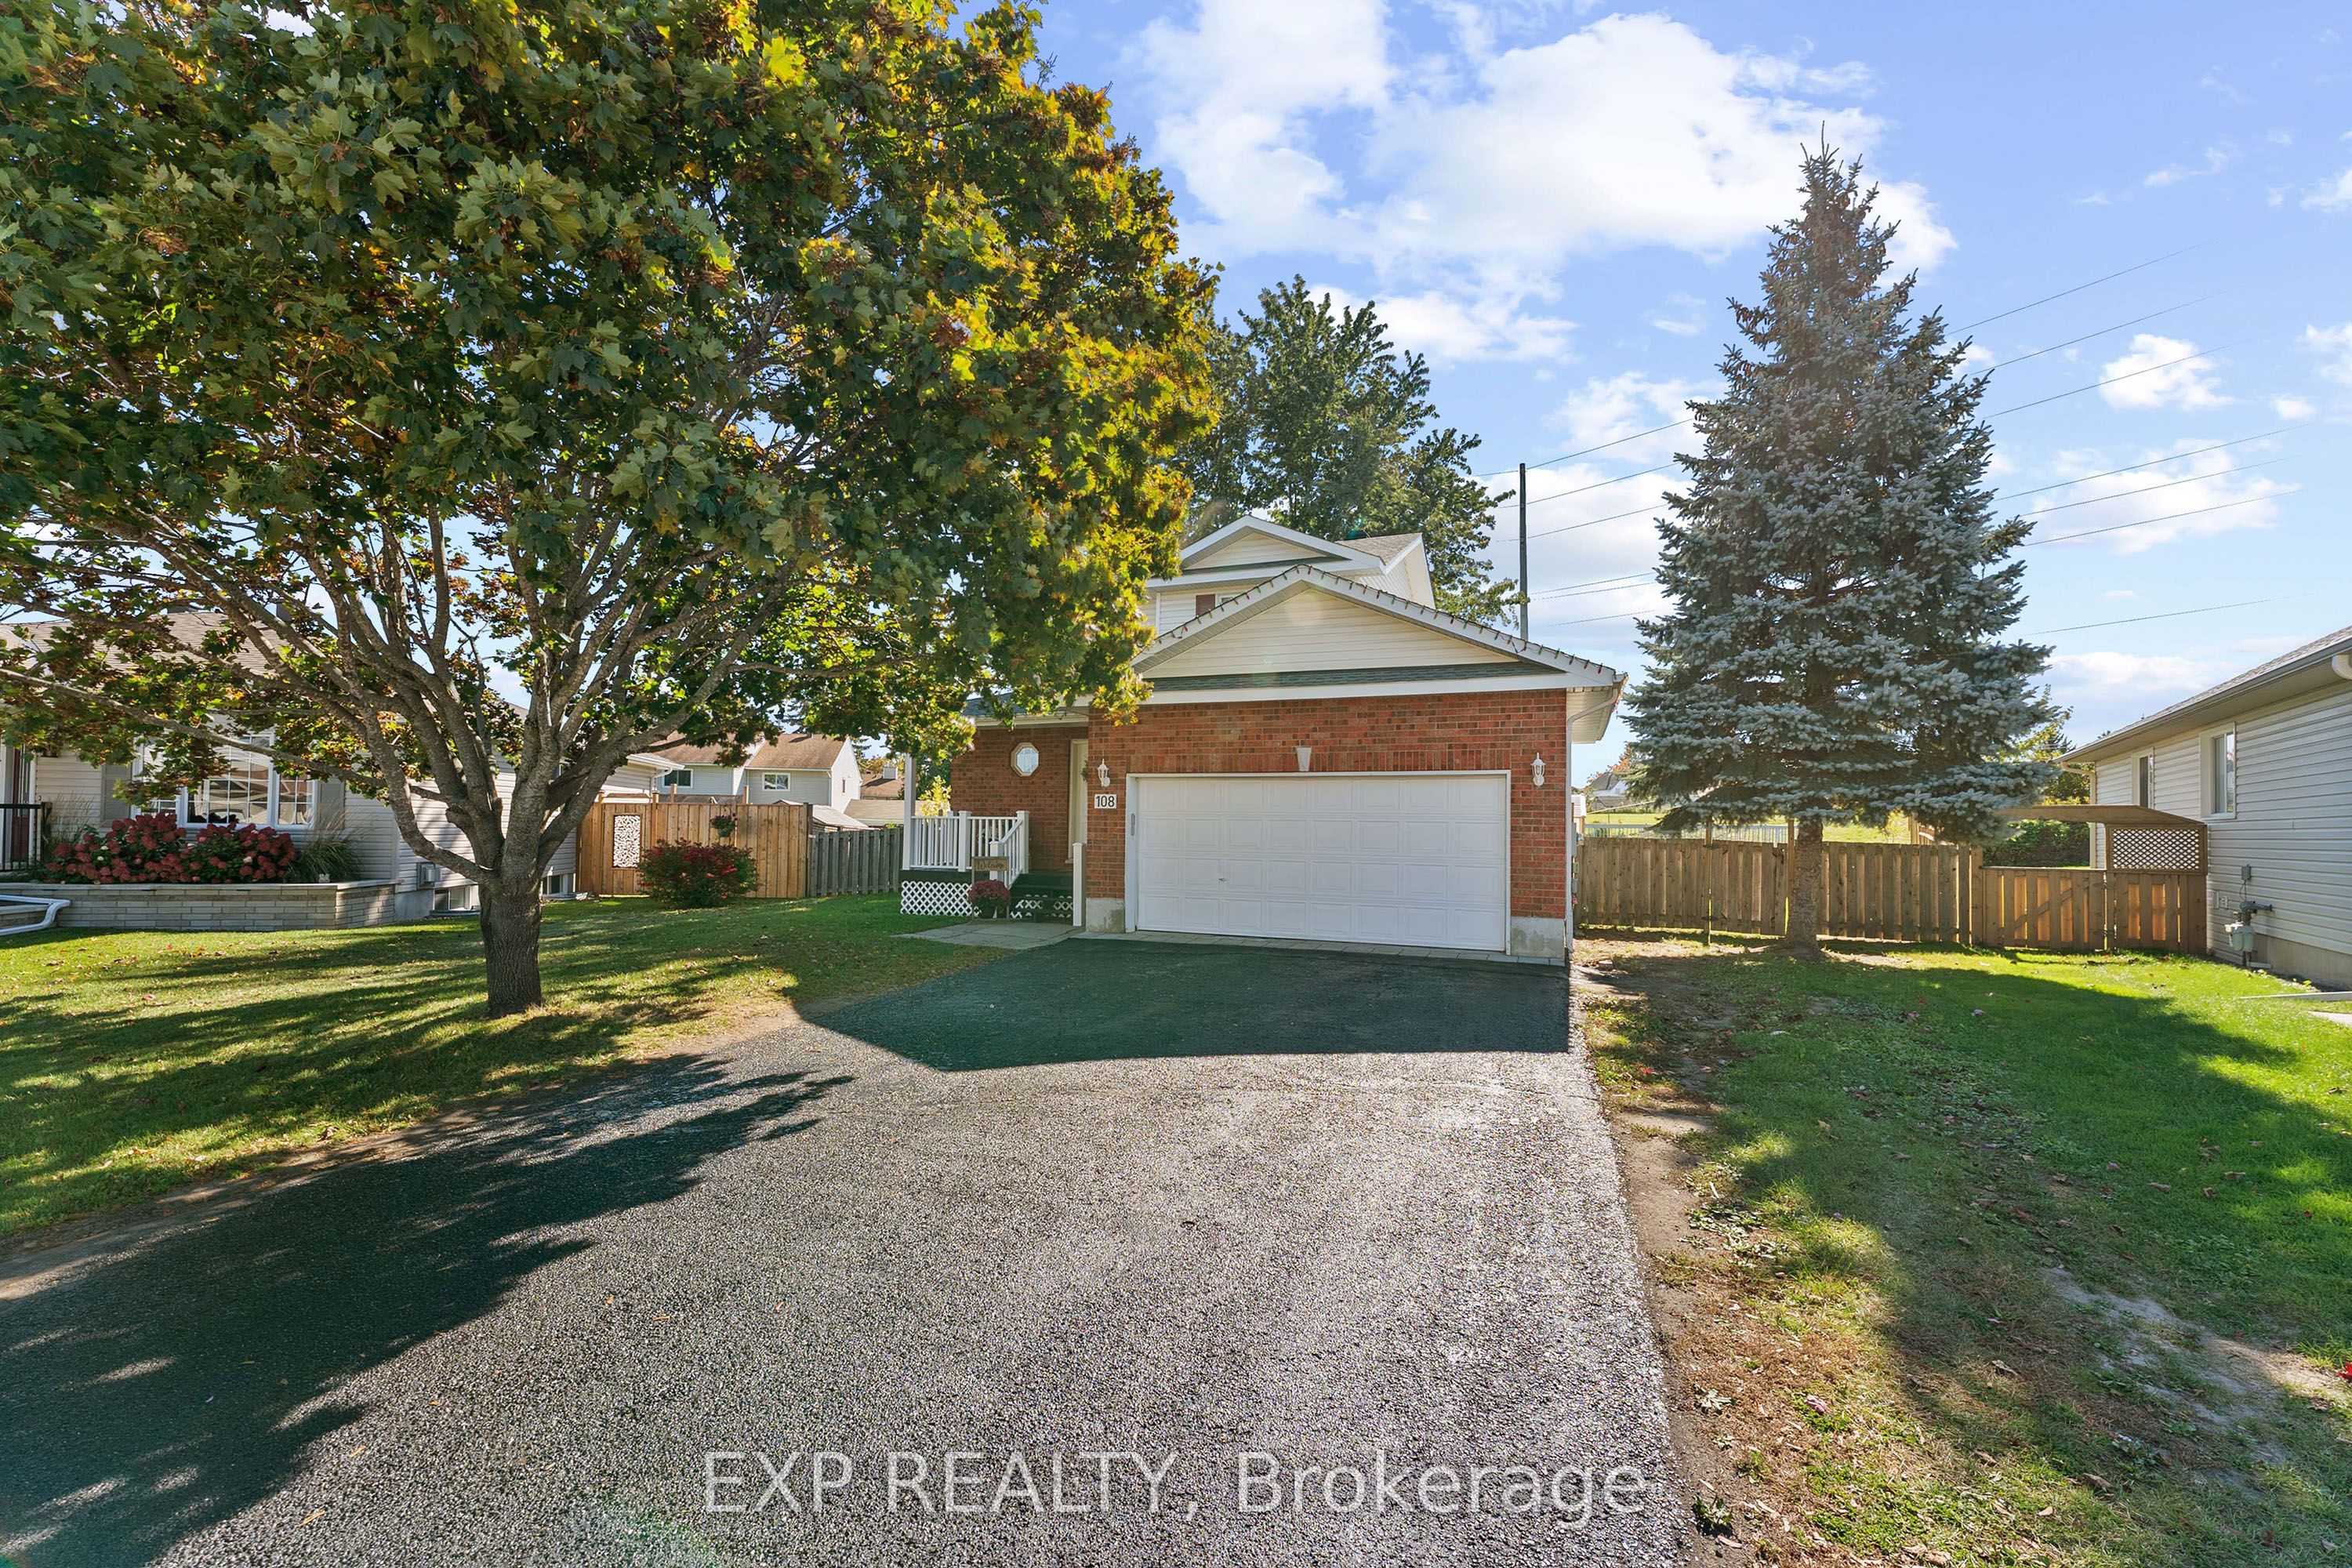
108 Mclachlin Street S,Arnprior, ON K7S 3Y5
Arnprior, ON K7S 3Y5

Description
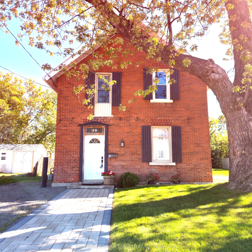
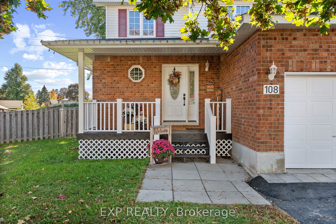
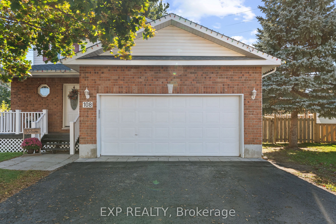
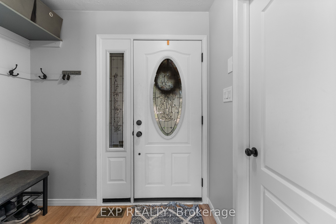
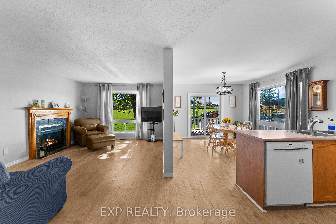
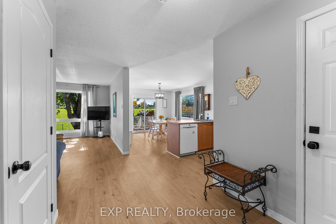
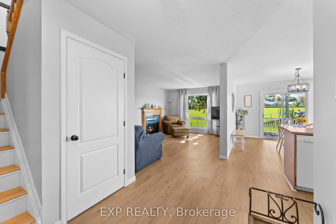
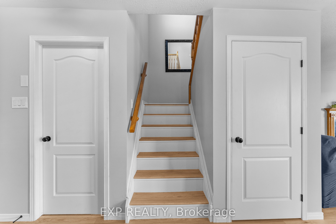
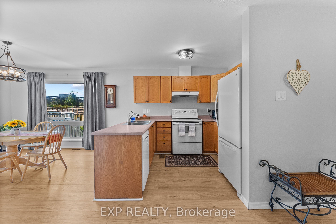
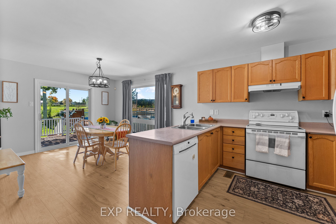
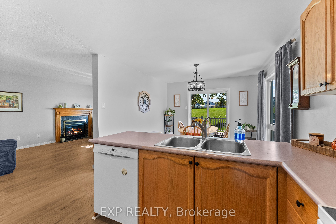
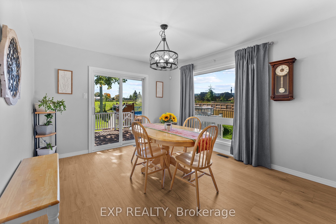
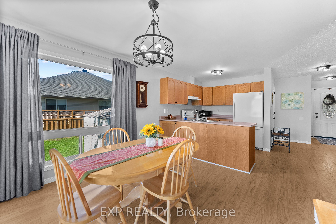
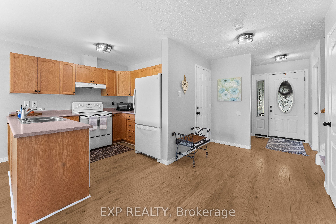
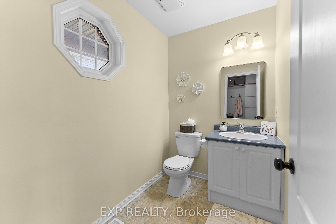
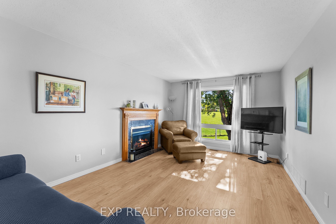
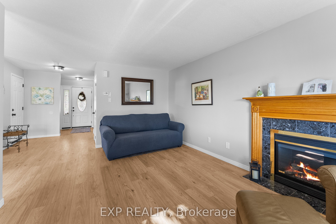
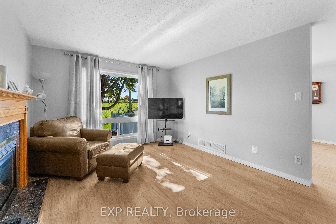
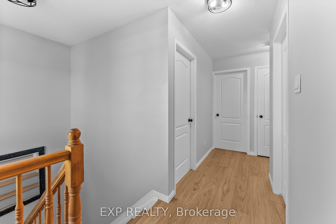
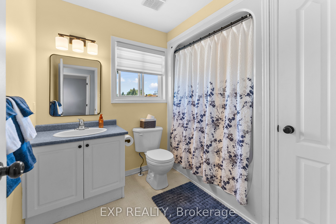
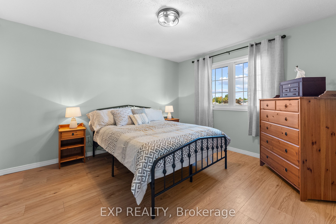
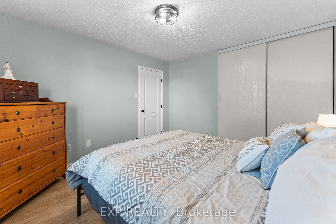
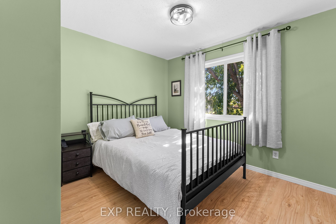
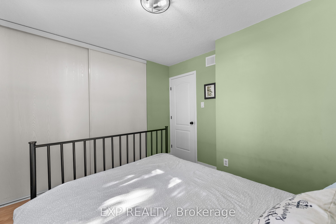
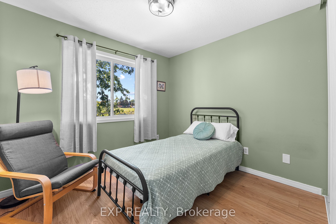
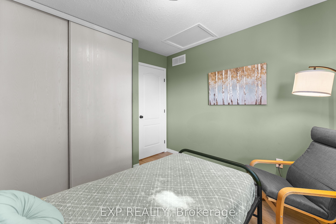
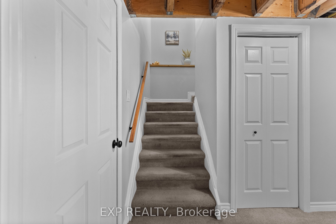
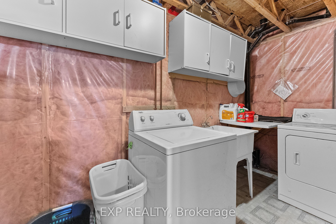
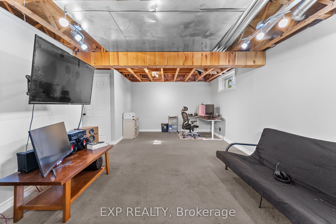
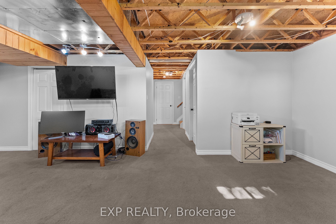
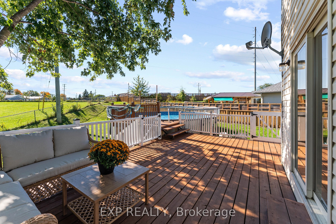
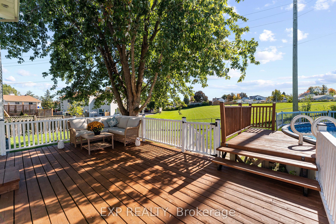
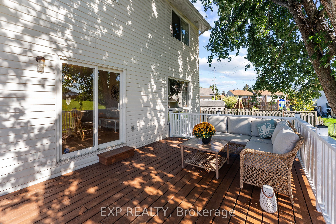
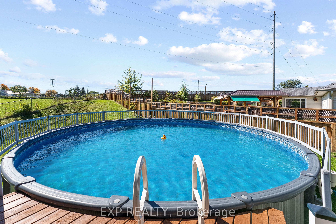
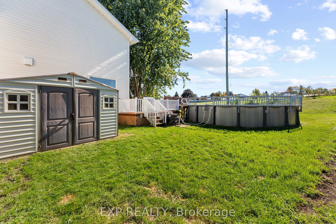
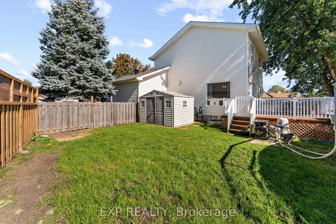
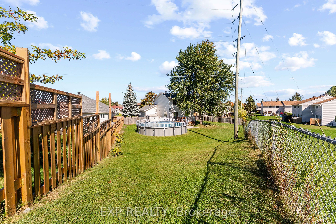
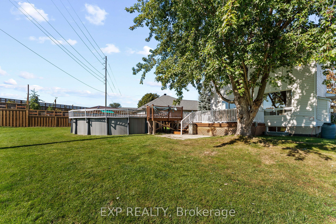
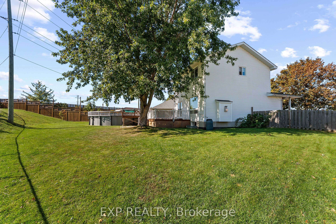
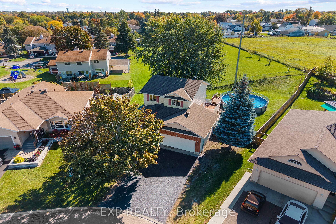
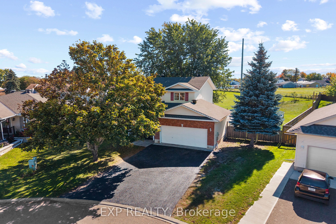
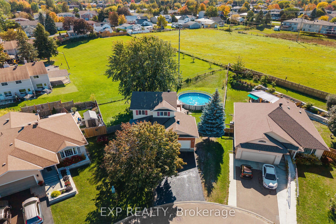
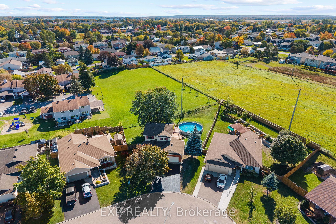
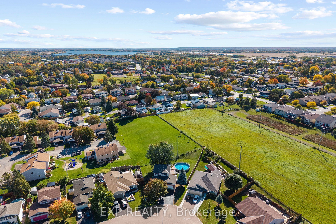
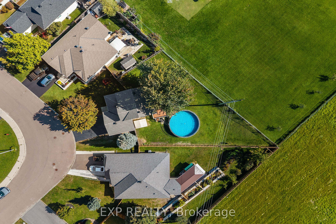
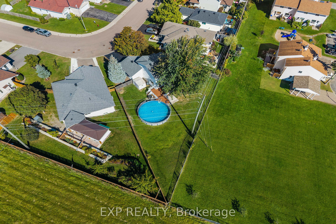
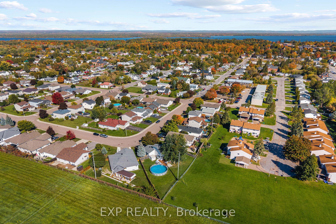
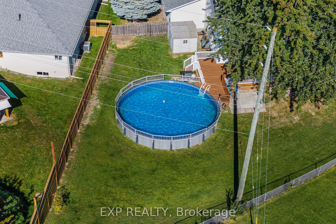
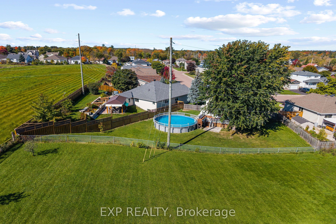
A wonderful place to call home! Welcome to this inviting 3-bedroom, 2-storey home in the desirable Jed Creek neighbourhood of Arnprior. Built in 2002 and offering approximately 1,350 sq. ft. of above-ground living space, this property sits on a generous pie-shaped lot featuring three mature trees and plenty of room to enjoy the outdoors. The main floor offers a functional layout with the kitchen and dining area together, a comfortable living room, and a fireplace that adds warmth and character, along with a convenient main-floor powder room. New flooring throughout gives the home a fresh, updated feel. Upstairs, you'll find three bedrooms and a full bathroom, The partially finished basement offers excellent potential for additional living space, featuring a recreation room with finished, painted walls and carpet over subfloor. The ceiling is ready for your finishing touches. A separate laundry room, furnace room, under-stairs storage, and a roughed-in additional bathroom add to the home's functionality. Step outside to enjoy the large deck, perfect for summer barbecues and entertaining, overlooking the spacious backyard complete with an above-ground pool and outdoor storage shed. Additional features include an attached double-car garage, gas forced-air furnace, central air conditioning, a new roof in November 2020, and a new electrical panel installed in spring 2026. Conveniently located within walking distance of all schools, with a park just down the street, this home is ideally situated in a mature, established neighbourhood. A wonderful opportunity to enjoy comfortable family living, generous outdoor space, and the convenience of a great Arnprior location. Come see all this home has to offer!
Details
| MLS # | X13882160 |
|---|---|
| Listing Type | For Sale |
| Style | House |
| Sub-Type | Resale |
| Status | Extension |
| Year | 0 |
| Days On Site | 32 |
| Listing Provided By | EXP REALTY | X13882160 488802 |
Features
| Bed(s) | 3 |
|---|---|
| Bath(s) | 2 |
| Garage | 2 |
| Basement | Y |
| Pool | Yes |
| Story(s) | 2 |
| Acreage | 0.12 |
| Water Front | None |
Interior
| Interior Features | Auto Garage Door Remote, Rough-In Bath |
|---|---|
| Lease To Own Equipment | Furnace |
| Cooling | Central Air |
| Heat Source | Gas |
| Fireplace Features | Living Room, Natural Gas |
| Fireplace Yes / No | Yes |
Exterior
| Roof | Asphalt Shingle |
|---|---|
| Foundation Details | Poured Concrete |
| Topography | Level, Dry |
| Construction Materials | Vinyl Siding, Brick |
| Security Features | Smoke Detector, Carbon Monoxide Detectors |
Parking
| Garage Yes / No | Yes |
|---|---|
| Parking Features | Private |
Utilities
| Sewer | Sewer |
|---|
Taxes
| Tax Annual Amount | 4684.03 |
|---|---|
| Tax Legal Description | LOT 23 PLAN 49M14, TOWN OF ARNPRIOR. SUBJECT TO AN EASEMENT IN FAVOUR OF HYDRO ONE NETWORKS INC. OVER PART 10 PLAN 49R14888 AS IN LT38303. |
| Tax Year | 2026 |
Area Information
| Province | ON |
|---|---|
| County | Renfrew |
| City | Arnprior |
| Postal Code | K7S 3Y5 |
| Area | 550 Arnprior |
| Listing VS Median (in K7S 3Y5) | |
Price: $625,000 low | high Med: $0 On site: 32 low | high Med: | |
Request a showing
Request a showing
Contact
Learn More About This Property

| Province | ON |
|---|---|
| County | Renfrew |
| City | Arnprior |
| Postal Code | K7S 3Y5 |
| Area | 550 Arnprior |
| Listing VS Median (in K7S 3Y5) | |
Price: $625,000 low | high Med: $0 On site: 32 low | high Med: | |