1086 Moore Street,Brockville, ON K6V 0H2
Brockville, ON K6V 0H2

Description
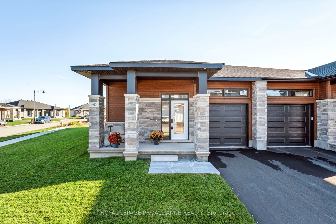
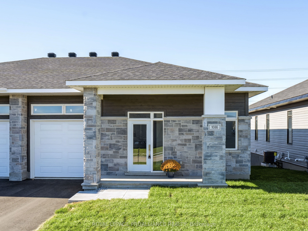
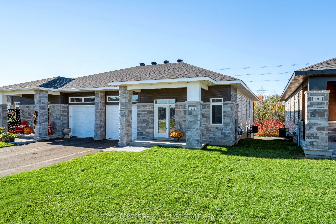
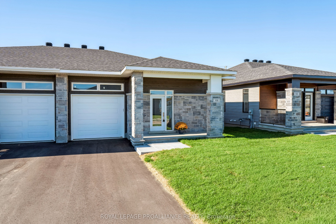
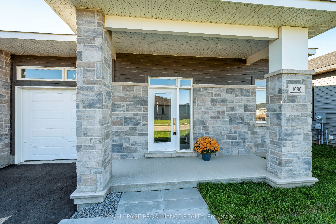
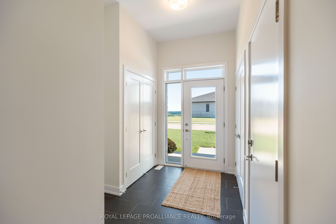
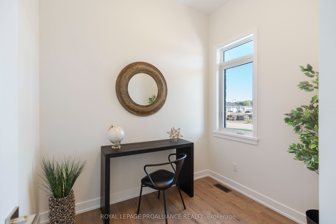
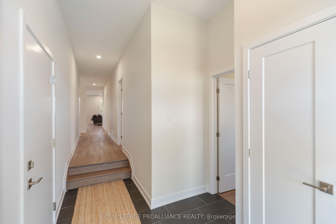
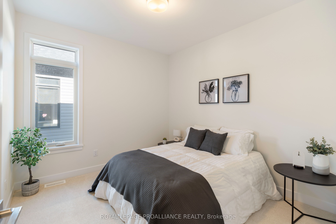
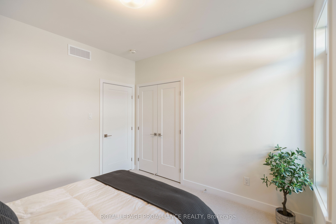
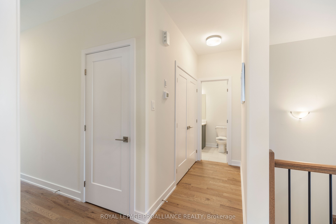
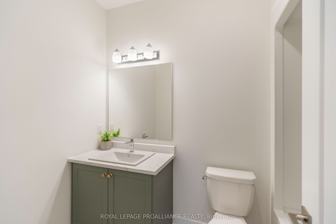
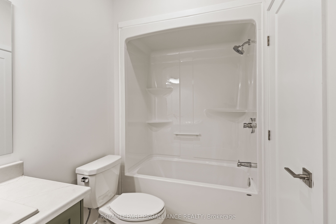
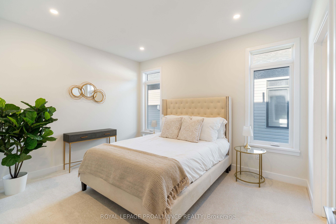
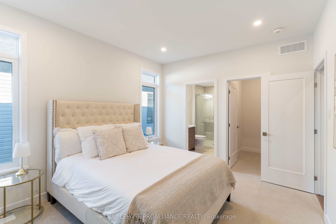
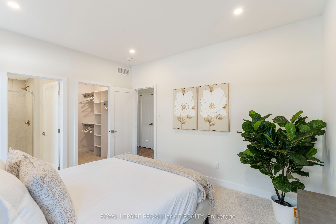
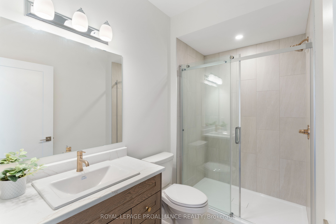
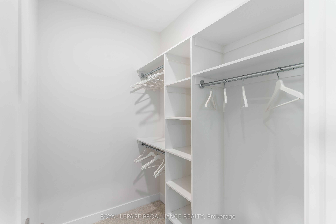
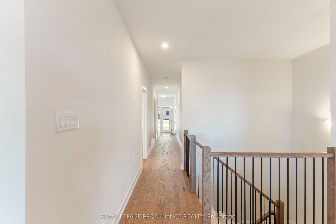
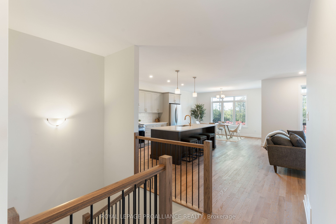
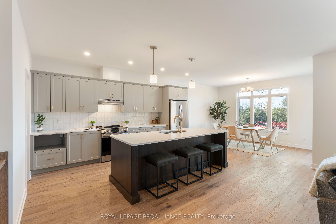
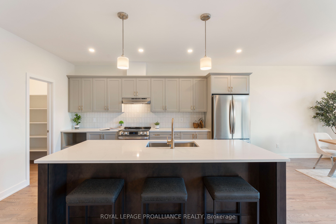
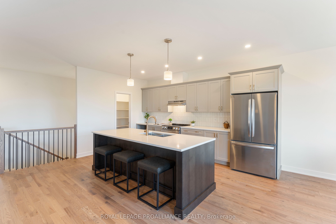
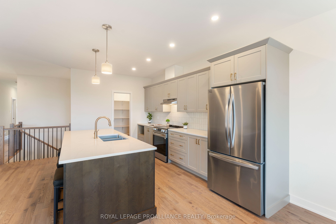
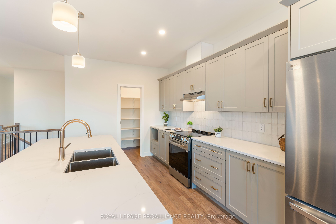
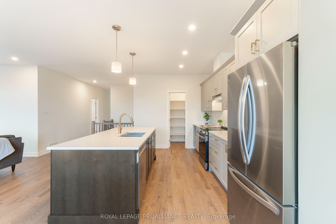
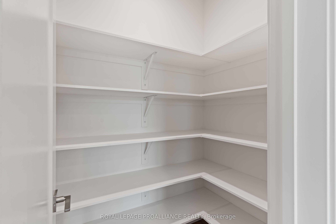
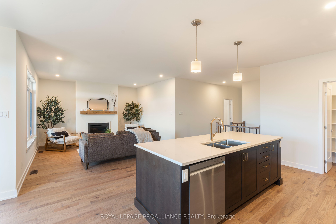
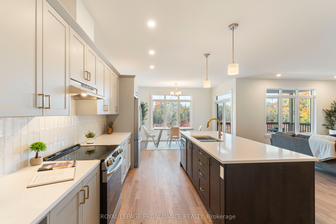
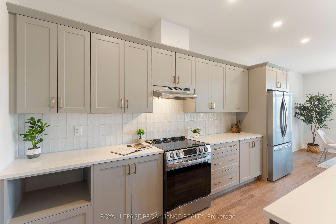
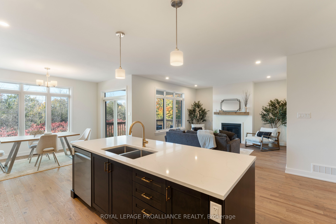
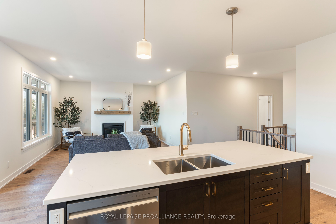
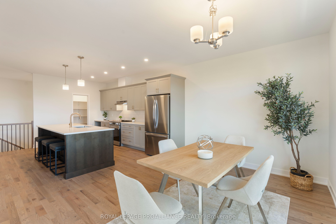
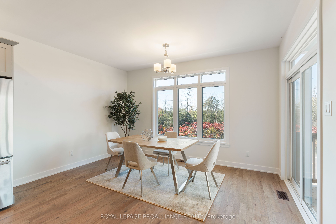
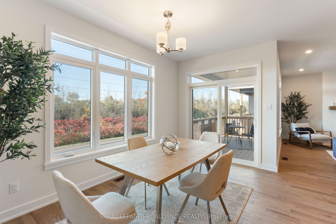
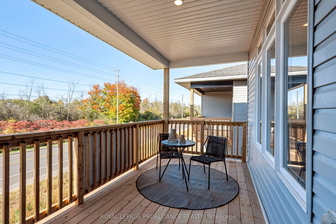
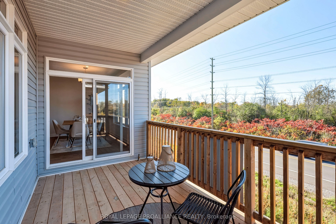
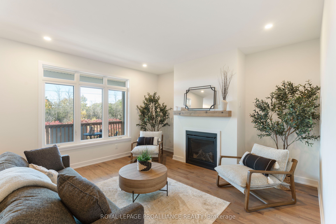
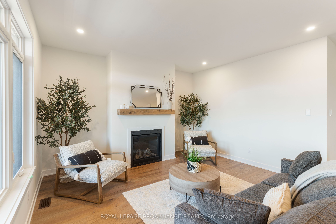
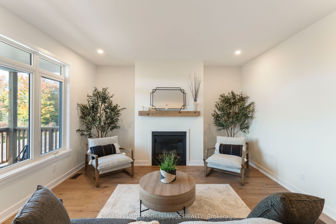
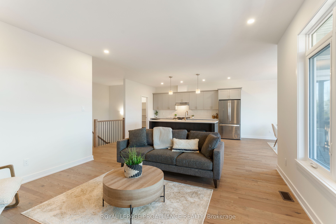
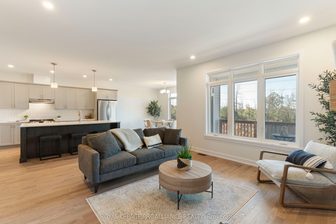
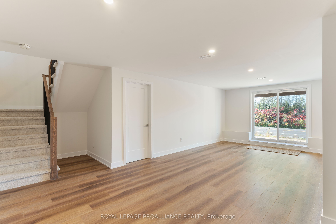
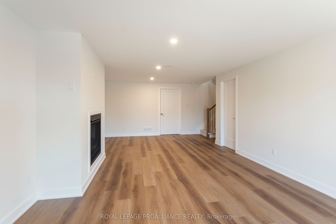
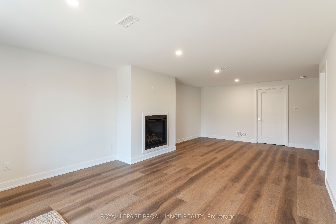
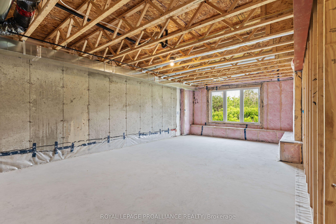
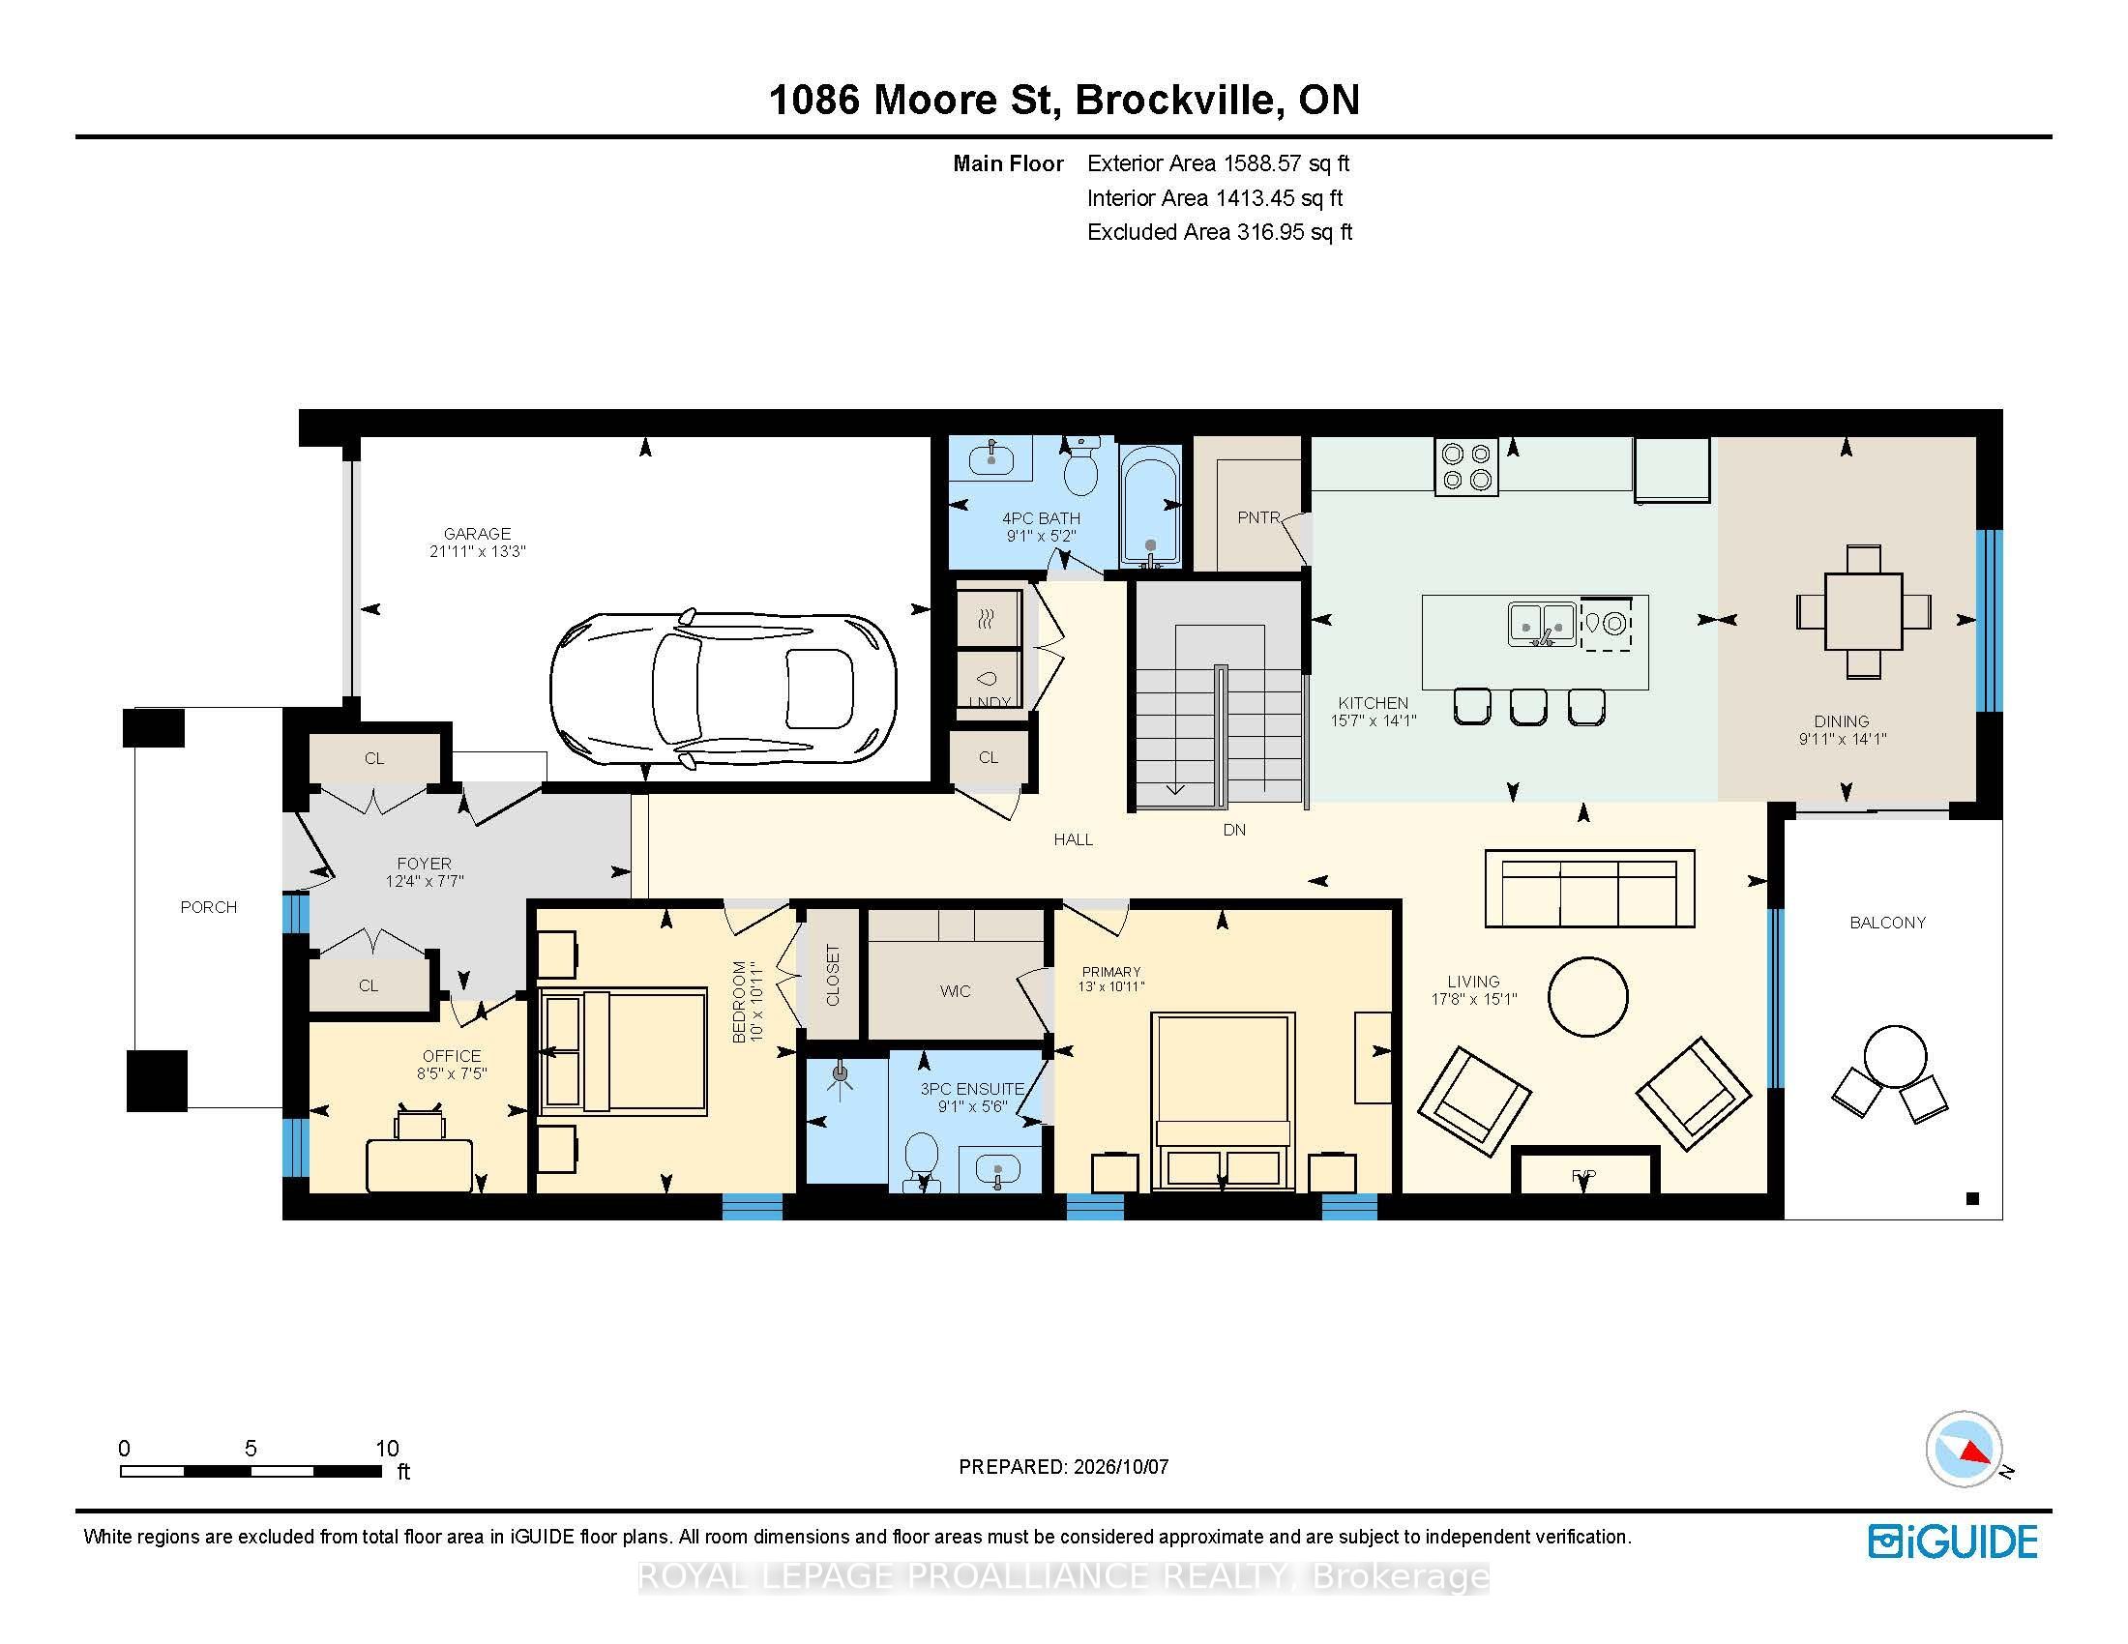
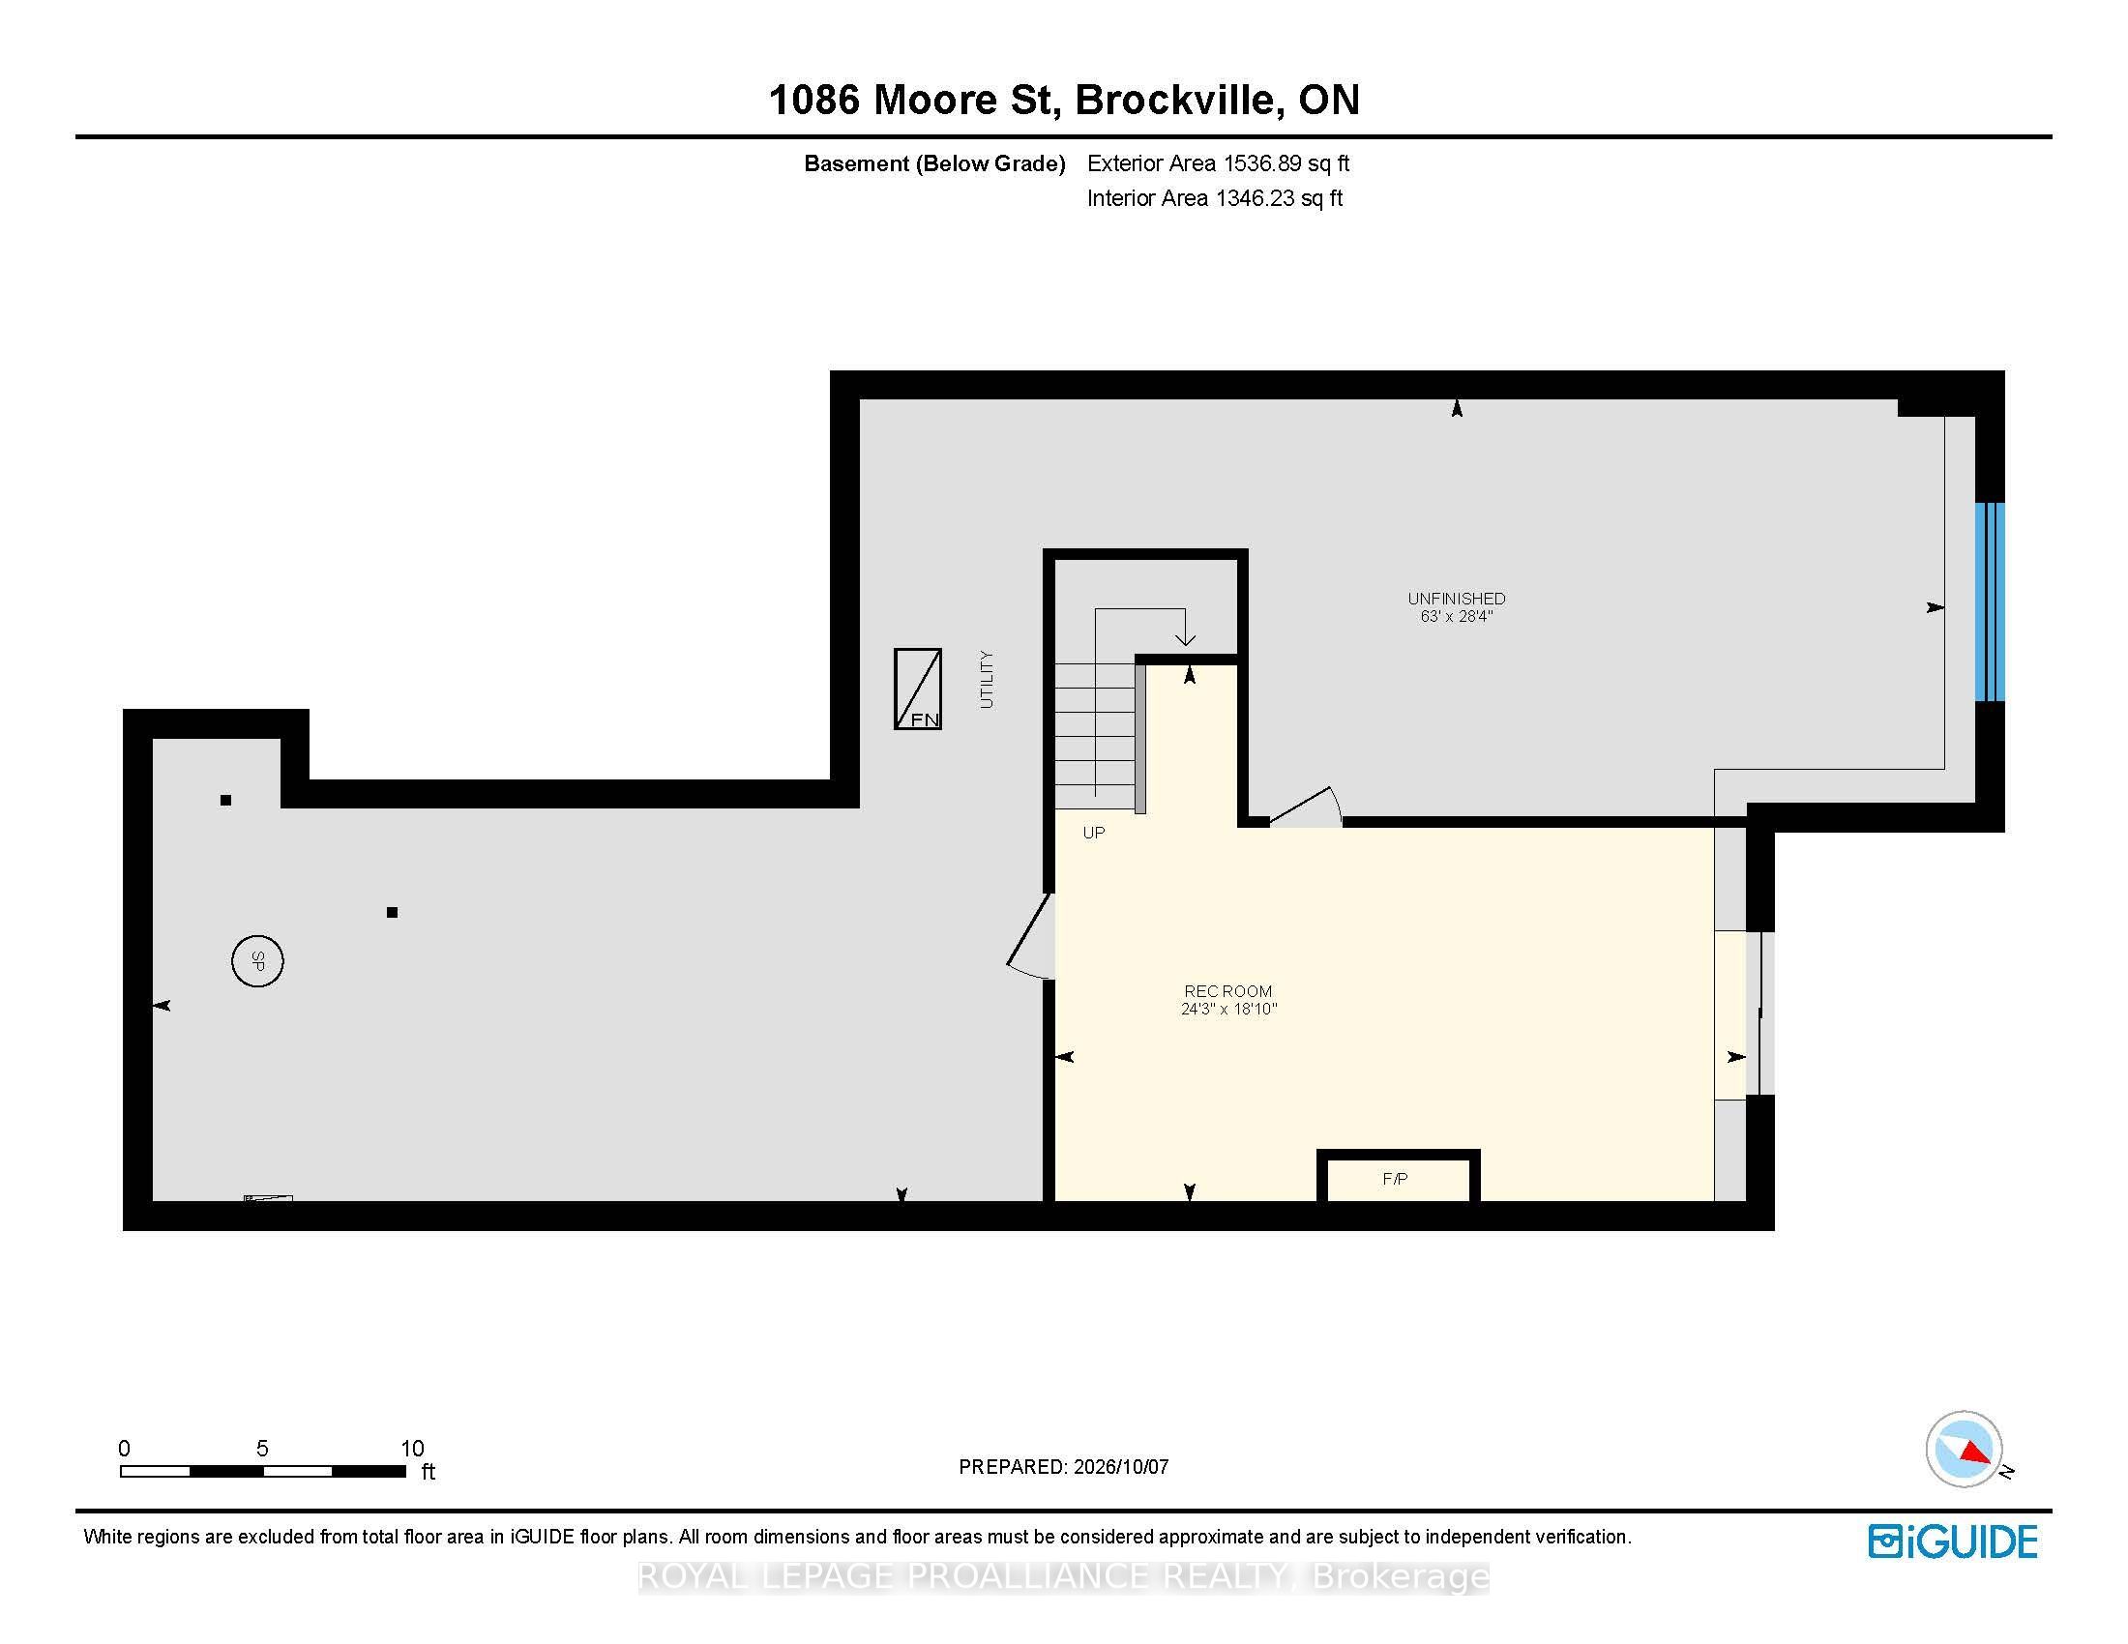
Was $644,900 now $591,900* = $53,000 savings! *Price reflects the limited time HST relief. If you're moving in you qualify for the HST relief. Enjoy modern bungalow living in Stirling Meadows, a growing community in Brockville's desirable north end. The Leeds Walkout model by Mackie Homes offers 1,509 sq. ft. of thoughtfully designed main-level living space, plus a rec rm on the walkout lower level. Inside, 9' ceilings and large windows create a bright, open atmosphere. The kitchen features two-toned cabinetry, quartz countertops, tile backsplash, walk-in pantry and a spacious island with an undermount sink. It flows into the dining area with access to the covered rear deck and the living room with gas fireplace with mantle. A front den provides a convenient work-from-home space with hardwood floors. The main level also offers two bedrooms, full bathroom and laundry. The primary bedroom includes a walk-in closet w/organizer and private 3-piece ensuite w/walk-in shower w/glass doors. Downstairs, the finished recreation room features a second fireplace and patio door leading to the backyard, with plenty of unfinished space for future possibilities. Egress windows, fully sodded lot, central air, natural gas heating, paved driveway and complete with an attached garage. Close to schools, shopping, restaurants, recreation and Mac Johnson Wildlife Area walking trail. 7 Year Tarion Warranty. Limited time offer - 5 FREE Appliances. Please visit 1070 Turner Drive open house every Monday - Saturday 12 - 1pm. Multiple units available to view
Details
| MLS # | X13656132 |
|---|---|
| Listing Type | For Sale |
| Style | House |
| Sub-Type | Resale |
| Status | New |
| Year | 0 |
| Days On Site | 94 |
| Listing Provided By | ROYAL LEPAGE PROALLIANCE REALTY | X13656132 515000 |
Features
| Bed(s) | 2 |
|---|---|
| Bath(s) | 2 |
| Garage | 1 |
| Basement | Y |
| Acreage | 0.10 |
Interior
| Interior Features | Auto Garage Door Remote, Primary Bedroom - Main Floor, ERV/HRV, On Demand Water Heater |
|---|---|
| Cooling | Central Air |
| Heat Source | Gas |
| Fireplace Features | Natural Gas |
| Fireplace Yes / No | Yes |
Exterior
| Exterior Features | Porch |
|---|---|
| Roof | Asphalt Shingle |
| Foundation Details | Poured Concrete |
| Construction Materials | Stone, Vinyl Siding |
Parking
| Garage Yes / No | Yes |
|---|
Utilities
| Sewer | Sewer |
|---|
Taxes
| Tax Annual Amount | 0 |
|---|---|
| Tax Legal Description | PART OF BLOCK 143, PLAN 28M25, PARTS 2 28R16048 SUBJECT TO AN EASEMENT IN FAVOUR OF PART OF BLOCK 143, PLAN 28M25, PART 1 28R16048 AS IN LE165740 TOGETHER WITH AN EASEMENT OVER PART OF BLOCK 143, PLAN 28M25, PART 1 28R16048 AS IN LE165740, SUBJECT TO RESTRICTIVE COVENANTS, CITY OF BROCKVILLE. PIN #441810903 |
| Tax Year | 2025 |
Area Information
| Province | ON |
|---|---|
| County | Leeds and Grenville |
| City | Brockville |
| Postal Code | K6V 0H2 |
| Area | 810 Brockville |
| Listing VS Median (in K6V 0H2) | |
Price: $591,900 low | high Med: $0 On site: 94 low | high Med: | |
Request a showing
Request a showing
Contact
Learn More About This Property

| Province | ON |
|---|---|
| County | Leeds and Grenville |
| City | Brockville |
| Postal Code | K6V 0H2 |
| Area | 810 Brockville |
| Listing VS Median (in K6V 0H2) | |
Price: $591,900 low | high Med: $0 On site: 94 low | high Med: | |