11 Fifth Street,Kawartha Lakes, ON K0M 1L0
Kawartha Lakes, ON K0M 1L0

Description
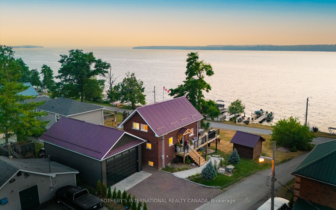
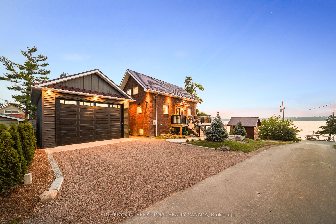
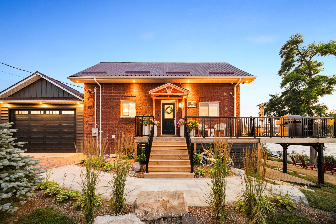
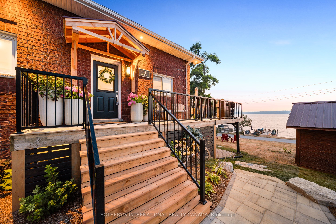
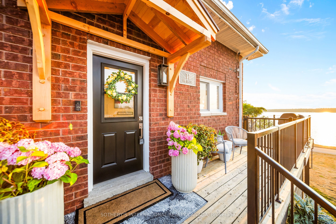
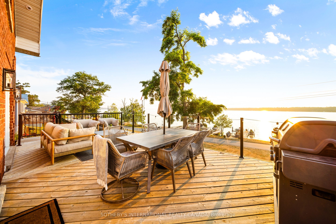
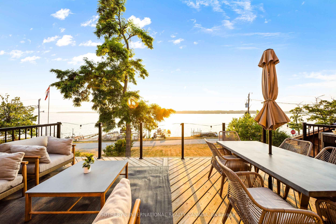
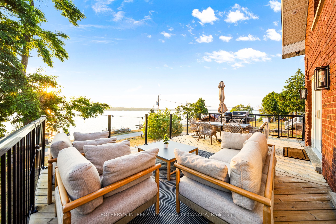
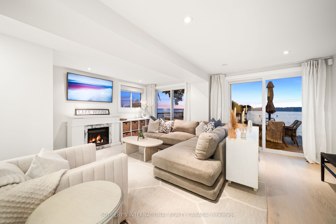
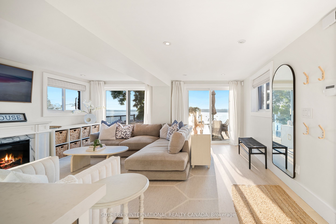
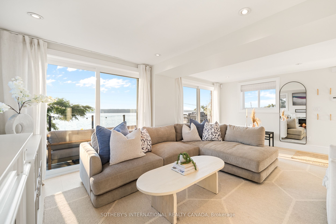
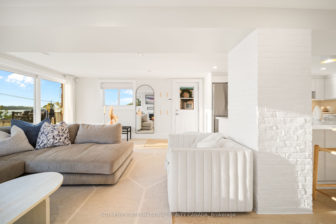
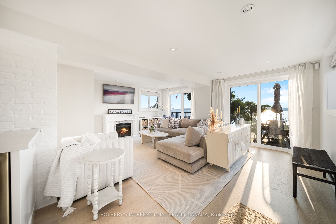
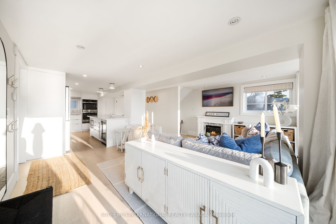
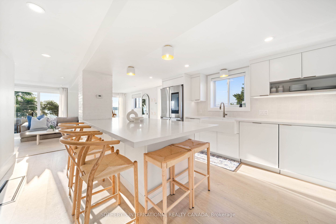
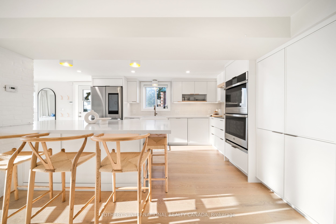
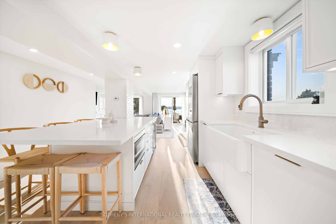
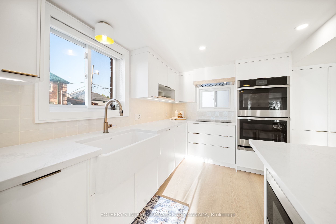
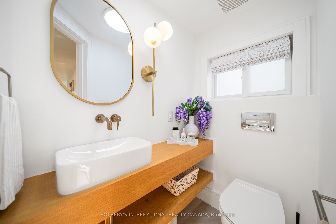
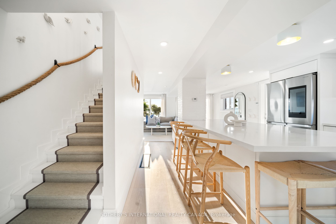
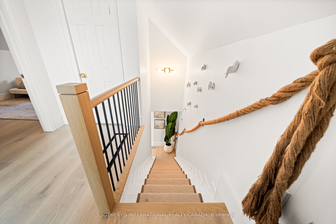
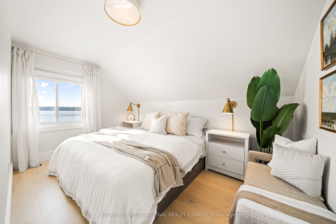
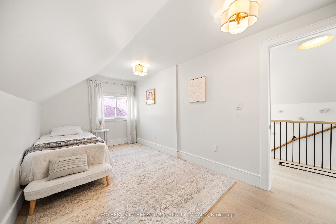
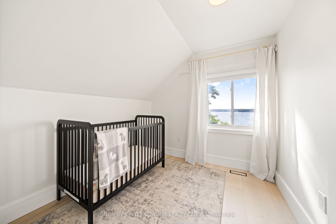
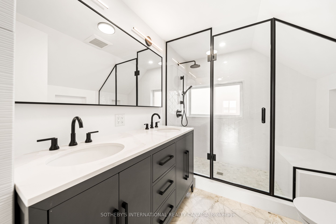
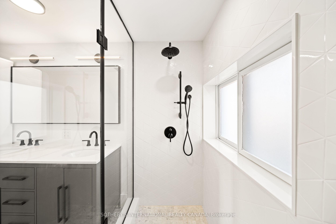
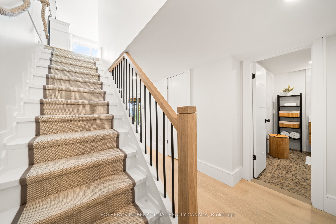
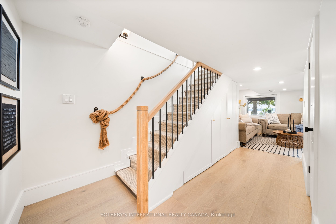
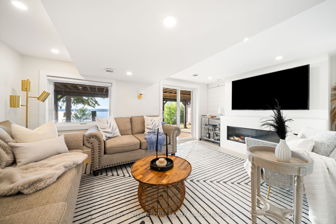
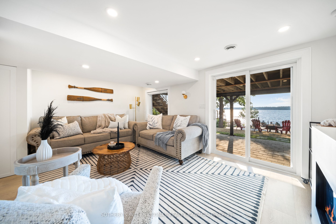
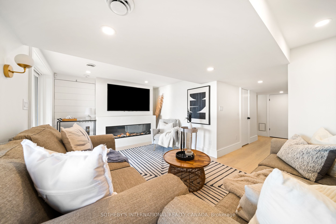
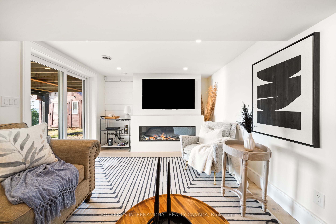
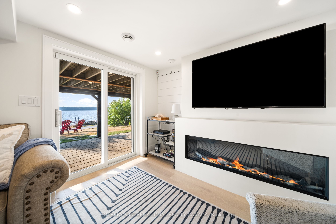
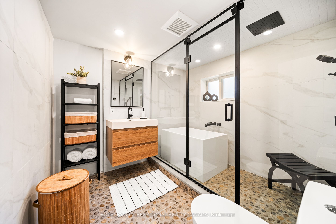
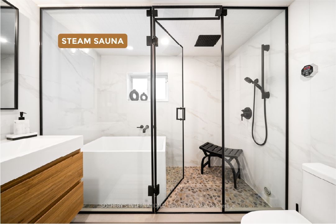
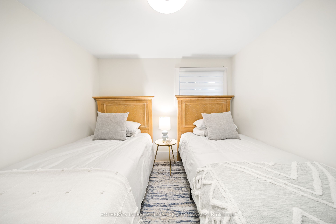
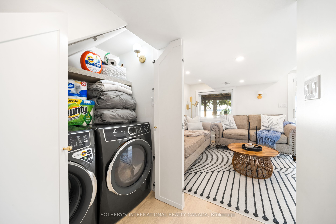
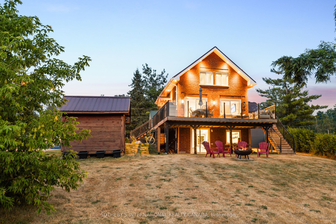
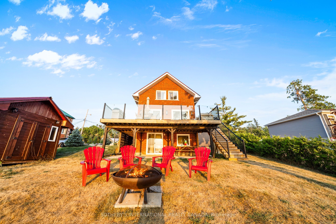
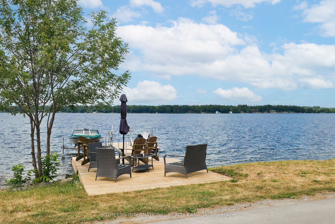
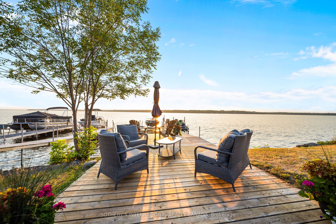
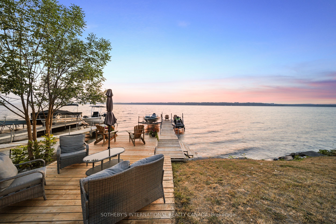
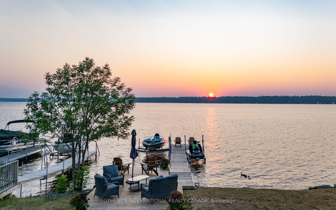
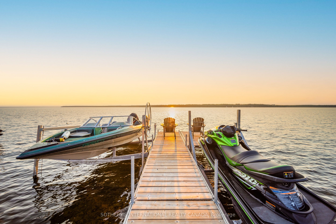
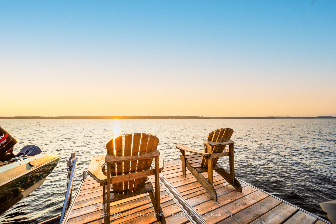
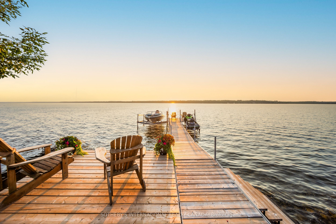
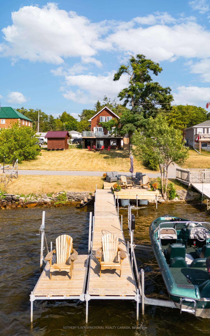
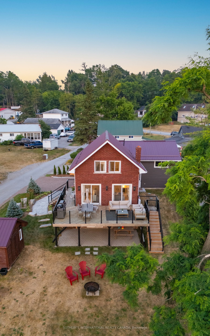
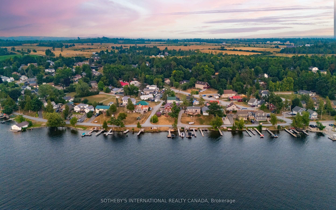
Sturgeon Lakefront Luxury: Unbeatable Price & Now Being Offered Completely Turnkey with all furnishings and decor as seen! Your dream lake house awaits! This stunning, fully renovated all-brick home offers magazine-worthy design and exceptional functionality. Sturgeon Lake is one of the most desirable lakes in the Kawartha's and is part of the Trent Severn Waterway. Coveted North West exposure, clean weed free swimming from your dock and blazing sunsets are yours to enjoy. The open-concept main floor boasts abundant natural light, a gourmet kitchen with a large island seating 5, quartz countertops, sleek cabinetry and high-end appliances. Relax by the fireplace in the living room, then step out onto the expansive deck with glass railings - perfect for entertaining and soaking in the views. A convenient powder room completes this level.Upstairs, find three bedrooms and a luxurious 4-piece bathroom featuring double sinks, an oversized glass shower with multiple fixtures a bench and build in's for products plus ample storage.The lower level offers another inviting living space with a fireplace and walk-out patio, plus an office. Indulge in the unique spa-like bathroom with a Japanese steam sauna and soaker tub (doubling as a cold plunge!). Practicality meets style with concealed laundry and generous under-stair storage.A brand new 20x36 detached garage with electricity provides ample space for up to four vehicles or recreational toys.Your lakeside oasis includes a lounging deck at the waters edge and a 44-foot dock complete with boat and jet ski lifts. Incredible boating opportunities to the charming towns of Bobcaygeon, Fenelon Falls, and Lindsay. By car, only 20 minutes to Lindsay or Bobcaygeon's amenities and only 90 minutes away from the GTA. Life is truly better in the Kawartha's. Don't miss this incredible opportunity!
Details
| MLS # | X14126056 |
|---|---|
| Listing Type | For Sale |
| Style | House |
| Sub-Type | Resale |
| Status | New |
| Year | 0 |
| Days On Site | 14 |
| Listing Provided By | SOTHEBY'S INTERNATIONAL REALTY CANADA | X14126056 118900 |
Features
| Bed(s) | 3 |
|---|---|
| Bath(s) | 3 |
| Garage | 4 |
| Basement | Y |
| Story(s) | 2 |
| Acreage | 0.20 |
| Water Front | Direct |
| Property View | Water |
Interior
| Interior Features | Bar Fridge, Countertop Range, Built-In Oven, Sauna, Water Heater |
|---|---|
| Heating Yes / No | Yes |
| Cooling Yes / No | Yes |
| Cooling | Central Air |
| Heat Source | Propane |
| Fireplace Features | Propane |
| Fireplace Yes / No | Yes |
| Rooms Total | 6 |
Exterior
| Exterior Features | Deck, Year Round Living, Lighting |
|---|---|
| Roof | Metal |
| Foundation Details | Poured Concrete |
| Water View | Direct |
| Waterfront Features | Dock, Trent System, Waterfront-Not Deeded, Waterfront-Road Between |
| View | Water |
| Construction Materials | Brick |
Parking
| Garage Yes / No | Yes |
|---|---|
| Parking Features | Private |
Utilities
| Sewer | Septic |
|---|
Taxes
| Tax Annual Amount | 3586.12 |
|---|---|
| Tax Legal Description | LT 86 PL 128 CITY OF KAWARTHA LAKES |
| Tax Year | 2025 |
Other
| Docking Type | Private |
|---|
Area Information
| Province | ON |
|---|---|
| County | Kawartha Lakes |
| City | Kawartha Lakes |
| Postal Code | K0M 1L0 |
| Area | Verulam |
| Listing VS Median (in K0M 1L0) | |
Price: $849,000 low | high Med: $0 On site: 14 low | high Med: | |
Request a showing
Request a showing
Contact
Learn More About This Property

| Province | ON |
|---|---|
| County | Kawartha Lakes |
| City | Kawartha Lakes |
| Postal Code | K0M 1L0 |
| Area | Verulam |
| Listing VS Median (in K0M 1L0) | |
Price: $849,000 low | high Med: $0 On site: 14 low | high Med: | |