111 Amber Street,Waterford, ON N0E 1Y0
Waterford, ON N0E 1Y0

Description
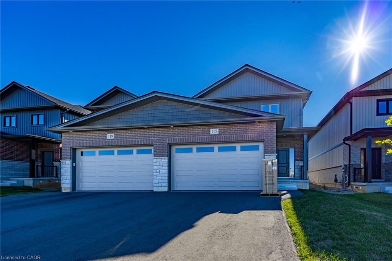
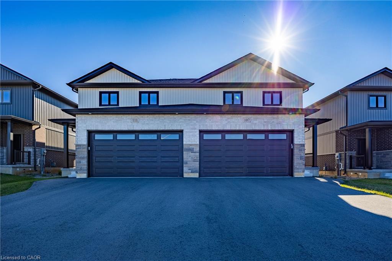
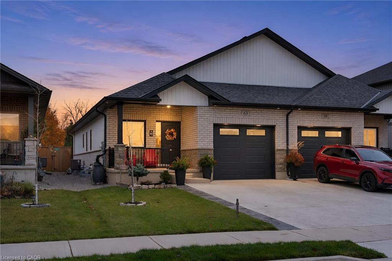
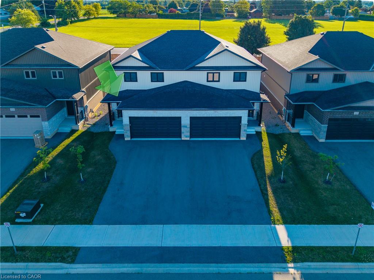
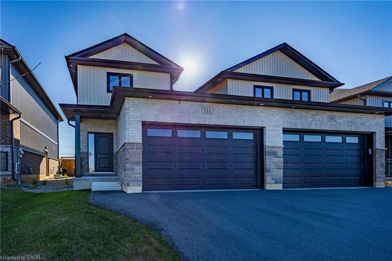
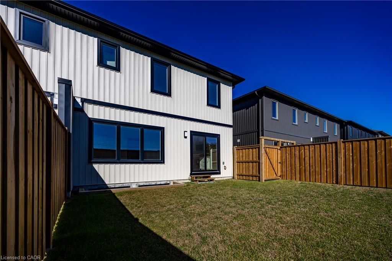
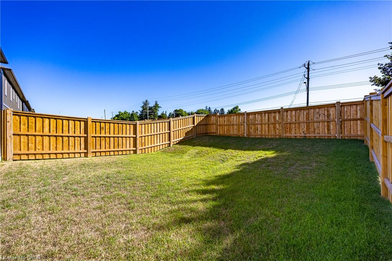
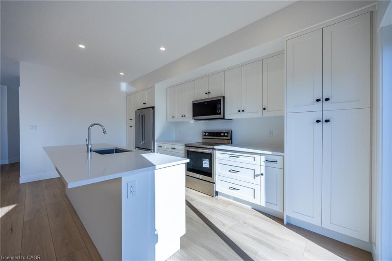
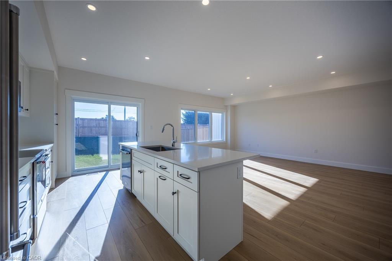
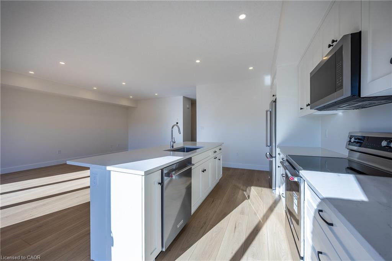
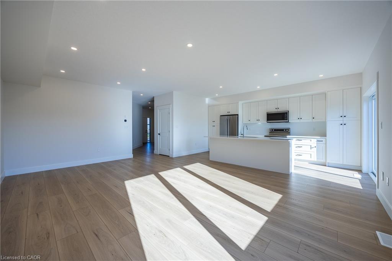
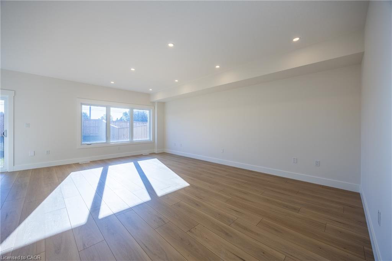
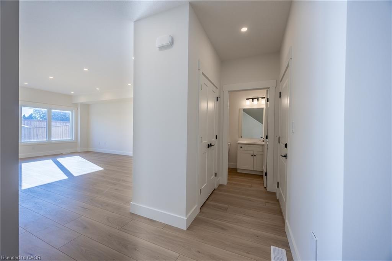
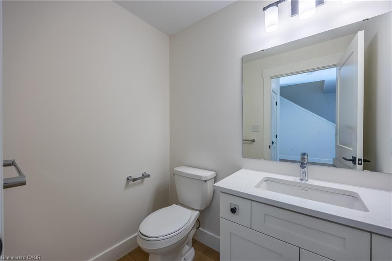
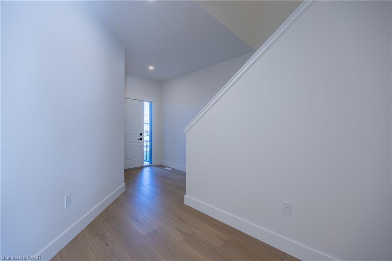
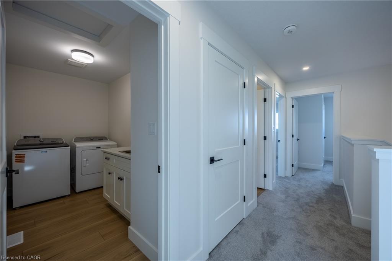
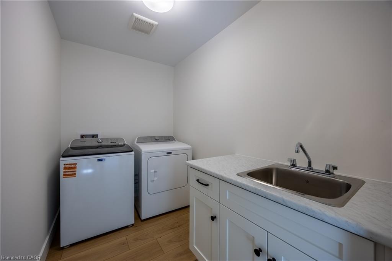
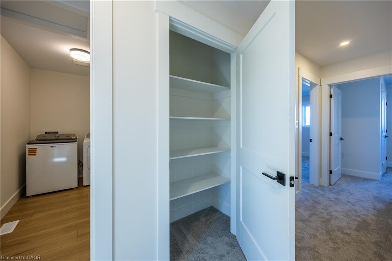
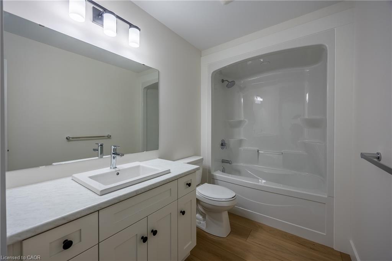
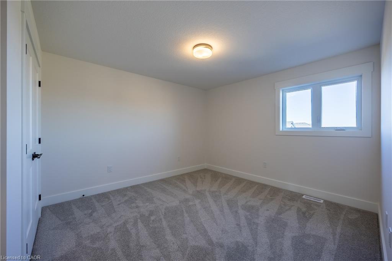
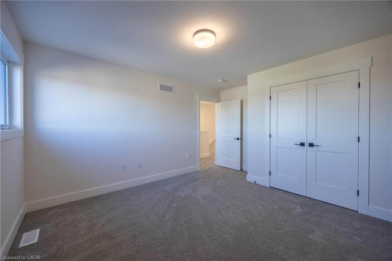
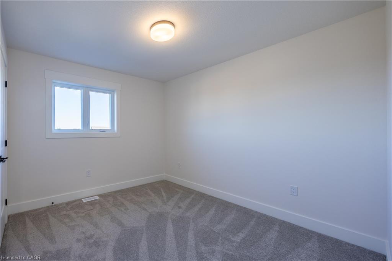
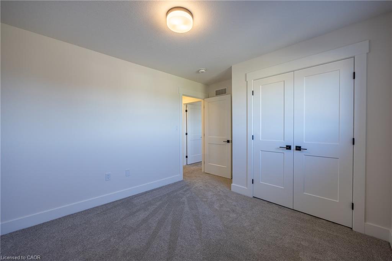
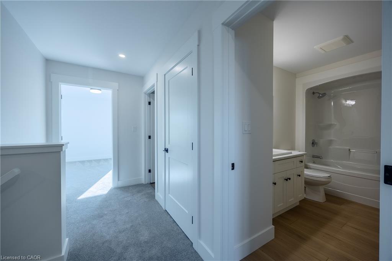
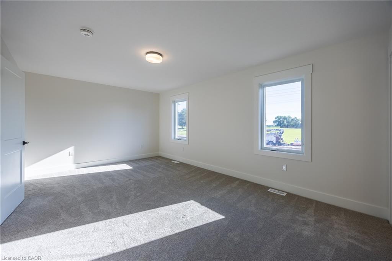
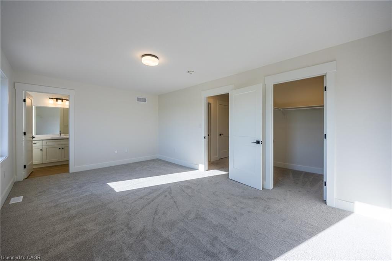
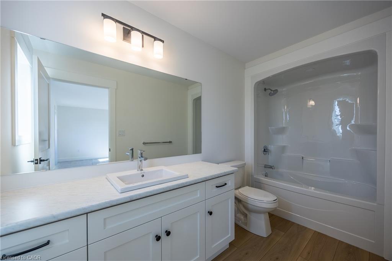
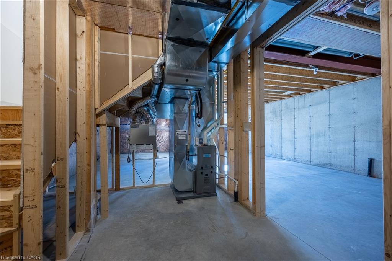
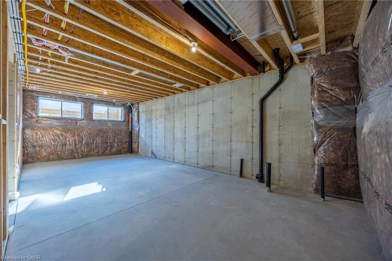
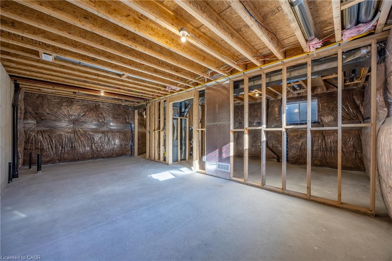
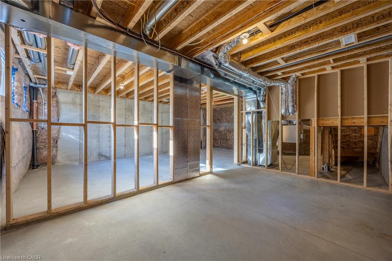
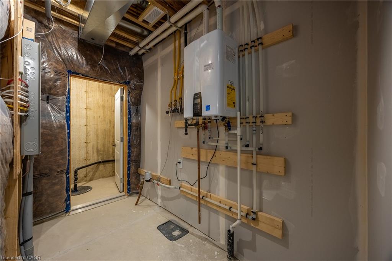
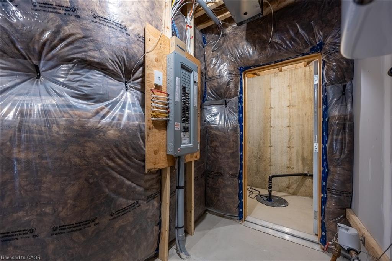
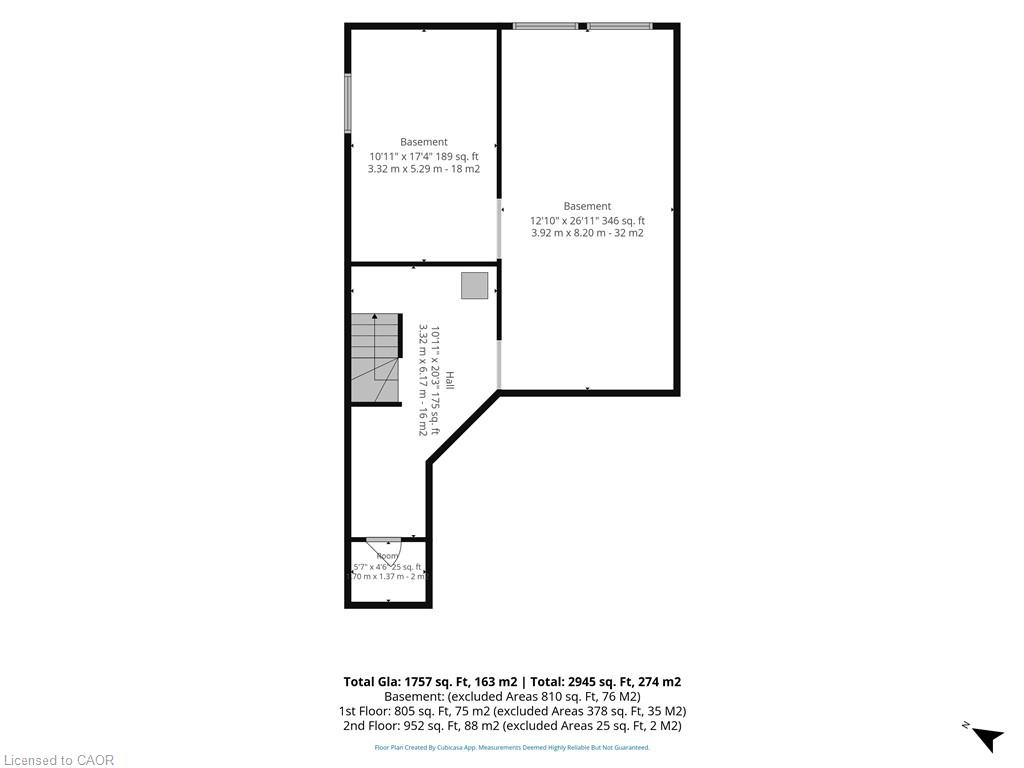
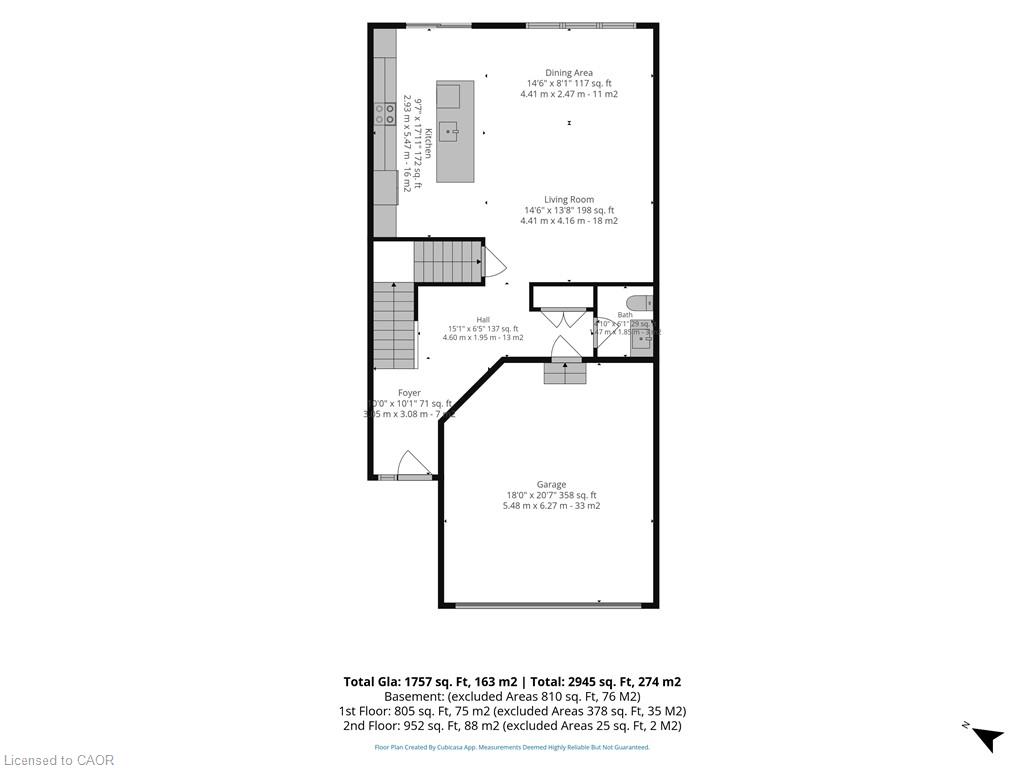
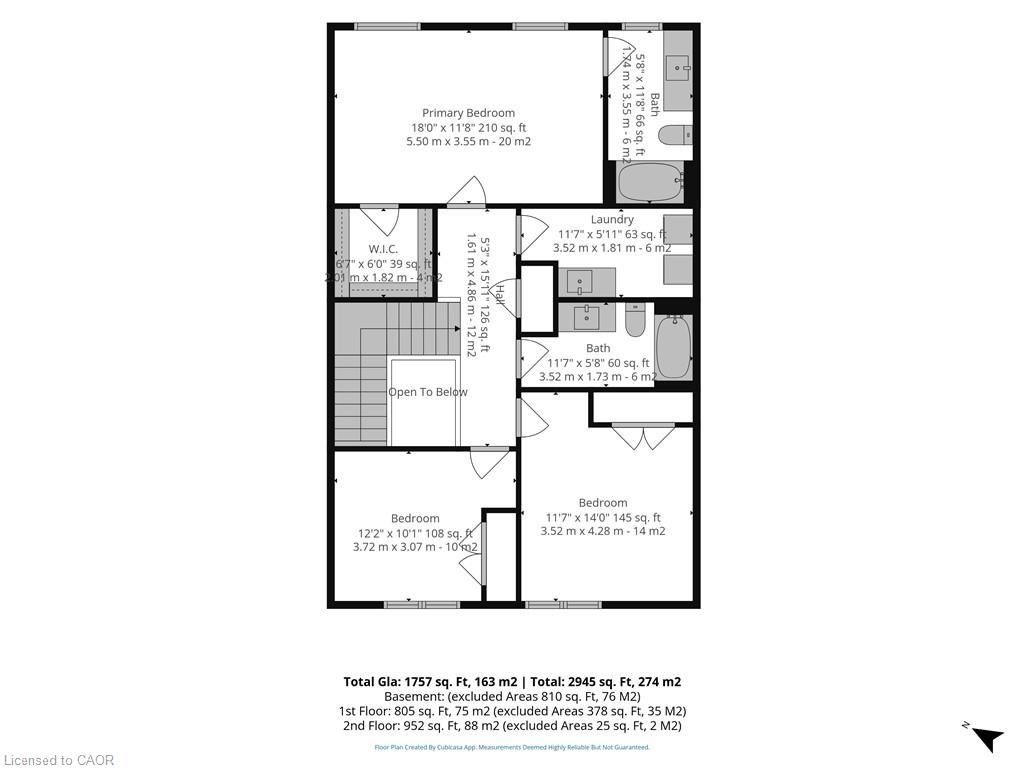
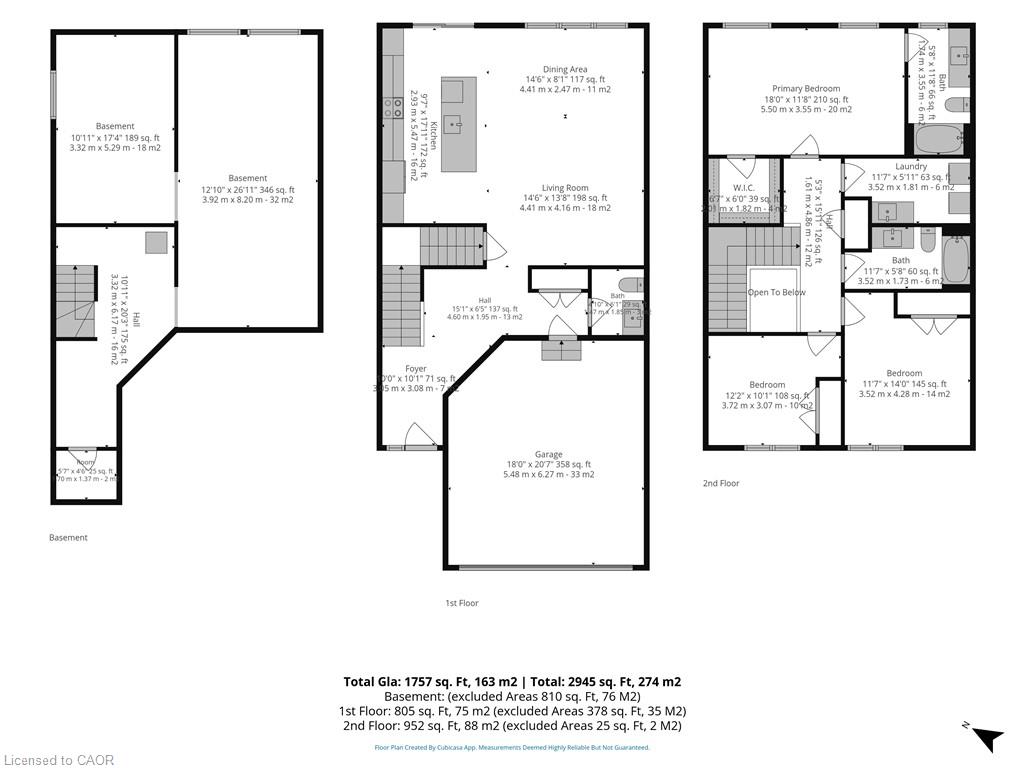
Welcome to this stunning newly built two-storey townhouse offering nearly 1,800 sq. ft. of thoughtfully designed living space. This bright and modern home features 3 spacious bedrooms, 2.5 bathrooms, and the convenience of an upstairs laundry room. The open-concept main floor is perfect for everyday living and entertaining, seamlessly connecting the kitchen, dining, and living areas. The kitchen comes complete with all new appliances, making this home truly move-in ready. Step outside to enjoy a fully fenced backyard, ideal for children, pets, or relaxing outdoors. Additional highlights include a double-car garage, paved laneway, and an unspoiled basement with a rough-in for a future bathroom, offering excellent potential for additional living space
Details
| MLS # | 40852691 |
|---|---|
| Listing Type | For Sale |
| Style | House |
| Sub-Type | New Construction |
| Status | Active |
| Days On Site | 103 |
| Listing Provided By | RE/MAX Erie Shores Realty Inc. Brokerage | Sue Descheemaeker |
Features
| Bed(s) | 3 |
|---|---|
| Bath(s) | 3 Total |
| SQ Feet | 1,757 |
| Garage | 2 |
| Basement | Y |
| Story(s) | 2 |
| Zoning | R1-B |
| Acreage | 0.08 |
| Golf Course | Yes |
Interior
| Appliances | Instant Hot Water, Water Heater Owned, Built-in Microwave, Dishwasher, Dryer, Hot Water Tank Owned, Refrigerator, Washer |
|---|---|
| Rooms Total | 10 |
| Interior Features | Air Exchanger, Auto Garage Door Remote(s), Central Vacuum Roughed-in, Rough-in Bath |
| Cooling | Central Air |
| Cooling Yes / No | No |
| Heating | Forced Air, Natural Gas |
| Heating Yes / No | Yes |
| Laundry Features | Electric Dryer Hookup, Laundry Room, Sink, Upper Level, Washer Hookup |
Exterior
| Exterior Features | Landscaped, Year Round Living |
|---|---|
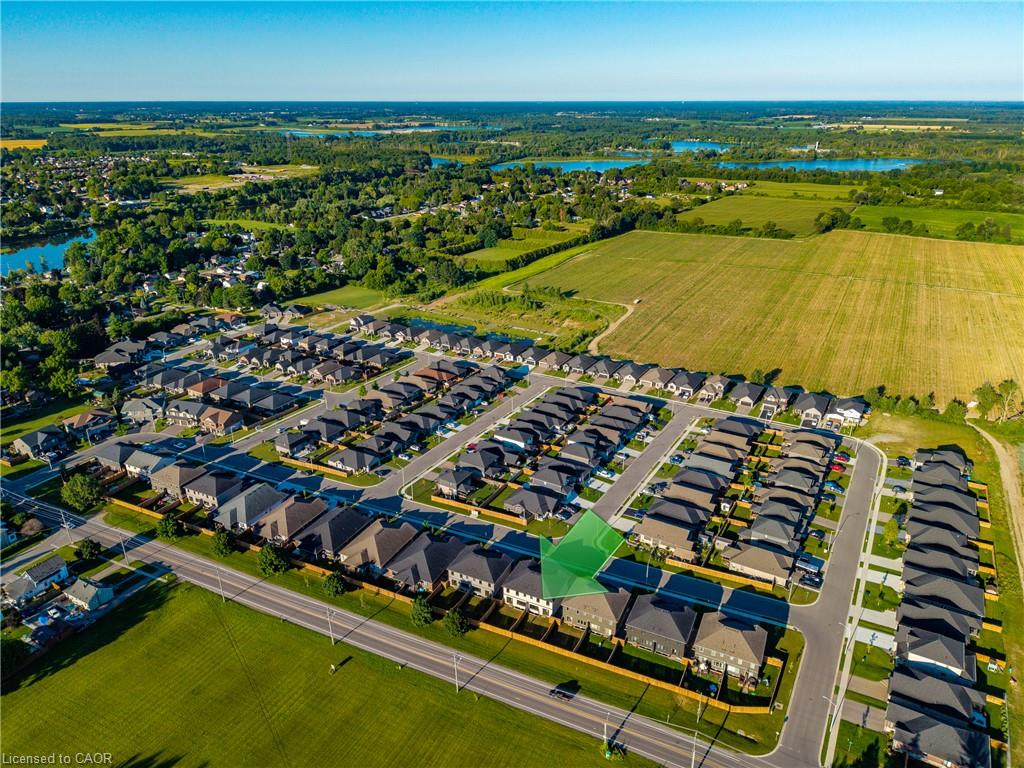
| Lot Features | Urban, City Lot, Near Golf Course, Library, Park, Place of Worship, Playground Nearby, School Bus Route, Schools, Shopping Nearby, Trails |
| Construction Materials | Brick, Stone, Vinyl Siding |
| Roof | Asphalt Shing |
| Fencing | Full |
| Foundation Details | Concrete Perimeter |
| Patio And Porch Features | Porch |
| Security Features | Carbon Monoxide Detector, Smoke Detector, Carbon Monoxide Detector(s), Smoke Detector(s) |
Parking
| Garage Spaces | 2 |
|---|---|
| Parking Features | Attached Garage, Garage Door Opener, Asphalt |
| Open Parking Yes / No | Yes |
| Attached Garage Yes / No | Yes |
Utilities
| Utilities | Cable Available, Cell Service, Electricity Connected, Fibre Optics, Garbage/Sanitary Collection, Natural Gas Connected, Recycling Pickup, Street Lights, Phone Available |
|---|---|
| Sewer | Sewer (Municipal) |
Taxes
| Tax Annual Amount | 4262.1 |
|---|
Area Information
| Province | ON |
|---|---|
| County | Norfolk |
| City | Waterford |
| Postal Code | N0E 1Y0 |
| Area | Waterford |
| Subarea | Waterford |
| Community Name | Waterford |
| Listing VS Median (in Waterford) | |
Price: $599,900 low | high Med: $752,450 sqft: 1,757 low | high Med: 1,443 $ / sqft: $341 low | high Med: $522 On site: 103 low | high Med: 37.5 | |
Market Activity N0E 1Y0
Request a showing
Request a showing
Contact
Learn More About This Property

| Province | ON |
|---|---|
| County | Norfolk |
| City | Waterford |
| Postal Code | N0E 1Y0 |
| Area | Waterford |
| Subarea | Waterford |
| Community Name | Waterford |
| Listing VS Median (in Waterford) | |
Price: $599,900 low | high Med: $752,450 sqft: 1,757 low | high Med: 1,443 $ / sqft: $341 low | high Med: $522 On site: 103 low | high Med: 37.5 | |