114 Bennett Street E,Goderich, ON N7A 4H4
Goderich, ON N7A 4H4
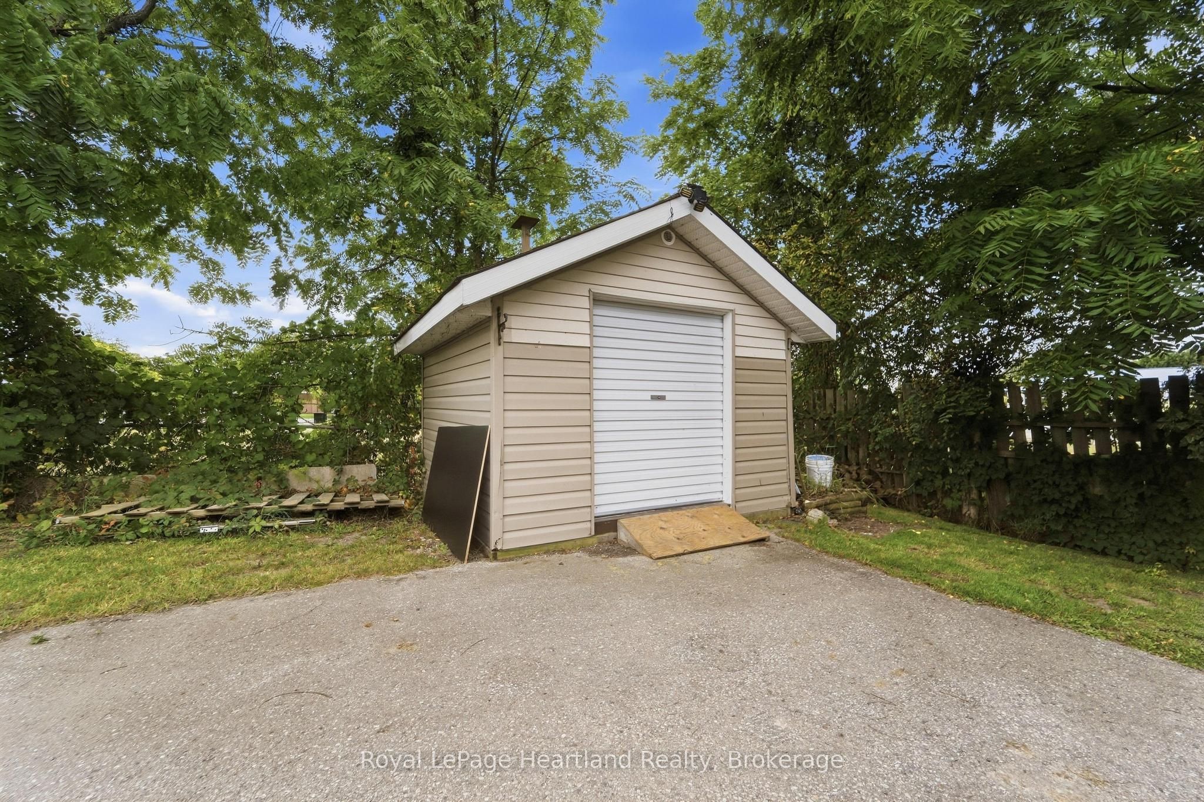
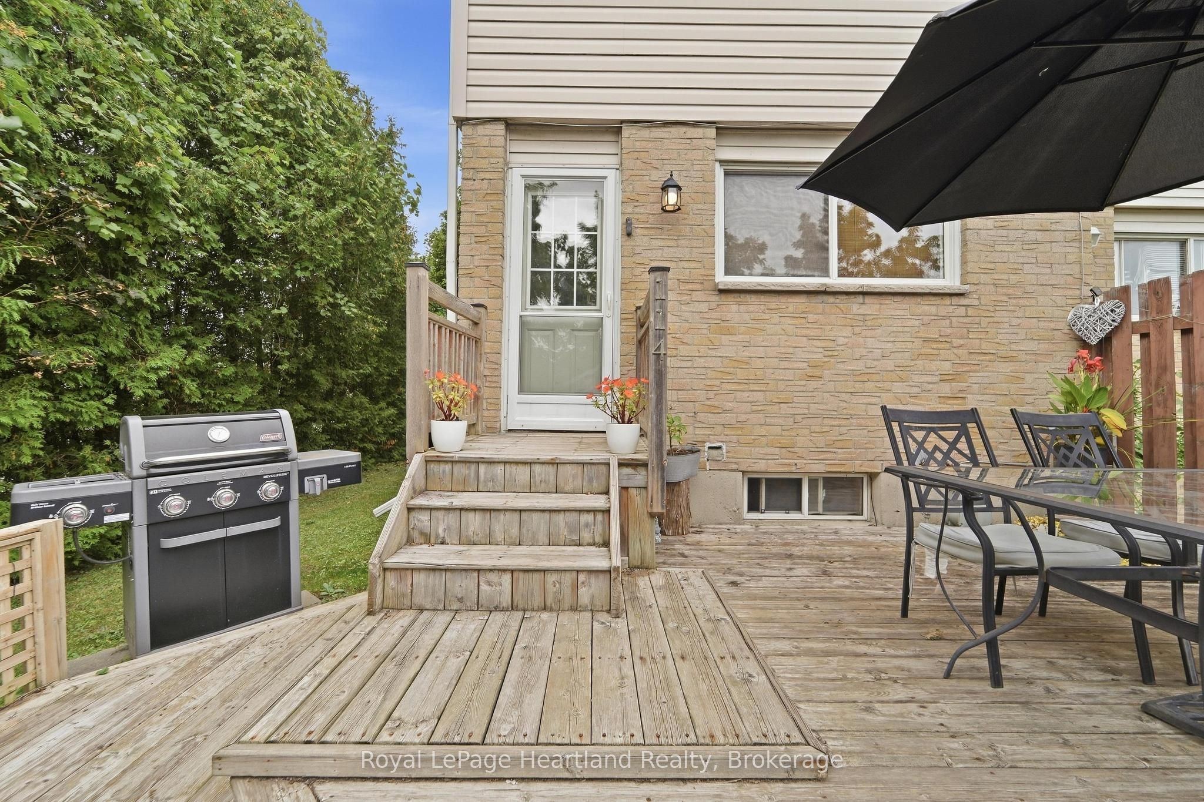
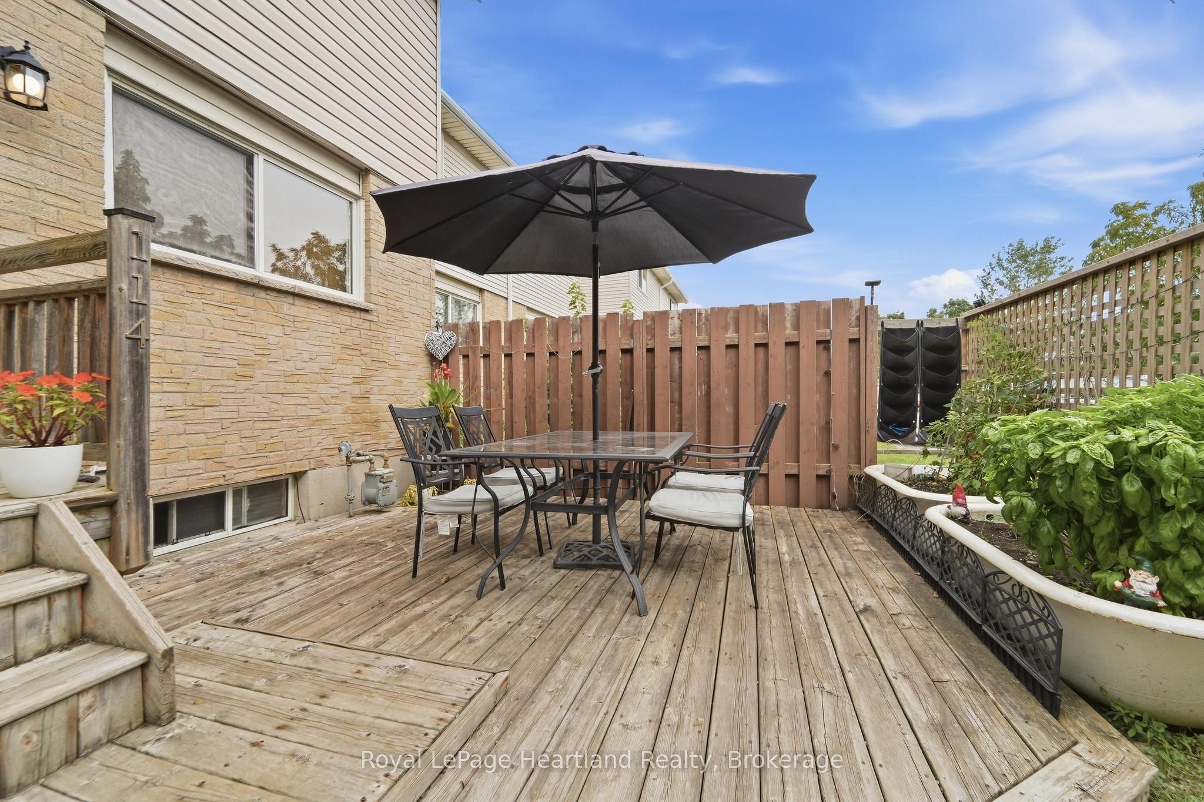
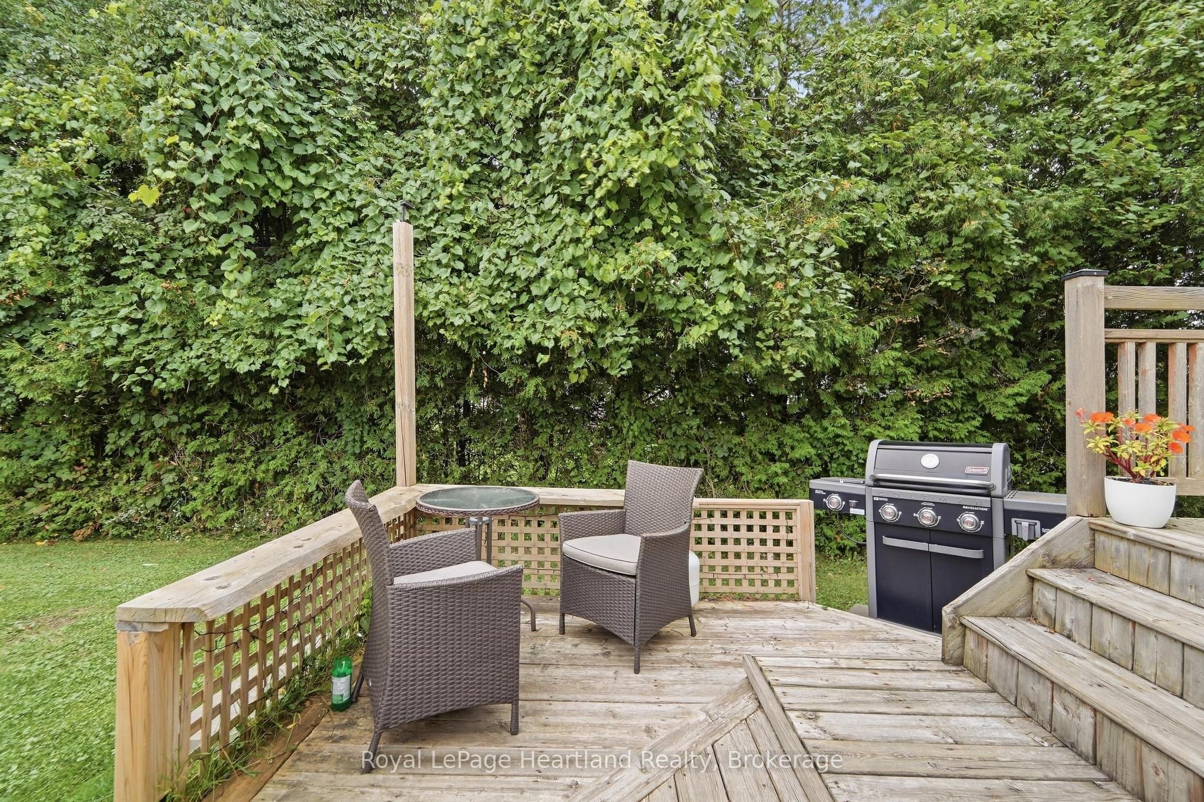

Description
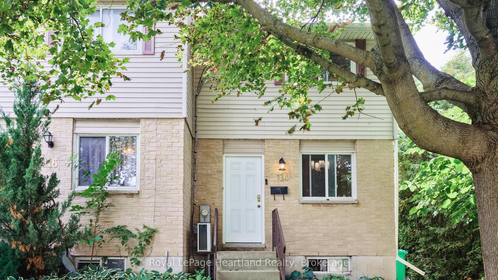
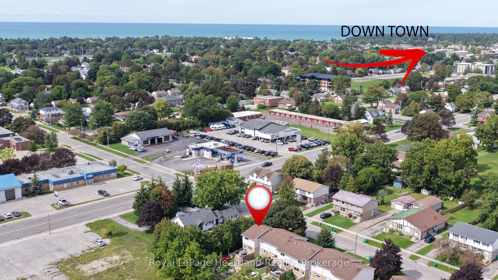
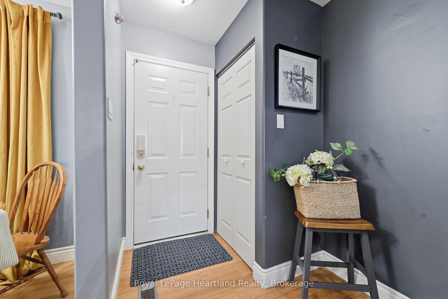
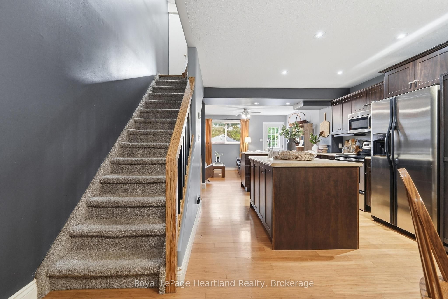
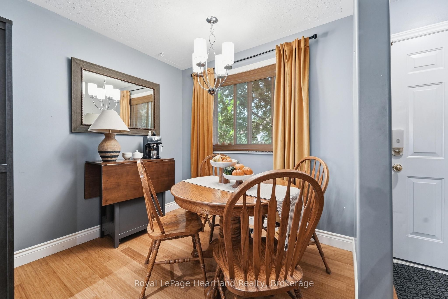
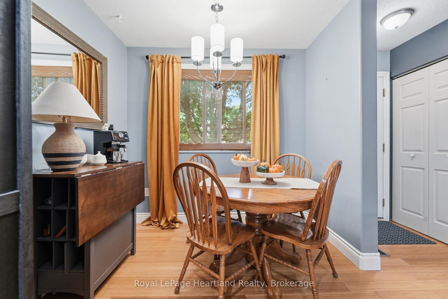
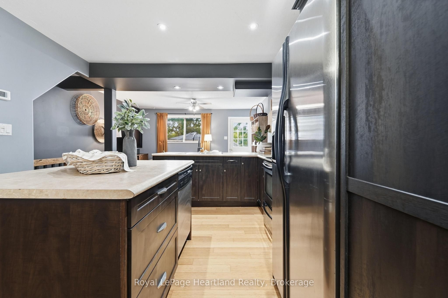
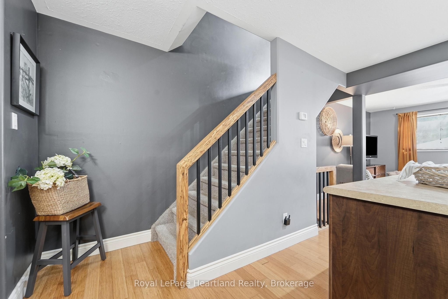
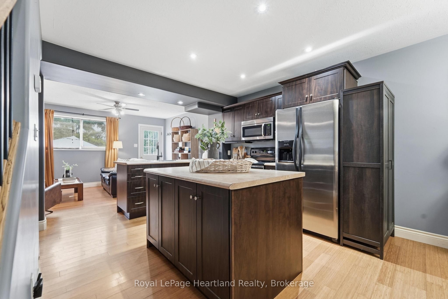
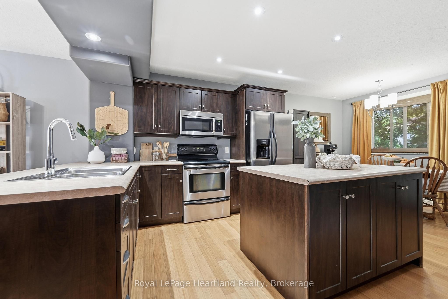
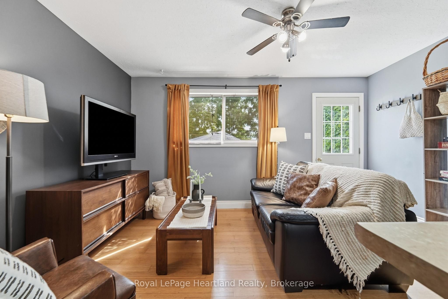
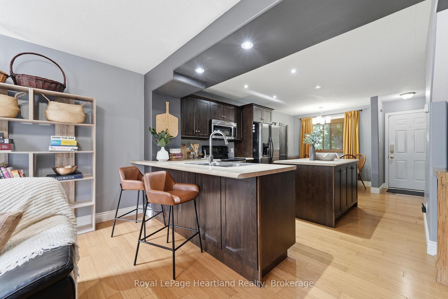
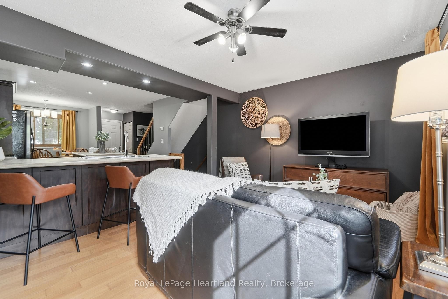
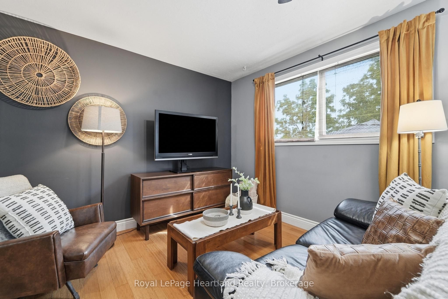
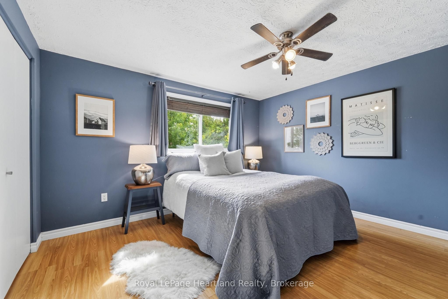
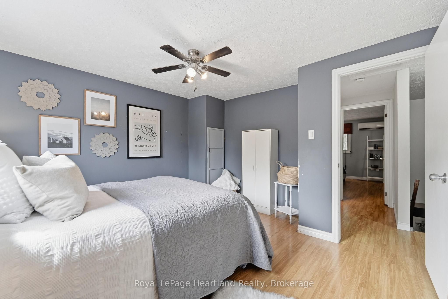
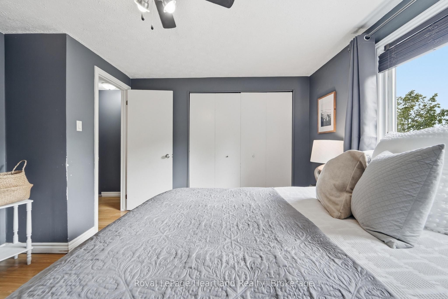
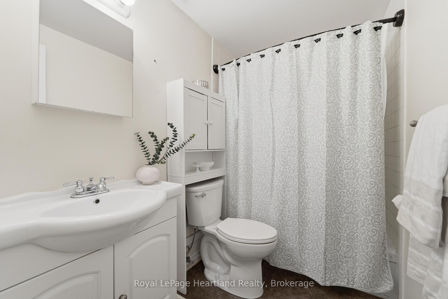
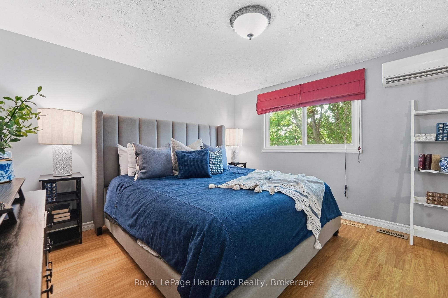
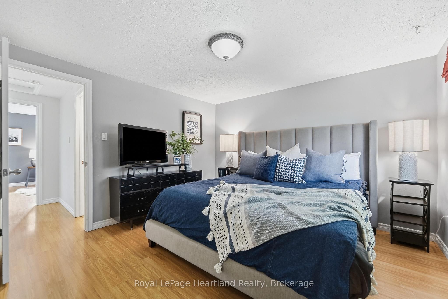
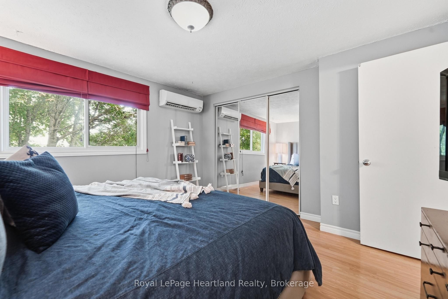
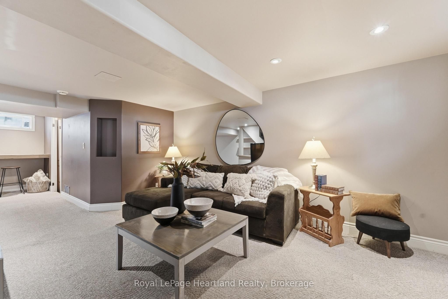
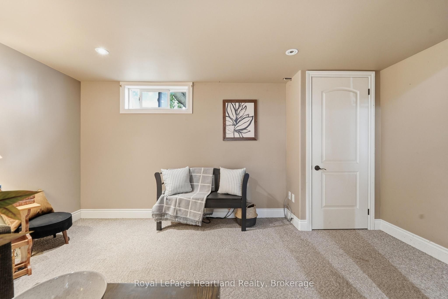
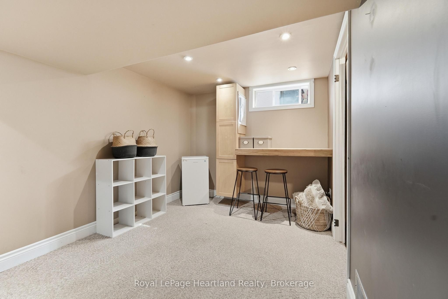
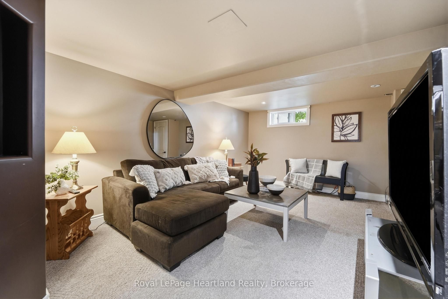
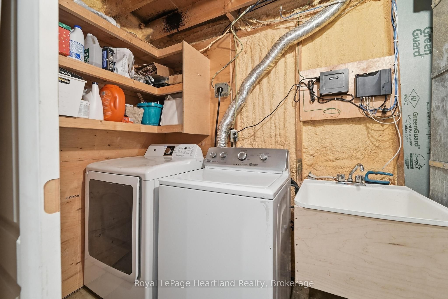
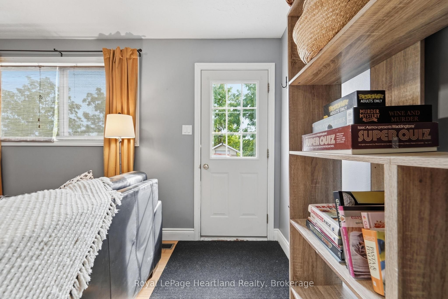
Welcome to 114 Bennett St E, an immaculate end-unit townhome offering the ultimate blend of style, comfort, and effortless turn-key living. Perfect for those who value their time, this move-in ready 2-storey semi-detached home eliminates the weekend chores with grass cutting and snow removal completely taken care of for you. Spanning three fully finished levels, the home features am open-concept main floor that creates an inviting atmosphere perfect for entertaining or relaxing after a busy day. Upstairs, you will find two bright and spacious bedrooms alongside a well-appointed bathroom, while the finished lower level provides excellent additional living space ideal for a home office, recreation room, or gym. Being a desirable end unit, you enjoy enhanced privacy, extra natural light, and the quiet comfort of having only one attached neighbour. This exceptional property offers fantastic versatility, making it a standout choice for first-time buyers eager to step onto the property ladder, young professionals seeking low-maintenance living near local amenities, or investors looking to add a highly rent-able asset to their portfolio. With a quick closing available, you can move right in or set up your rental stream without delay. Schedule your private tour today and experience easy-care living at its finest!
Details
| MLS # | X13809928 |
|---|---|
| Listing Type | For Sale |
| Style | House |
| Sub-Type | Resale |
| Status | New |
| Year | 0 |
| Days On Site | 46 |
| Listing Provided By | Royal LePage Heartland Realty | X13809928 566001 |
Features
| Bed(s) | 2 |
|---|---|
| Bath(s) | 1 |
| Basement | Y |
| Story(s) | 2 |
| Acreage | 0.03 |
Interior
| Interior Features | Water Heater Owned |
|---|---|
| Cooling | Wall Unit(s) |
| Heat Source | Gas |
| Fireplace Yes / No | No |
Exterior
| Roof | Asphalt Shingle |
|---|---|
| Foundation Details | Poured Concrete |
| Construction Materials | Brick, Vinyl Siding |
Parking
| Garage Yes / No | No |
|---|---|
| Parking Features | Private Double |
Utilities
| Sewer | Sewer |
|---|
Taxes
| Tax Annual Amount | 2386 |
|---|---|
| Tax Legal Description | PART LOT 12, CONCESSION C GODERICH DESIGNATED AS PARTS 14, 5 & 13, PLAN 22R-4439, S/T EASEMENT OVER PART 5, PLAN 22R-4439 AS IN R174571 AND TOGETHER WITH AN UNDIVIDED 1/24TH INTEREST IN PARTS 1, 2, 3, 4, 61 & 70, PLAN 22R-4439, S/T EASEMENT OVER PARTS 4, 61 & 70, PLAN 22R-4439 AS IN R174571; TOWN OF GODERICH |
| Tax Year | 2025 |
Area Information
| Province | ON |
|---|---|
| County | Huron |
| City | Goderich |
| Postal Code | N7A 4H4 |
| Area | Goderich (Town) |
| Listing VS Median (in N7A 4H4) | |
Price: $369,900 low | high Med: $0 On site: 46 low | high Med: | |
Request a showing
Request a showing
Contact
Learn More About This Property

| Province | ON |
|---|---|
| County | Huron |
| City | Goderich |
| Postal Code | N7A 4H4 |
| Area | Goderich (Town) |
| Listing VS Median (in N7A 4H4) | |
Price: $369,900 low | high Med: $0 On site: 46 low | high Med: | |