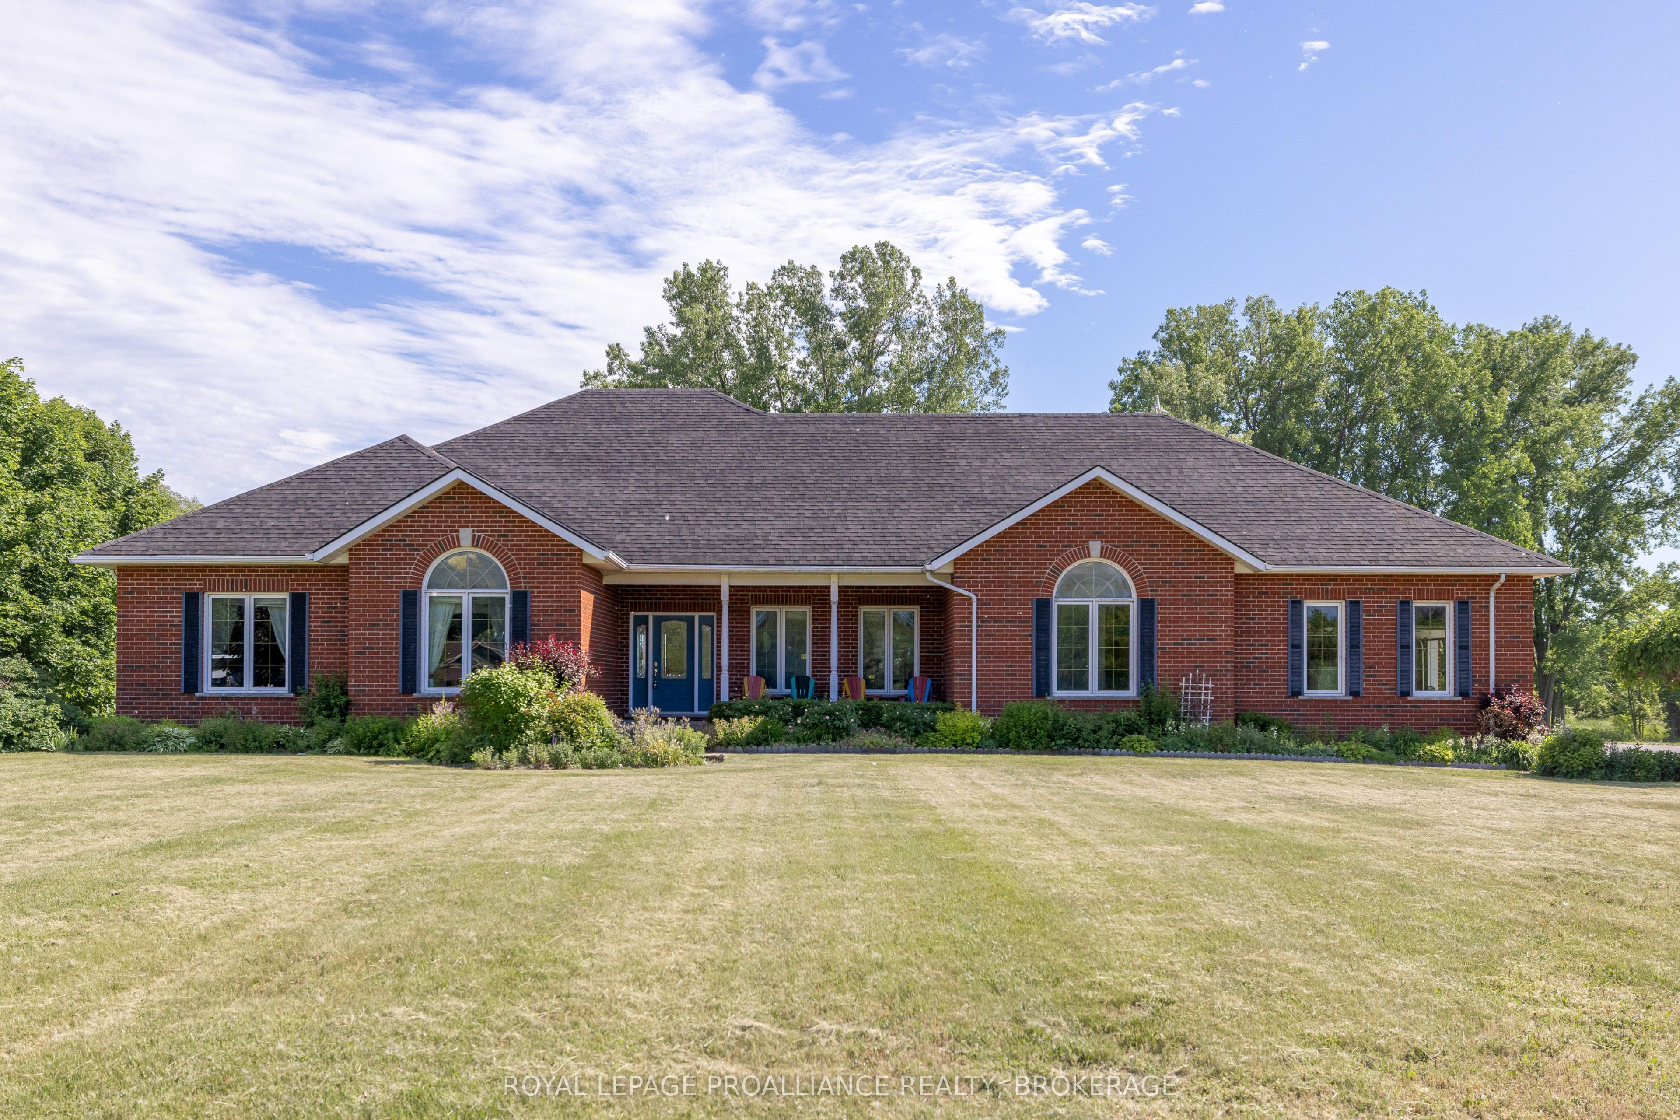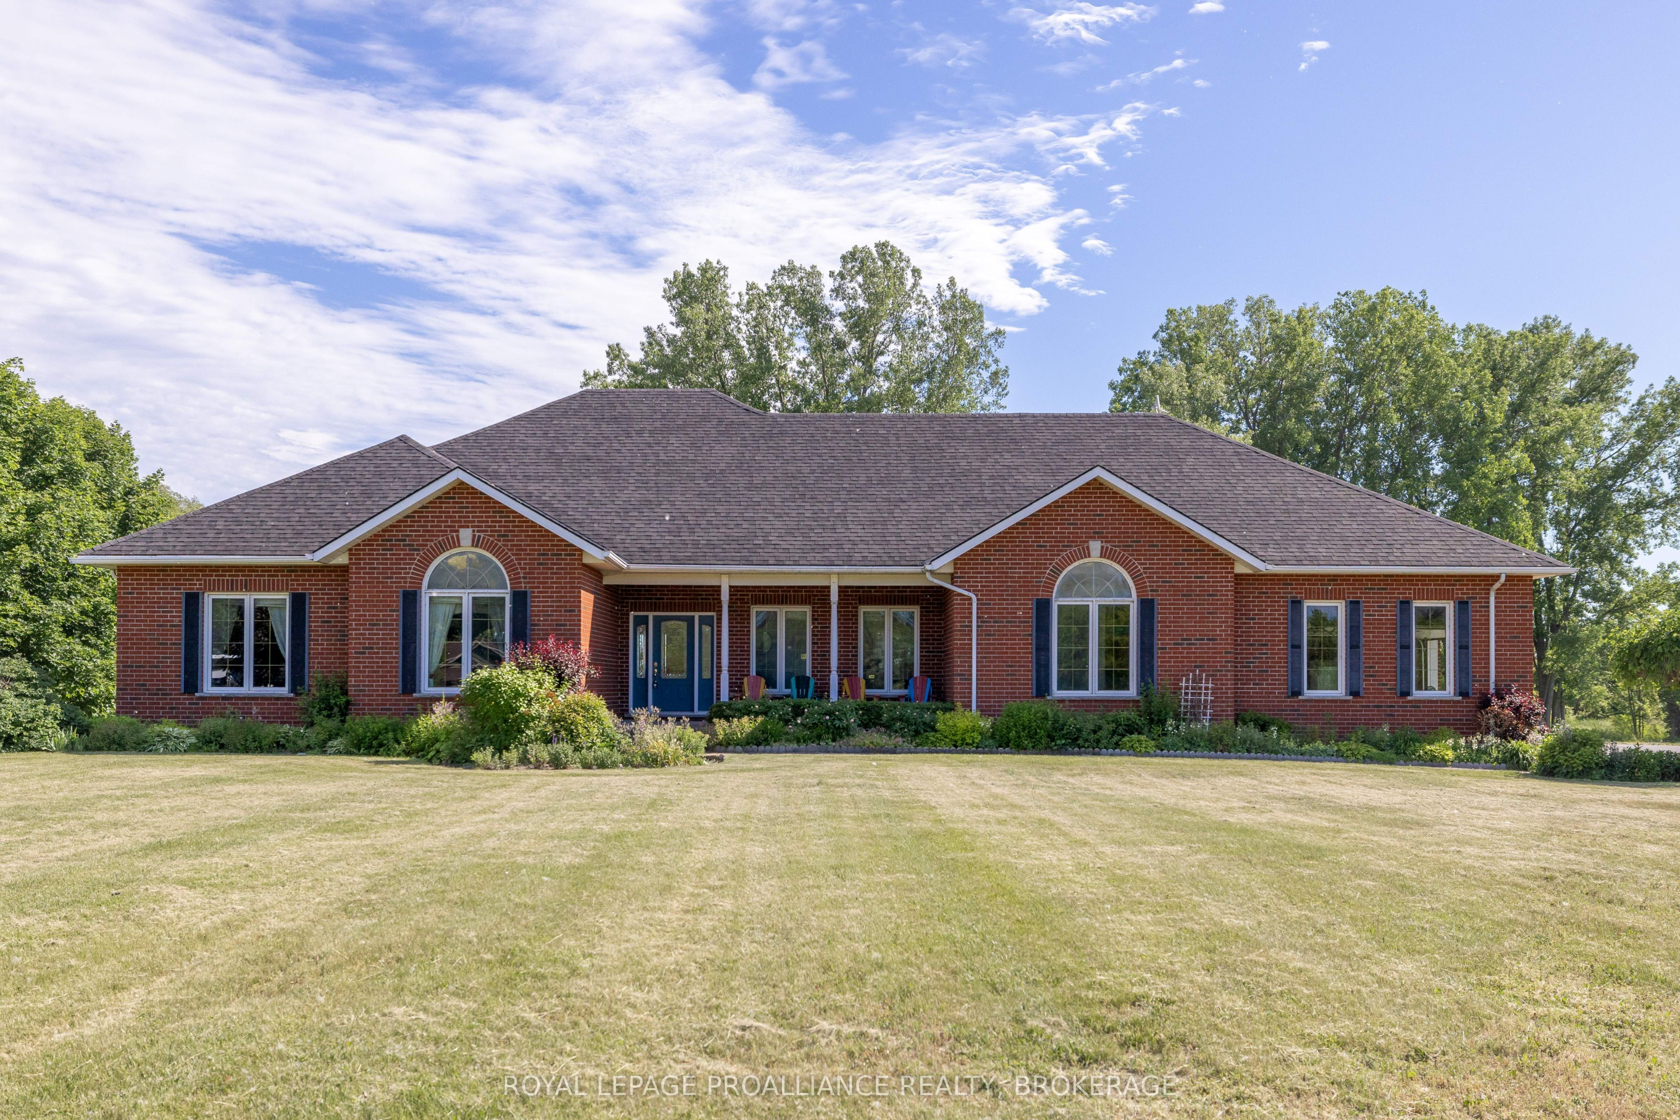
116 Schenk Street,Greater Napanee, ON K0H 1G0
Greater Napanee, ON K0H 1G0

Description
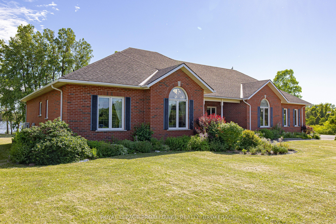
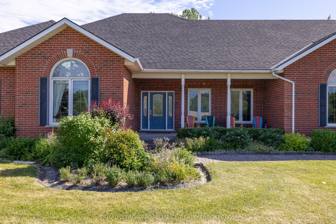
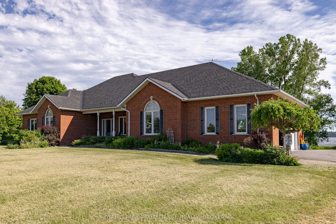
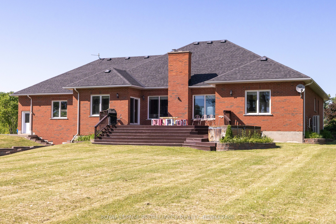
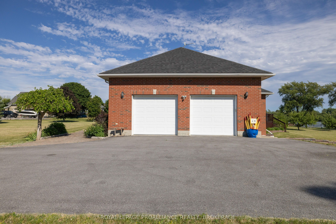
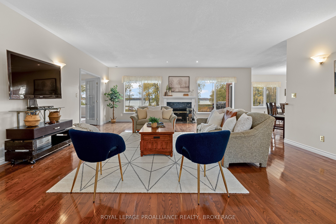
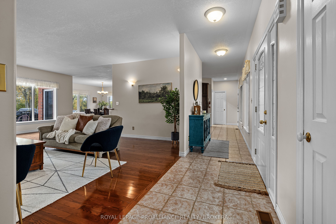
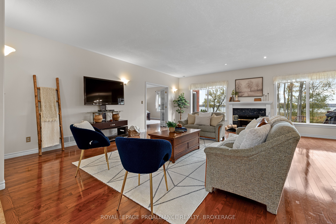
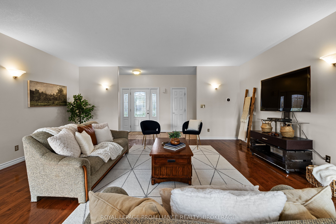
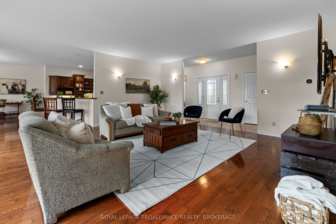
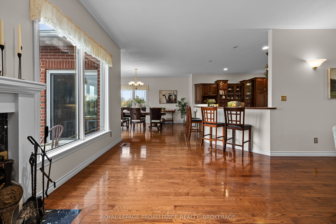
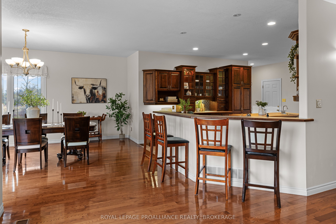
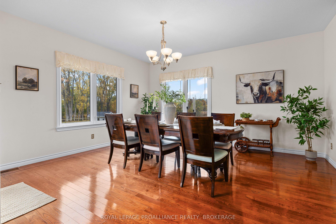
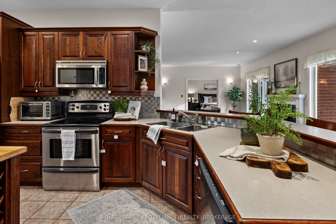
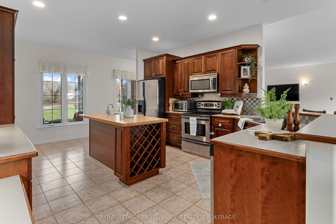
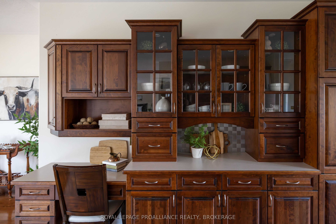
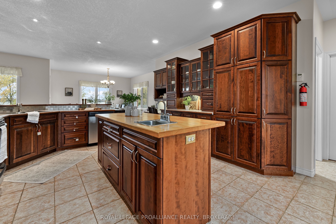
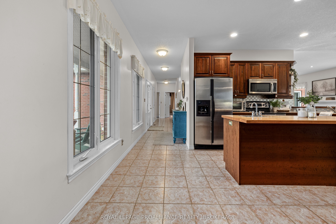
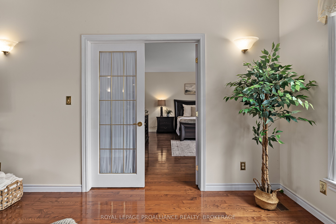
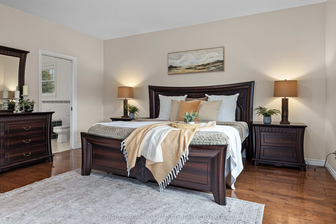
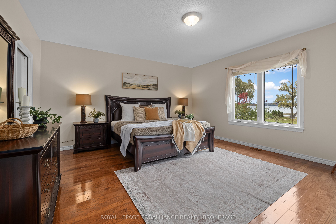
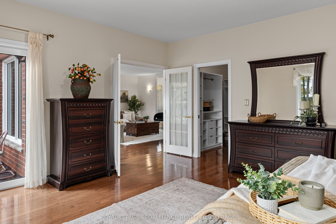
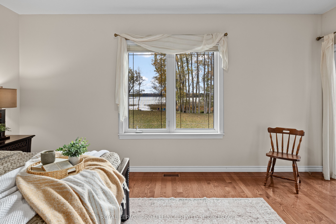
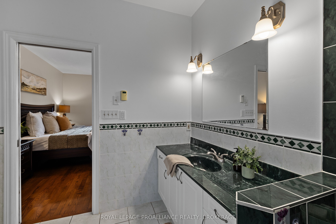
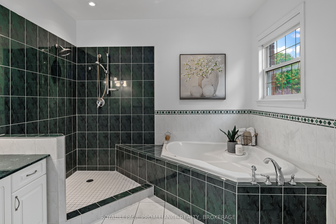
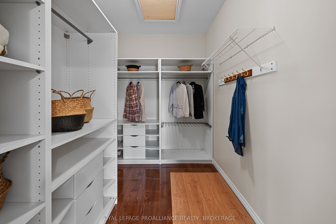
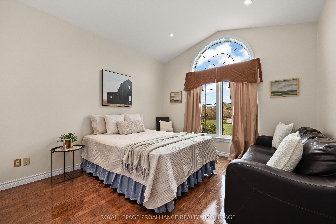
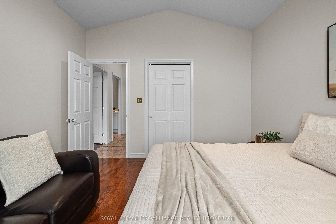
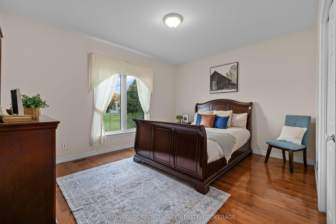
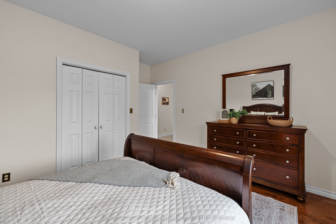
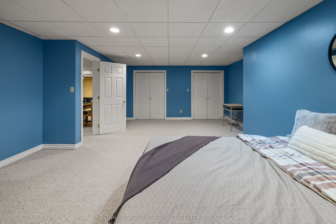
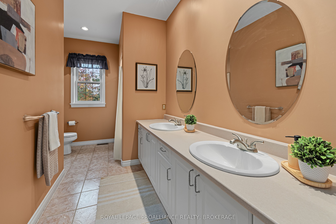
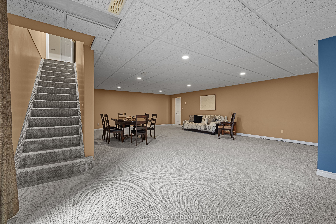
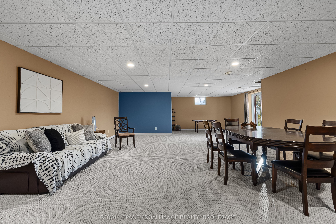
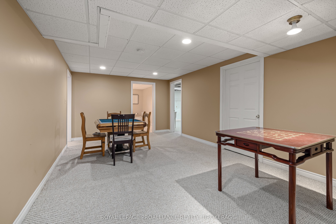
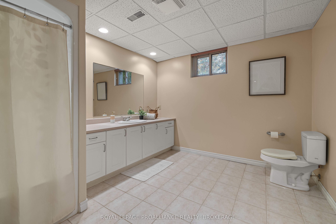
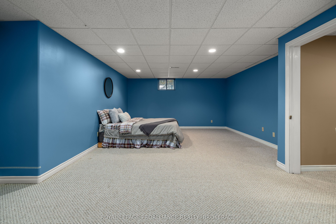
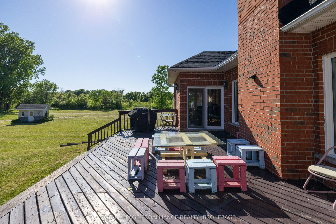
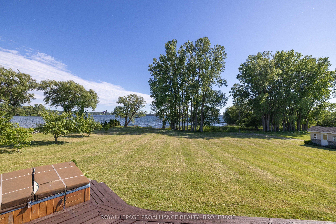
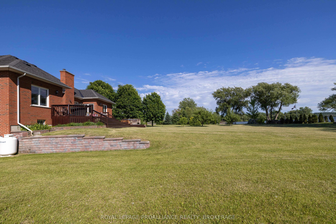
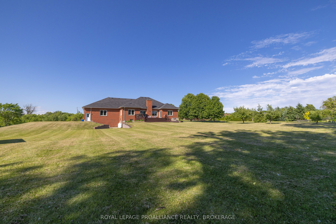
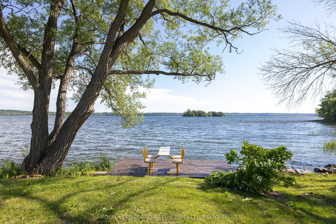
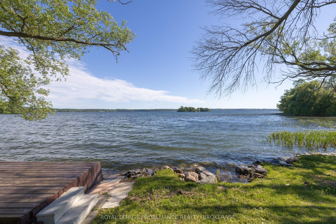
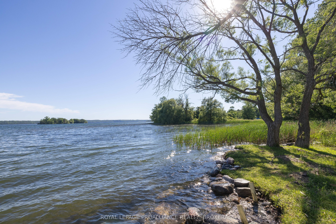
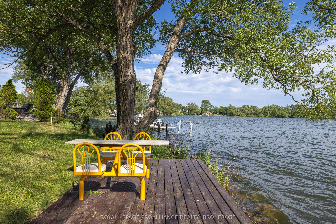
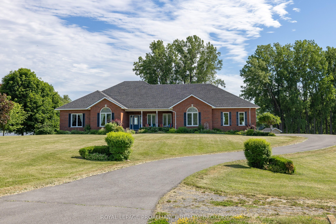
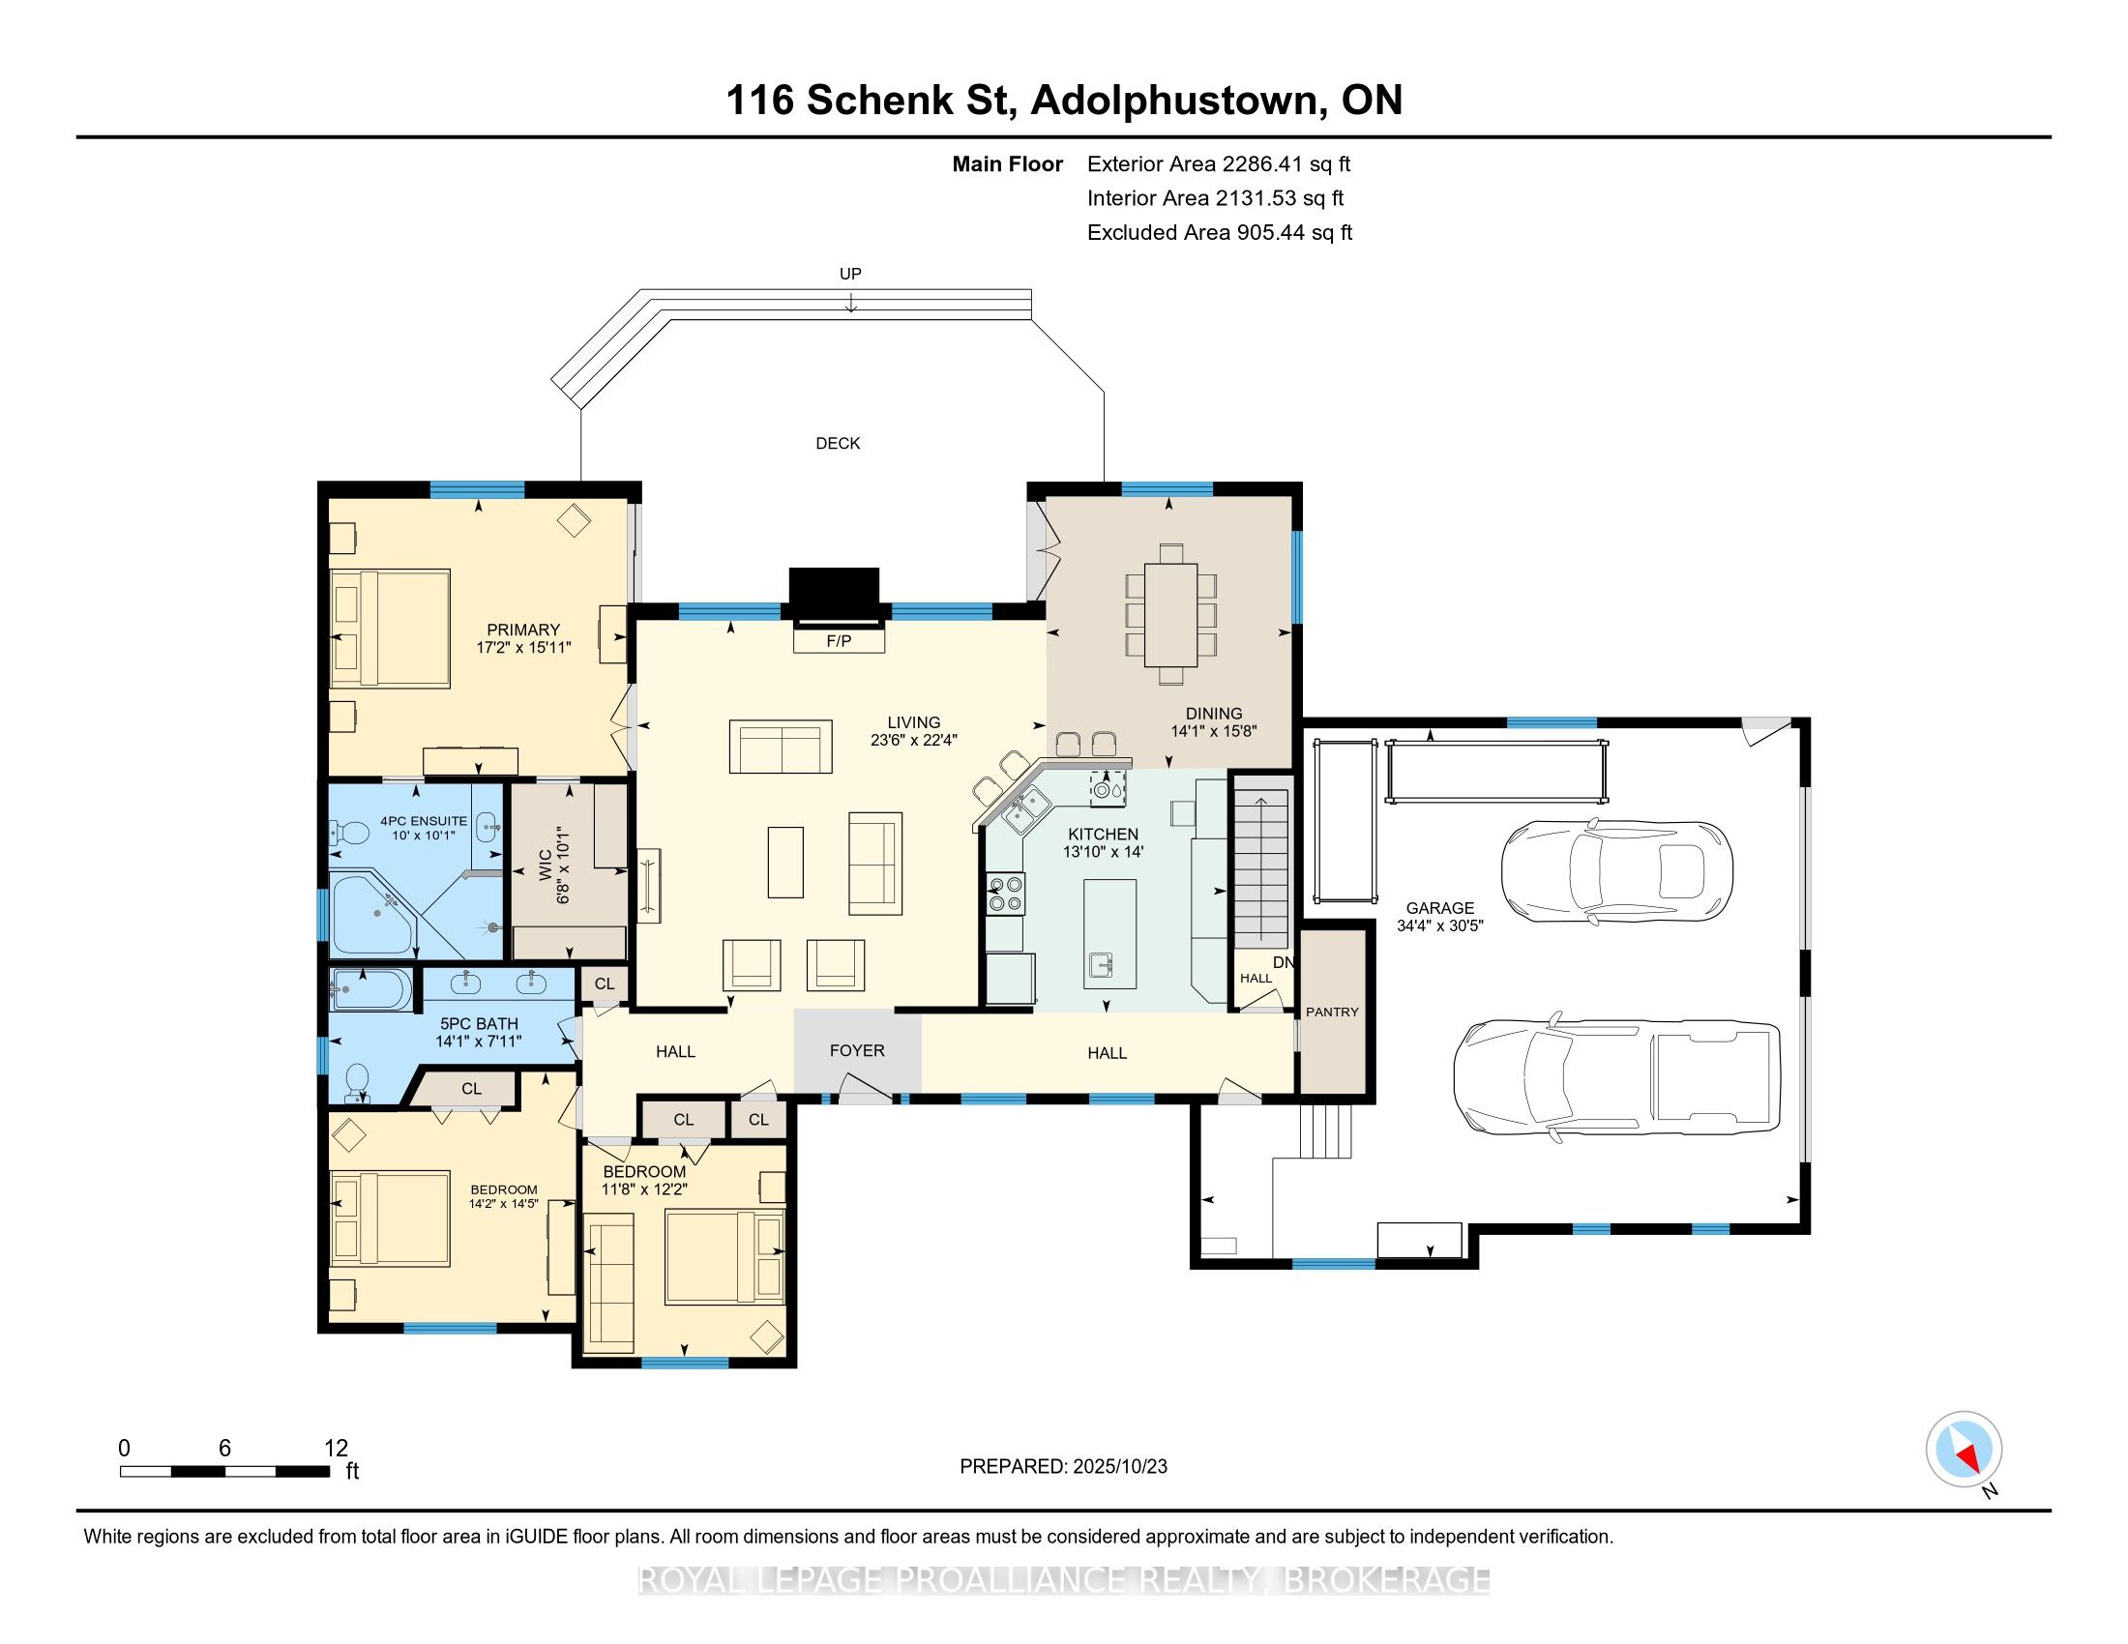
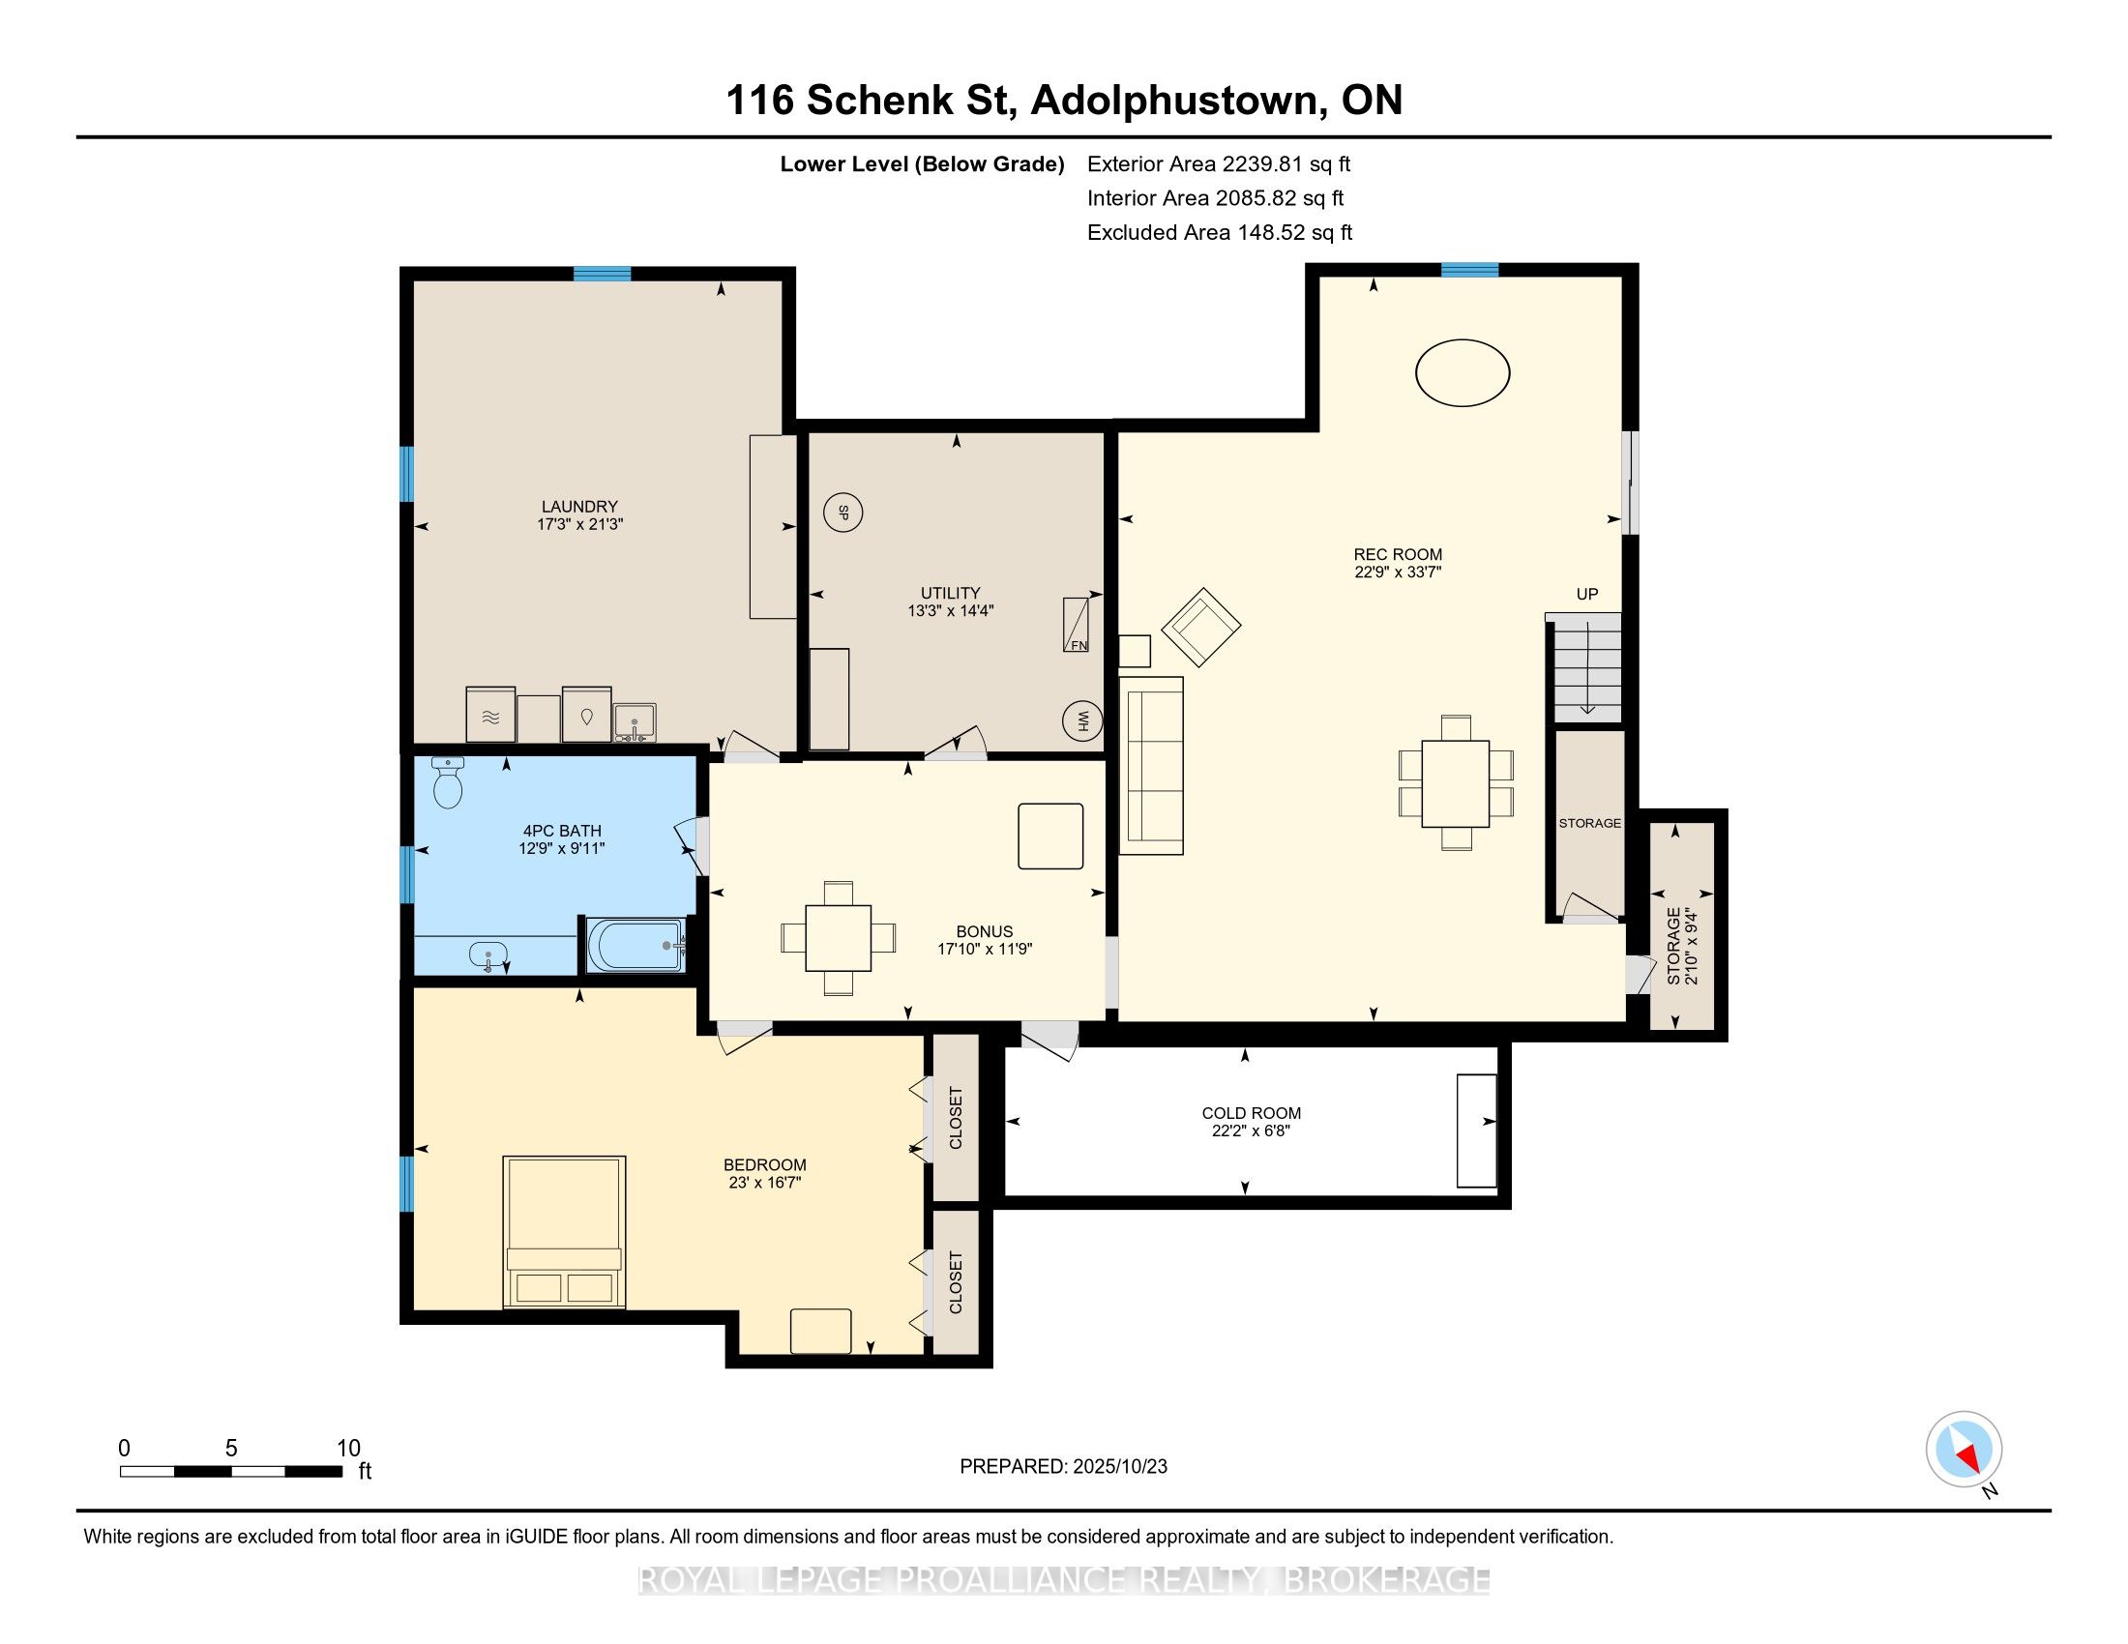
Waterfront Year-Round Living: Set on a double lot at the end of a quiet cul-de-sac, this all-brick bungalow offers an exceptional blend of privacy, space, and natural beauty. With over 2.8 acres of level land and more than 300 feet of natural waterfront, this executive property is part of a sought-after community of custom homes-just a short commute to Napanee or Bath, or take the ferry to Picton and explore all that Prince Edward County has to offer. Offering over 4,000 square feet of finished living space, this solid brick home features an open-concept main floor with a bright and spacious living, dining, and kitchen area-perfect for entertaining or simply taking in the views. The main level offers three generous bedrooms, including a primary suite with French doors, a massive walk-in closet, and a large ensuite bathroom. The finished lower level extends the living space with a walkout to the waterfront, a third full bathroom, multiple flexible rooms, and in-floor heating throughout. Updated mechanicals include a new furnace, boiler, and well equipment for added comfort and efficiency. An extra-deep double attached garage provides plenty of room for vehicles, storage, or a workshop. With its serene setting, impressive frontage, and beautifully maintained home, this property offers a rare opportunity to enjoy waterfront living in a truly private and picturesque location.
Details
| MLS # | X13744624 |
|---|---|
| Listing Type | For Sale |
| Style | House |
| Sub-Type | Resale |
| Status | New |
| Year | 0 |
| Days On Site | 69 |
| Listing Provided By | ROYAL LEPAGE PROALLIANCE REALTY, BROKERAGE | X13744624 179024 |
Features
| Bed(s) | 4 |
|---|---|
| Bath(s) | 3 |
| Garage | 2 |
| Basement | Y |
| Acreage | 3.53 |
| Water Front | Direct |
| Property View | Bay, Lake, Water |
Interior
| Interior Features | Auto Garage Door Remote, In-Law Capability, Primary Bedroom - Main Floor, Separate Heating Controls, Storage, Sump Pump, Water Heater, Water Treatment |
|---|---|
| Cooling | Central Air |
| Heat Source | Propane |
| Fireplace Features | Living Room, Wood |
| Fireplace Yes / No | Yes |
Exterior
| Exterior Features | Deck, Porch, Year Round Living |
|---|---|
| Roof | Asphalt Shingle |
| Foundation Details | Poured Concrete |
| Topography | Level, Sloping, Waterway |
| Water View | Direct |
| Waterfront Features | Dock |
| View | Bay, Lake, Water |
| Channel Name | Adolphus Reach |
| Construction Materials | Brick |
| Security Features | Smoke Detector |
Parking
| Garage Yes / No | Yes |
|---|---|
| Parking Features | Private, Private Double |
Utilities
| Sewer | Septic |
|---|
Taxes
| Tax Annual Amount | 10924.62 |
|---|---|
| Tax Legal Description | LT 26-27 PL 1182; S/T LA241013; GREATER NAPANEE and PART LOTS 20 & 21 CONCESSION 1 ADOLPHUSTOWN BEING PART 1 PLAN 29R10636 TOGETHER WITH AN EASEMENT AS IN LA229210 TOWN OF GREATER NAPANEE |
| Tax Year | 2025 |
Other
| Docking Type | Private |
|---|
Area Information
| Province | ON |
|---|---|
| County | Lennox & Addington |
| City | Greater Napanee |
| Postal Code | K0H 1G0 |
| Area | 58 Greater Napanee |
| Listing VS Median (in K0H 1G0) | |
Price: $1,398,000 low | high Med: $1,049,000 On site: 69 low | high Med: 111 | |
Request a showing
Request a showing
Contact
Learn More About This Property

| Province | ON |
|---|---|
| County | Lennox & Addington |
| City | Greater Napanee |
| Postal Code | K0H 1G0 |
| Area | 58 Greater Napanee |
| Listing VS Median (in K0H 1G0) | |
Price: $1,398,000 low | high Med: $1,049,000 On site: 69 low | high Med: 111 | |