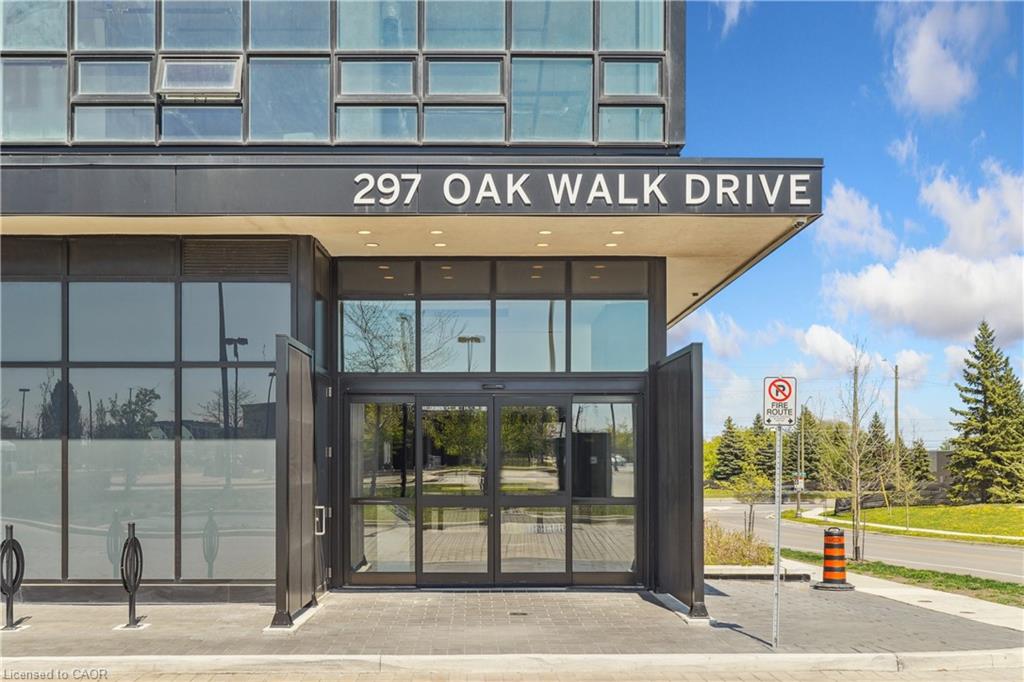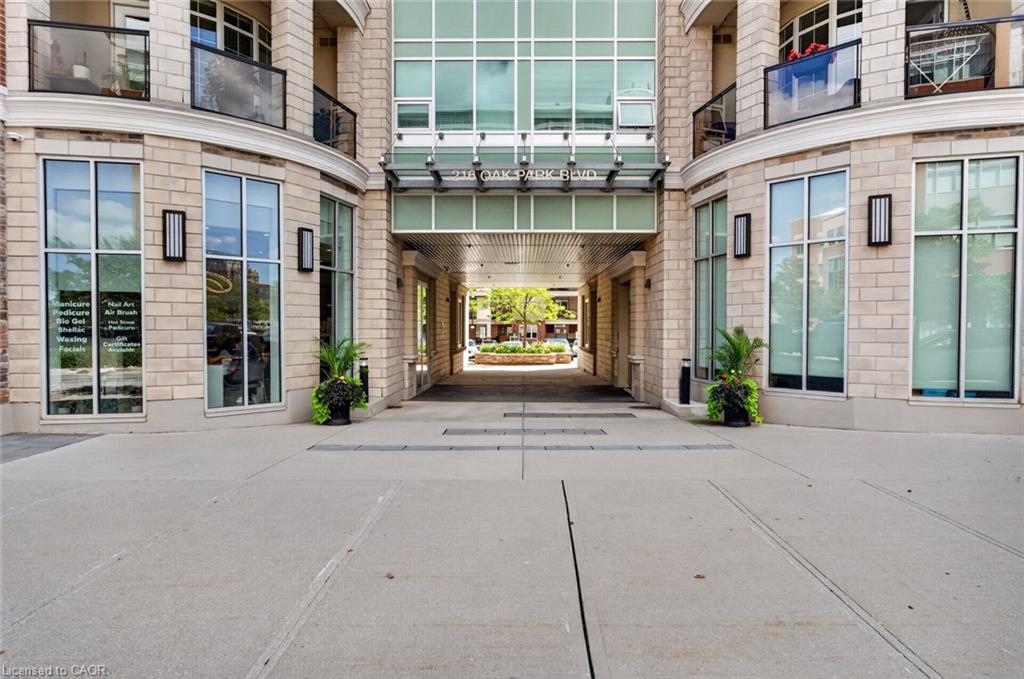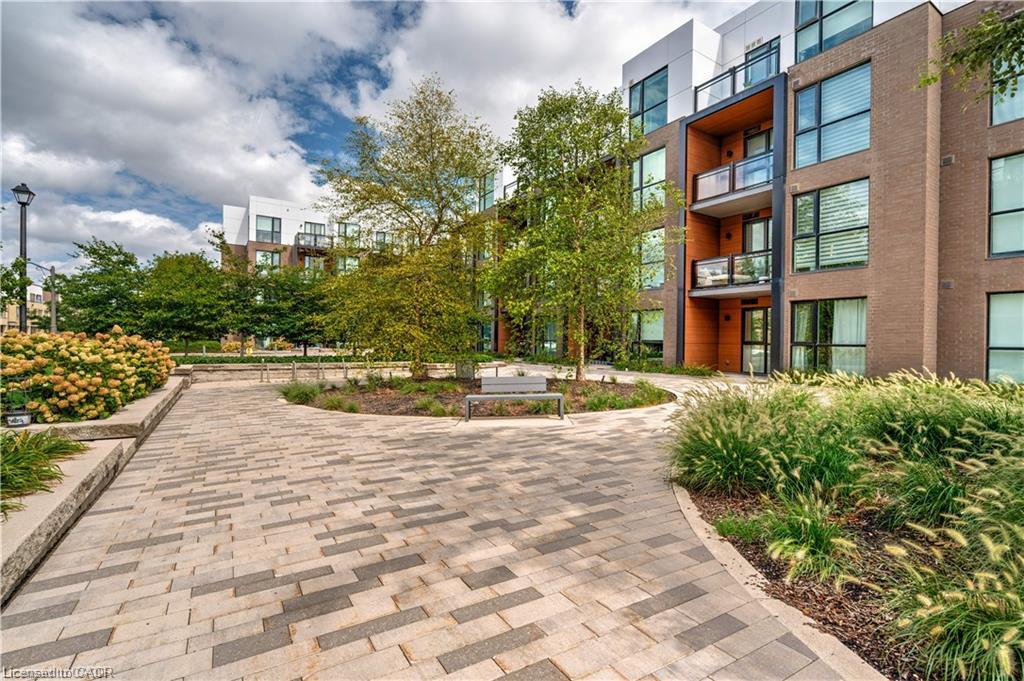
119-168 Sabina Drive,Oakville, ON L6H 0W5
Oakville, ON L6H 0W5
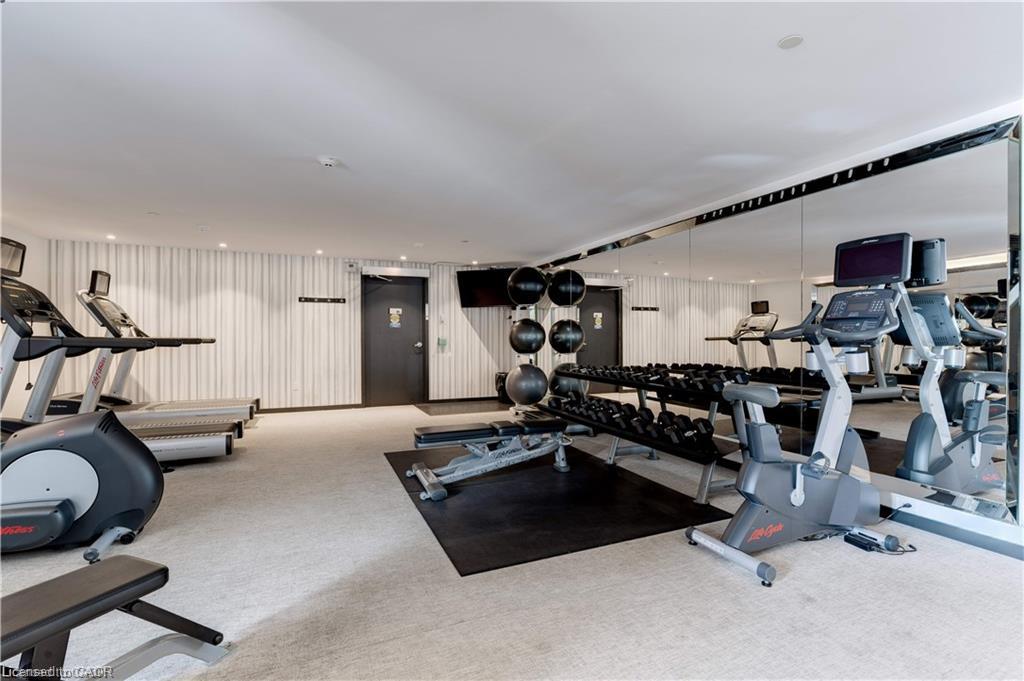
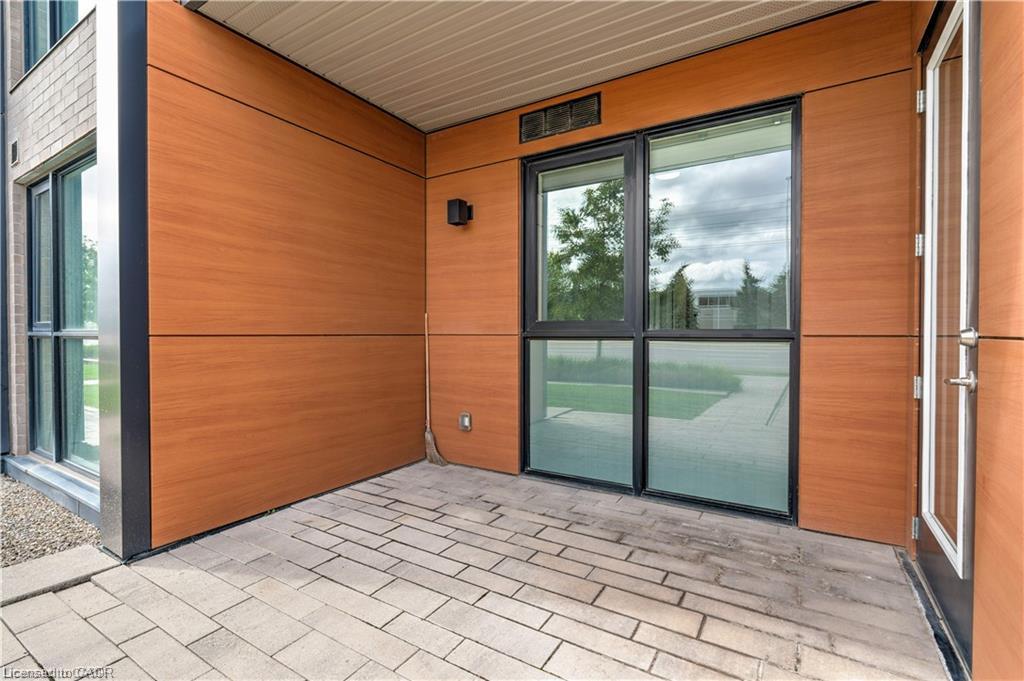
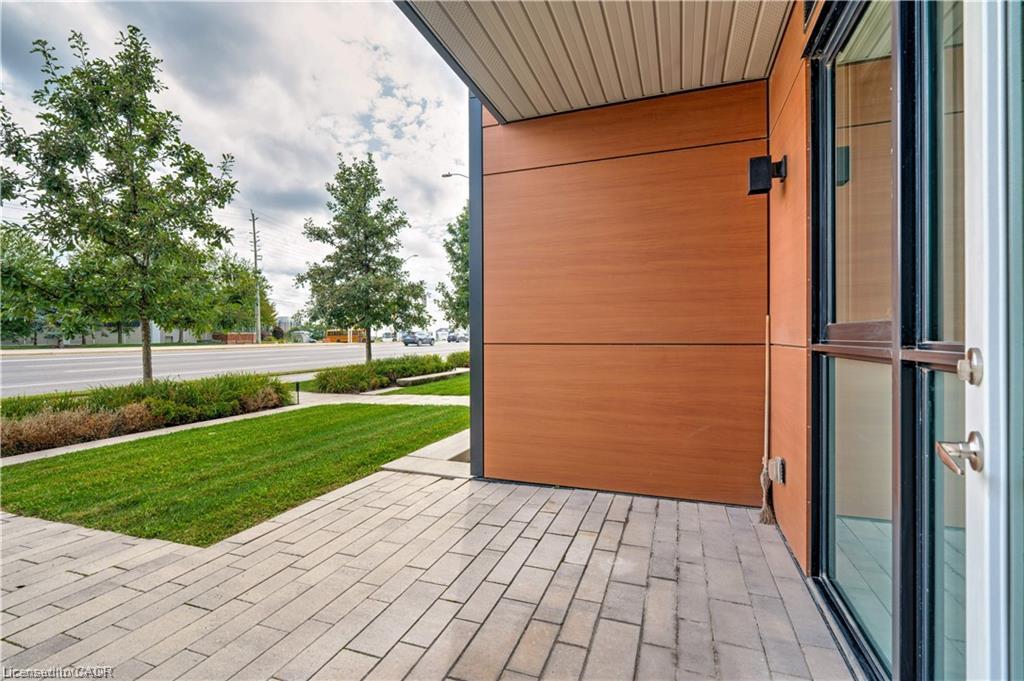
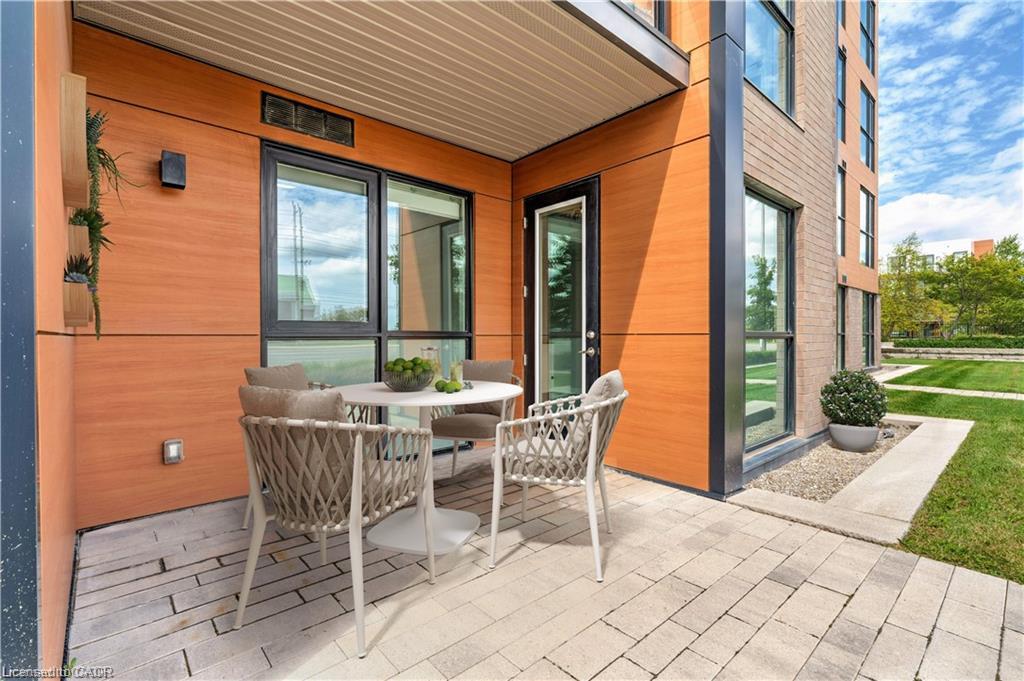

Description
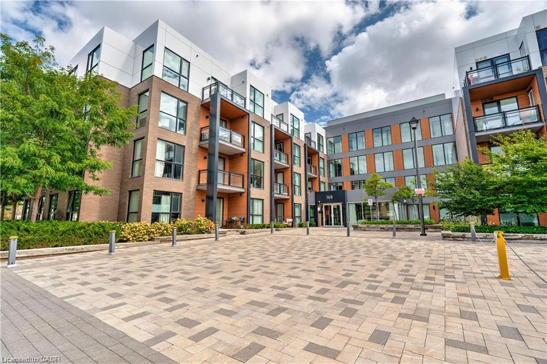
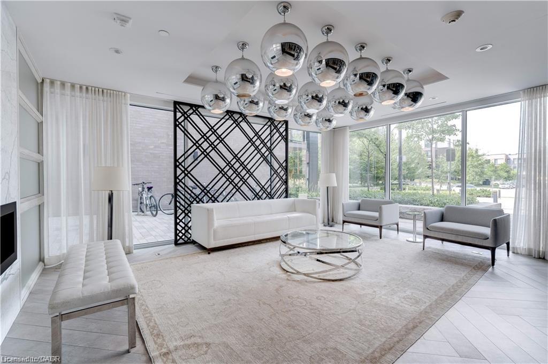
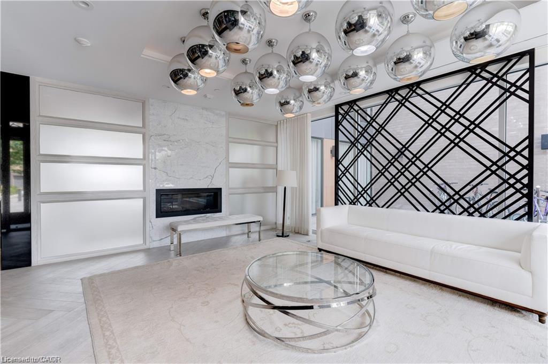
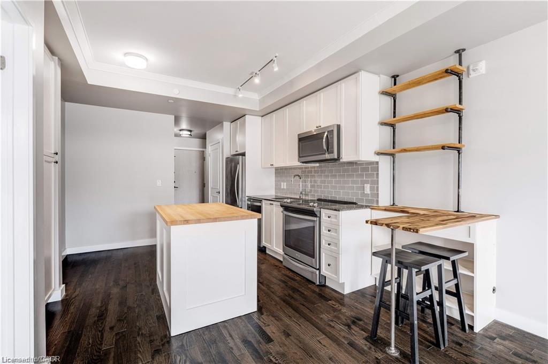
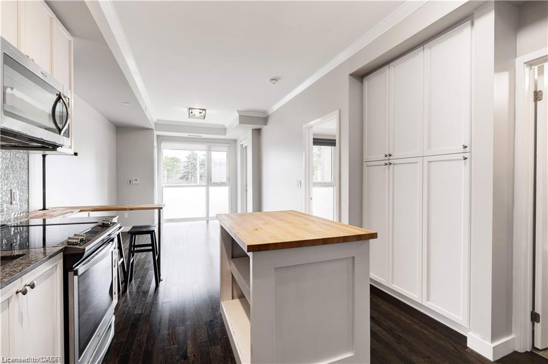
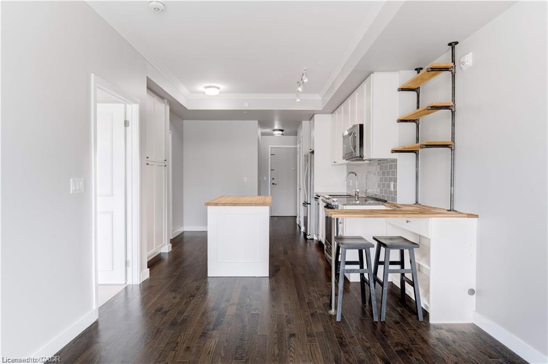
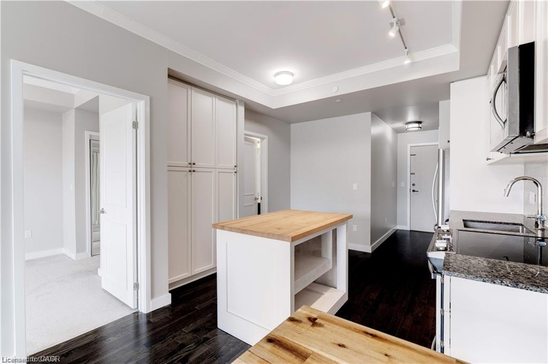
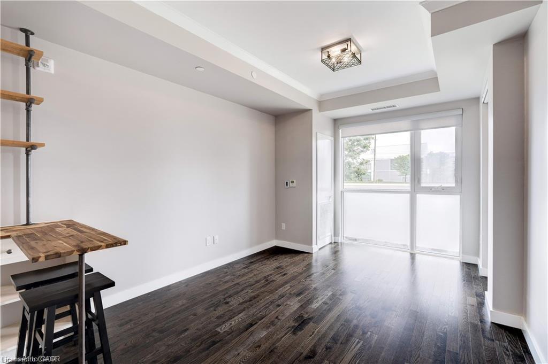
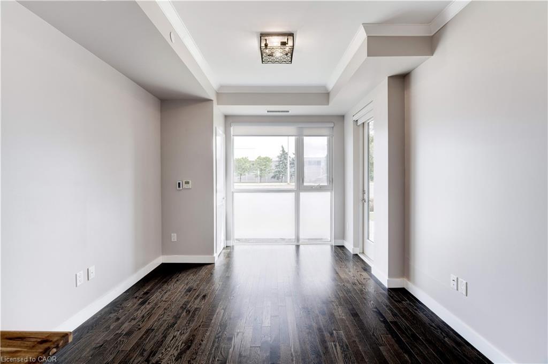
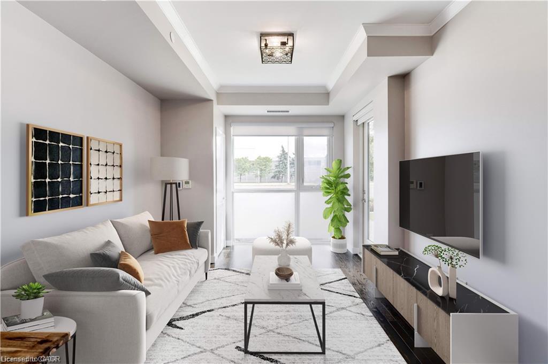
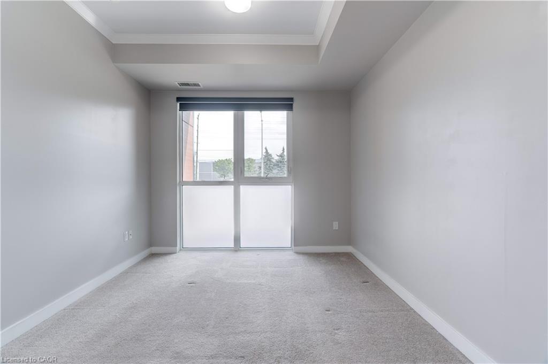
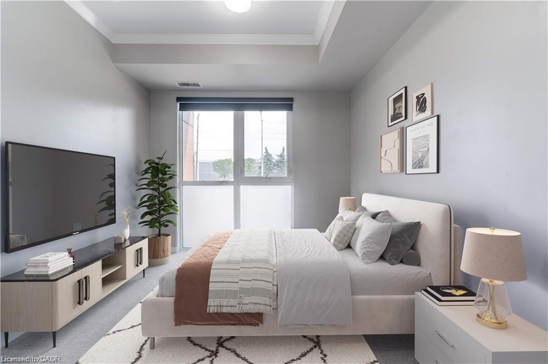
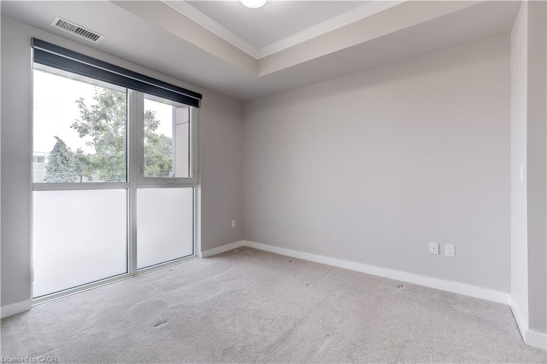
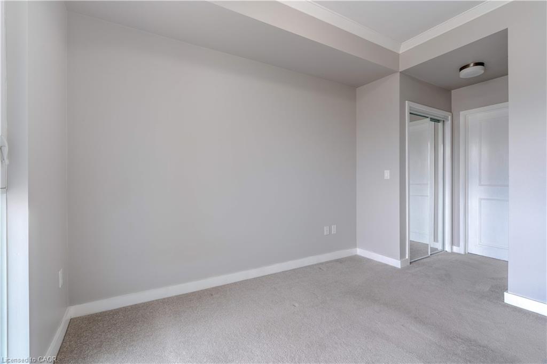
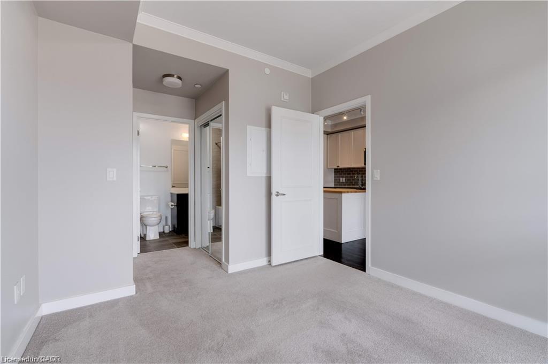
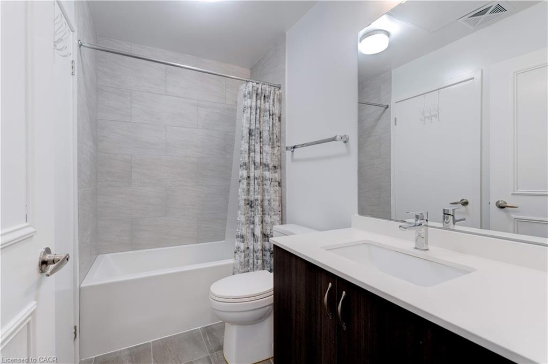
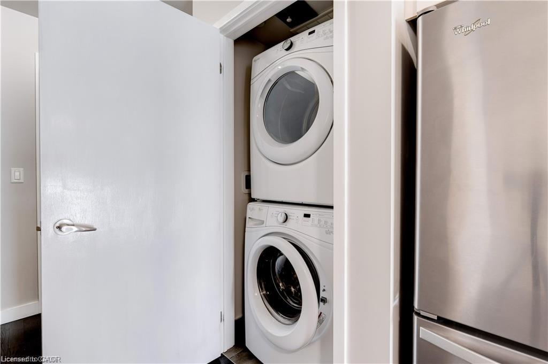
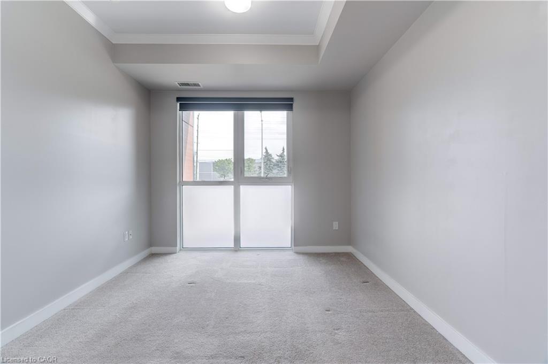
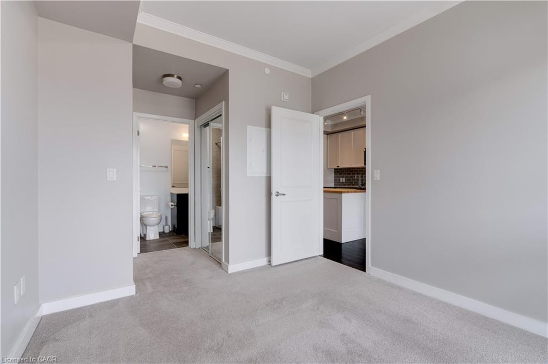
Welcome to this incredible value packed, move in ready 1 bedroom, 1 bathroom condo offering 645 sq ft of designed living space. This unit truly stands out with its private walk-out interlocking patio, giving you a home like feel without the yard work. Bonus: BBQs are allowed on main-floor units! Inside, enjoy an open-concept kitchen featuring ample cabinetry, a breakfast island, and extra shelving, perfect for both everyday living and entertaining. Primary bedroom offers his & her closets and convenient access to the main bath, complete with updated shower tile for a modern touch. Large south-facing window floods the unit with natural light, while Ethernet wall outlets throughout make working from home a breeze. Ideally located across from shopping, dining, and everyday amenities, this well maintained condo also includes 1 underground parking space and a locker. This is the perfect blend of comfort, convenience, and value!
Details
| MLS # | 40868150 |
|---|---|
| Listing Type | For Sale |
| Style | Condominium |
| HOA Dues | $473 |
| Sub-Type | Resale |
| Status | Active |
| Year | 2018 |
| Days On Site | 42 |
| Listing Provided By | RE/MAX Escarpment Realty Inc. | Kelle Baker |
Features
| Bed(s) | 1 |
|---|---|
| Bath(s) | 1 Total |
| SQ Feet | 645 |
| Garage | 1 |
| Story(s) | 1 |
| Zoning | H7-TUC sp:19 |
Interior
| Appliances | Dishwasher, Dryer, Refrigerator, Stove, Washer |
|---|---|
| Rooms Total | 4 |
| Interior Features | Auto Garage Door Remote(s), Elevator |
| Cooling | Central Air |
| Cooling Yes / No | No |
| Heating | Electric, Forced Air |
| Heating Yes / No | Yes |
| Fireplaces Total | 0 |
| Window Features | Window Coverings |
| Laundry Features | In-Suite |
Exterior
| Lot Features | Urban, Hospital, Park, Place of Worship, Public Transit, Schools, Shopping Nearby |
|---|---|
| Construction Materials | Concrete |
| Roof | Flat |
| Patio And Porch Features | Open, Patio |
| Security Features | Security System, Smoke Detector(s) |
Parking
| Garage Spaces | 1 |
|---|---|
| Parking Features | Heated, Inside Entry |
| Attached Garage Yes / No | No |
Utilities
| Sewer | Sewer (Municipal) |
|---|
Taxes
| Tax Annual Amount | 2285 |
|---|
Area Information
| Province | ON |
|---|---|
| County | Halton |
| City | Oakville |
| Postal Code | L6H 0W5 |
| Area | 1 Oakville |
| Subarea | 1008 GO Glenorchy |
| Community Name | 1008 GO Glenorchy |
| School District | White Oaks (South Campus) (Publi |
| Elementary School | Dr. David R. Williams (Public); |
| High School | White Oaks (South Campus) (Publi |
| Listing VS Median (in 1008 GO Glenorchy) | |
Price: $429,900 low | high Med: $680,000 sqft: 645 low | high Med: 1,113 $ / sqft: $667 low | high Med: $611 On site: 42 low | high Med: 92 | |
Request a showing
Request a showing
Contact
Learn More About This Property

| Province | ON |
|---|---|
| County | Halton |
| City | Oakville |
| Postal Code | L6H 0W5 |
| Area | 1 Oakville |
| Subarea | 1008 GO Glenorchy |
| Community Name | 1008 GO Glenorchy |
| School District | White Oaks (South Campus) (Publi |
| Elementary School | Dr. David R. Williams (Public); |
| High School | White Oaks (South Campus) (Publi |
| Listing VS Median (in 1008 GO Glenorchy) | |
Price: $429,900 low | high Med: $680,000 sqft: 645 low | high Med: 1,113 $ / sqft: $667 low | high Med: $611 On site: 42 low | high Med: 92 | |