 New Listing
12 Blong Avenue,Toronto E01, ON M4M 1P2
Toronto E01, ON M4M 1P2

Description
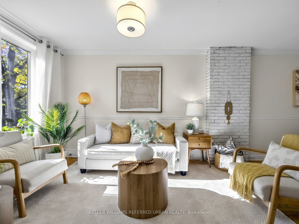
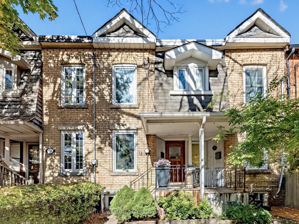
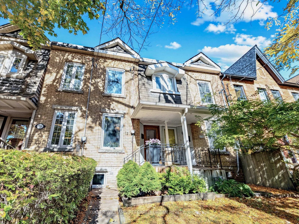
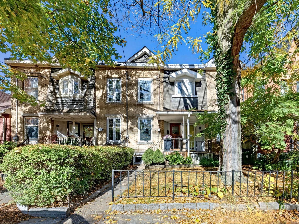
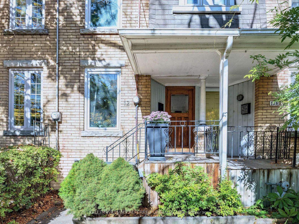
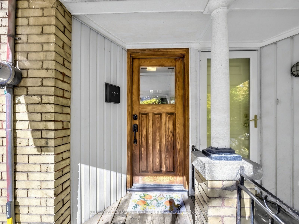
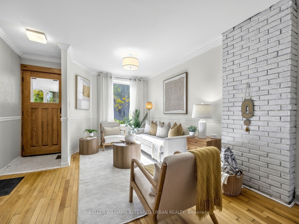
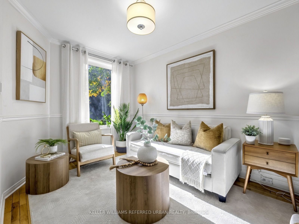
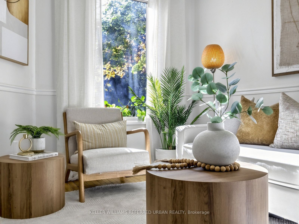
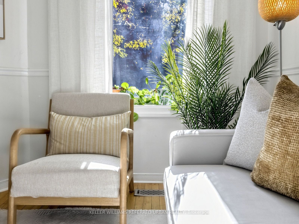
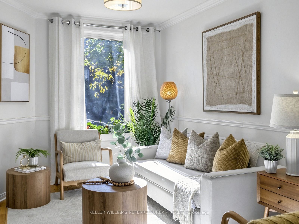
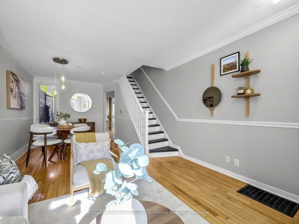
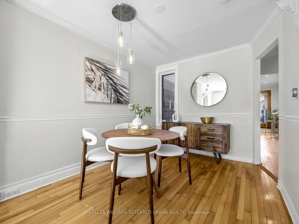
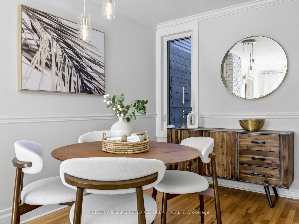
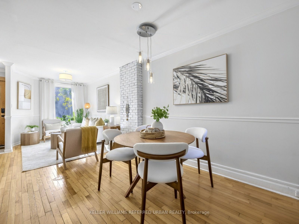
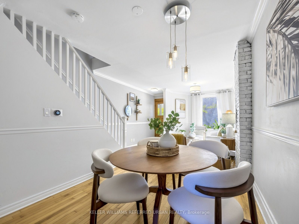
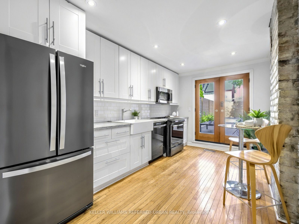
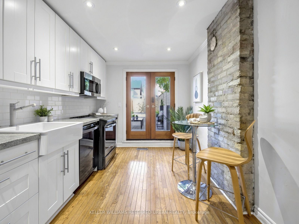
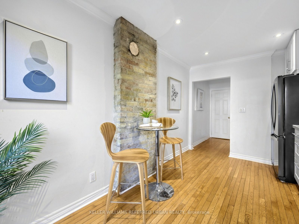
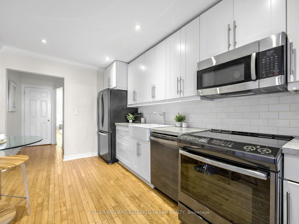
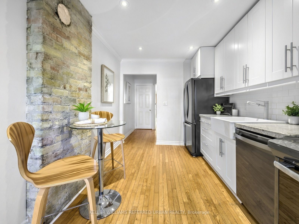
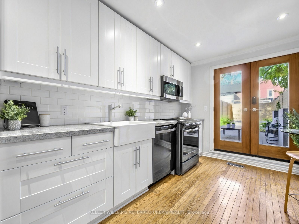
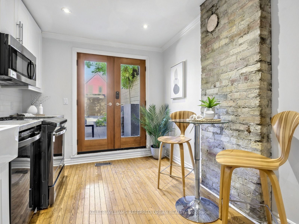
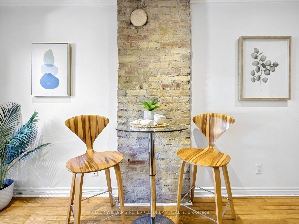
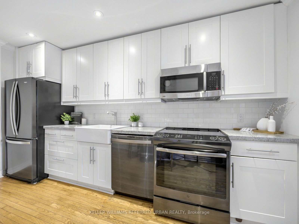
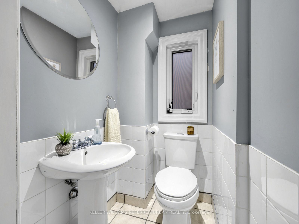
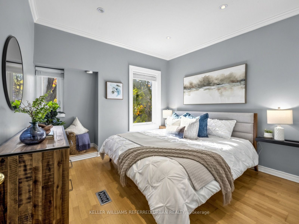
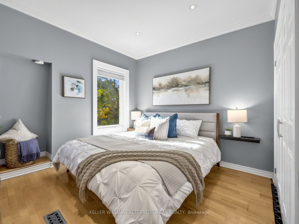
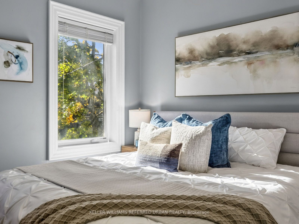
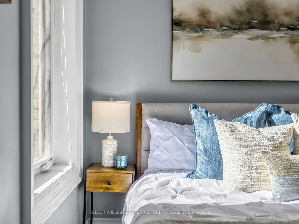
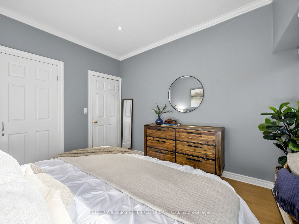
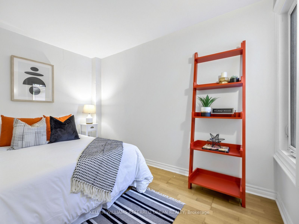
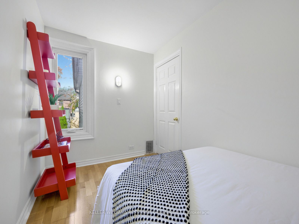
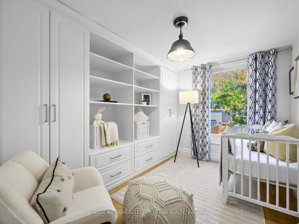
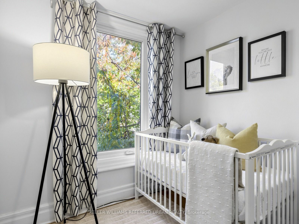
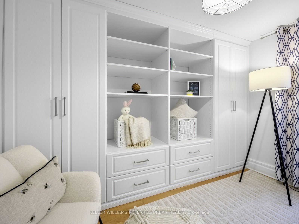
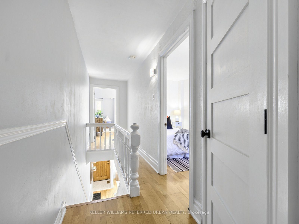
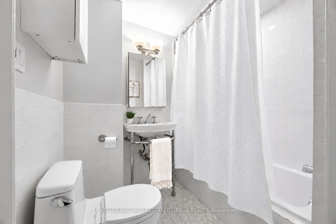
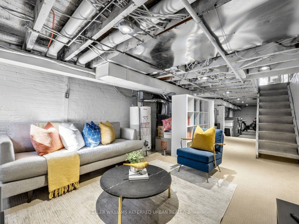
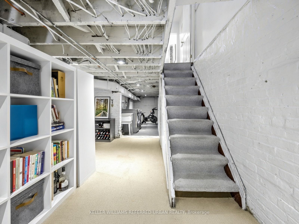
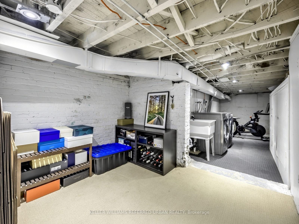
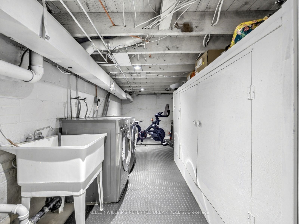
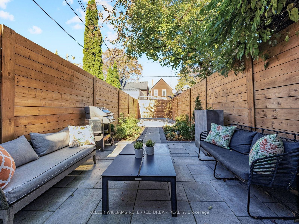
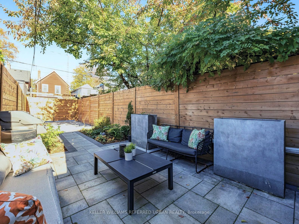
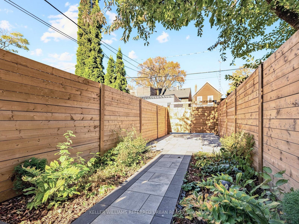
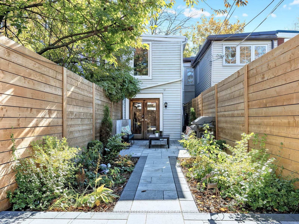
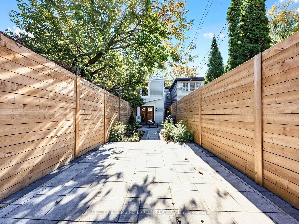
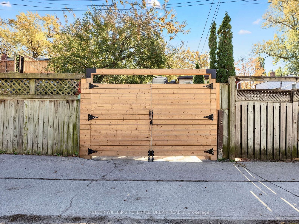
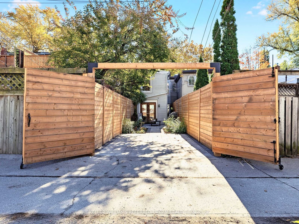
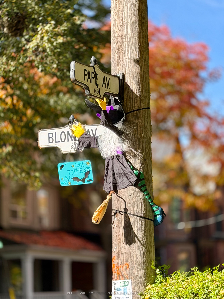
Some streets just have that special feeling, and Blong Avenue is one of them! Tucked away on one of Leslieville's most charming, tree-lined cul-de-sacs, 12 Blong Avenue offers a peaceful residential setting just steps from the vibrant heart of Queen Street East. This character-filled Victorian row house offers three genuine bedrooms, large windows that welcome an abundance of natural light, beautiful original hardwood floors and charming exposed brick accents in the living room and kitchen, blending timeless architectural character with warmth and personality. Thoughtfully designed built-in closets, shelving and storage solutions in two bedrooms offer exceptional organization and everyday convenience, while a charming recessed alcove in the primary bedroom adds another touch of character and a cozy space to make your own. A fresh functional kitchen with upgraded appliances connects to your rear outdoor space, while a rarely offered main-floor powder room adds everyday convenience. The partially finished basement provides additional flexibility and an opportunity to make the space your own. Step outside to a renovated (2025) back area w/t a beautifully paved patio & landscaped garden beds. A newly added large privacy fence, creates a secluded outdoor setting; complete with your own secure and gated private parking space! Situated within the sought-after Riverdale Collegiate catchment, this home combines the tranquility of a quiet, established street with the unbeatable convenience of Leslieville living. Just at the end of the street, discover charming neighbourhood favourites like The Doughnut Factory and Slowhand Sourdough Pizza, perfect for a weekend treat or an easy dinner close to home. With Queen Street East's vibrant cafés, restaurants, independent shops and community atmosphere just steps away, it's easy to see what makes this neighbourhood so special.
Details
| MLS # | E14139814 |
|---|---|
| Listing Type | For Sale |
| Style | House |
| Sub-Type | Resale |
| Status | New |
| Year | 0 |
| Days On Site | 4 |
| Listing Provided By | KELLER WILLIAMS REFERRED URBAN REALTY | E14139814 205200 |
Features
| Bed(s) | 3 |
|---|---|
| Bath(s) | 2 |
| Basement | Y |
| Story(s) | 2 |
| Acreage | 0.03 |
Interior
| Interior Features | Storage |
|---|---|
| Cooling | Central Air |
| Heat Source | Gas |
| Fireplace Yes / No | No |
Exterior
| Exterior Features | Security Gate, Paved Yard, Lighting, Landscaped, Porch, Privacy, Patio |
|---|---|
| Roof | Asphalt Shingle, Flat |
| Foundation Details | Brick, Concrete Block |
| Construction Materials | Brick, Vinyl Siding |
Parking
| Garage Yes / No | No |
|---|---|
| Parking Features | Lane |
Utilities
| Sewer | Sewer |
|---|
Taxes
| Tax Annual Amount | 5409.38 |
|---|---|
| Tax Legal Description | PT LT 17-18 PL 682 CITY EAST AS IN CA24417; CITY OF TORONTO |
| Tax Year | 2026 |
Area Information
| Province | ON |
|---|---|
| County | Toronto |
| City | Toronto E01 |
| Postal Code | M4M 1P2 |
| Area | South Riverdale |
| Listing VS Median (in M4M 1P2) | |
Price: $1,089,000 low | high Med: $0 On site: 4 low | high Med: | |
Request a showing
Request a showing
Contact
Learn More About This Property

| Province | ON |
|---|---|
| County | Toronto |
| City | Toronto E01 |
| Postal Code | M4M 1P2 |
| Area | South Riverdale |
| Listing VS Median (in M4M 1P2) | |
Price: $1,089,000 low | high Med: $0 On site: 4 low | high Med: | |