New Listing
12 Macbride Court,Brantford, ON N3T 6J1
Brantford, ON N3T 6J1

Description
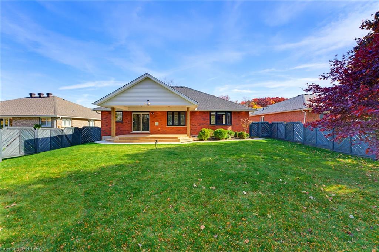
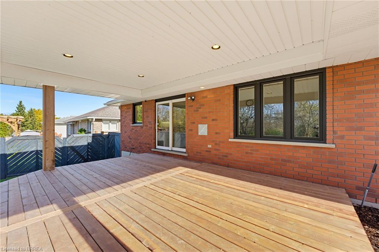
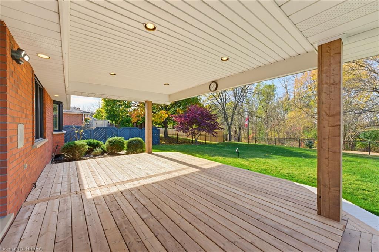
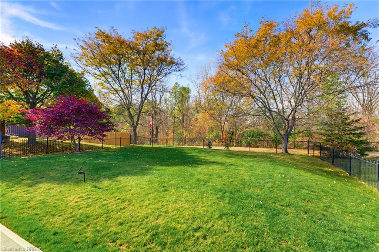
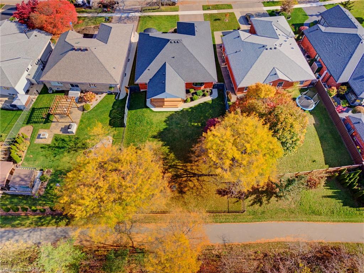
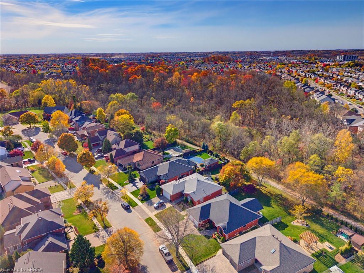
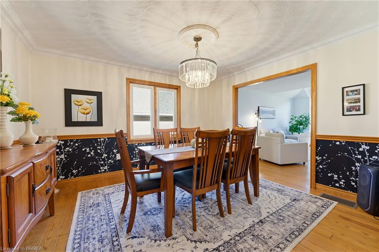
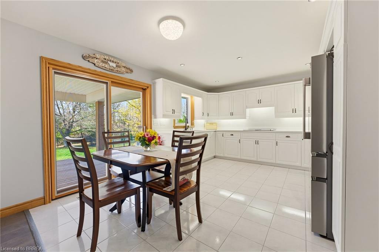
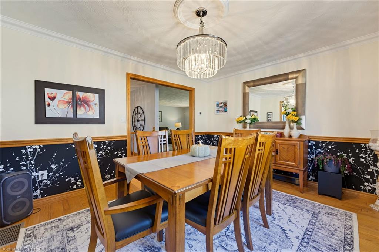
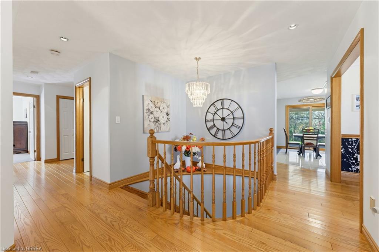
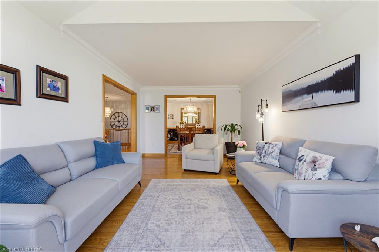
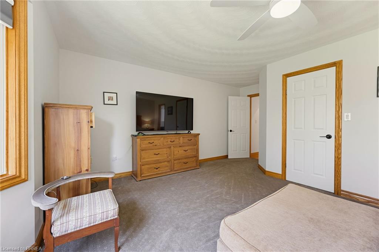
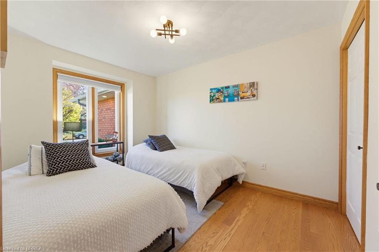
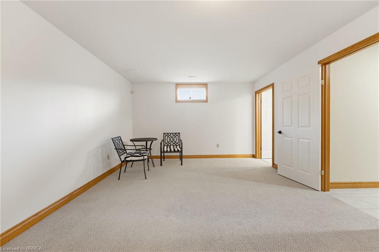
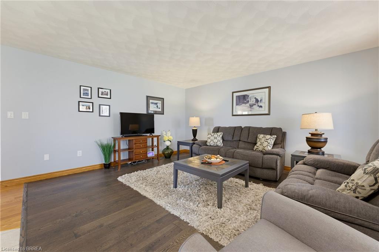
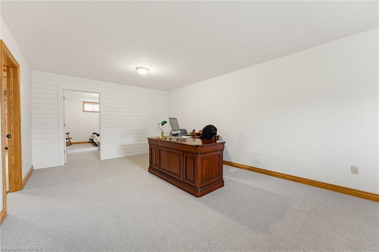
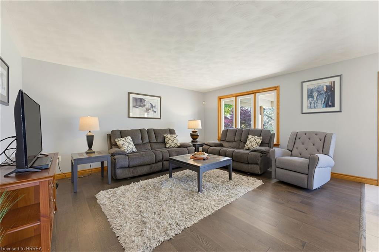
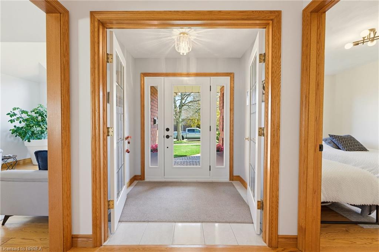
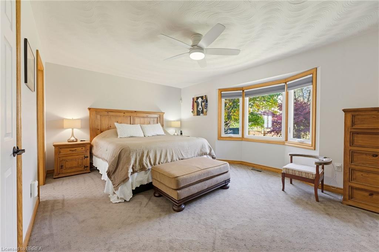
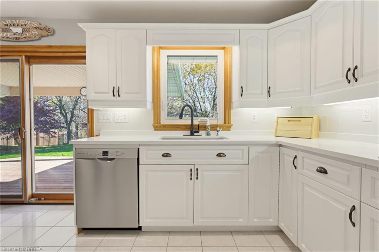
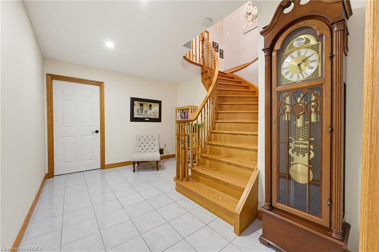
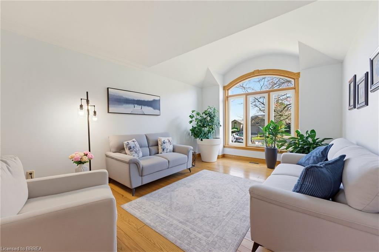
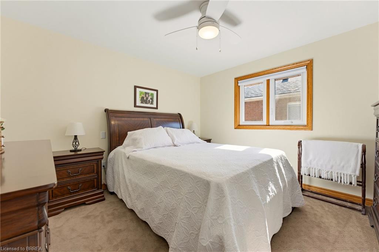
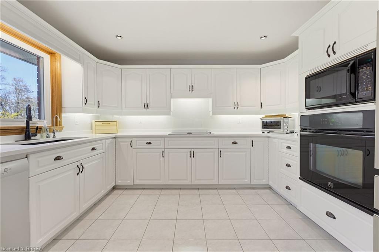
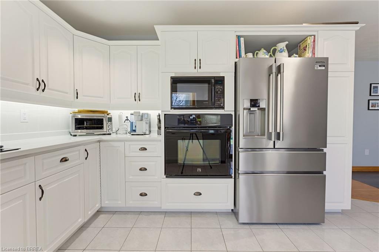
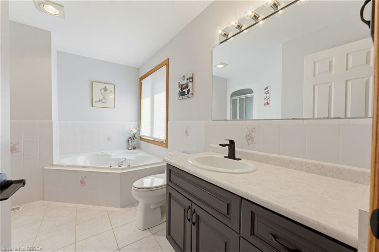
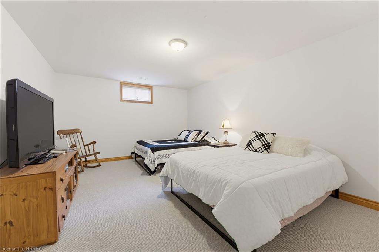
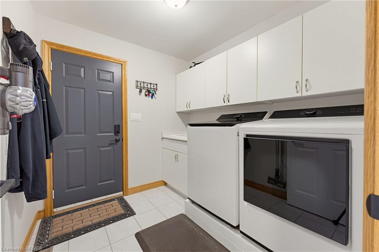
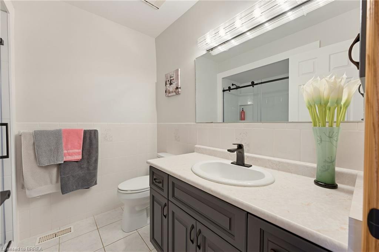
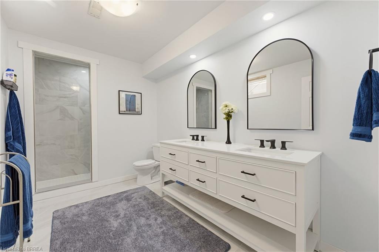
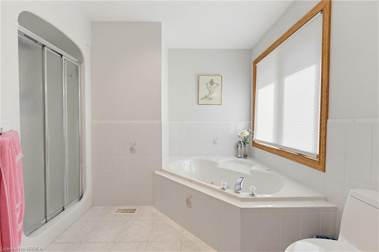
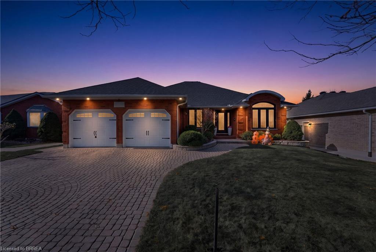
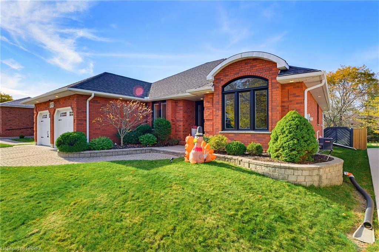
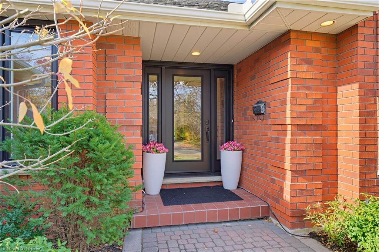
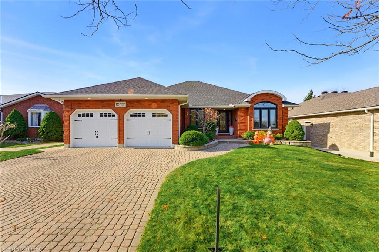
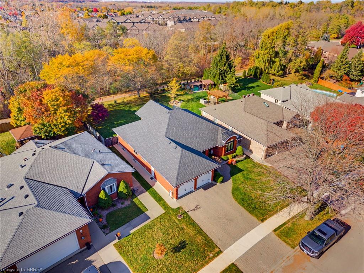
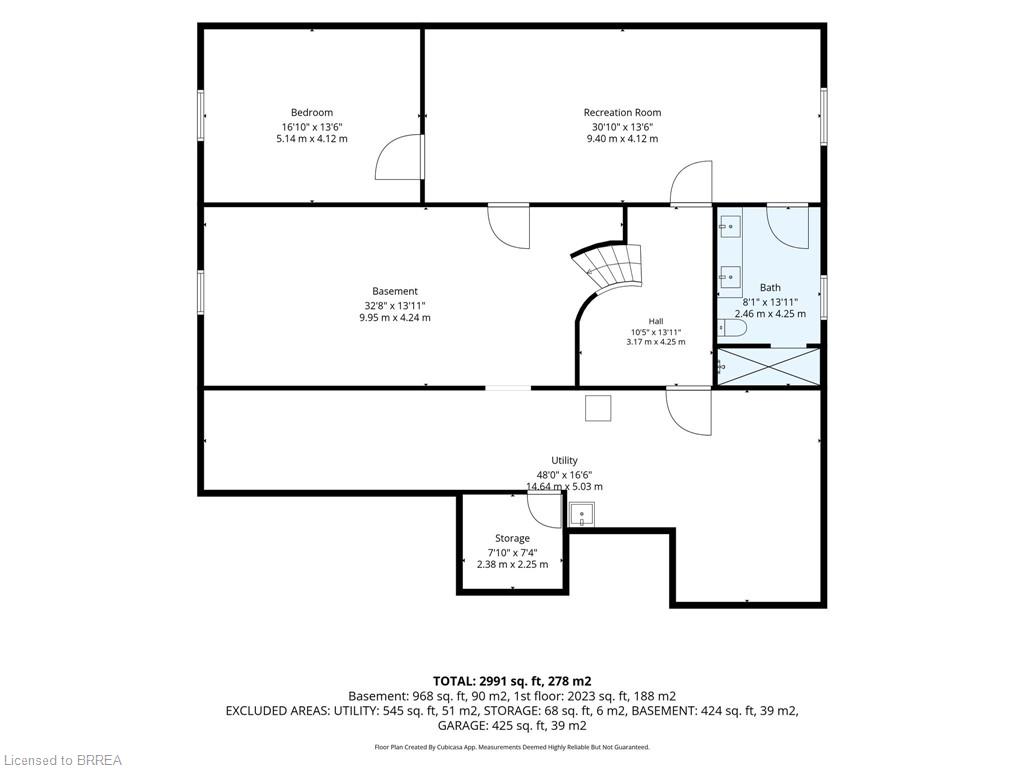
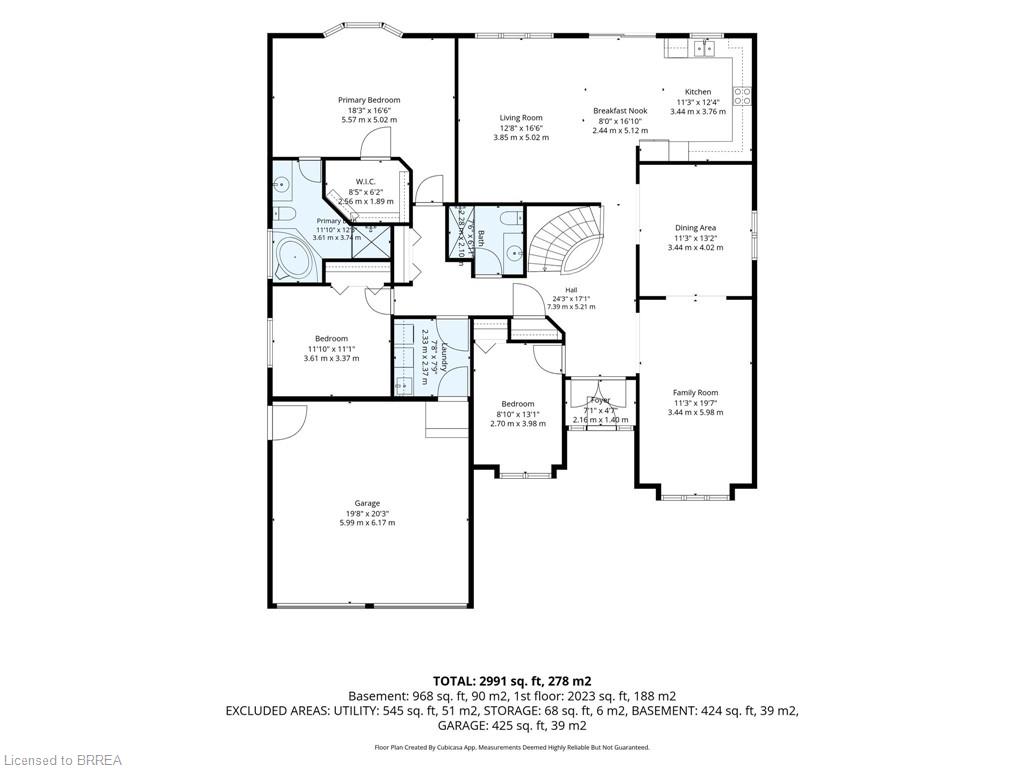
CUSTOM-BUILT EXECUTIVE BUNGALOW ON A PRESTIGIOUS QUIET COURT! Beautifully maintained, all-brick executive bungalow offering 2,093 sq. ft. of thoughtfully designed main-floor living space, nestled among prestigious homes on a quiet cul-de-sac. Combining quality craftsmanship, generous living spaces and an exceptional location, this impressive home offers the perfect blend of comfort and elegance. Step inside to discover gleaming hardwood floors throughout the main level, a formal dining room, a spacious front living room and a bright rear family room overlooking the fully fenced backyard. The beautifully updated kitchen features stylish cabinetry, quartz counter tops and an open-concept design that flows seamlessly into the rear family room, creating an ideal space for everyday living and entertaining. Sliding patio doors lead to a covered deck complete with a natural gas BBQ hookup, perfect for relaxing or hosting family and friends. The main level features three generously sized bedrooms, including a spacious primary retreat with a private ensuite and walk-in closet. Convenient main-floor laundry and an attached double-car garage with a durable epoxy floor add to the home's everyday practicality. The finished lower level offers even more living space, featuring a large fourth bedroom, a third bathroom, a spacious recreation room, an office area and an abundance of storage. Additional highlights include a reverse osmosis water system, in-ground sprinkler system, furnace and HVAC updates in 2021, and all appliances included. Ideally situated in a sought-after neighbourhood surrounded by executive homes, this exceptional property is just minutes from beautiful walking, biking and hiking trails, excellent parks and schools. Quality construction, an outstanding floor plan and a peaceful court location make this executive bungalow a wonderful place to call home!
Details
| MLS # | 40874975 |
|---|---|
| Listing Type | For Sale |
| Style | House |
| Sub-Type | Resale |
| Status | Active |
| Year | 1993 |
| Days On Site | 4 |
| Listing Provided By | Re/Max Twin City Realty Inc. | William Morley |
Features
| Bed(s) | 4 |
|---|---|
| Bath(s) | 3 Total |
| SQ Feet | 2,093 |
| Garage | 2 |
| Basement | Y |
| Story(s) | 1 |
| Zoning | R |
| Acreage | 0.17 |
| Property View | Yes |
Interior
| Appliances | Range, Oven, Water Heater, Water Purifier, Water Softener, Built-in Microwave, Dishwasher, Dryer, Microwave, Range Hood, Refrigerator, Stove, Washer |
|---|---|
| Rooms Total | 15 |
| Interior Features | Central Vacuum, Auto Garage Door Remote(s), Built-In Appliances, Water Meter, Work Bench |
| Cooling | Central Air |
| Cooling Yes / No | No |
| Heating | Forced Air, Natural Gas |
| Heating Yes / No | Yes |
| Fireplaces Total | 1 |
| Fireplace Features | Family Room, Gas |
| Laundry Features | Electric Dryer Hookup, In Hall, Washer Hookup |
Exterior
| Lot Features | Urban, Rectangular, Hospital, Landscaped, Playground Nearby, Public Transit, Quiet Area, Shopping Nearby, Trails |
|---|---|
| Construction Materials | Brick |
| Roof | Asphalt Shing |
| Foundation Details | Poured Concrete |
| Security Features | Carbon Monoxide Detector, Carbon Monoxide Detector(s), Smoke Detector(s) |
Parking
| Garage Spaces | 2 |
|---|---|
| Parking Features | Attached Garage, Garage Door Opener, Exclusive, Paver Block |
| Open Parking Yes / No | Yes |
| Attached Garage Yes / No | Yes |
Utilities
| Utilities | Cable Connected, Electricity Connected, Fibre Optics, Garbage/Sanitary Collection, High Speed Internet Avail, Natural Gas Connected, Street Lights, Phone Connected |
|---|---|
| Sewer | Sewer (Municipal) |
Taxes
| Tax Annual Amount | 7177 |
|---|
Area Information
| Province | ON |
|---|---|
| County | Brantford |
| City | Brantford |
| Postal Code | N3T 6J1 |
| Area | 2067 West Brant |
| Subarea | 2075 Beckett |
| Community Name | 2075 Beckett |
| School District | Assumption College School; Bci & |
| Elementary School | St. Gabriel Catholic Elementary |
| High School | Assumption College School; Bci & |
| Listing VS Median (in 2075 Beckett) | |
Price: $999,900 low | high Med: $851,950 sqft: 2,093 low | high Med: 2,159 $ / sqft: $478 low | high Med: $397 On site: 4 low | high Med: 42 | |
Request a showing
Request a showing
Contact
Learn More About This Property

| Province | ON |
|---|---|
| County | Brantford |
| City | Brantford |
| Postal Code | N3T 6J1 |
| Area | 2067 West Brant |
| Subarea | 2075 Beckett |
| Community Name | 2075 Beckett |
| School District | Assumption College School; Bci & |
| Elementary School | St. Gabriel Catholic Elementary |
| High School | Assumption College School; Bci & |
| Listing VS Median (in 2075 Beckett) | |
Price: $999,900 low | high Med: $851,950 sqft: 2,093 low | high Med: 2,159 $ / sqft: $478 low | high Med: $397 On site: 4 low | high Med: 42 | |