12 Mcculloch Street,Stratford, ON N5A 2V7
Stratford, ON N5A 2V7

Description
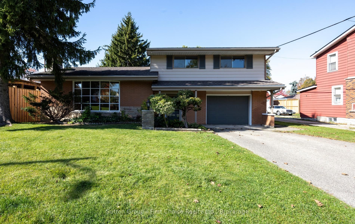
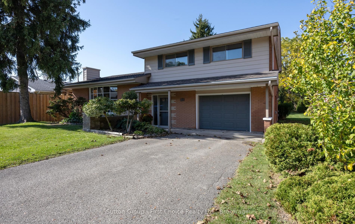
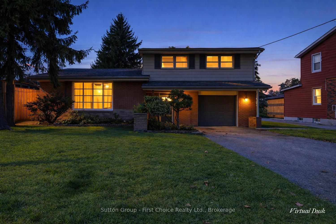
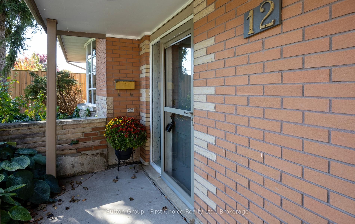
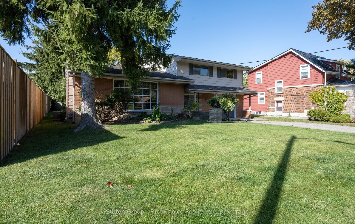
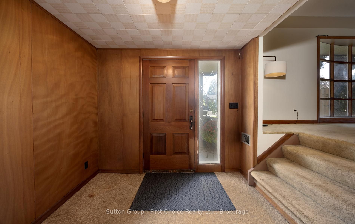
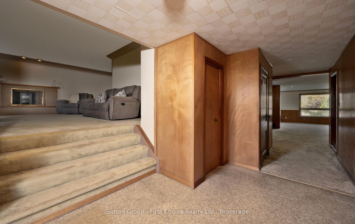
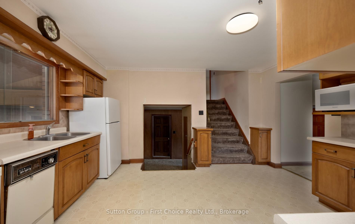
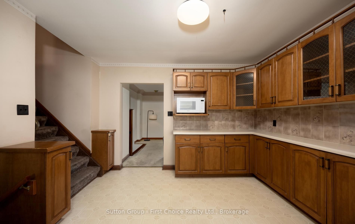
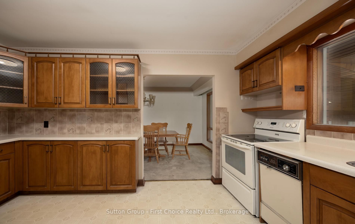
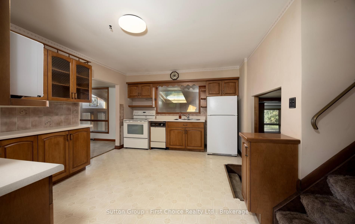
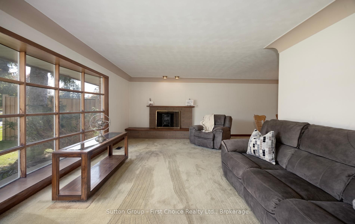
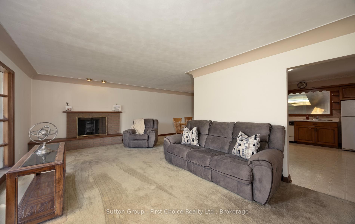
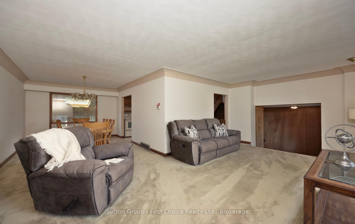
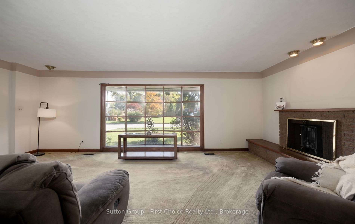
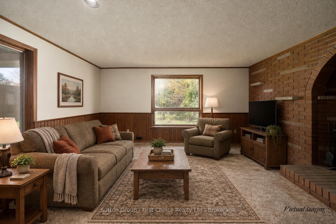
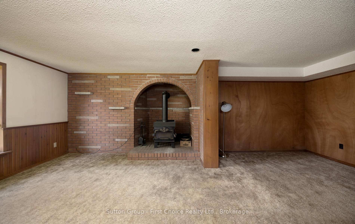
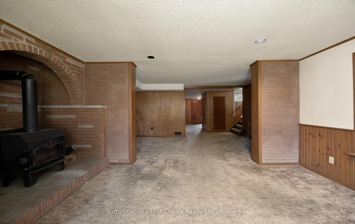
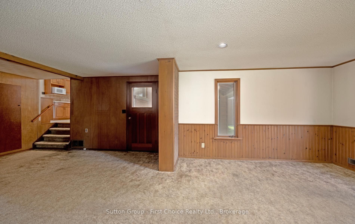
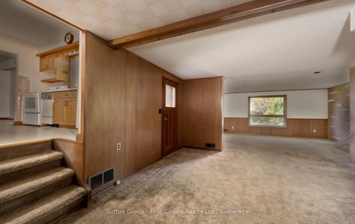
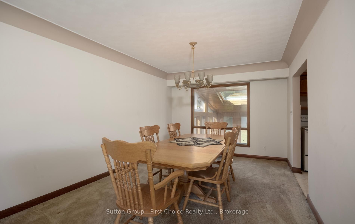
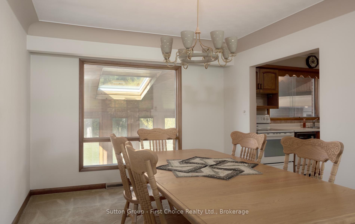
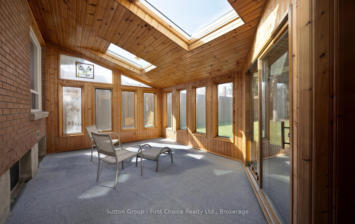
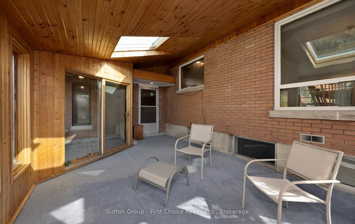
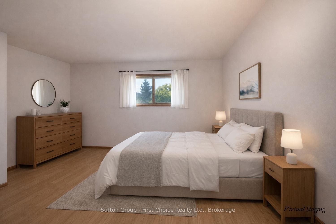
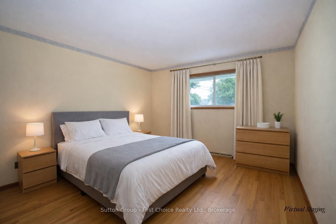
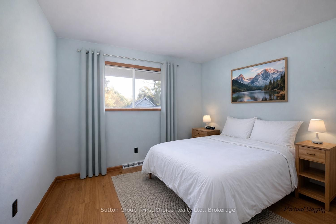
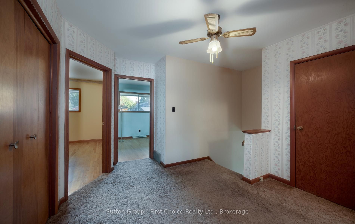
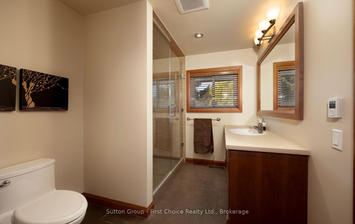
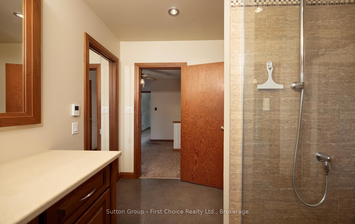
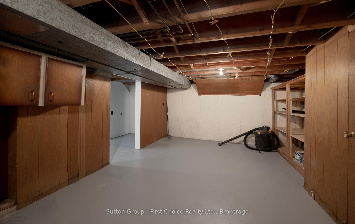
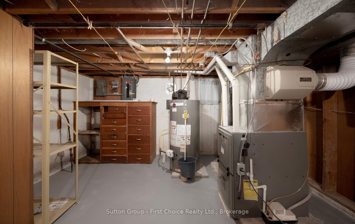
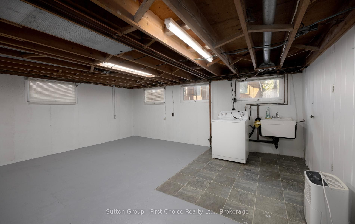
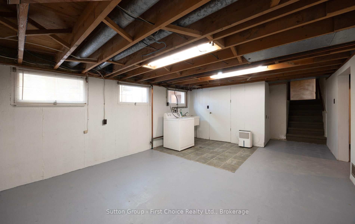
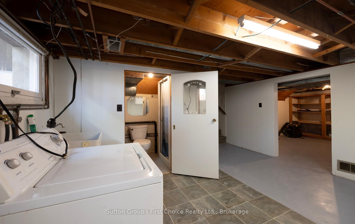
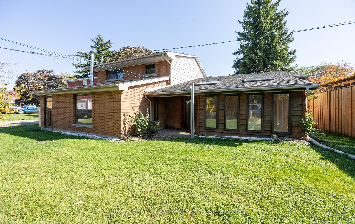
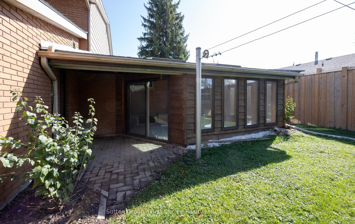
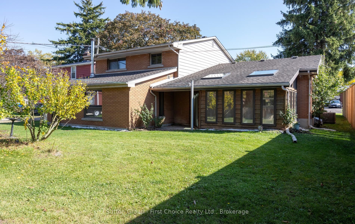
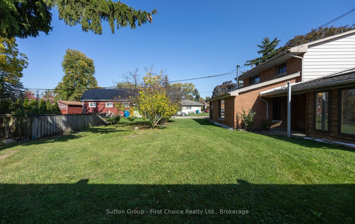
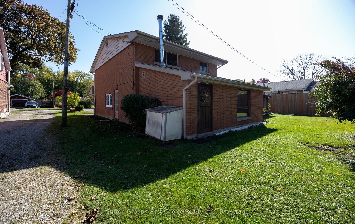
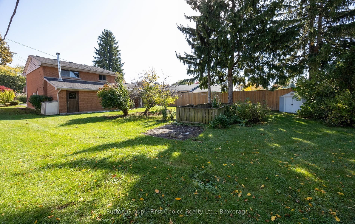
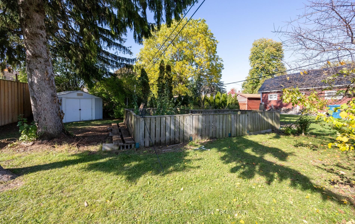
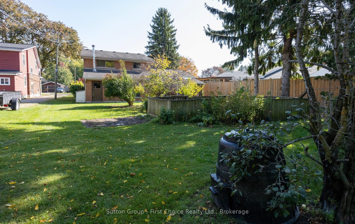
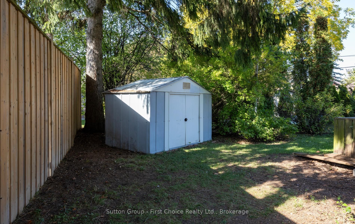
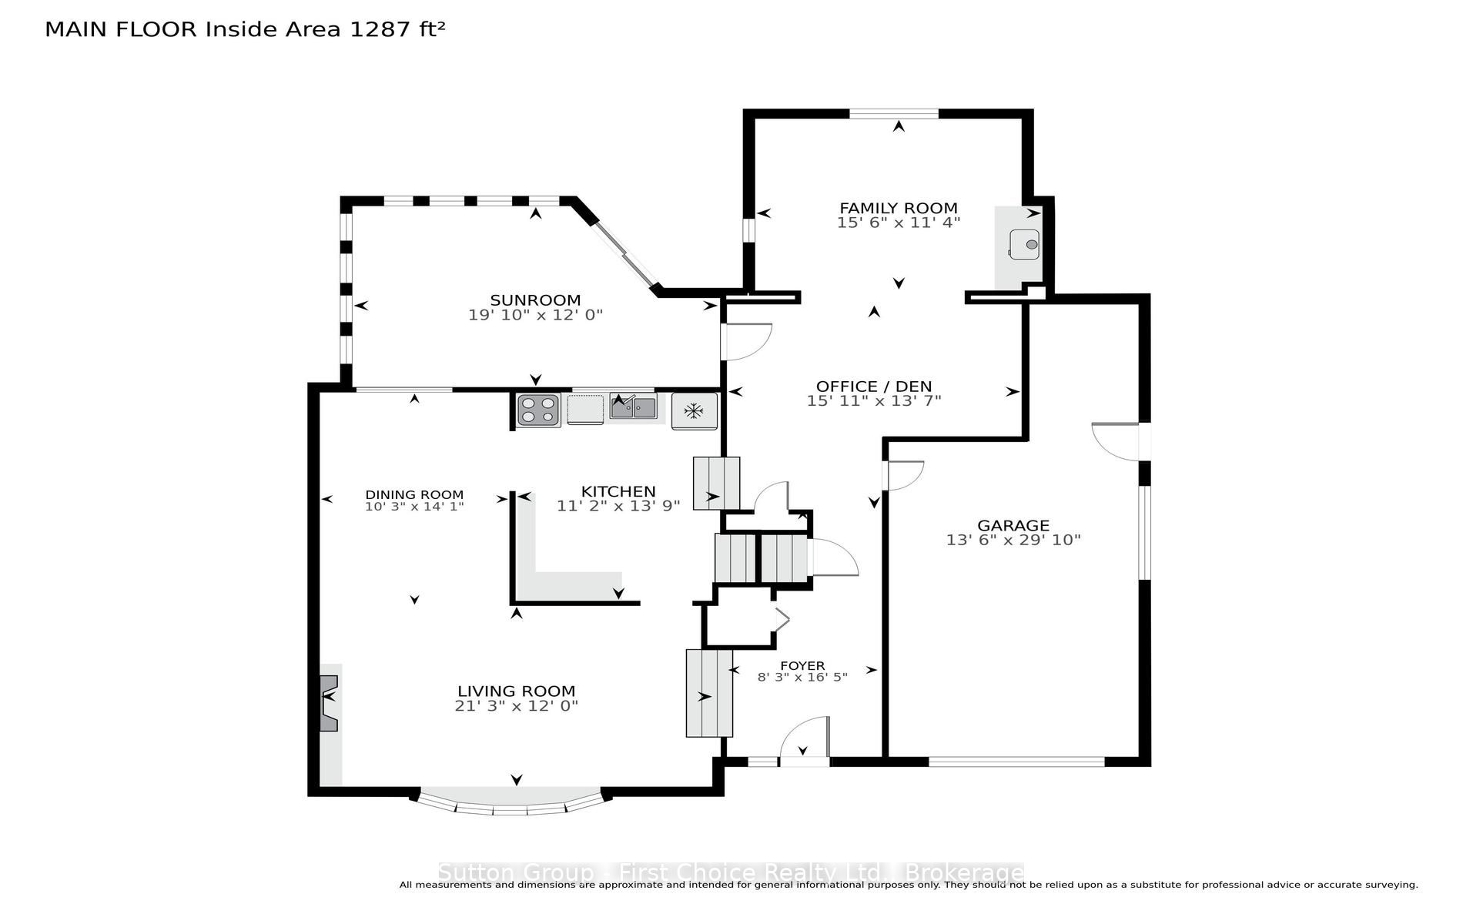
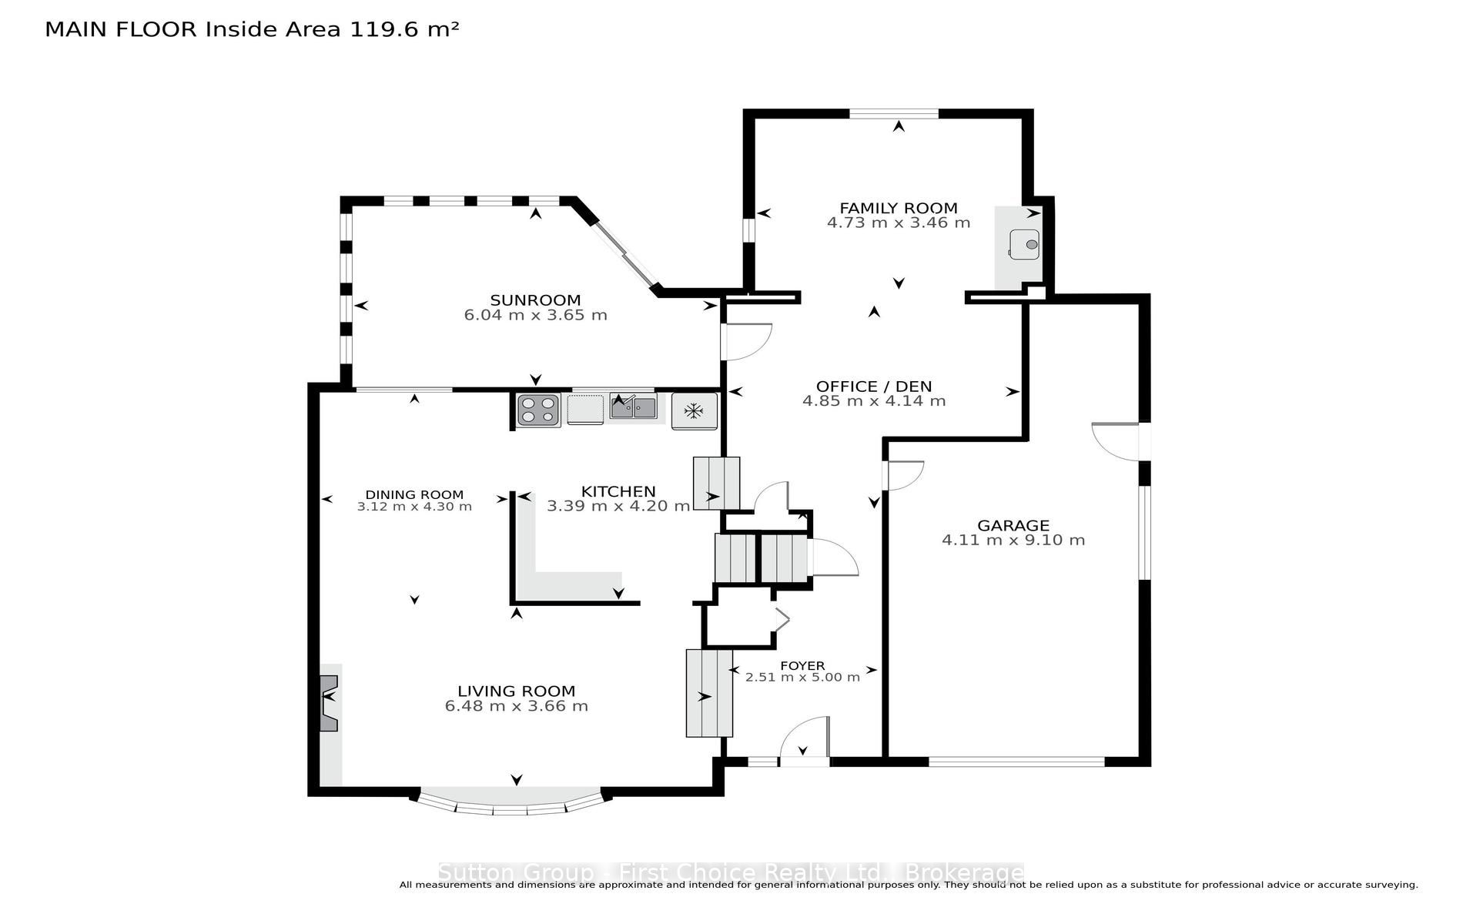
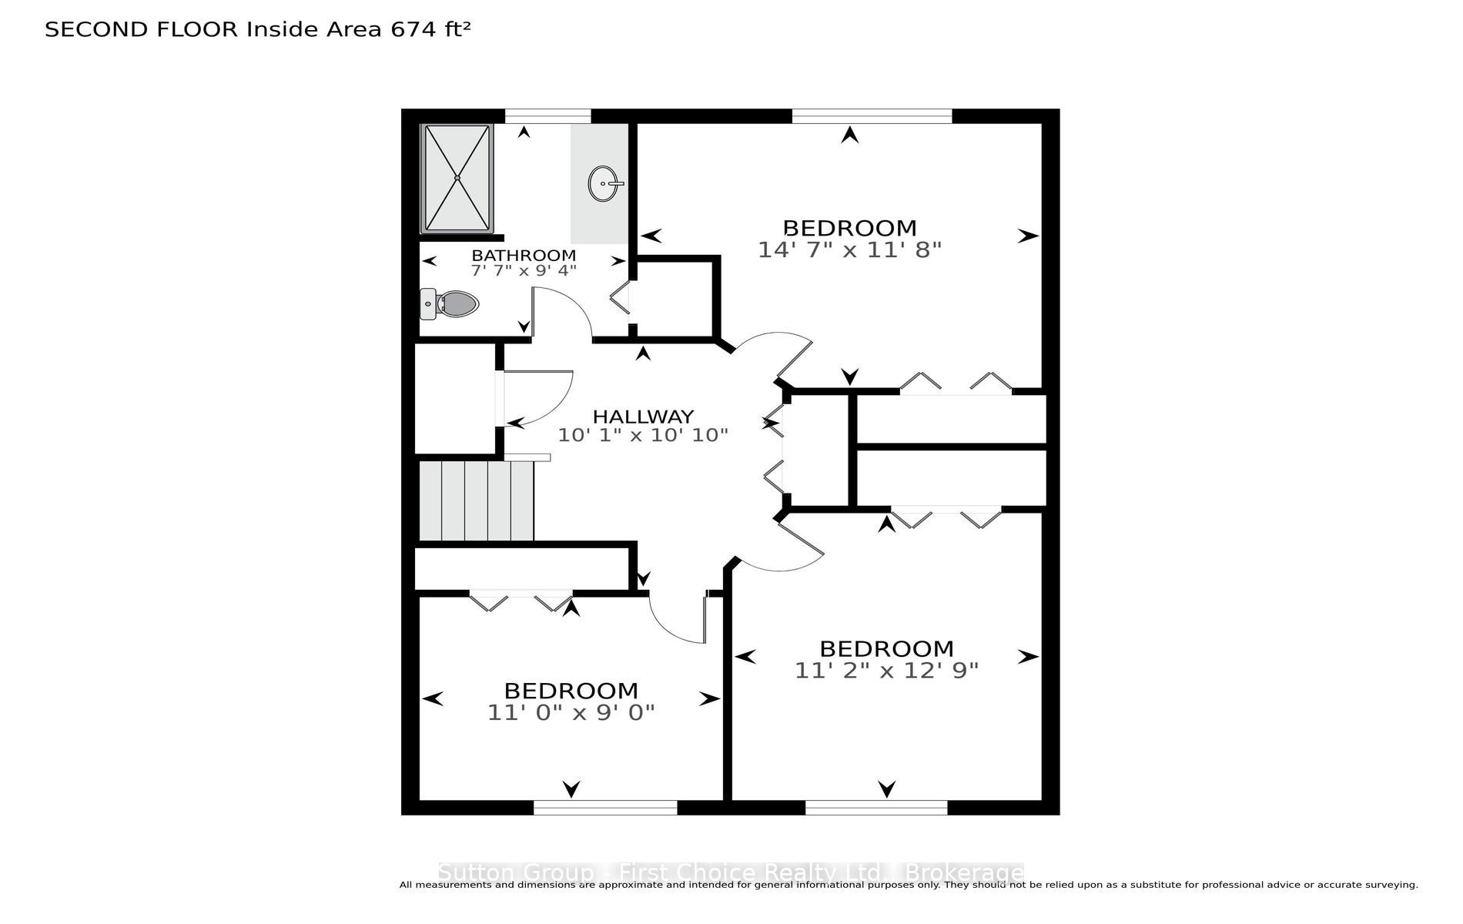
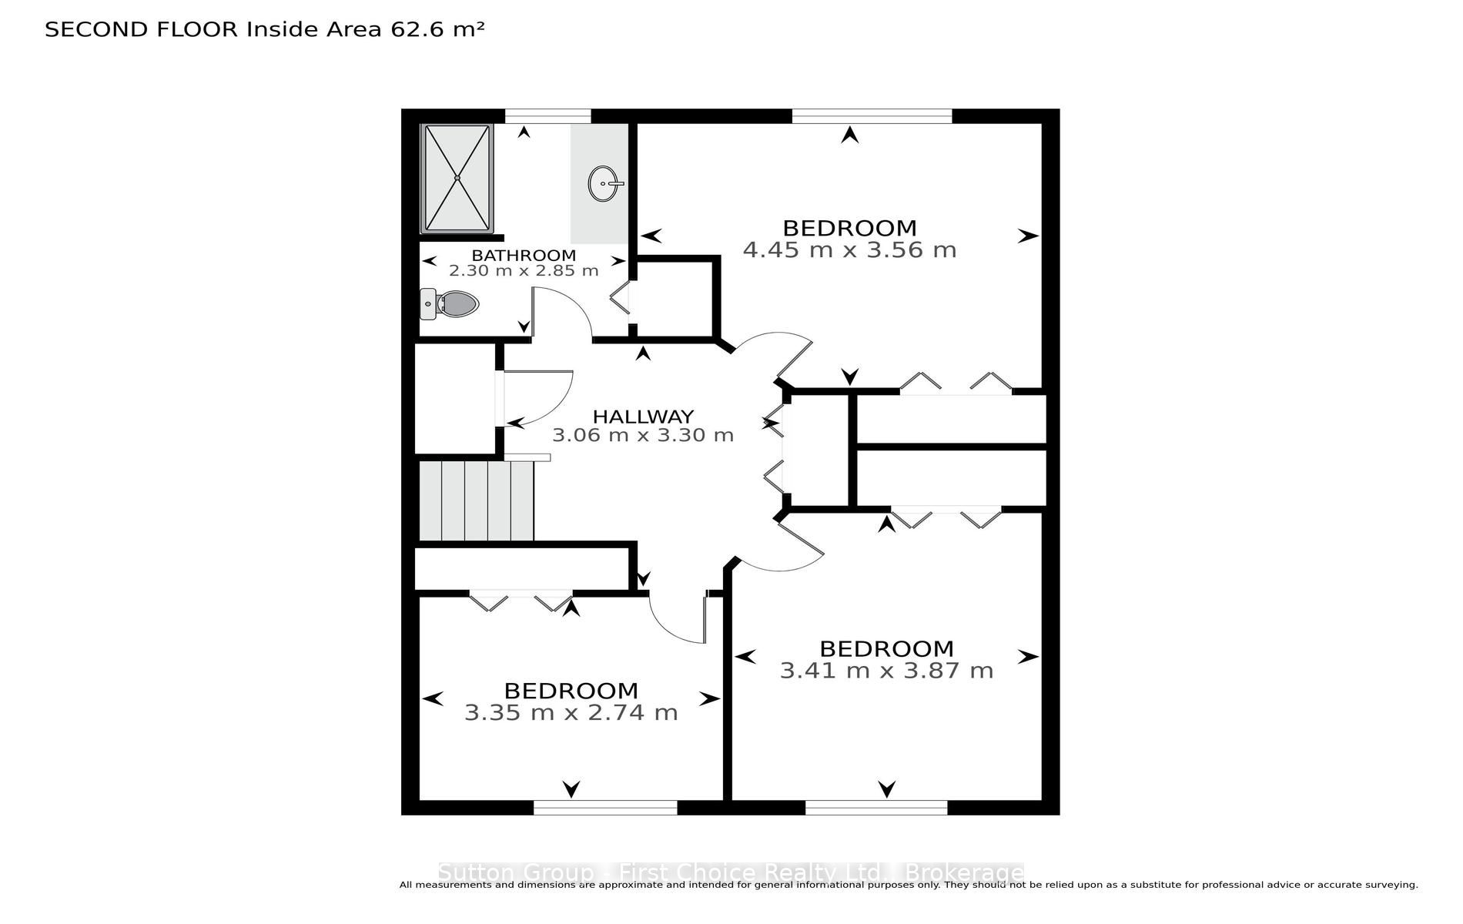
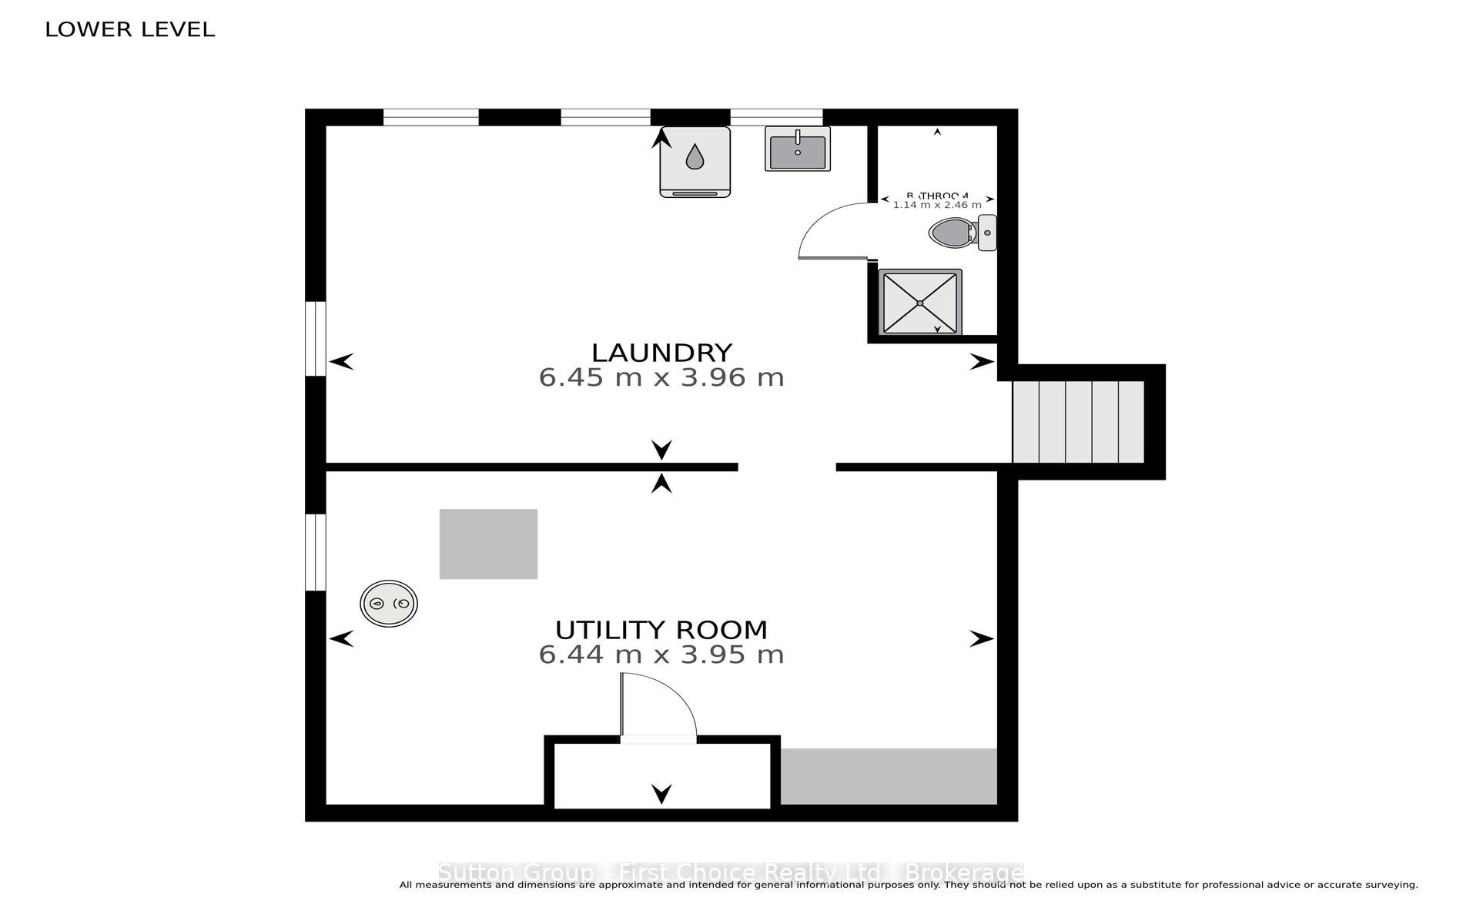
Location, location, location as every good appraiser will tell you. On a quiet side street and steps to the Old Grove Trails, Hospital, Hamlet and St. Joseph's schools, Spruce Lodge and Cedarcroft Place .This custom built, 1 family , 2017 sq ft, mid century modern side split is both unique and spacious. Some interesting history as well as a Grandfather was a brick layer by trade and bricked this home for his family. Having a very unique layout and generous principal rooms there's room for a growing family, hosting and entertaining. The mainfloor familyroom has a woodstove for cozy evenings and maybe watching a ball game or 2, as well as an office with access to the garage and a massive 3 season west facing sunroom across the back of the house, to catch the sunsets. The 2nd level features 3 oversized bedrooms with hardwood floors and a newer bath with a large glass shower and radiant floor heat. Very solid bones just needing your decorating touches. Other updates include a new furnace and water heater in 2019. Be in your new home before Christmas with the flexible closing date available.
Details
| MLS # | X14032602 |
|---|---|
| Listing Type | For Sale |
| Style | House |
| Sub-Type | Resale |
| Status | Sold Conditional Escape |
| Year | 0 |
| Days On Site | 26 |
| Listing Provided By | Sutton Group - First Choice Realty Ltd. | X14032602 566900 |
Features
| Bed(s) | 3 |
|---|---|
| Bath(s) | 2 |
| Garage | 1 |
| Basement | Y |
| Story(s) | 4 |
| Acreage | 0.18 |
| Property View | Garden |
Interior
| Interior Features | Atrium, Auto Garage Door Remote, Separate Hydro Meter, Storage, Water Heater Owned, Water Meter, Water Softener, Workbench |
|---|---|
| Lease To Own Equipment | None |
| Cooling | Central Air |
| Heat Source | Gas |
| Fireplace Features | Living Room, Wood Stove |
| Fireplace Yes / No | Yes |
Exterior
| Exterior Features | Lighting, Patio, Privacy, Year Round Living |
|---|---|
| Roof | Asphalt Shingle |
| Foundation Details | Concrete |
| Topography | Flat |
| View | Garden |
| Construction Materials | Aluminum Siding, Brick |
Parking
| Garage Yes / No | Yes |
|---|---|
| Parking Features | Private, Tandem |
Utilities
| Sewer | Other |
|---|
Taxes
| Tax Annual Amount | 5718 |
|---|---|
| Tax Assessed Value | 335000 |
| Tax Legal Description | PT Lot 238 Plan 41 Stratford/ PT Lot 239 Plan 41 Stratford |
| Tax Year | 2025 |
Area Information
| Province | ON |
|---|---|
| County | Perth |
| City | Stratford |
| Postal Code | N5A 2V7 |
| Area | Stratford |
| Listing VS Median (in N5A 2V7) | |
Price: $579,900 low | high Med: $0 On site: 26 low | high Med: | |
Request a showing
Request a showing
Contact
Learn More About This Property

| Province | ON |
|---|---|
| County | Perth |
| City | Stratford |
| Postal Code | N5A 2V7 |
| Area | Stratford |
| Listing VS Median (in N5A 2V7) | |
Price: $579,900 low | high Med: $0 On site: 26 low | high Med: | |