New Listing
12 Sherring Street S,Hagersville, ON N0A 1H0
Hagersville, ON N0A 1H0

Description
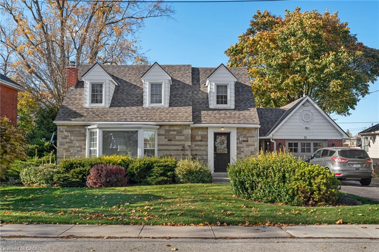
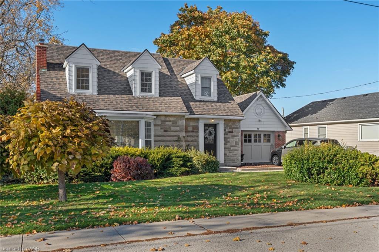
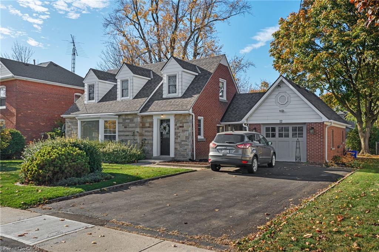
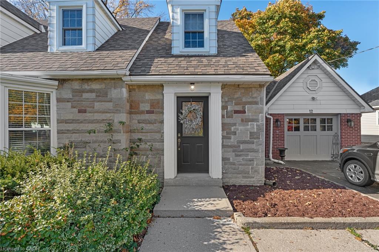
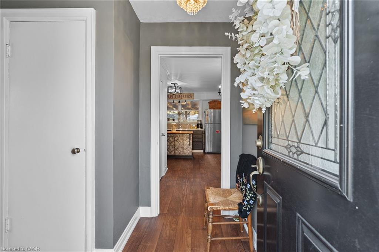
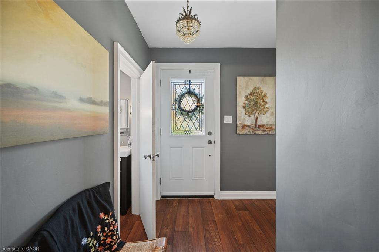
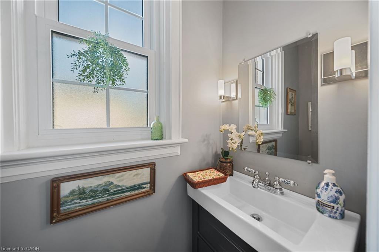
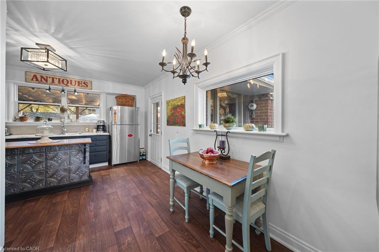
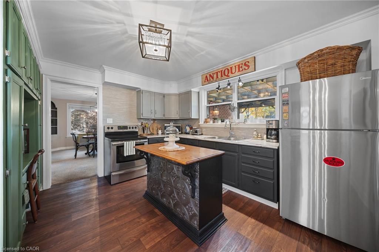
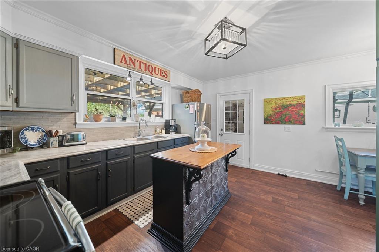
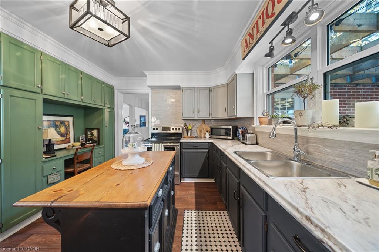
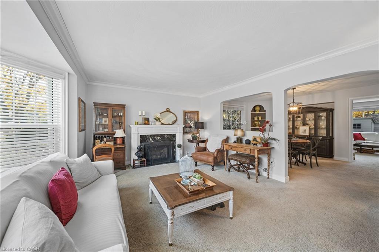
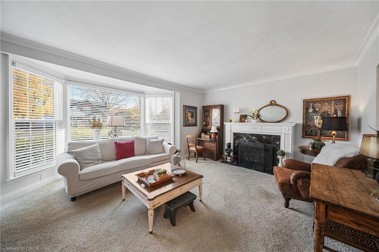
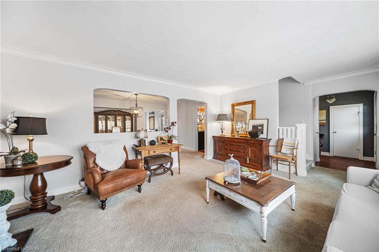
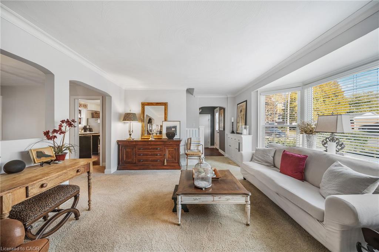
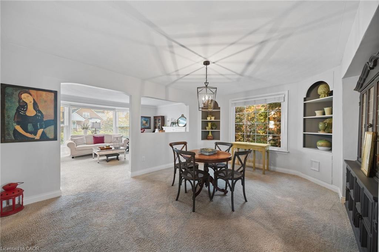
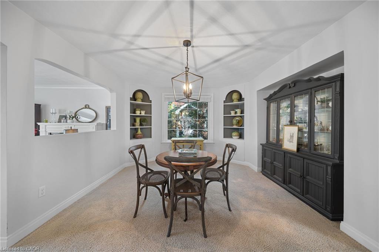
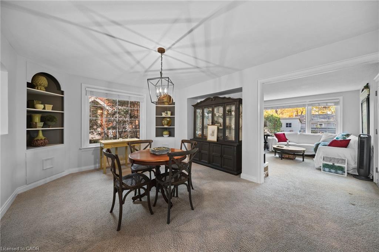
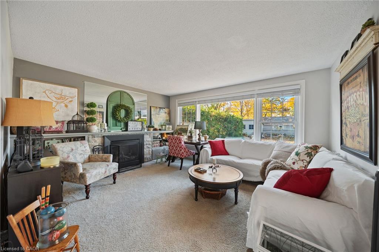
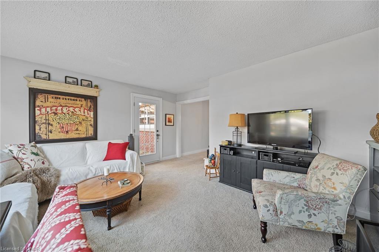
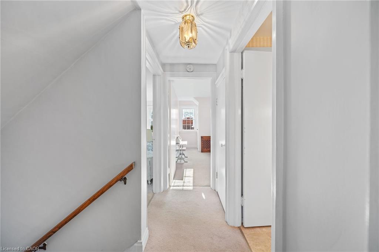
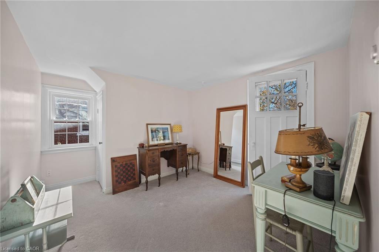
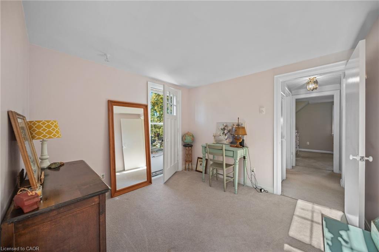
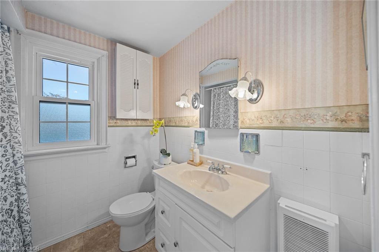
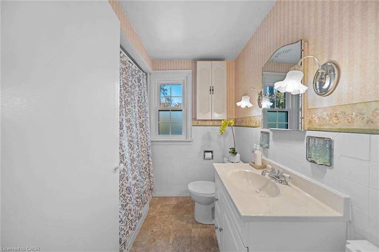
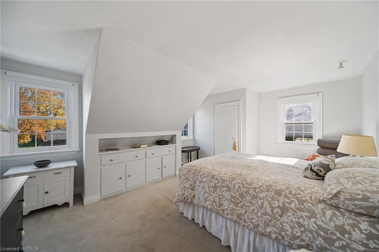
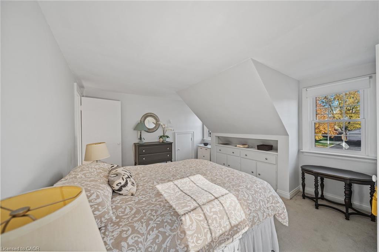
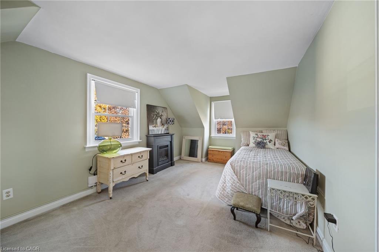
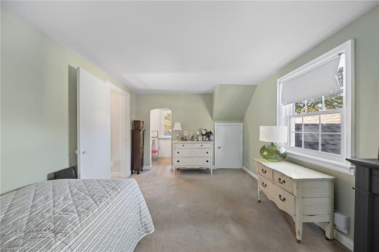
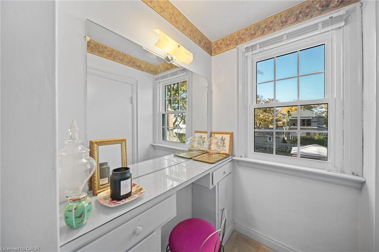
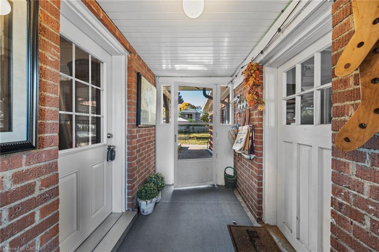
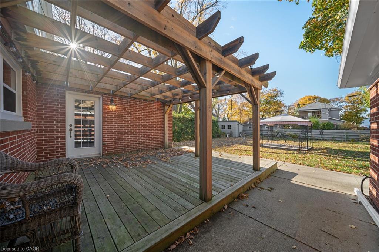
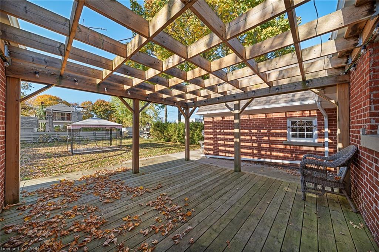
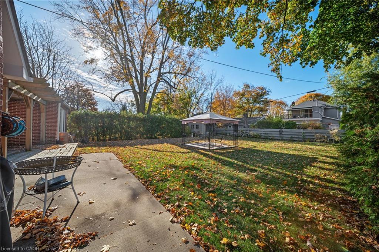
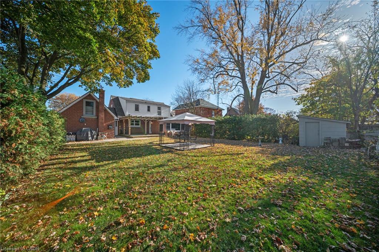
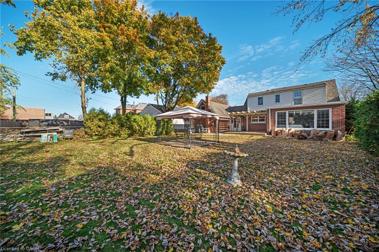
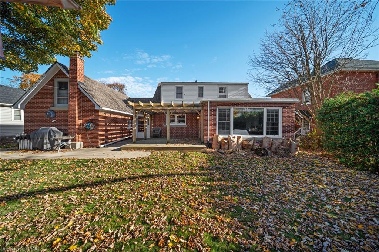
Welcome to this charming 1.5-storey Cape Cod-style home, nestled on a lovely treed lot juststeps from downtown! Offering 3 bedrooms and 1.5 bathrooms, this inviting home combinesclassic character with comfortable, functional living spaces.The main floor features both a spacious living room and a cozy family room,providing plenty ofroom for everyday living and entertaining. Two natural gas fireplaces add warmth and ambiance,walk out from the family room to a deck overlooking the backyard. A separate dining room withcorner built ins offers the perfect setting for family gatherings and special occasions.A convenient breezeway connects the home to the garage, complete with a loft offering excellentadditional storage space. Outside, enjoy the mature trees, partially fenced backyard, handystorage shed and double-wide paved driveway.Ideally located close to downtown shopping, restaurants and amenities, this delightful propertyoffers the perfect blend of charm, space and convenience.Full of character and ready for its next chapter - a wonderful place to call home!
Details
| MLS # | 40876583 |
|---|---|
| Listing Type | For Sale |
| Style | House |
| Sub-Type | Resale |
| Status | Active |
| Year | 1950 |
| Days On Site | 6 |
| Listing Provided By | RE/MAX Escarpment Realty Inc. | Shannon Veri |
Features
| Bed(s) | 3 |
|---|---|
| Bath(s) | 2 Total |
| SQ Feet | 1,741 |
| Story(s) | 1 |
| Zoning | H A9 |
| Acreage | 0.19 |
Interior
| Appliances | Water Heater, Refrigerator, Stove |
|---|---|
| Rooms Total | 9 |
| Cooling | Window Unit(s) |
| Cooling Yes / No | No |
| Heating | Fireplace-Gas, Radiant |
| Heating Yes / No | Yes |
| Fireplaces Total | 2 |
| Fireplace Features | Gas |
| Laundry Features | In Garage |
Exterior
| Lot Features | Urban, Rectangular, Hospital, Library, Schools |
|---|---|
| Construction Materials | Brick Veneer, Vinyl Siding |
| Roof | Asphalt Shing |
| Foundation Details | Concrete Block |
| Patio And Porch Features | Deck |
| Security Features | Smoke Detector(s) |
Parking
| Garage Spaces | 0 |
|---|---|
| Parking Features | Attached Garage |
| Open Parking Yes / No | Yes |
| Attached Garage Yes / No | Yes |
Utilities
| Sewer | Sewer (Municipal) |
|---|
Taxes
| Tax Annual Amount | 3339 |
|---|
Area Information
| Province | ON |
|---|---|
| County | Haldimand |
| City | Hagersville |
| Postal Code | N0A 1H0 |
| Area | Hagersville |
| Subarea | Hagersville |
| Community Name | Hagersville |
| Listing VS Median (in Hagersville) | |
Price: $674,900 low | high Med: $592,450 sqft: 1,741 low | high Med: 1,523 $ / sqft: $388 low | high Med: $411 On site: 6 low | high Med: 65.5 | |
Market Activity N0A 1H0
Request a showing
Request a showing
Contact
Learn More About This Property

| Province | ON |
|---|---|
| County | Haldimand |
| City | Hagersville |
| Postal Code | N0A 1H0 |
| Area | Hagersville |
| Subarea | Hagersville |
| Community Name | Hagersville |
| Listing VS Median (in Hagersville) | |
Price: $674,900 low | high Med: $592,450 sqft: 1,741 low | high Med: 1,523 $ / sqft: $388 low | high Med: $411 On site: 6 low | high Med: 65.5 | |