12 Taylor Crescent,McDougall, ON P2A 2W9
McDougall, ON P2A 2W9

Description
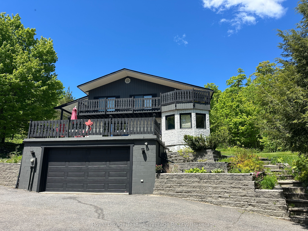
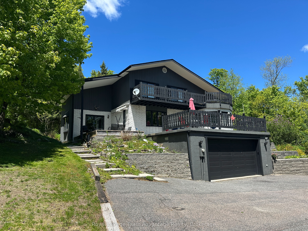
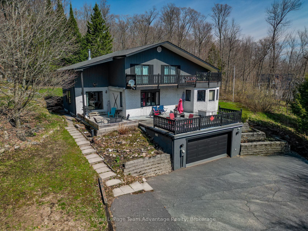
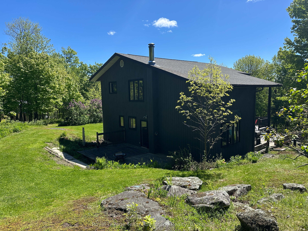
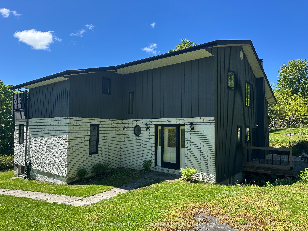
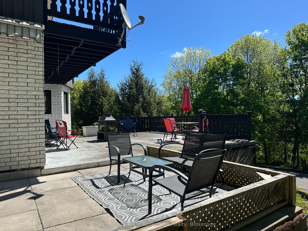
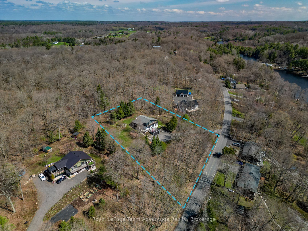
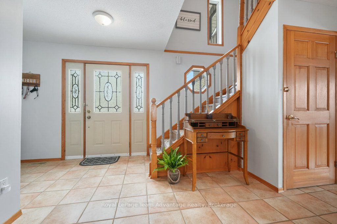
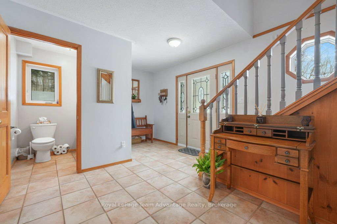
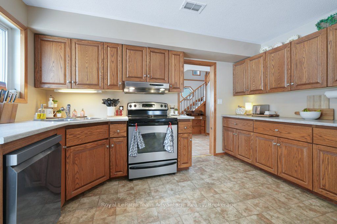
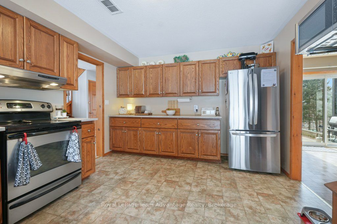
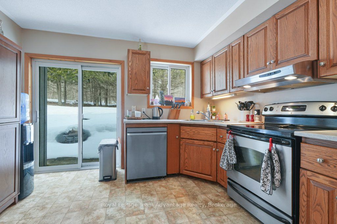
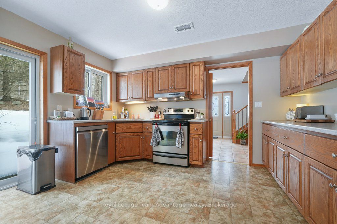
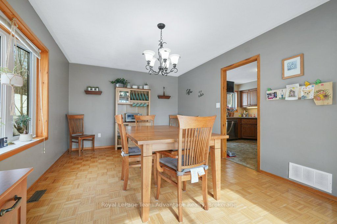
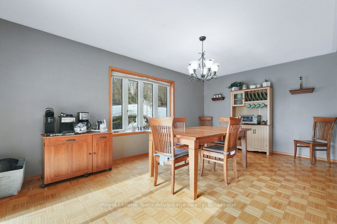
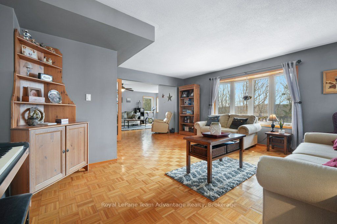
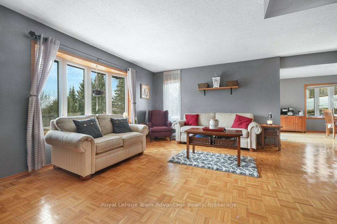
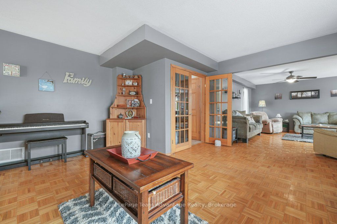
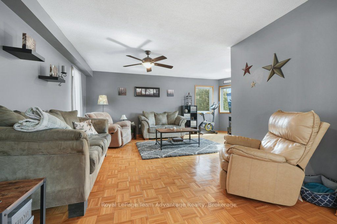
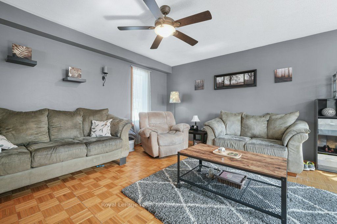
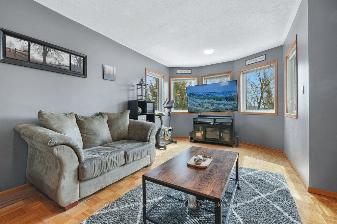
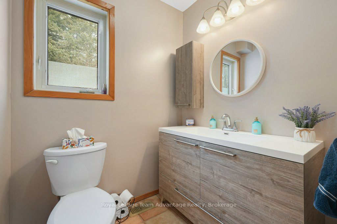
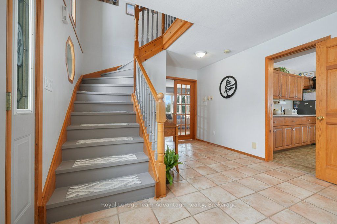
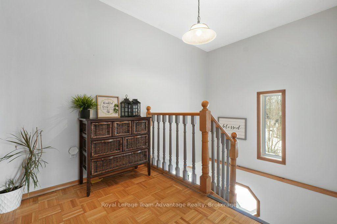
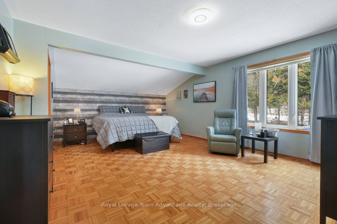
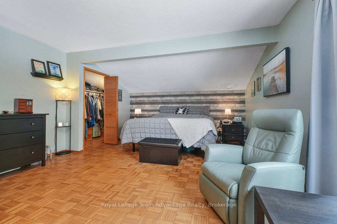
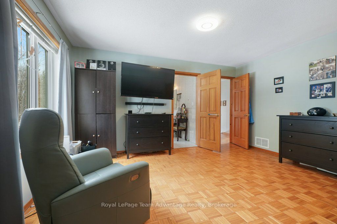
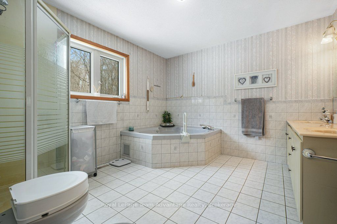
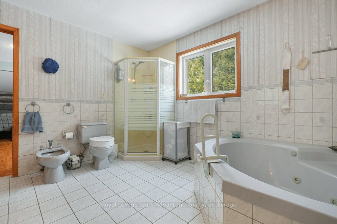
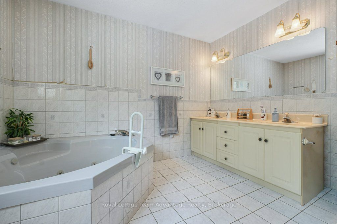
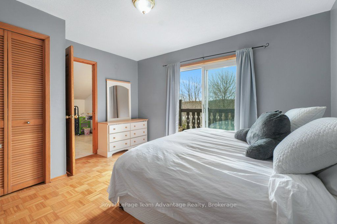
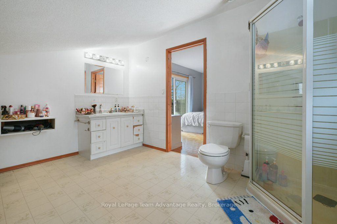
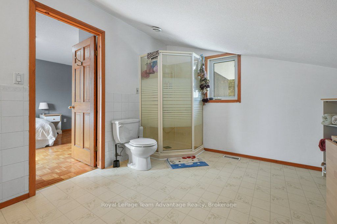
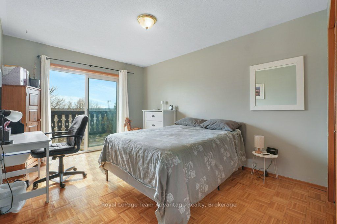
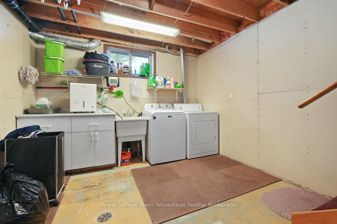
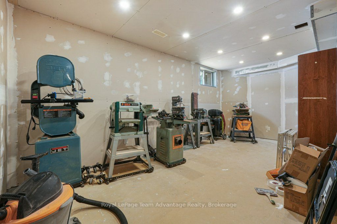
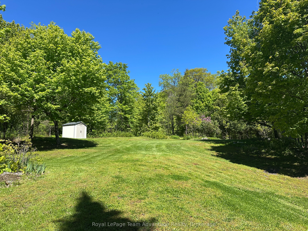
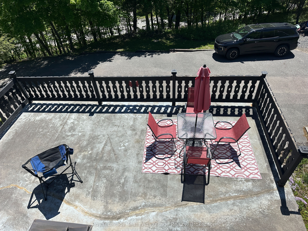
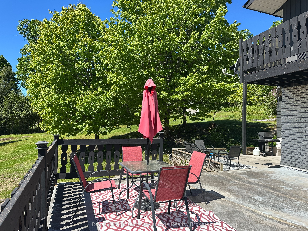
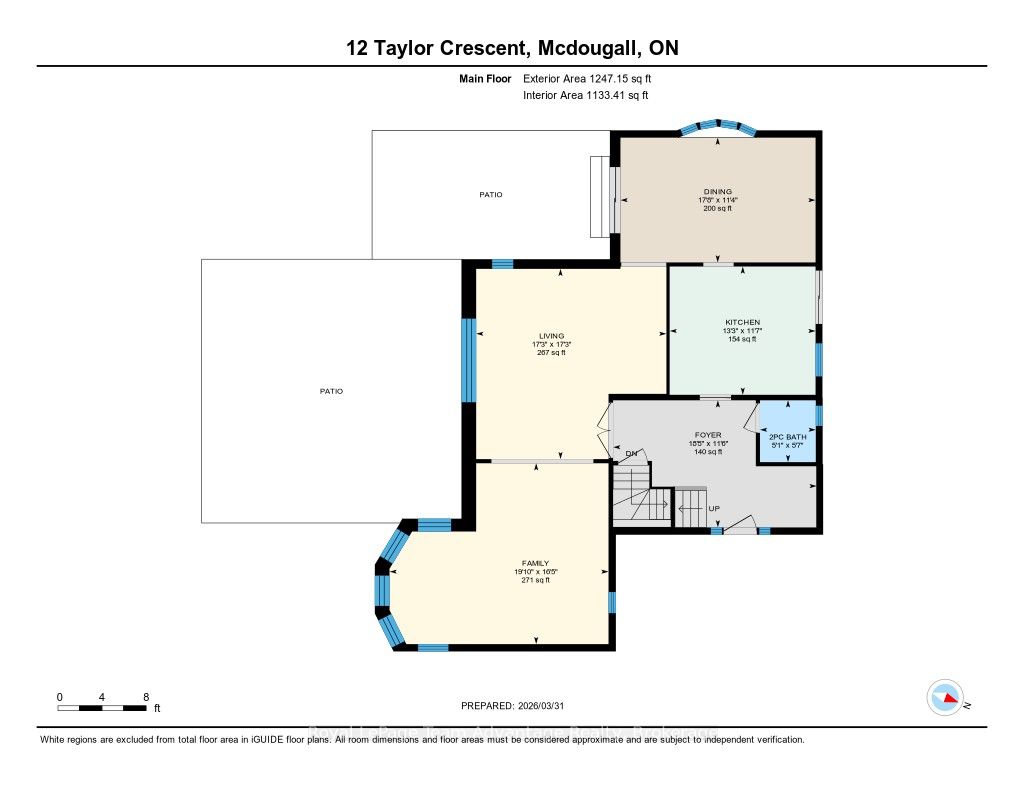
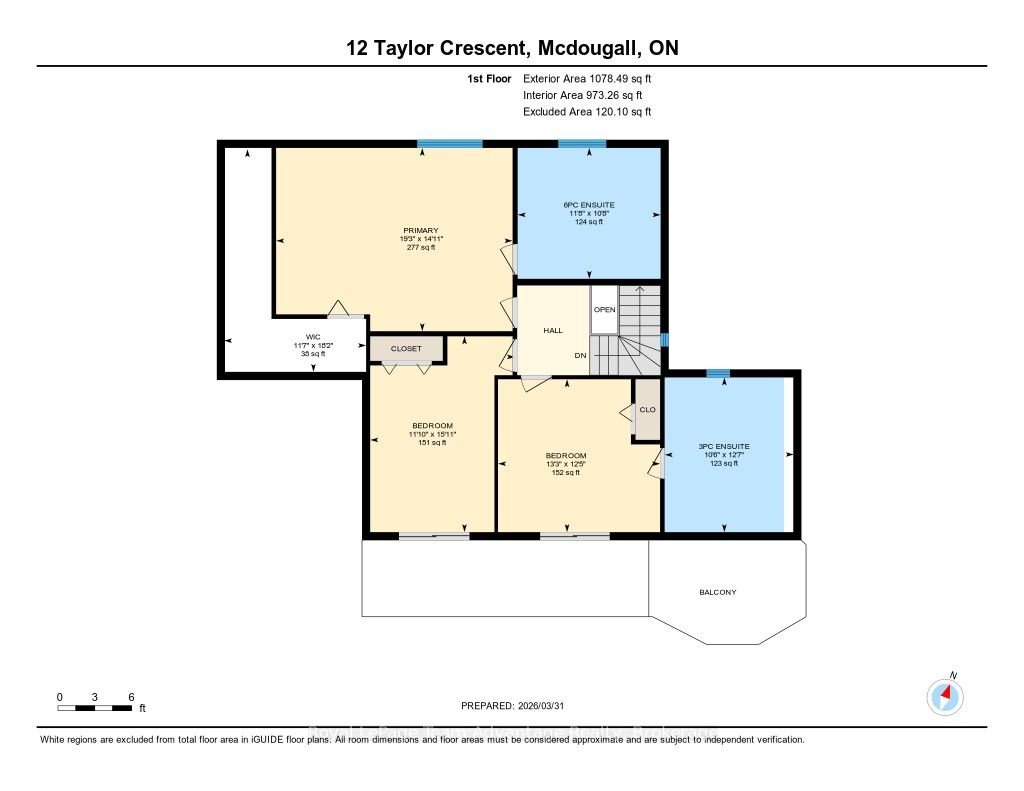
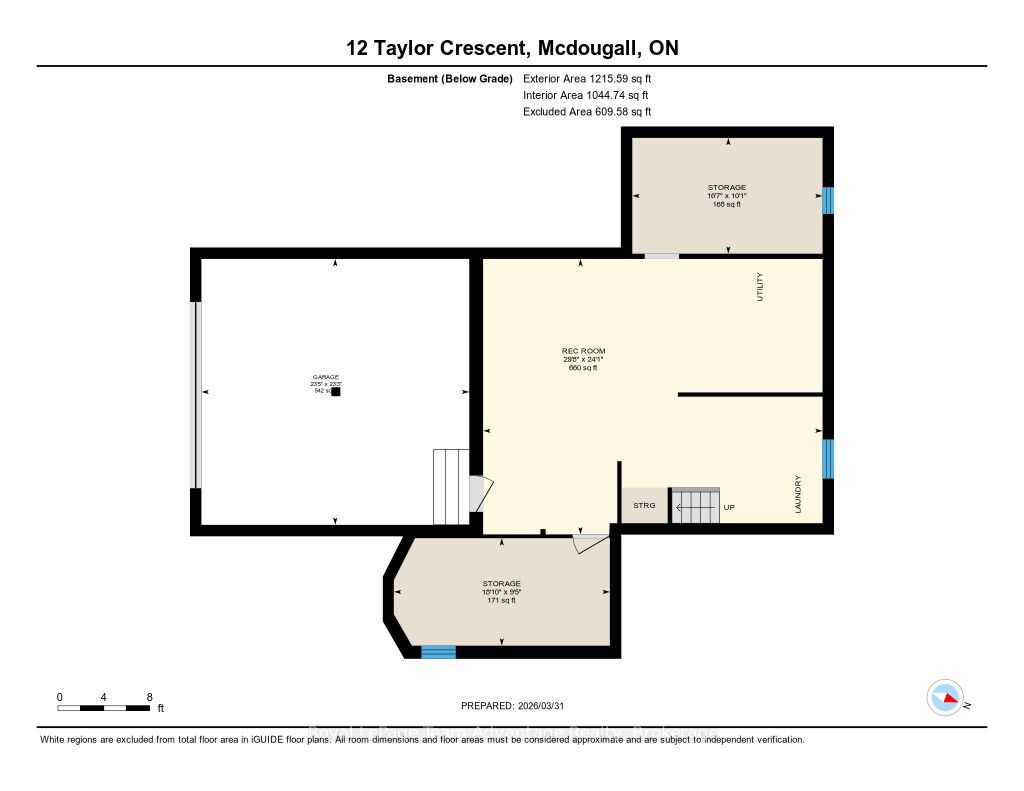
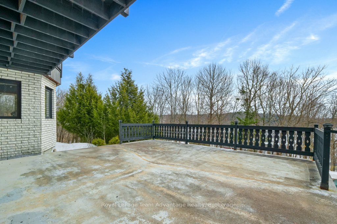
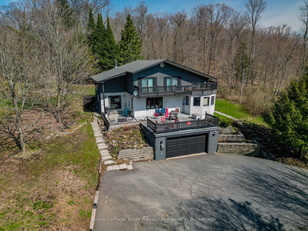
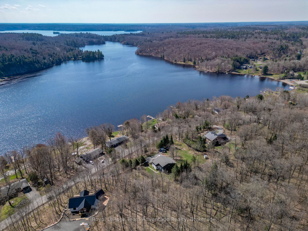
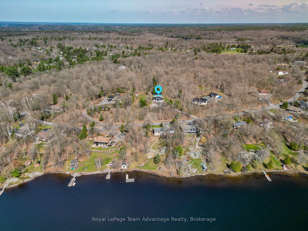
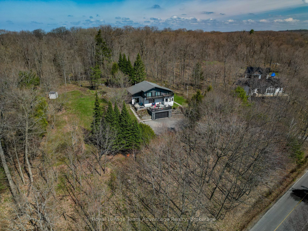
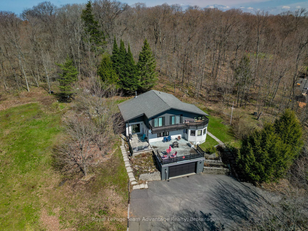
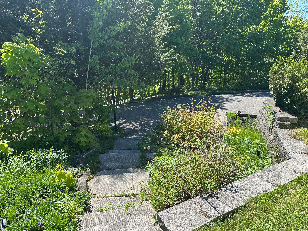
Welcome to 12 Taylor Crescent, where elevated living meets breathtaking views of Mill Lake. A paved, sloping driveway leads you up to this spacious home, perfectly positioned to capture the scenery from its oversized patio - an ideal spot for morning coffee or evening sunsets. Inside, the main level offers a thoughtful and functional layout with a large dining room that walks out to the patio, a well-appointed kitchen with ample counter space and direct access to the rear yard, and multiple living areas including both a living room and family room. The welcoming foyer creates a strong first impression, while large windows invite natural light and the occasional deer sighting just beyond your backyard. The home features a built-in double garage and a full basement with exceptional utility and flexibility, including a mudroom, workshop, utility room, storage space, and room for additional wood to support the wood/electric combination furnace. Laundry is also conveniently located on this level. Upstairs, you'll find a spacious and private primary suite complete with a walk-in closet and a large 6-piece ensuite. Two additional guest bedrooms each offer their own unique appeal - one with walkout access to a deck, and another configured as a suite with a 3-piece bathroom and its own deck access. A spacious home in a desirable location, offering comfort, functionality, and stunning lake views - this is one you won't want to miss
Details
| MLS # | X14090558 |
|---|---|
| Listing Type | For Sale |
| Style | House |
| Sub-Type | Resale |
| Status | New |
| Year | 0 |
| Days On Site | 17 |
| Listing Provided By | Royal LePage Team Advantage Realty | X14090558 547800 |
Features
| Bed(s) | 3 |
|---|---|
| Bath(s) | 3 |
| Garage | 2 |
| Basement | Y |
| Story(s) | 2 |
| Acreage | 1.69 |
| Water Front | None |
| Property View | Garden, Trees, Woods |
Interior
| Interior Features | Auto Garage Door Remote, ERV/HRV, Storage |
|---|---|
| Cooling | None |
| Heat Source | Electric |
| Fireplace Yes / No | No |
Exterior
| Exterior Features | Deck, Patio, Privacy, Year Round Living |
|---|---|
| Roof | Asphalt Shingle |
| Foundation Details | Concrete Block |
| Topography | Hillside, Hilly, Rocky, Sloping, Terraced, Wooded/Treed |
| View | Garden, Trees/Woods |
| Construction Materials | Shingle , Wood |
| Security Features | Carbon Monoxide Detectors, Smoke Detector |
Parking
| Garage Yes / No | Yes |
|---|---|
| Parking Features | Private |
Utilities
| Sewer | Septic |
|---|
Taxes
| Tax Annual Amount | 2845.96 |
|---|---|
| Tax Assessed Value | 343000 |
| Tax Legal Description | PCL 22440 SEC SS; LT 9 PL 42M540 S/T RIGHT IN MD2070; MCDOUGALL |
| Tax Year | 2026 |
Area Information
| Province | ON |
|---|---|
| County | Parry Sound |
| City | McDougall |
| Postal Code | P2A 2W9 |
| Area | McDougall |
| Listing VS Median (in P2A 2W9) | |
Price: $719,000 low | high Med: $17 On site: 17 low | high Med: 74 | |
Request a showing
Request a showing
Contact
Learn More About This Property

| Province | ON |
|---|---|
| County | Parry Sound |
| City | McDougall |
| Postal Code | P2A 2W9 |
| Area | McDougall |
| Listing VS Median (in P2A 2W9) | |
Price: $719,000 low | high Med: $17 On site: 17 low | high Med: 74 | |