 New Listing
122 Fenelon Drive,Kawartha Lakes, ON K0M 1G0
Kawartha Lakes, ON K0M 1G0

Description
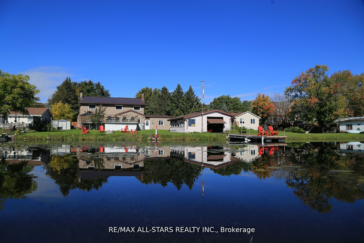
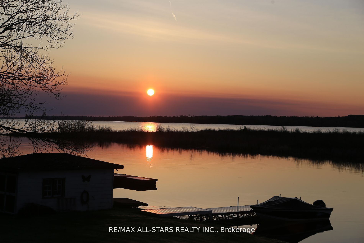
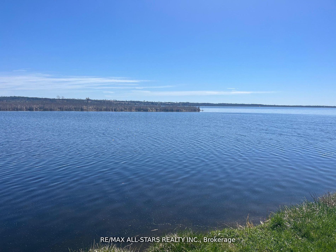
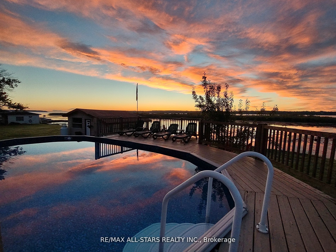
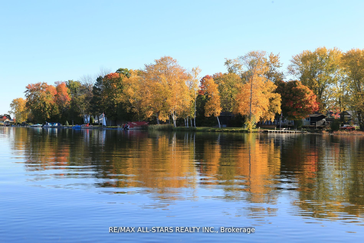
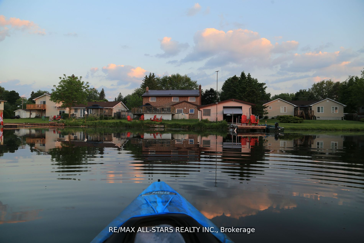
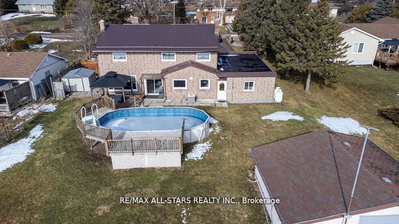
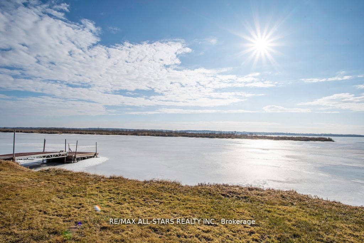
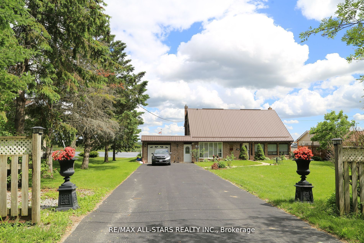
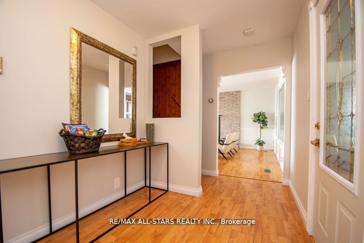
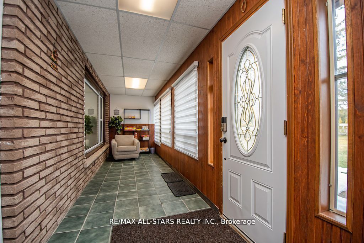
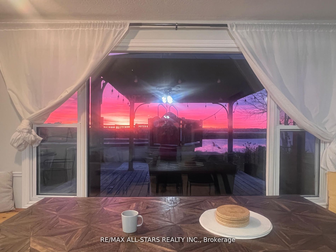
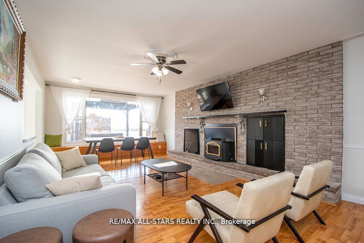
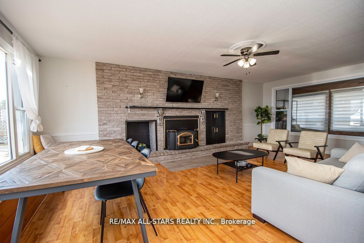
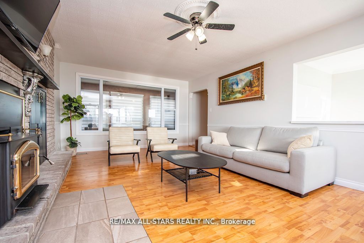
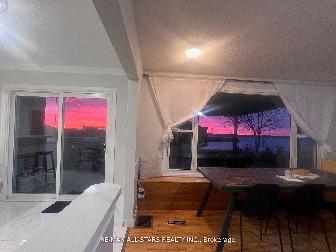
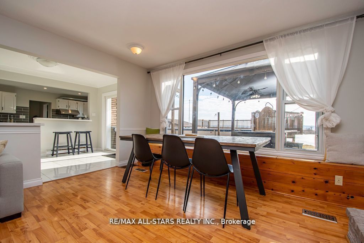
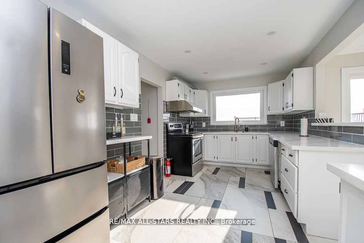
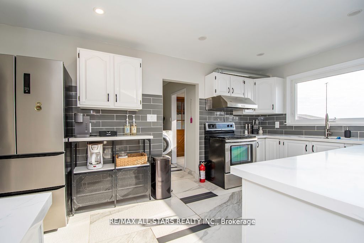
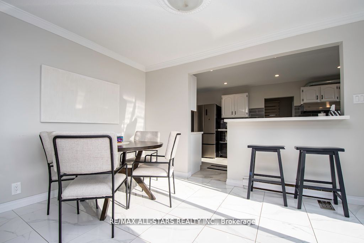
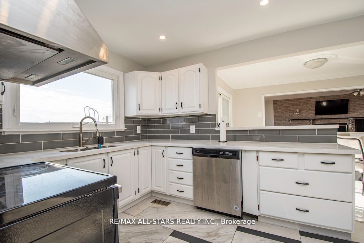
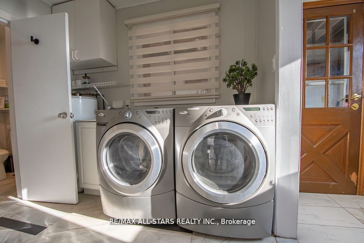
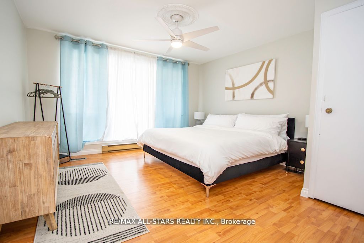
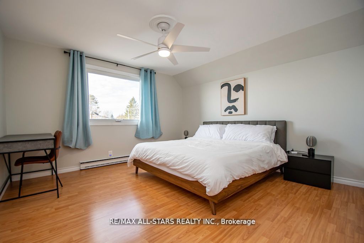
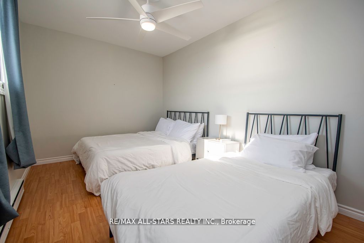
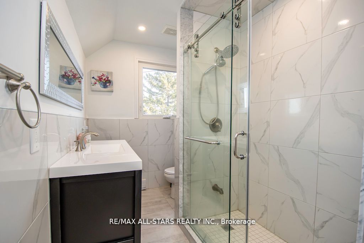
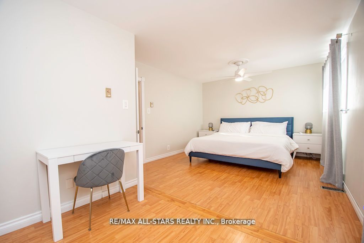
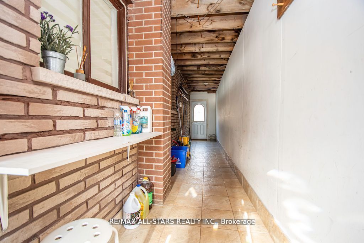
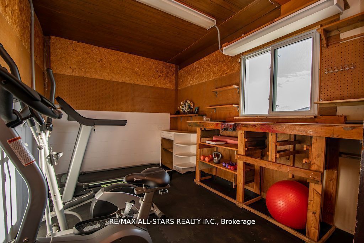
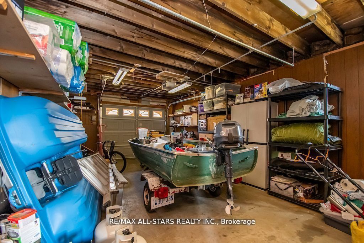
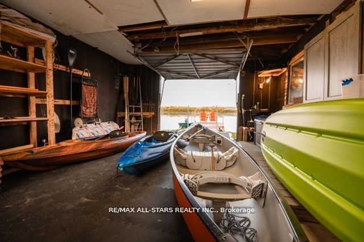
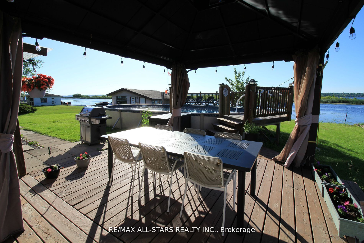
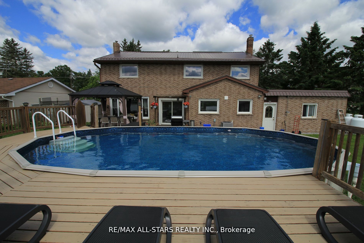
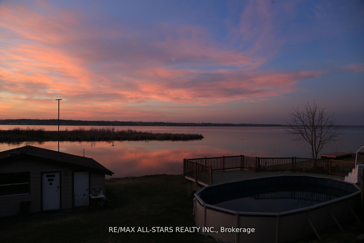
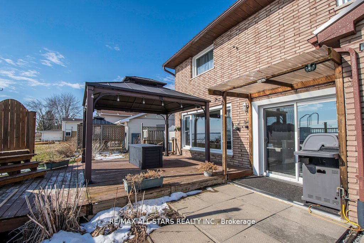
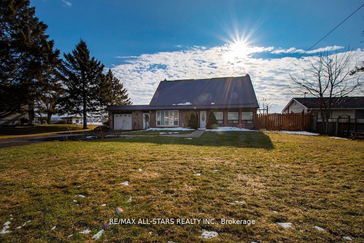
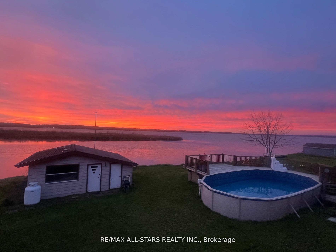
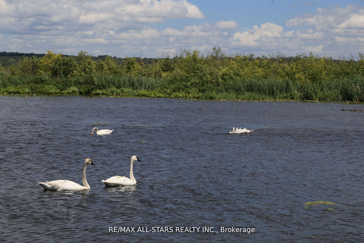
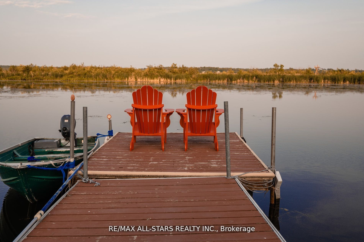
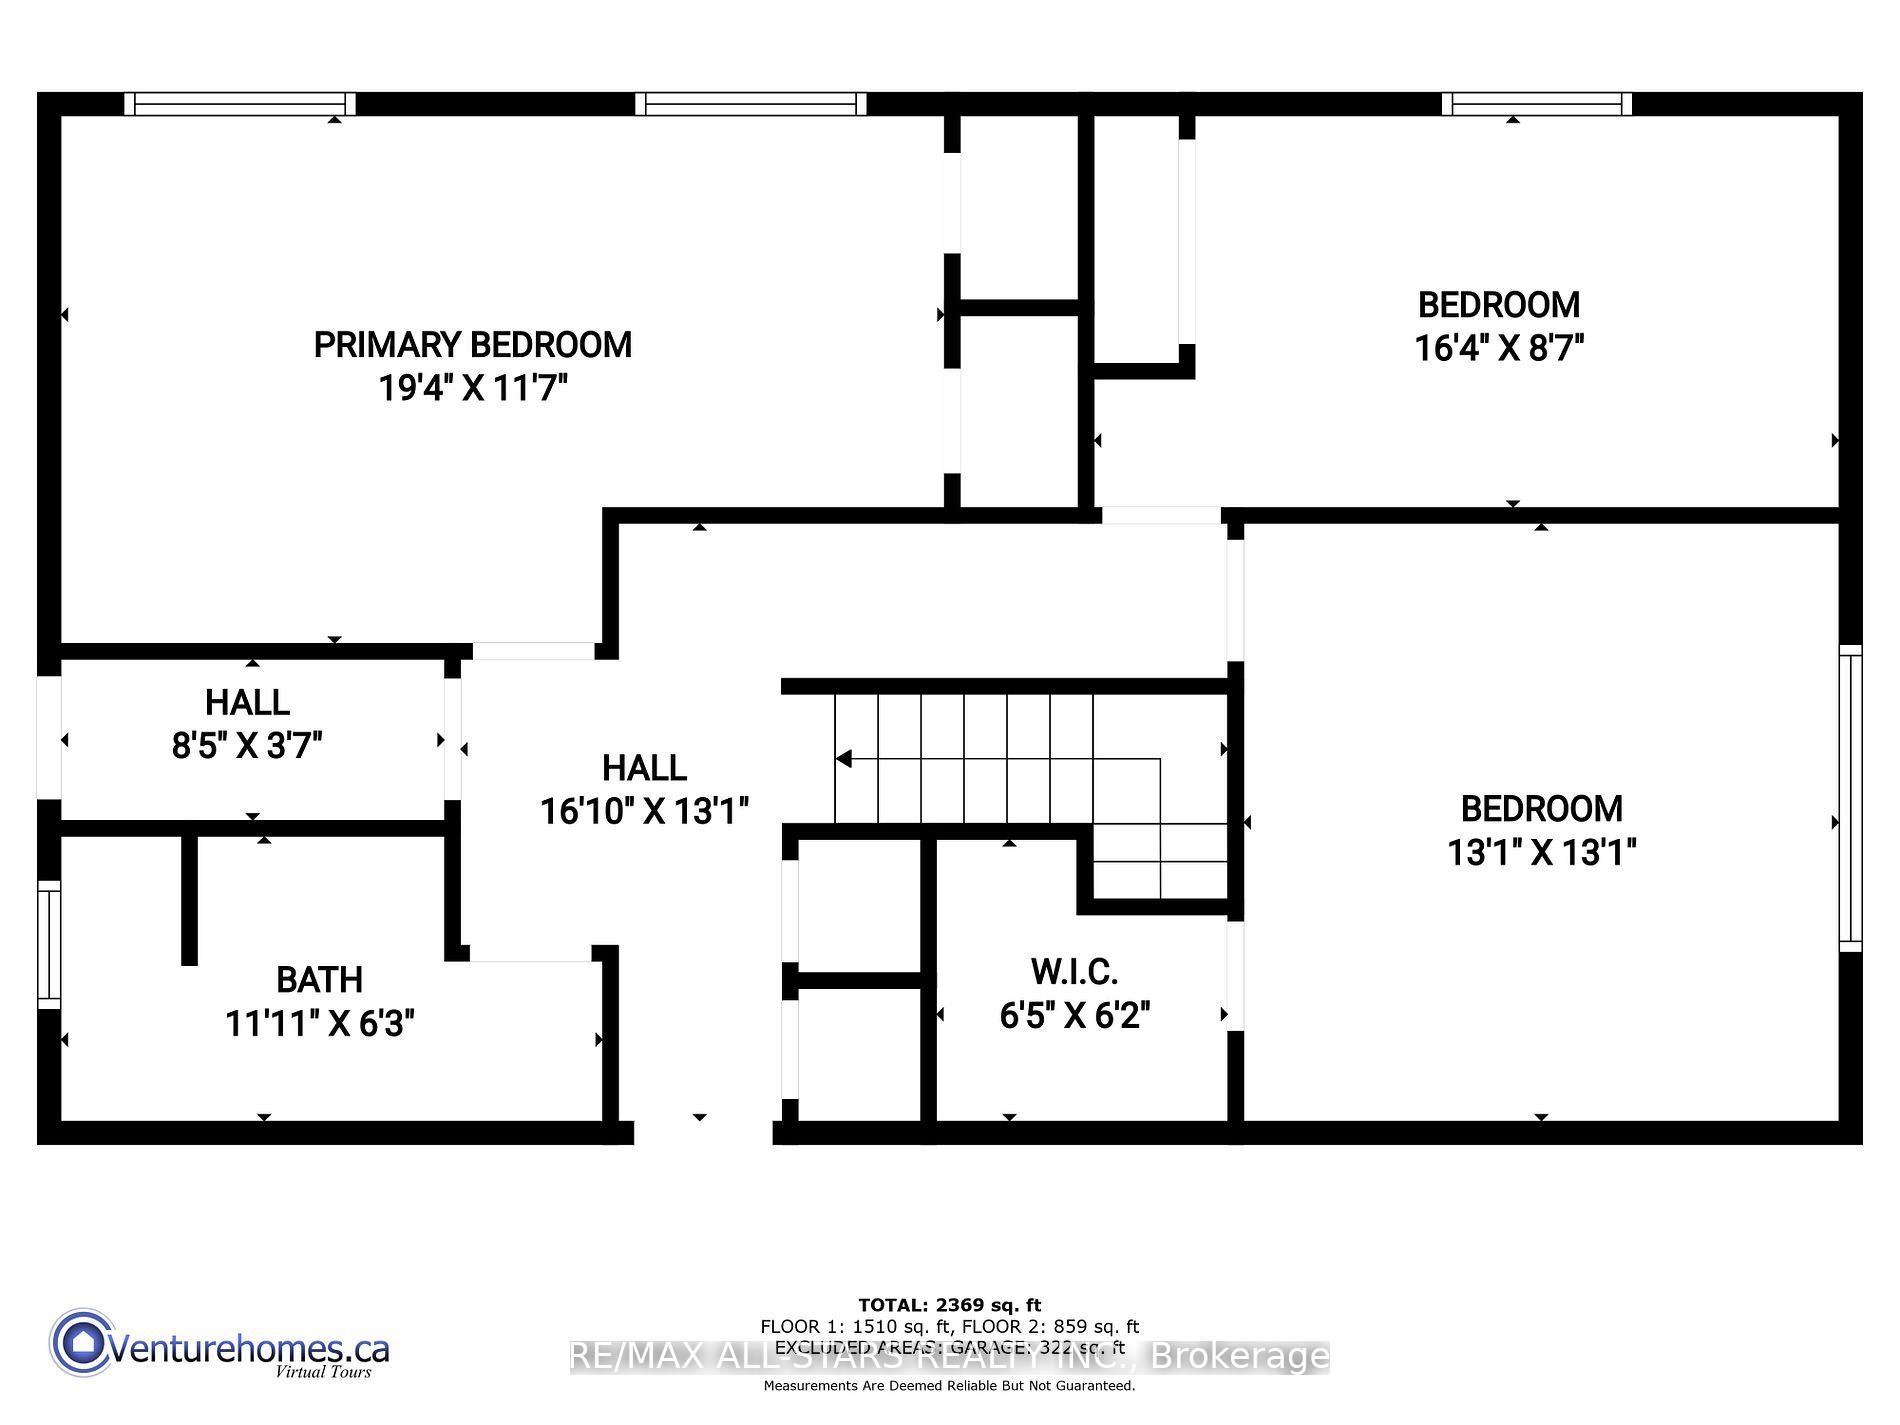
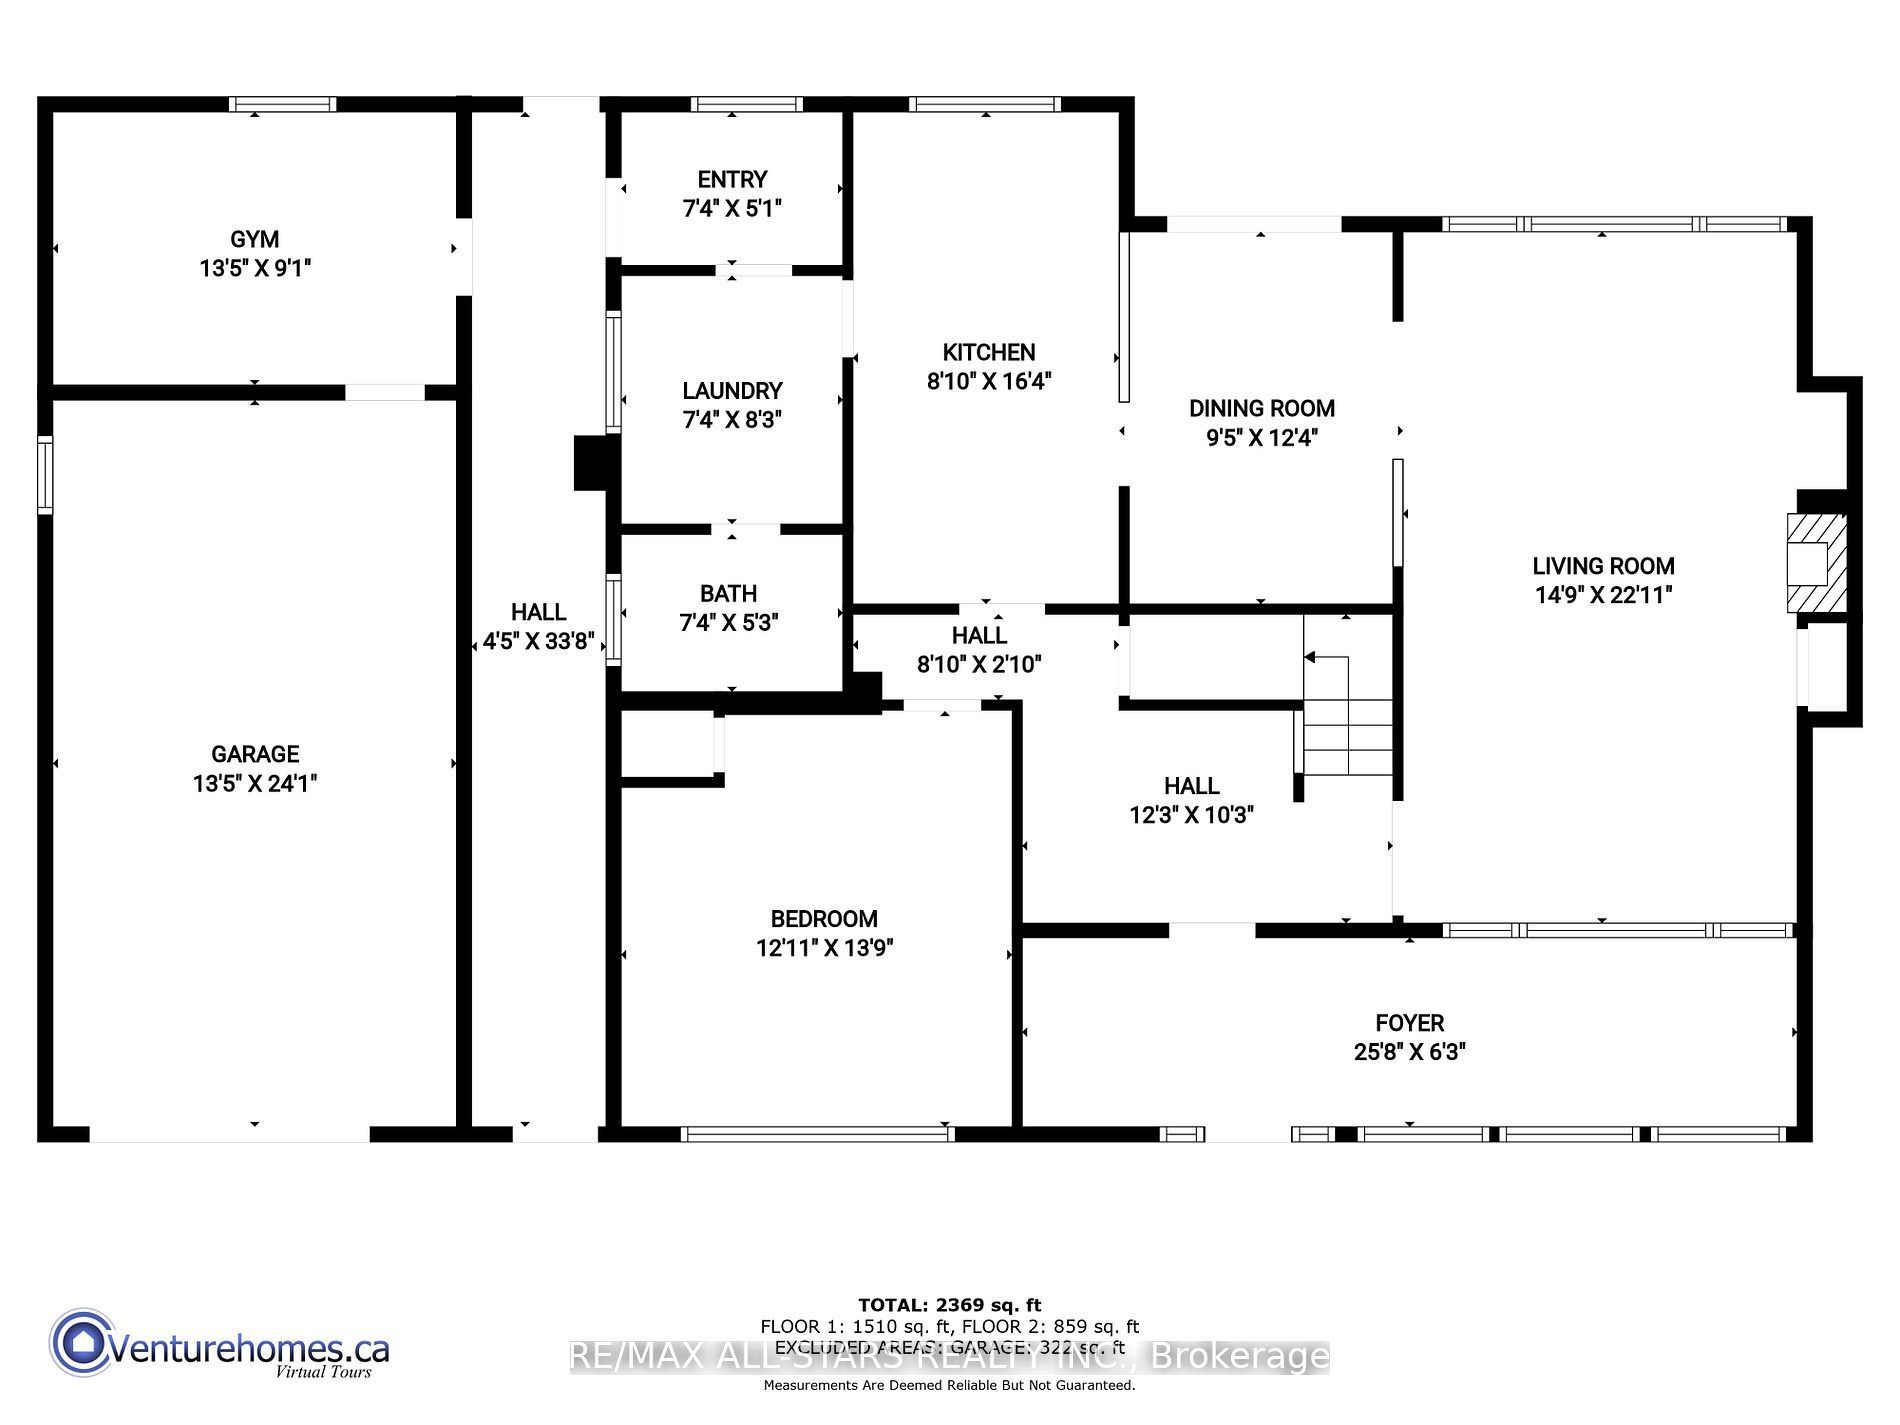
Welcome to 122 Fenelon Drive - Where Waterfront Living Meets Family Fun!Discover the perfect blend of space, comfort, and waterfront lifestyle in this beautiful all-brick, two-storey home offering over 2,500 sq. ft. of living space. Featuring 4 spacious bedrooms, with the potential to convert back to 5, and 2 fully renovated bathrooms, this home offers plenty of room for the whole family.Step inside to a bright, spacious gourmet kitchen, perfect for family gatherings and entertaining, along with a welcoming living room featuring a gorgeous fireplace. A convenient main-floor guest bedroom adds flexibility for visitors, extended family, or a home office. Enjoy the added convenience of a large covered breezeway connecting the home to the garage, with easy access to the exercise room and backyard.But the real magic happens outdoors! Enjoy your own waterfront retreat, complete with a full boathouse for storing all your water toys, expansive docks perfect for relaxing by the water, and a refreshing saltwater pool. Whether you're swimming, kayaking, boating, fishing, or simply soaking up the sunshine, this property offers endless opportunities to enjoy the best of waterfront living.Beautiful curb appeal, timeless all-brick construction, and a maintenance-free metal roof add to the appeal of this wonderful property. Whether you're looking for the perfect family home, a year-round waterfront getaway, or an investment opportunity, this property has so much to offer. It has also enjoyed a successful rental history over the years!122 Fenelon Drive - Your waterfront lifestyle awaits!
Details
| MLS # | X14164394 |
|---|---|
| Listing Type | For Sale |
| Style | House |
| Sub-Type | Resale |
| Status | New |
| Year | 0 |
| Days On Site | 1 |
| Listing Provided By | Re/Max All-Stars Realty Inc. | X14164394 142015 |
Features
| Bed(s) | 4 |
|---|---|
| Bath(s) | 2 |
| Garage | 1 |
| Basement | Y |
| Pool | Yes |
| Story(s) | 2 |
| Acreage | 0.40 |
| Water Front | Direct |
Interior
| Interior Features | Primary Bedroom - Main Floor |
|---|---|
| Heating Yes / No | Yes |
| Cooling Yes / No | Yes |
| Cooling | Central Air |
| Heat Source | Gas |
| Fireplace Yes / No | Yes |
| Rooms Total | 9 |
Exterior
| Roof | Metal |
|---|---|
| Foundation Details | Concrete Block |
| Topography | Level |
| Water View | Direct |
| Waterfront Features | Boathouse, Dock |
| Construction Materials | Brick |
Parking
| Attached Garage Yes / No | Yes |
|---|---|
| Garage Yes / No | Yes |
| Parking Features | Private Double |
Utilities
| Sewer | Septic |
|---|
Taxes
| Tax Annual Amount | 4503 |
|---|---|
| Tax Legal Description | Lt 8 Pl 416, Kawartha Lakes |
| Tax Year | 2026 |
Other
| Docking Type | Private |
|---|
Area Information
| Province | ON |
|---|---|
| County | Kawartha Lakes |
| City | Kawartha Lakes |
| Postal Code | K0M 1G0 |
| Area | Fenelon |
| Listing VS Median (in K0M 1G0) | |
Price: $899,900 low | high Med: $749,900 On site: 1 low | high Med: 125 | |
Request a showing
Request a showing
Contact
Learn More About This Property

| Province | ON |
|---|---|
| County | Kawartha Lakes |
| City | Kawartha Lakes |
| Postal Code | K0M 1G0 |
| Area | Fenelon |
| Listing VS Median (in K0M 1G0) | |
Price: $899,900 low | high Med: $749,900 On site: 1 low | high Med: 125 | |