12340 Forest Road,South Dundas, ON K0C 2H0
South Dundas, ON K0C 2H0

Description
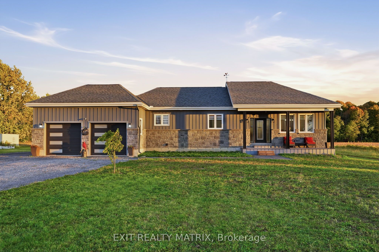
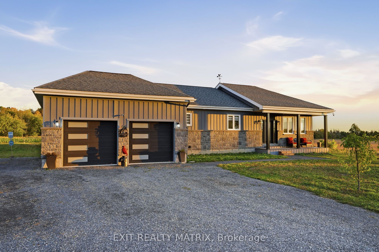
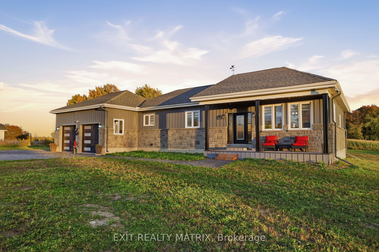
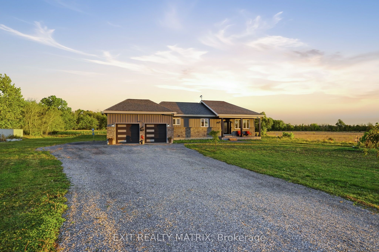
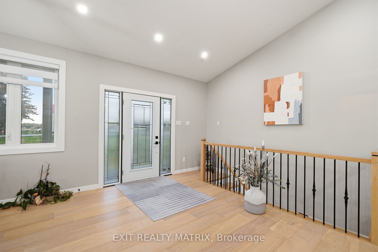
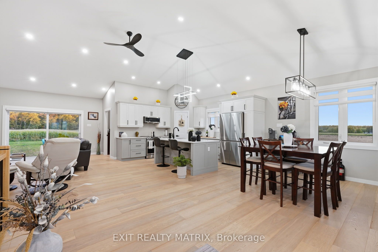
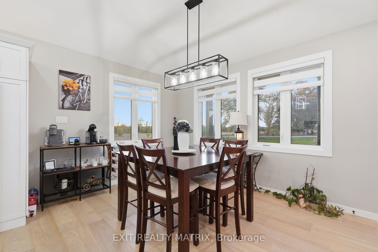
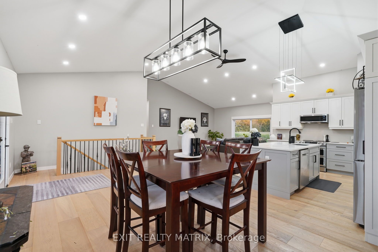
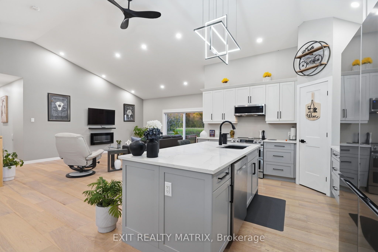
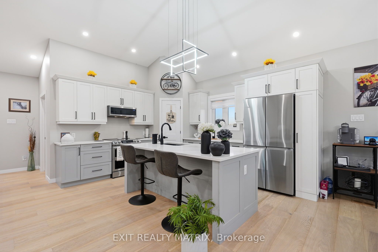
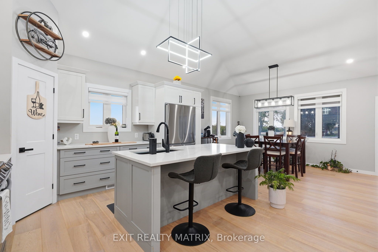
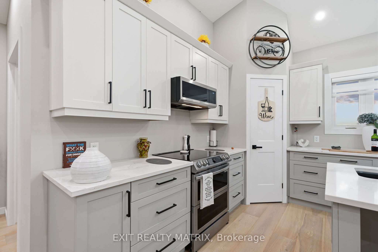
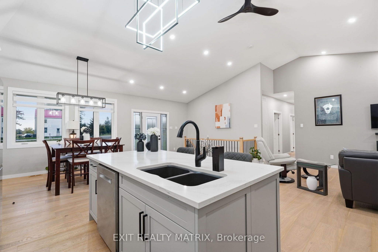
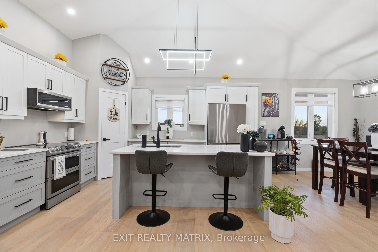
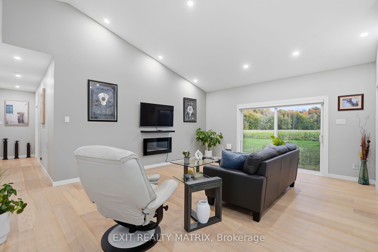
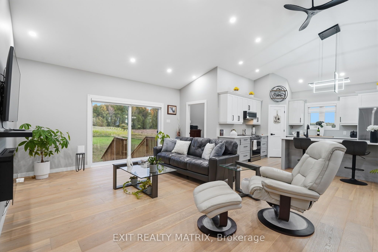
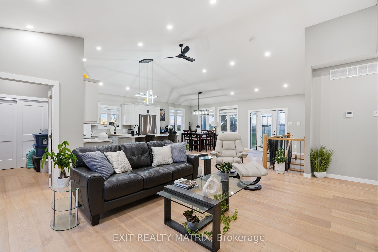
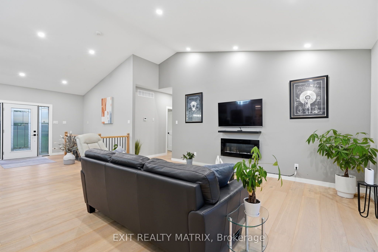
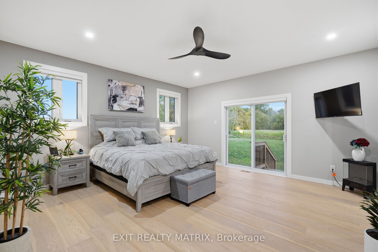
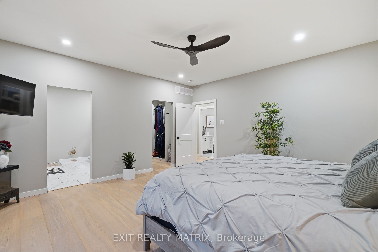
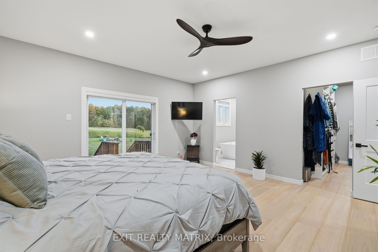
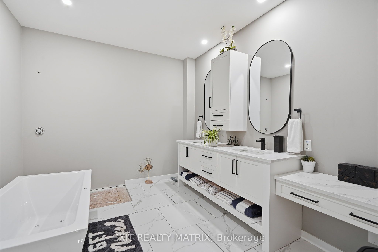
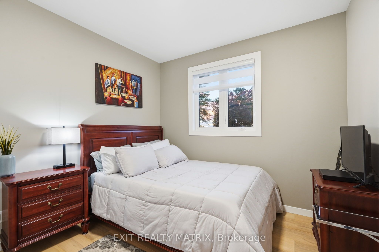
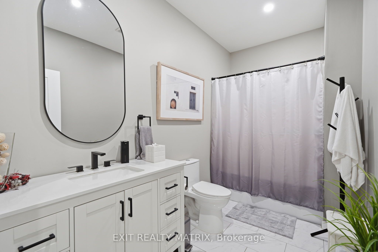
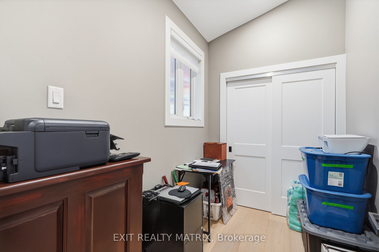
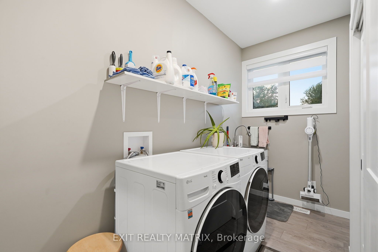
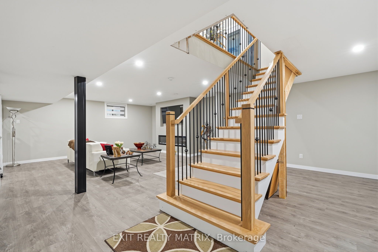
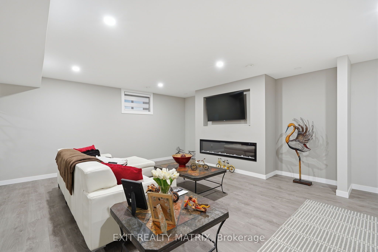
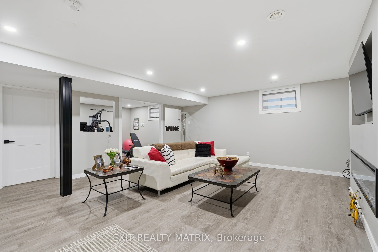
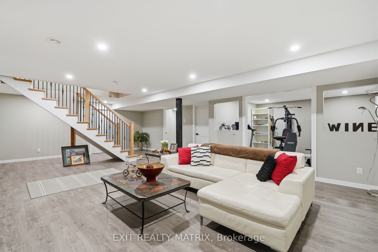
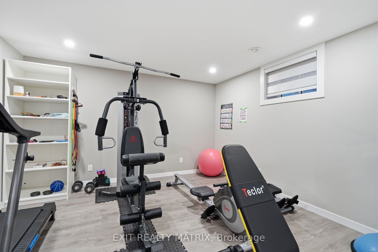
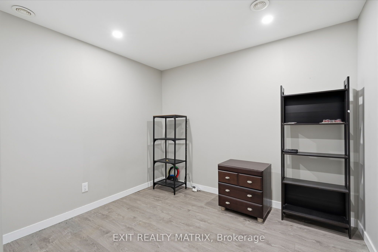
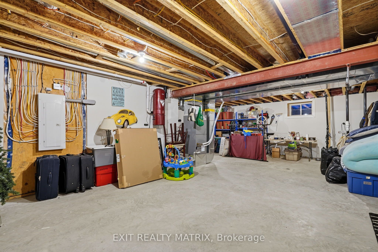
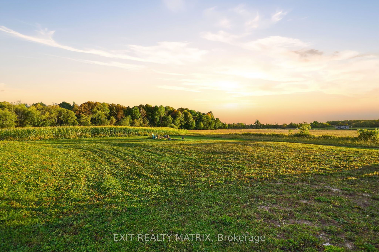
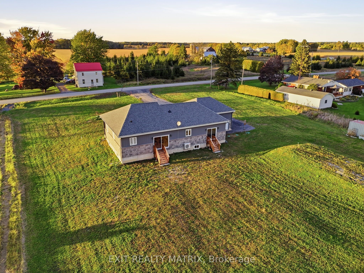
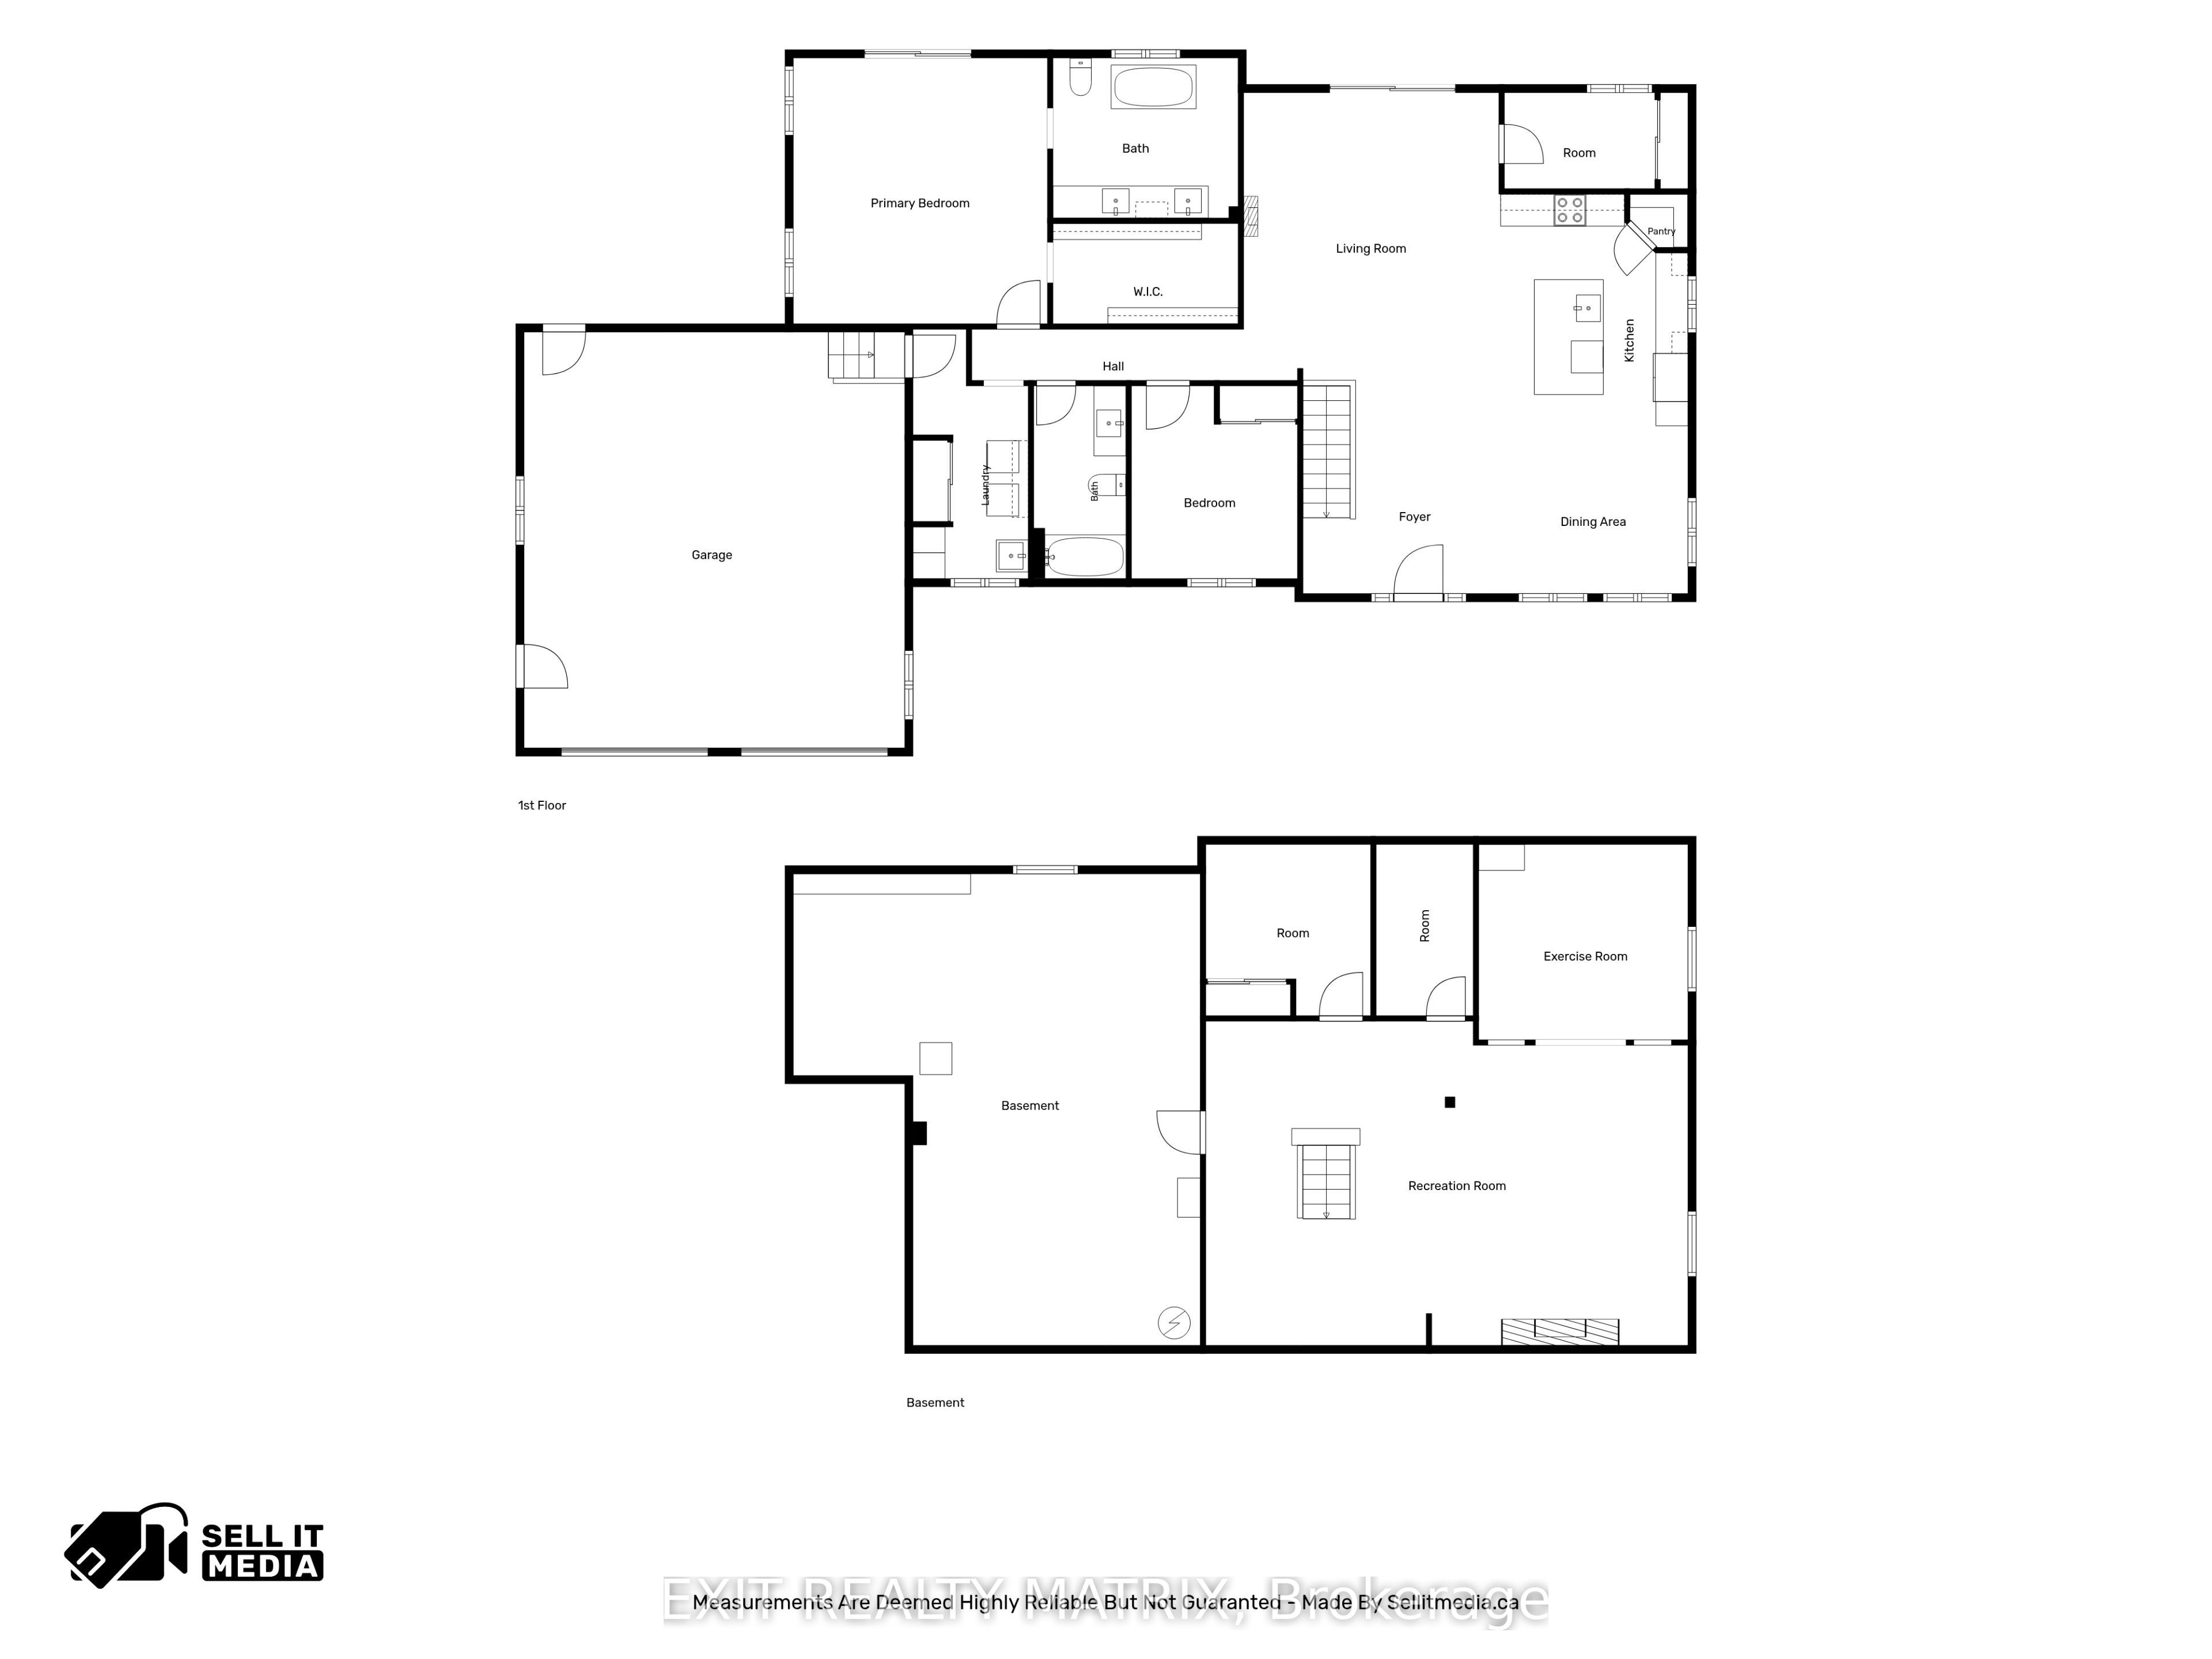
MODERN BUNGALOW, VAULTED CEILINGS & BEAUTIFUL FINISHES! Enjoy the peace and privacy of country living in this impressive bungalow, surrounded by farmland, mature trees and open skies. The attractive stone and board-and-batten exterior, covered front porch and oversized double garage make a great first impression. Step inside to a bright, open-concept main level with vaulted ceilings that give the living space an incredible open and airy feel. The kitchen is a standout with custom solid wood cabinetry, quartz countertops, a large centre island and spacious corner pantry, offering plenty of room for everyday cooking and entertaining. Just off the kitchen, a cleverly tucked-away home office provides a convenient workspace, while the mudroom with main-floor laundry offers easy access to the garage. The spacious primary bedroom features a walk-in closet and private ensuite. A beautiful solid maple staircase with upgraded railings leads to the fully finished basement, where a fireplace adds a cozy touch to the additional living space. There's also a rough-in for a future bathroom, giving you even more flexibility. Other highlights include a cold-climate heat pump with electric backup, 200-amp electrical service and central vacuum with retractable hoses on both levels. Located on a quiet township road just minutes from County Road 31, with easy access to Highway 401, Cornwall, Morrisburg and Ottawa. With beautiful finishes, a great layout and the peaceful surroundings of country living, this is a home you'll be excited to call your own!
Details
| MLS # | X14081120 |
|---|---|
| Listing Type | For Sale |
| Style | House |
| Sub-Type | Resale |
| Status | Price Change |
| Year | 0 |
| Days On Site | 25 |
| Listing Provided By | EXIT REALTY MATRIX | X14081120 488500 |
Features
| Bed(s) | 2 |
|---|---|
| Bath(s) | 3 |
| Garage | 2 |
| Basement | Y |
| Acreage | 1.31 |
| Property View | Trees, Woods |
Interior
| Interior Features | Auto Garage Door Remote, Central Vacuum, Primary Bedroom - Main Floor, Rough-In Bath, Sump Pump, Upgraded Insulation, Water Heater Owned, Water Treatment |
|---|---|
| Cooling | Central Air |
| Heat Source | Electric |
| Fireplace Features | Electric |
| Fireplace Yes / No | Yes |
Exterior
| Exterior Features | Privacy, Porch |
|---|---|
| Roof | Asphalt Shingle |
| Foundation Details | Poured Concrete |
| View | Trees/Woods |
| Construction Materials | Stone, Board & Batten |
Parking
| Garage Yes / No | Yes |
|---|---|
| Parking Features | Private, Available |
Utilities
| Sewer | Septic |
|---|
Taxes
| Tax Annual Amount | 6614.22 |
|---|---|
| Tax Legal Description | PT LT 31 CON 5 WILLIAMSBURG PT 1, 2 & 4, 8R2534; SOUTH DUNDAS |
| Tax Year | 2026 |
Area Information
| Province | ON |
|---|---|
| County | Stormont, Dundas and Glengarry |
| City | South Dundas |
| Postal Code | K0C 2H0 |
| Area | 704 South Dundas (Williamsburgh) Twp |
| Listing VS Median (in K0C 2H0) | |
Price: $639,900 low | high Med: $0 On site: 25 low | high Med: | |
Request a showing
Request a showing
Contact
Learn More About This Property

| Province | ON |
|---|---|
| County | Stormont, Dundas and Glengarry |
| City | South Dundas |
| Postal Code | K0C 2H0 |
| Area | 704 South Dundas (Williamsburgh) Twp |
| Listing VS Median (in K0C 2H0) | |
Price: $639,900 low | high Med: $0 On site: 25 low | high Med: | |