New Listing
1239 Whealan Road,Woodstock, ON N4T 1M7
Woodstock, ON N4T 1M7

Description
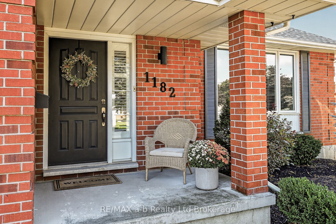
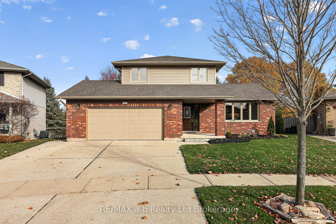
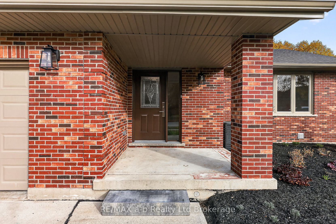
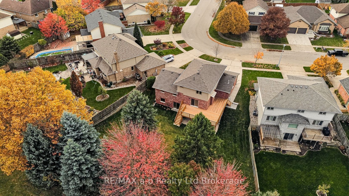
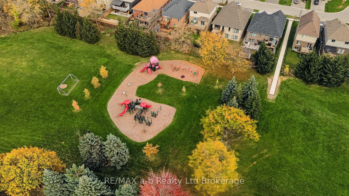
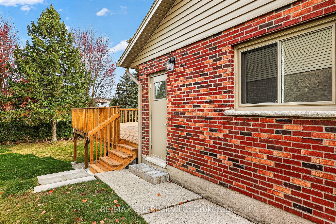
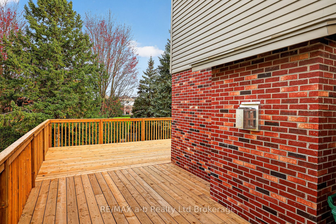
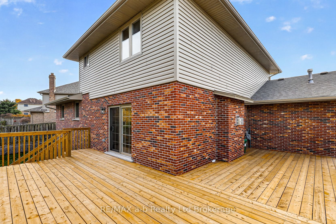
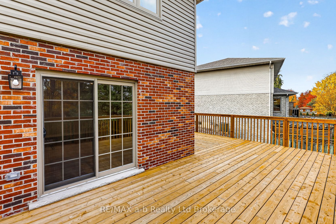
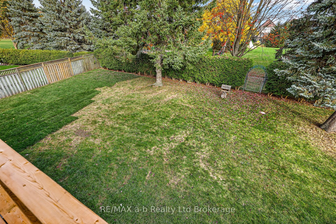
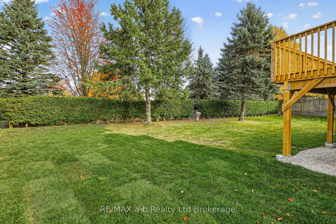
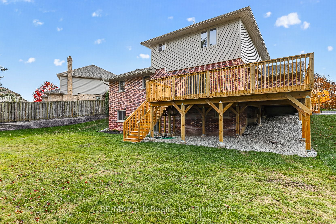
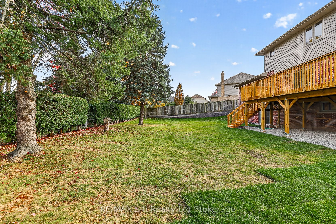
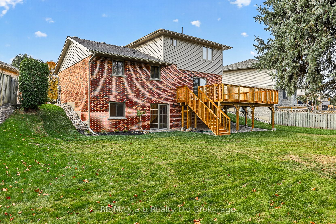
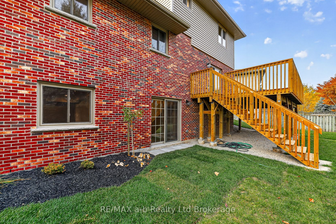
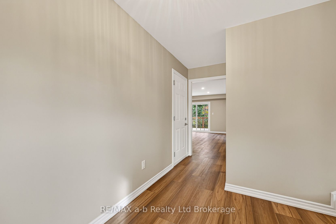
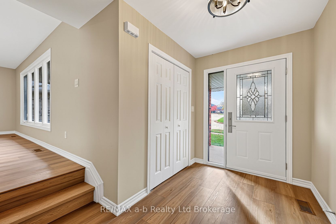
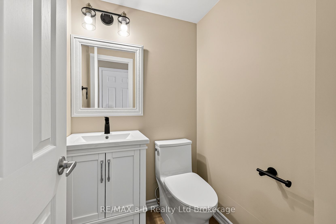
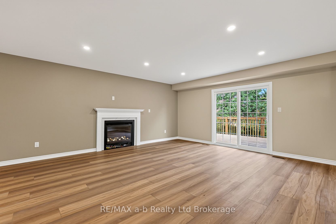
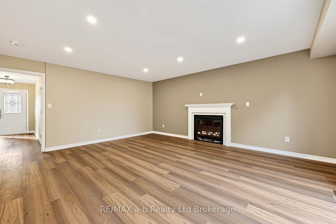
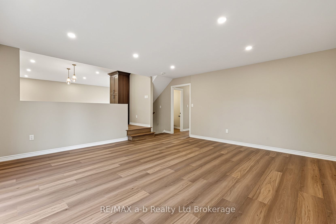
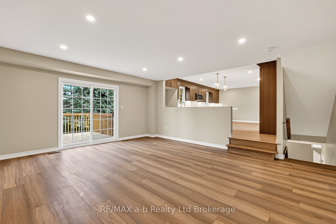
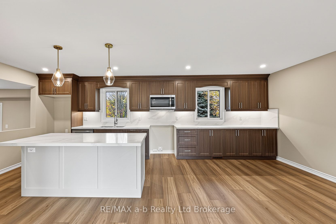
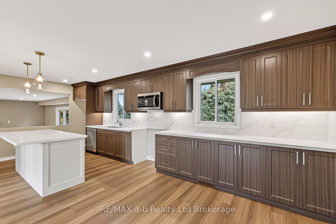
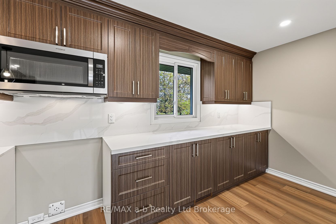
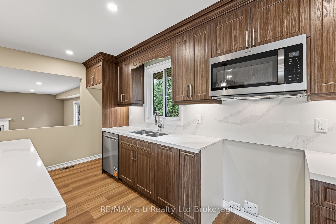
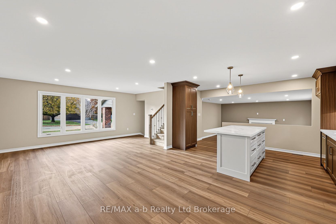
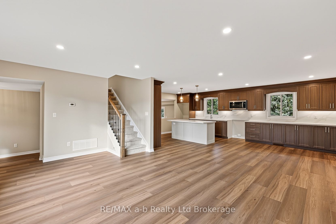
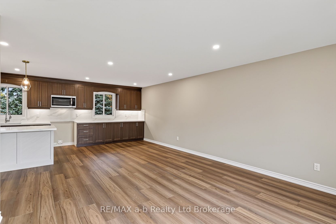
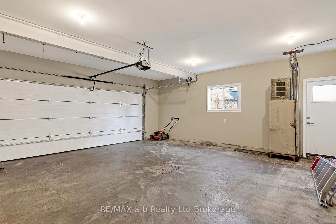
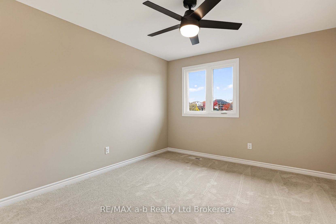
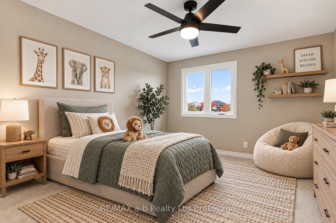
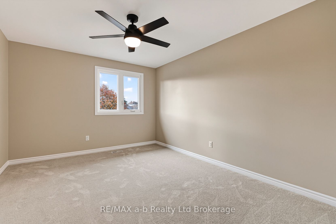
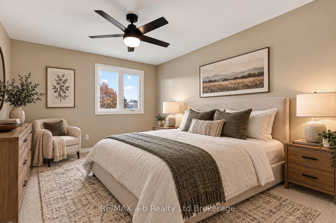
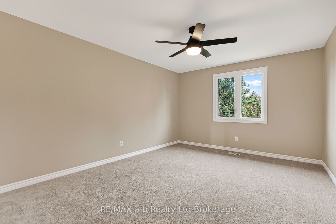
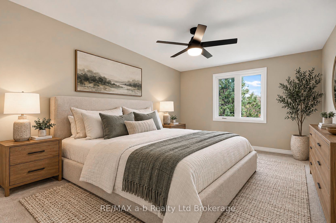
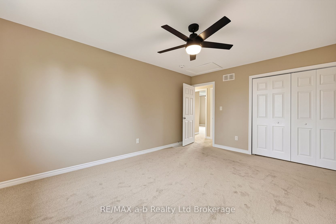
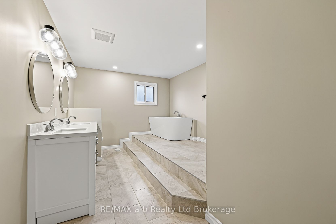
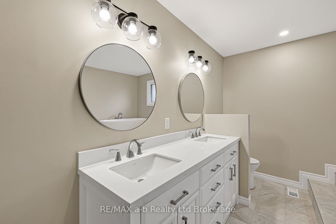
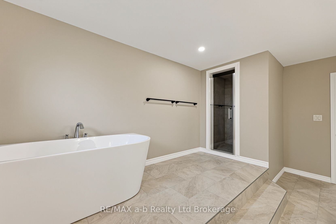
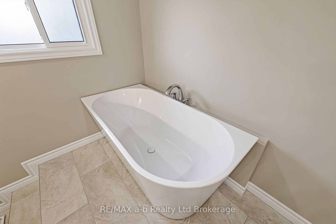
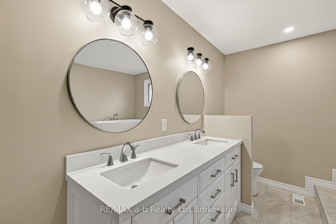
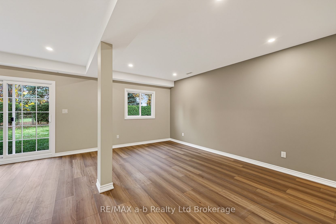
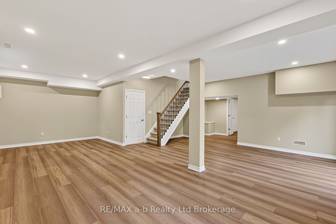
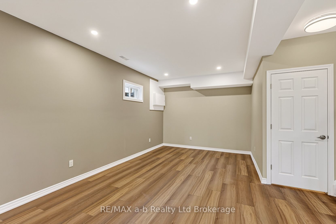
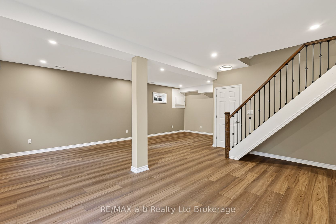
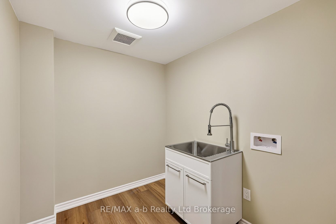
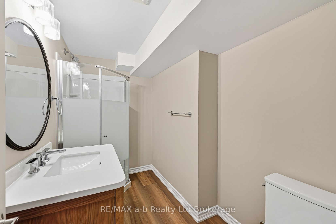
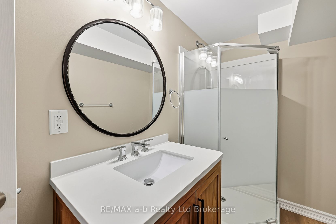
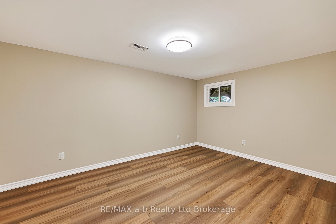
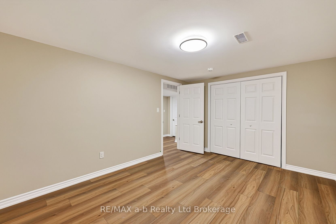
Welcome to 1239 Whealan Road, Woodstock, set in one of Woodstock's most desirable quiet Family Neighbourhoods backing onto Les Cook Park. This home has been completely rebuilt from top to bottom. Thoughtfully redesigned with modern living in mind, this home combines a spacious, functional and peaceful layout design. The main level features a bright, open-concept kitchen, dining and living room area creating the perfect space for everyday living and entertaining,. The kitchen boasts quartz countertops, self close cabinets and undercounter lighting. Complimenting the rest of the main floor area is a convenient two-piece bathroom, a great room featuring a gas fireplace and sliding doors leading out to an expansive wraparound deck - an ideal spot to relax and enjoy the outdoors. The main level is complete with laminate flooring. Upstairs plush carpet takes you up to three generous size bedrooms and a spacious five-piece bathroom with soaker tub and walk-in shower. The lower level adds even more versatility, offering laminate flooring throughout, containing an additional bedroom, cold cellar, laundry room, a three-piece bathroom and a rec room with walkout to a large double size lot freshly landscaped with access to Les Cook Park from your very own backyard. Completing this impressive property is an oversized attached heated double-car garage, providing plenty of room for vehicles, storage, or for those hobby enthusiasts. With its complete transformation, generous living spaces, and inviting outdoor surroundings, this home offers a wonderful opportunity to enjoy modern comfort in a peaceful setting. Simply move in and enjoy! NEW 2026, Furnace, A/C, HVAC, windows, doors, flooring, cupboards, fixtures, deck, garage door, landscaping, electrical, plumbing.
Details
| MLS # | X14155994 |
|---|---|
| Listing Type | For Sale |
| Style | House |
| Sub-Type | Resale |
| Status | New |
| Year | 0 |
| Days On Site | 5 |
| Listing Provided By | RE/MAX a-b Realty Ltd Brokerage | X14155994 519402 |
Features
| Bed(s) | 4 |
|---|---|
| Bath(s) | 3 |
| Garage | 2 |
| Basement | Y |
| Story(s) | 2 |
| Acreage | 0.14 |
| Property View | Park, Greenbelt |
Interior
| Interior Features | Air Exchanger, Auto Garage Door Remote, Sump Pump |
|---|---|
| Lease To Own Equipment | None |
| Cooling | Central Air |
| Heat Source | Gas |
| Fireplace Features | Natural Gas |
| Fireplace Yes / No | Yes |
Exterior
| Exterior Features | Deck, Landscaped |
|---|---|
| Roof | Asphalt Shingle |
| Foundation Details | Poured Concrete |
| Topography | Flat |
| View | Park/Greenbelt |
| Construction Materials | Brick, Vinyl Siding |
Parking
| Garage Yes / No | Yes |
|---|---|
| Parking Features | Private Double |
Utilities
| Sewer | Sewer |
|---|
Taxes
| Tax Annual Amount | 5929.67 |
|---|---|
| Tax Legal Description | Lot 19, Plan 41M-91 |
| Tax Year | 2026 |
Area Information
| Province | ON |
|---|---|
| County | Oxford |
| City | Woodstock |
| Postal Code | N4T 1M7 |
| Area | Woodstock North |
| Listing VS Median (in N4T 1M7) | |
Price: $899,900 low | high Med: $0 On site: 5 low | high Med: | |
Request a showing
Request a showing
Contact
Learn More About This Property

| Province | ON |
|---|---|
| County | Oxford |
| City | Woodstock |
| Postal Code | N4T 1M7 |
| Area | Woodstock North |
| Listing VS Median (in N4T 1M7) | |
Price: $899,900 low | high Med: $0 On site: 5 low | high Med: | |