New Listing
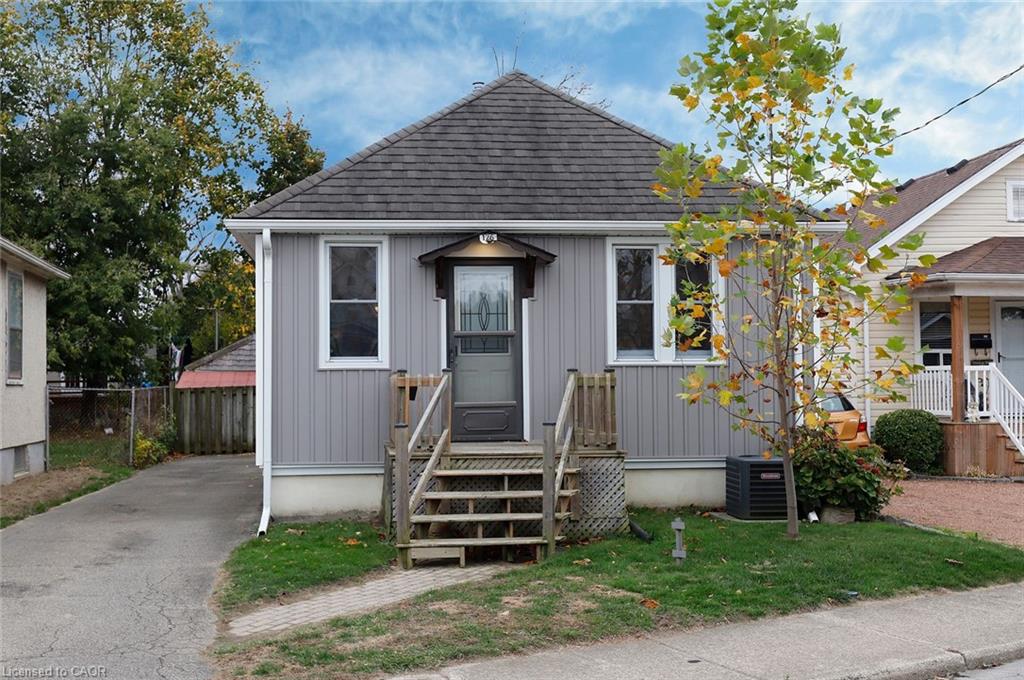
126 Grass Avenue,St. Catharines, ON L2R 1T4
St. Catharines, ON L2R 1T4

Description
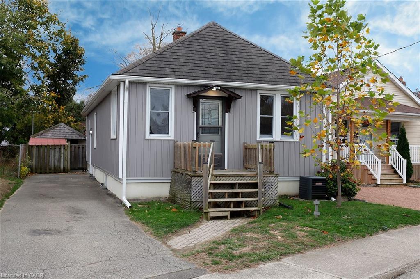
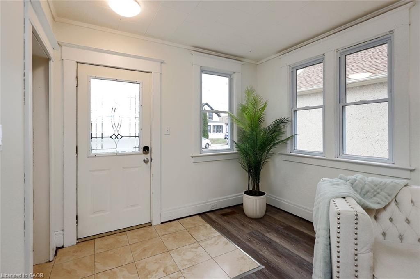
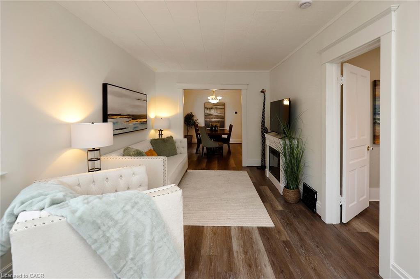
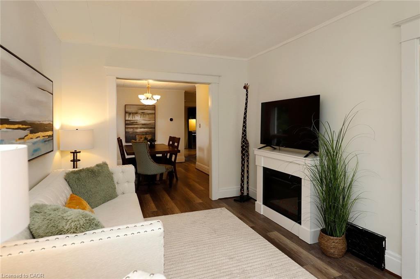
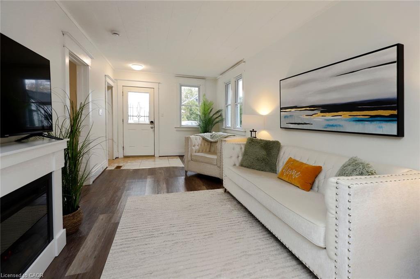
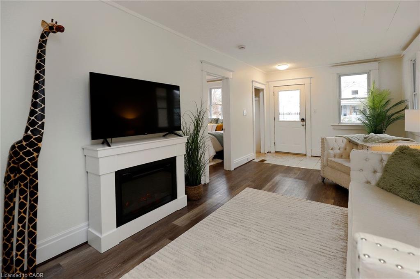
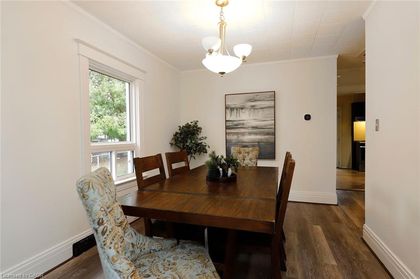
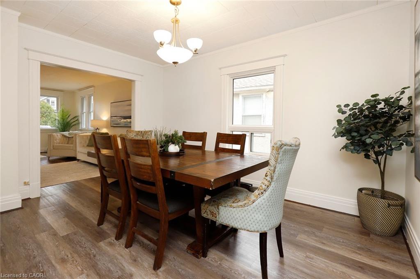
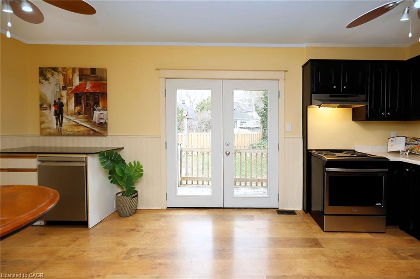
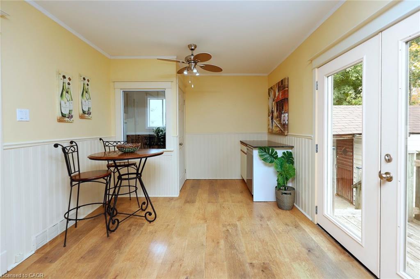
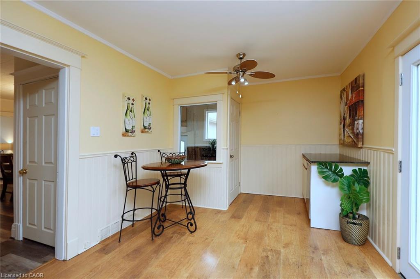
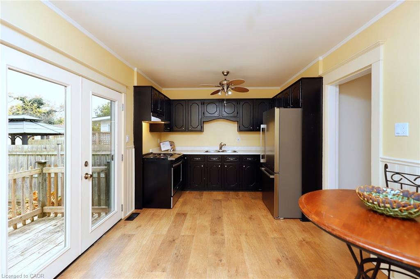
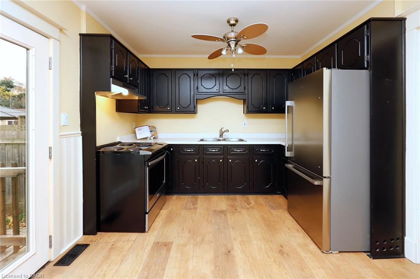
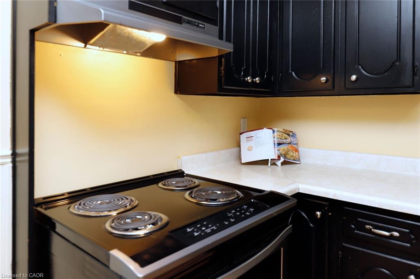
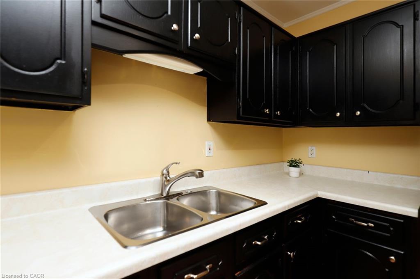
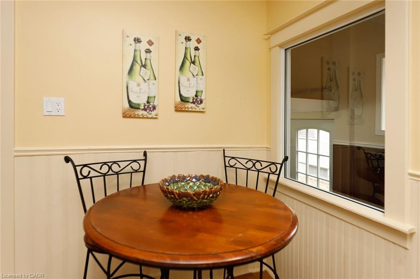
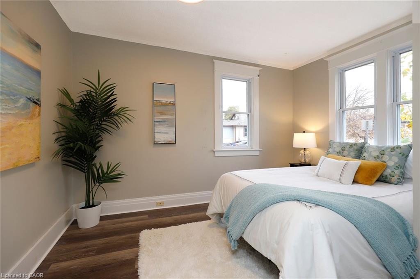
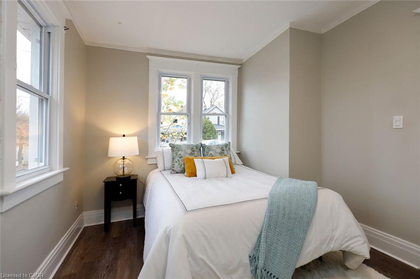
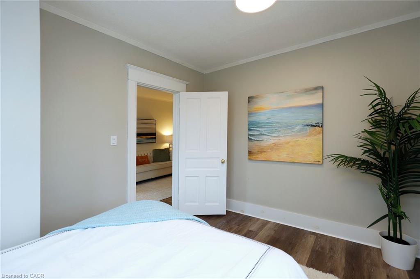
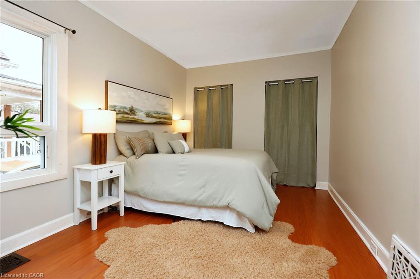
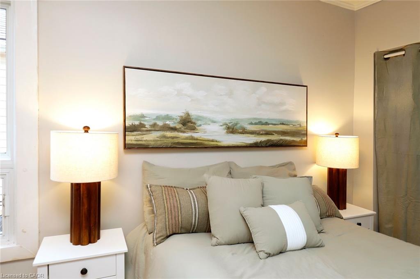
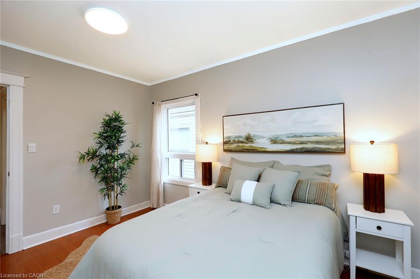
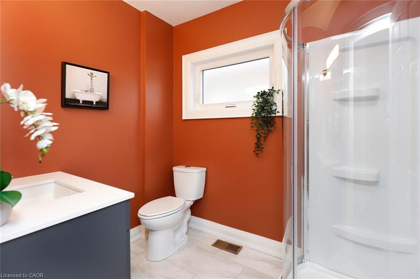
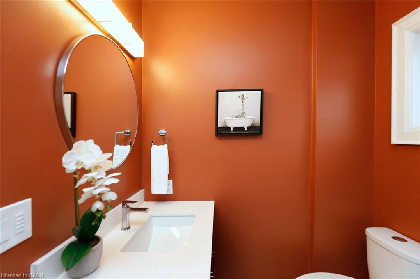
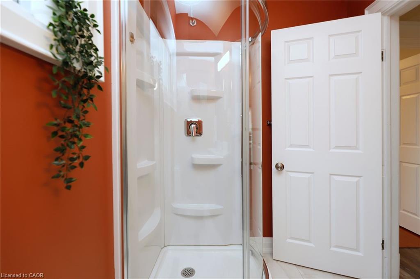
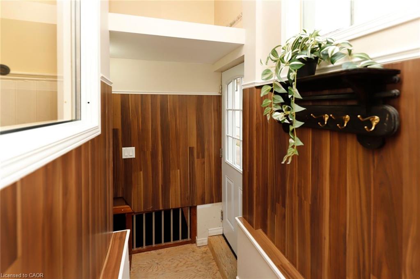
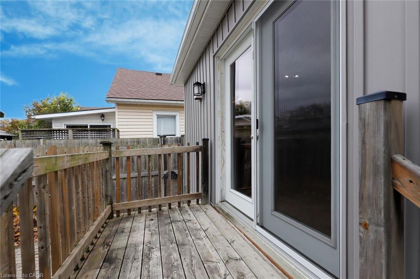
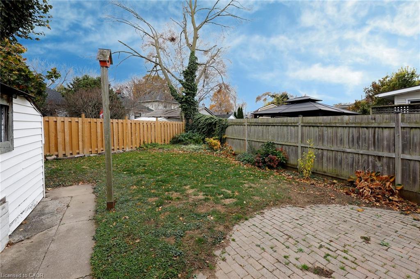
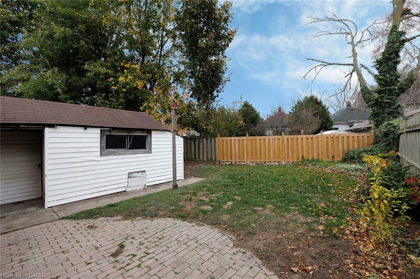
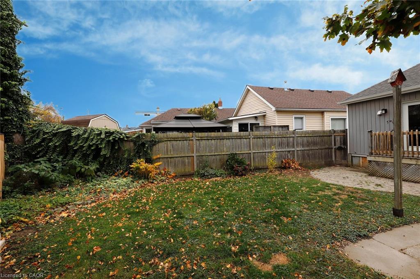
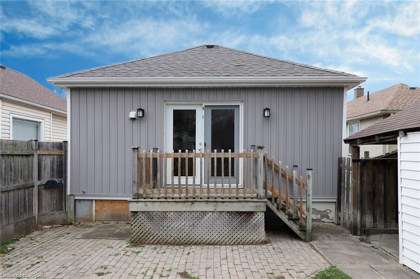
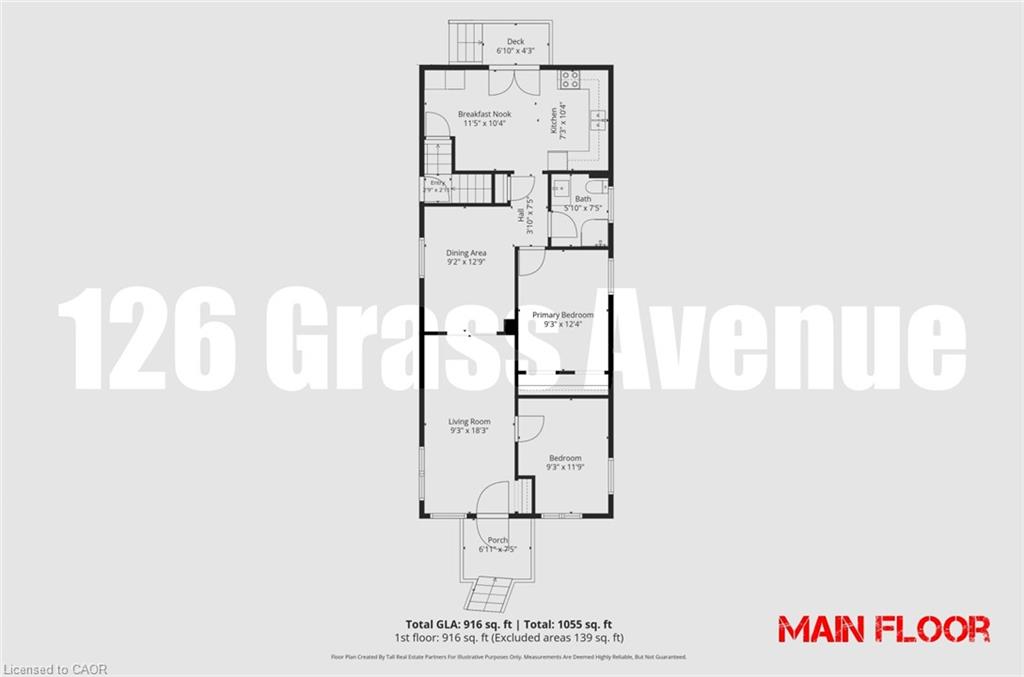
Come home for the holidays in this cozy, two-bedroom home with over 900 ft2 of main floor living space. 126 Grass Avenue is move-in ready, while still providing an opportunity to inject sweat equity by refinishing the basement, which features a separate entrance. On the main floor, everything is done! The large, eat-in kitchen is located in the rear, south-facing addition, making it a bright space to gather for quick meals or snacks. Garden doors from the kitchen lead to the deck, perfect for summer barbecuing or simply enjoy a morning coffee. Both bedrooms are on the main floor, along with the updated main bath. If you love to host, the spacious dining room flows into the living room, providing plenty of space for family dinners and a comfortable place to sit down and relax. Move in with confidence, knowing several significant updates have already been completed, including exterior siding (2021), central air (2023), brand-new dishwasher (2026) and fridge (2025). Plumbing has been brought up to code, and a sump pump has been installed. Outside, the rear yard is fully fenced, and the asphalt driveway can accommodate up to four vehicles. For first-time homebuyers, downsizers or investors, this is a fantastic opportunity at a very competitive price. Don't miss out! Book your showing today!
Details
| MLS # | 40876925 |
|---|---|
| Listing Type | For Sale |
| Style | House |
| Sub-Type | Resale |
| Status | Active |
| Year | 1918 |
| Days On Site | 1 |
| Listing Provided By | Royal LePage NRC Realty Inc. | Henk Vanden Beukel |
Features
| Bed(s) | 2 |
|---|---|
| Bath(s) | 1 Total |
| SQ Feet | 916 |
| Basement | Y |
| Story(s) | 1 |
| Zoning | R2 |
| Acreage | 0.08 |
Interior
| Appliances | Water Heater Owned |
|---|---|
| Rooms Total | 6 |
| Cooling | Central Air |
| Cooling Yes / No | No |
| Heating | Forced Air, Natural Gas |
| Heating Yes / No | Yes |
| Laundry Features | In Basement |
Exterior
| Lot Features | Urban, City Lot, Place of Worship, Playground Nearby, Public Transit, Quiet Area, School Bus Route, Schools, Shopping Nearby |
|---|---|
| Construction Materials | Vinyl Siding |
| Roof | Fiberglass |
| Foundation Details | Concrete Block |
| Patio And Porch Features | Deck |
Parking
| Garage Spaces | 0 |
|---|---|
| Parking Features | Asphalt |
| Open Parking Yes / No | Yes |
| Attached Garage Yes / No | No |
Utilities
| Sewer | Sewer (Municipal) |
|---|
Taxes
| Tax Annual Amount | 3150 |
|---|
Area Information
| Province | ON |
|---|---|
| County | Niagara |
| City | St. Catharines |
| Postal Code | L2R 1T4 |
| Area | St. Catharines |
| Subarea | 452 Haig |
| Community Name | 452 Haig |
| School District | St. Catharines Collegiate, St. F |
| Elementary School | Harriet Tubman, St. Denis, Beaco |
| High School | St. Catharines Collegiate, St. F |
| Listing VS Median (in 452 Haig) | |
Price: $389,000 low | high Med: $389,000 sqft: 916 low | high Med: 916 $ / sqft: $425 low | high Med: $425 On site: 1 low | high Med: 1 | |
Request a showing
Request a showing
Contact
Learn More About This Property

| Province | ON |
|---|---|
| County | Niagara |
| City | St. Catharines |
| Postal Code | L2R 1T4 |
| Area | St. Catharines |
| Subarea | 452 Haig |
| Community Name | 452 Haig |
| School District | St. Catharines Collegiate, St. F |
| Elementary School | Harriet Tubman, St. Denis, Beaco |
| High School | St. Catharines Collegiate, St. F |
| Listing VS Median (in 452 Haig) | |
Price: $389,000 low | high Med: $389,000 sqft: 916 low | high Med: 916 $ / sqft: $425 low | high Med: $425 On site: 1 low | high Med: 1 | |