127 Duke Street S B,North Middlesex, ON N0M 2K0
North Middlesex, ON N0M 2K0

Description
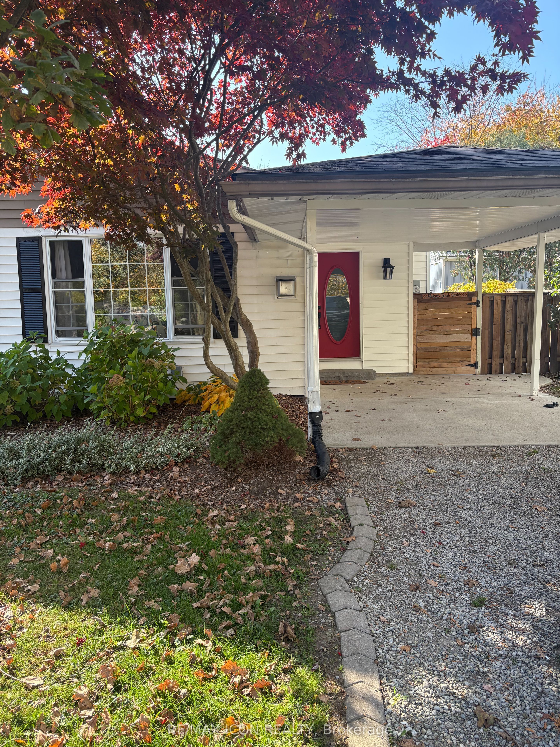
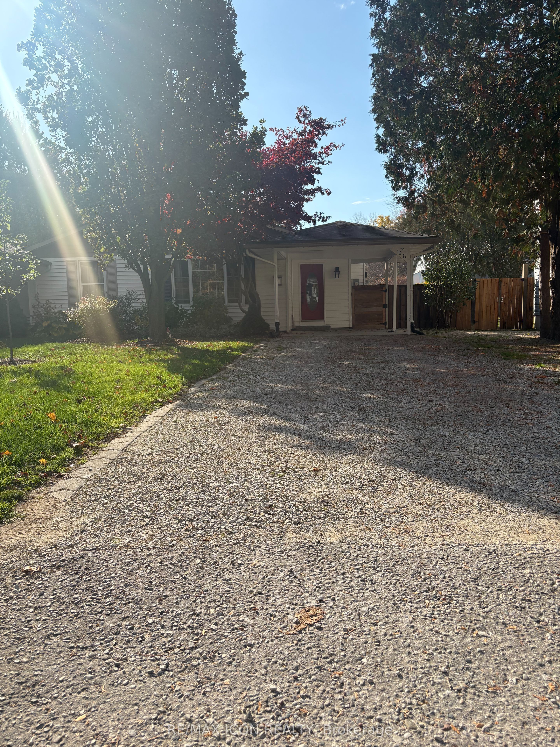
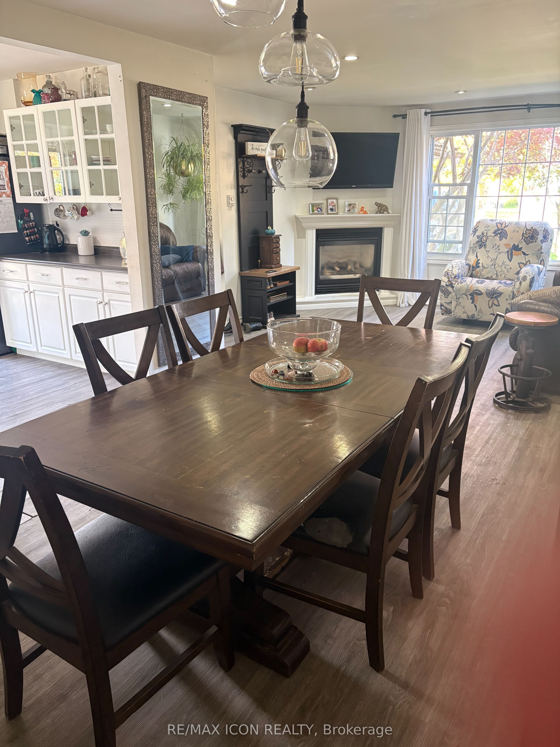
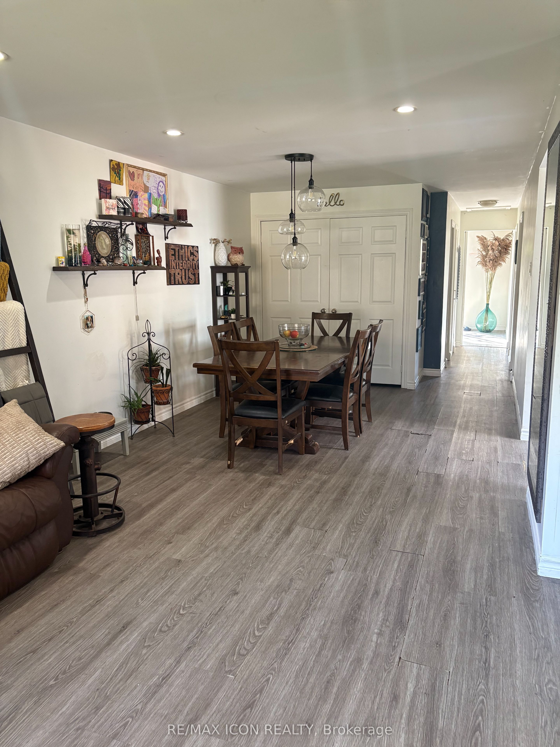
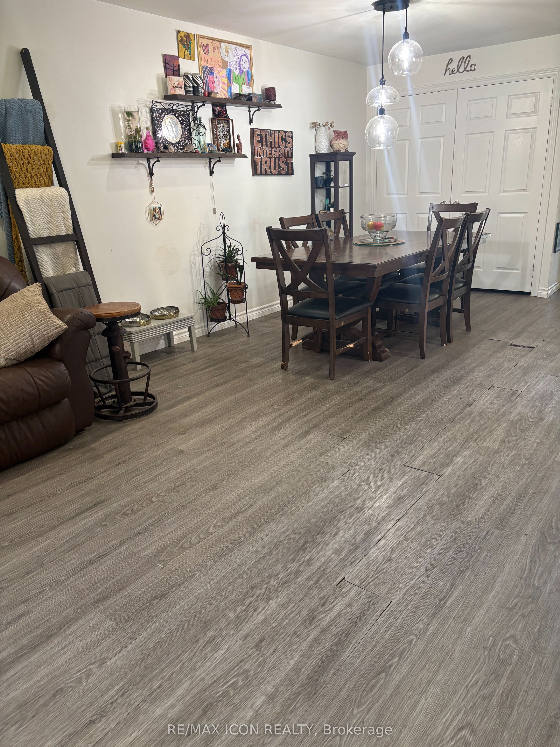
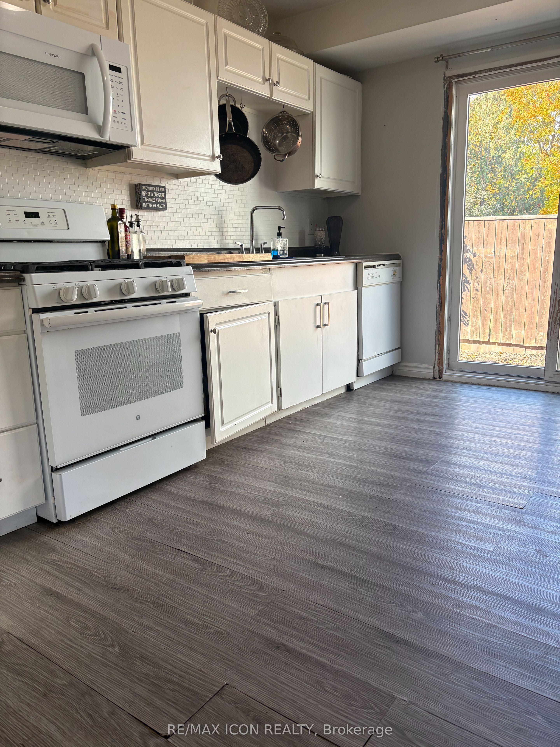
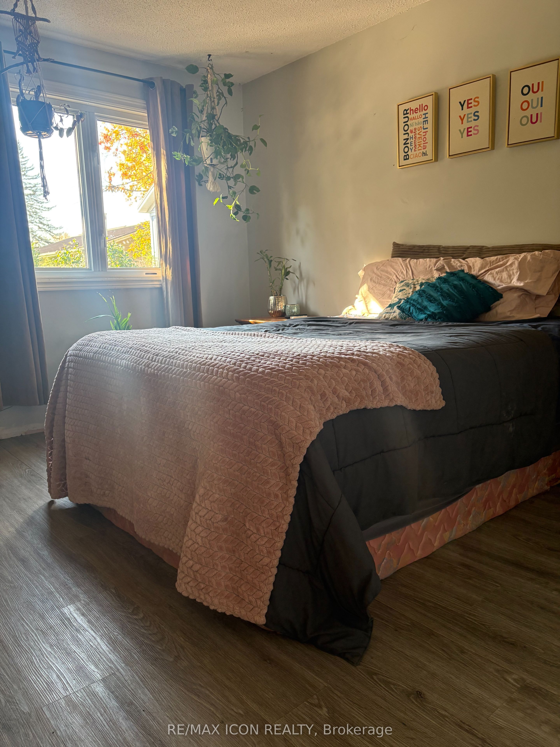
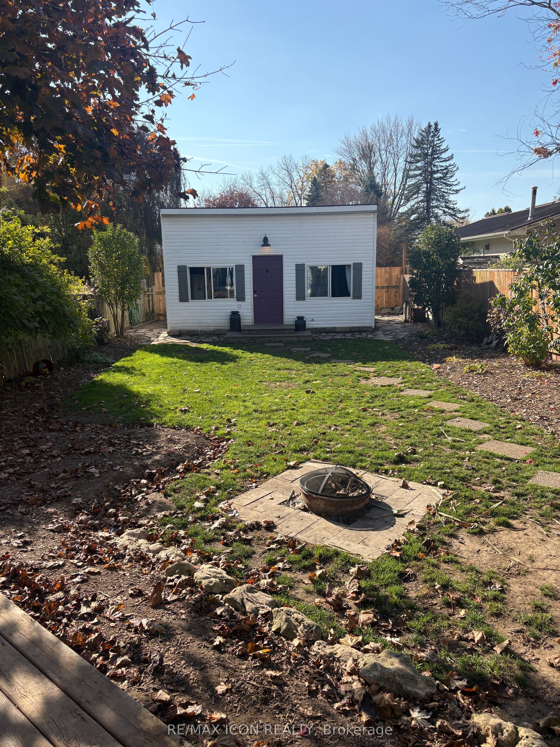
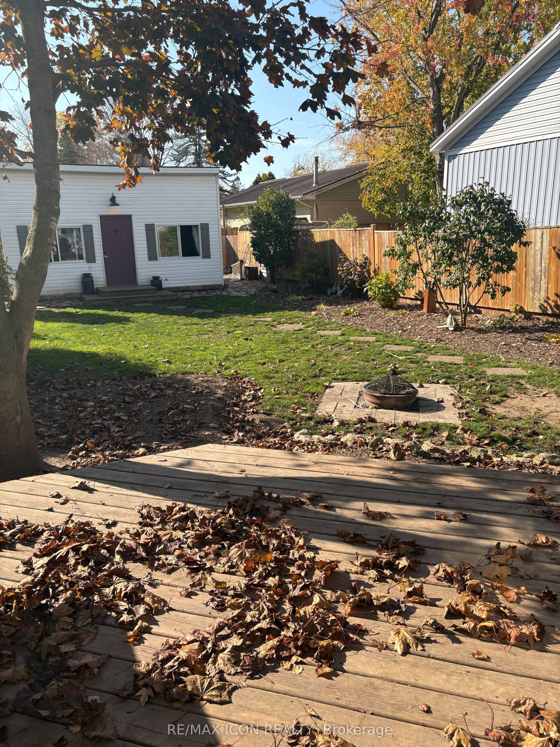
Looking to get into the real estate market or simplify your lifestyle in a welcoming small town? This affordable semi-detached home in the heart of Parkhill offers the ease of one-floor living, an inviting open-concept layout, and a private backyard to enjoy! Inside, the bright living and dining area features a cozy gas fireplace, pot lighting, and a large picture window that fills the space with natural light. The kitchen provides plenty of cupboard space, newer appliances, and convenient access to the side yard. A versatile den with access to the back deck offers additional living space, while a full bathroom and laundry area add to the home's everyday functionality. Step outside to a private backyard complete with a firepit, perfect for relaxing or entertaining. A fantastic bonus is the 20' x 12' insulated shed/bunkie with hydro, offering plenty of possibilities for storage, a workshop, hobby space, or personal retreat. Conveniently located close to schools, shopping, the arena, community centre, and everyday amenities, this home offers the comfort and convenience of small-town living. Whether you're a first-time buyer, looking to downsize, or simply ready for a change, this Parkhill property offers affordability, versatility, and a great place to call home!
Details
| MLS # | X14131020 |
|---|---|
| Listing Type | For Sale |
| Style | House |
| Sub-Type | Resale |
| Status | Sold Conditional |
| Year | 0 |
| Days On Site | 10 |
| Listing Provided By | RE/MAX ICON REALTY | X14131020 322403 |
Features
| Bed(s) | 3 |
|---|---|
| Bath(s) | 1 |
| Car Port | Yes |
| Basement | Y |
| Acreage | 0.13 |
Interior
| Interior Features | Primary Bedroom - Main Floor |
|---|---|
| Cooling | Window Unit(s) |
| Heat Source | Gas |
| Fireplace Yes / No | Yes |
Exterior
| Roof | Asphalt Shingle |
|---|---|
| Foundation Details | Poured Concrete |
| Construction Materials | Aluminum Siding |
Parking
| Garage Yes / No | No |
|---|---|
| Parking Features | Private Double |
Utilities
| Sewer | Sewer |
|---|
Taxes
| Tax Annual Amount | 1666 |
|---|---|
| Tax Legal Description | PART LOT 2, SOUTH OF DUKE STREET, PLAN 305 DESIGNATED AS PART 1, 33R-13170; CONSENT OF COMMITTEE OF ADJUSTMENT ATTACHED TO LT504579; MUNICIPALITY OF NORTH MIDDLESEX |
| Tax Year | 2025 |
Area Information
| Province | ON |
|---|---|
| County | Middlesex |
| City | North Middlesex |
| Postal Code | N0M 2K0 |
| Area | Parkhill |
| Listing VS Median (in N0M 2K0) | |
Price: $290,000 low | high Med: $937,450 On site: 10 low | high Med: 140 | |
Request a showing
Request a showing
Contact
Learn More About This Property

| Province | ON |
|---|---|
| County | Middlesex |
| City | North Middlesex |
| Postal Code | N0M 2K0 |
| Area | Parkhill |
| Listing VS Median (in N0M 2K0) | |
Price: $290,000 low | high Med: $937,450 On site: 10 low | high Med: 140 | |