129 Doctor Agnes Craine Drive,Smiths Falls, ON K7A 0B8
Smiths Falls, ON K7A 0B8

Description
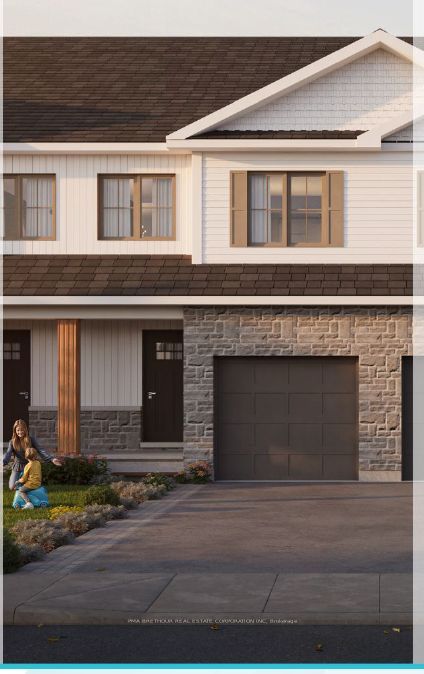
PRE-CONSTRUCTION: Discover modern living in Bellamy Farm with the Ashford interior model, a brand-new 2-storey townhome proudly built by Park View Homes. Offering approximately (total living space)1,595 sq. ft., 3 bedrooms, and 2.5 bathrooms, this home is thoughtfully designed for first-time buyers, young families, or downsizers seeking comfort, functionality, and low-maintenance living. The main floor features a bright open-concept layout with large windows and a walk-out deck, creating an inviting space for everyday living and entertaining. The well-designed kitchen offers ample cabinetry and workspace, flowing seamlessly into the living and dining areas. Upstairs, all three bedrooms are conveniently located on the second floor, including a spacious primary suite with a walk-in closet and ensuite with walk-in shower. Two additional bedrooms, a full bathroom, and second-floor laundry complete the level. The finished basement family room provides valuable additional living space. Built by Park View Homes, this ENERGY STAR-certified home is designed for efficiency, comfort, and long-term savings, and is backed by a full Tarion warranty. A kitchen appliance purchase voucher is included. Photos are of a previously built home by the same builder and are for illustrative purposes only. Images may show upgrades or features not included in the listed price. Actual fi nishes, specifi cations, and elevations may vary. Located within walking distance of Smiths Falls shops, schools, parks, and amenities, this is an excellent opportunity to secure a brand-new home.
Details
| MLS # | X13719674 |
|---|---|
| Listing Type | For Sale |
| Style | House |
| Sub-Type | Resale |
| Status | New |
| Year | 0 |
| Days On Site | 70 |
| Listing Provided By | PMA BRETHOUR REAL ESTATE CORPORATION INC | X13719674 500000 |
Features
| Bed(s) | 3 |
|---|---|
| Bath(s) | 3 |
| Garage | 1 |
| Basement | Y |
| Story(s) | 2 |
| Acreage | 0.00 |
Interior
| Interior Features | Storage |
|---|---|
| Cooling | Central Air |
| Heat Source | Gas |
| Fireplace Yes / No | No |
Exterior
| Roof | Asphalt Shingle |
|---|---|
| Foundation Details | Poured Concrete |
| Construction Materials | Brick Front, Other |
Parking
| Garage Yes / No | Yes |
|---|---|
| Parking Features | Private |
Utilities
| Sewer | Sewer |
|---|
Taxes
| Tax Annual Amount | 0 |
|---|---|
| Tax Legal Description | Lot BF3-14D Plan 27M |
| Tax Year | 2026 |
Area Information
| Province | ON |
|---|---|
| County | Lanark |
| City | Smiths Falls |
| Postal Code | K7A 0B8 |
| Area | 901 Smiths Falls |
| Listing VS Median (in K7A 0B8) | |
Price: $391,218 low | high Med: $0 On site: 70 low | high Med: | |
Request a showing
Request a showing
Contact
Learn More About This Property

| Province | ON |
|---|---|
| County | Lanark |
| City | Smiths Falls |
| Postal Code | K7A 0B8 |
| Area | 901 Smiths Falls |
| Listing VS Median (in K7A 0B8) | |
Price: $391,218 low | high Med: $0 On site: 70 low | high Med: | |