13-72 Johnson Road,Brantford, ON N3T 5M1
Brantford, ON N3T 5M1

Description
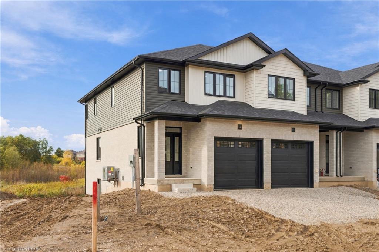
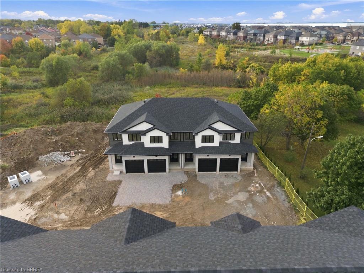
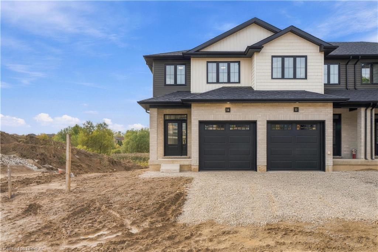
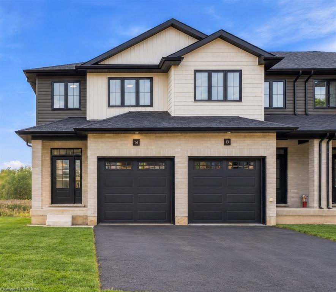
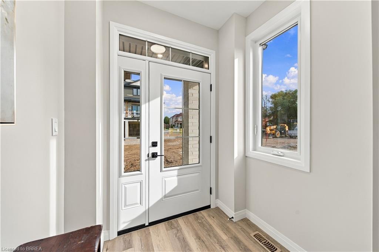
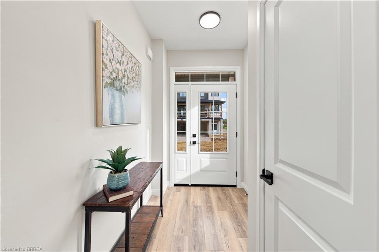
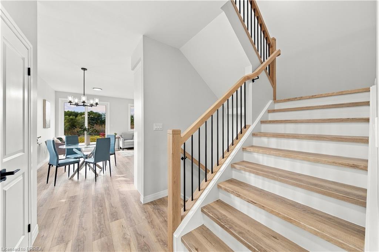
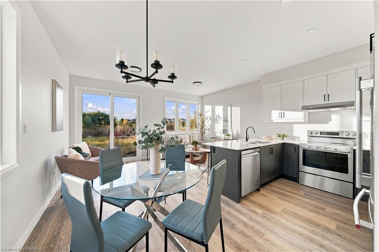
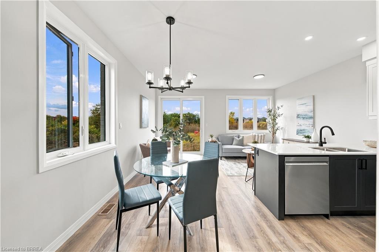
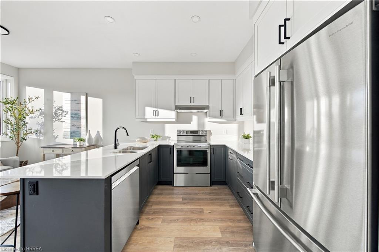
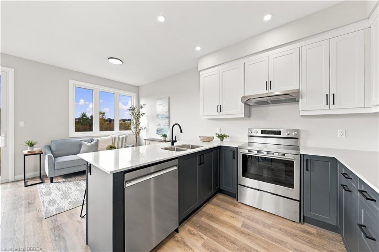
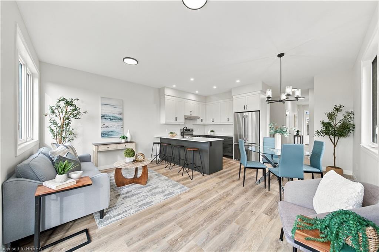
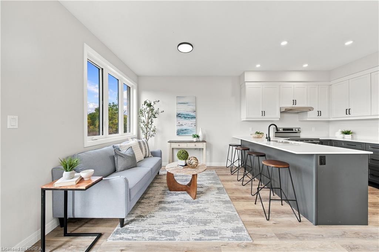
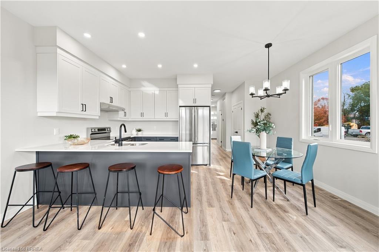
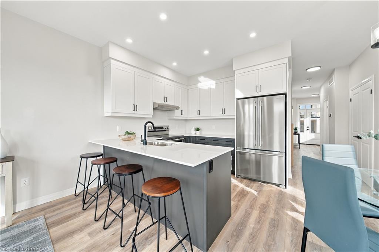
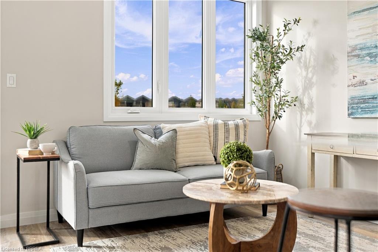
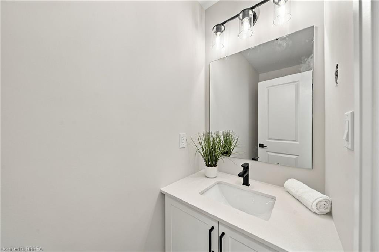
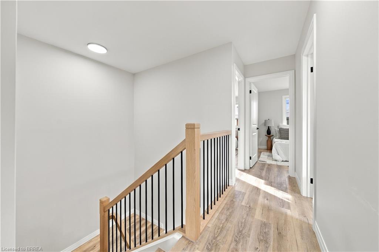
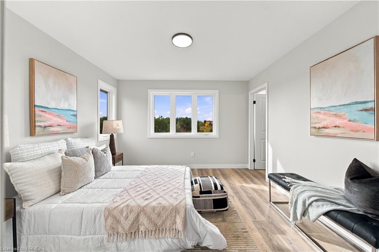
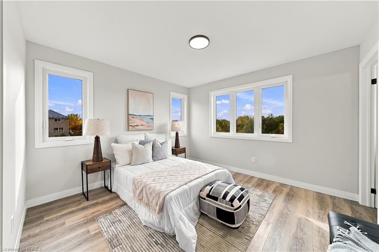
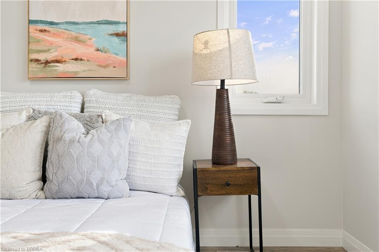
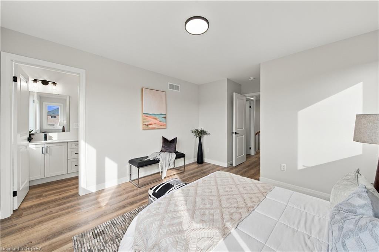
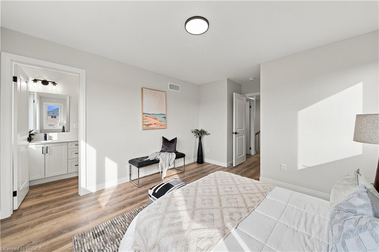
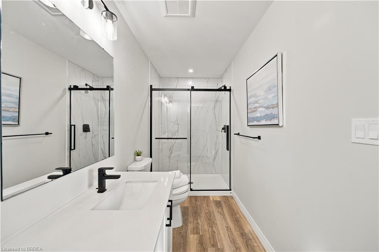
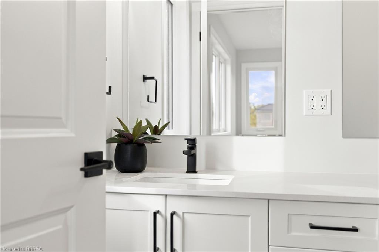
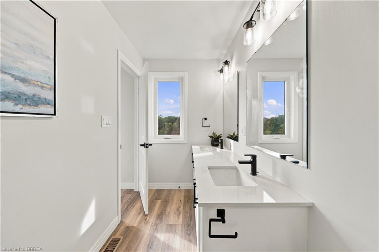
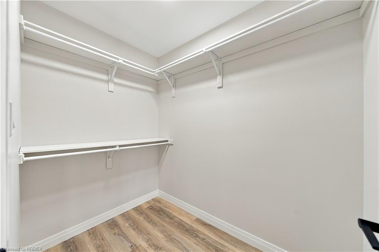
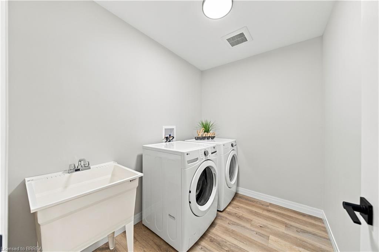
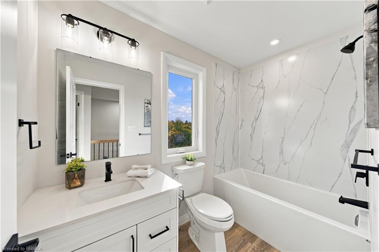
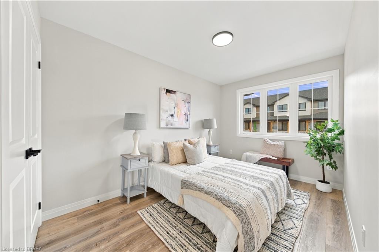
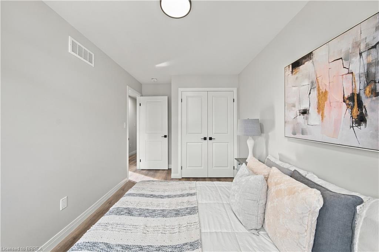
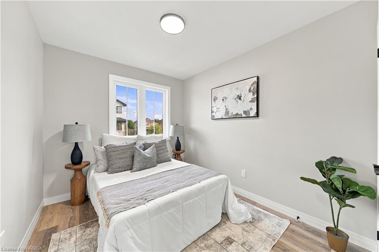
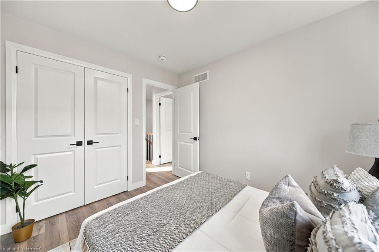
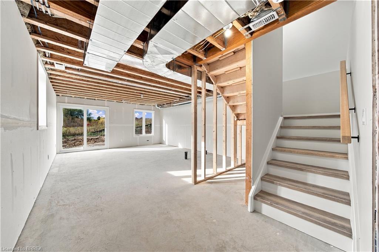
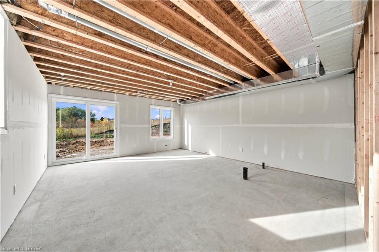
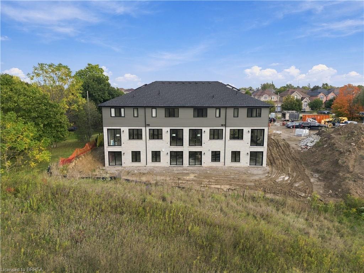
Welcome home to The Pines. This interior "Hazel" model offers 1,421 sq. ft. of thoughtfully designed living space with 3 bedrooms, 2.5 bathrooms, an attached garage and a layout built for everyday life. The main floor features a bright, open-concept design with a convenient 2-piece bathroom and walkout to a rear deck overlooking protected green space. Upstairs, the spacious primary bedroom includes a walk-in closet and private ensuite, while two additional bedrooms are connected by a Jack-and-Jill bathroom, making busy mornings a little easier. Second-floor laundry adds another layer of everyday convenience. The walkout basement provides excellent flexibility, with the option to finish the space as a recreation room or add an additional bedroom and bathroom to suit your needs. Out back, the west-facing yard offers beautiful sunset views over the surrounding green space. Located directly across from Johnson Road Park and just minutes from Hwy 403, The Pines offers easy access throughout Brantford and the GTHA. Move-in-ready units are available, with a limited-time appliance credit included. Price shown reflects the purchase price assuming the purchaser qualifies for the enhanced new housing HST rebate and includes a limited time offer from the builder of an additional $25,000 off the purchase price.
Details
| MLS # | 40867880 |
|---|---|
| Listing Type | For Sale |
| Style | Town House |
| Sub-Type | Resale |
| Status | Active |
| Year | 2026 |
| Days On Site | 28 |
| Listing Provided By | Re/Max Escarpment Realty Inc. | Brian Stolp |
Features
| Bed(s) | 3 |
|---|---|
| Bath(s) | 3 Total |
| SQ Feet | 1,421 |
| Garage | 1 |
| Story(s) | 3 |
| Zoning | RMR-57 |
| Property View | Yes |
Interior
| Rooms Total | 10 |
|---|---|
| Interior Features | Auto Garage Door Remote(s) |
| Cooling | Central Air |
| Cooling Yes / No | No |
| Heating | Electric, Forced Air, Heat Pump |
| Heating Yes / No | Yes |
Exterior
| Lot Features | Urban, Highway Access, Landscaped, Park, Playground Nearby, Public Transit, Schools |
|---|---|
| Construction Materials | Brick Veneer, Stucco, Vinyl Siding |
| Roof | Asphalt Shing |
| Foundation Details | Poured Concrete |
| Patio And Porch Features | Deck |
Parking
| Garage Spaces | 1 |
|---|---|
| Parking Features | Attached Garage, Asphalt |
| Open Parking Yes / No | Yes |
| Attached Garage Yes / No | Yes |
Utilities
| Sewer | Sewer (Municipal) |
|---|
Area Information
| Province | ON |
|---|---|
| County | Brantford |
| City | Brantford |
| Postal Code | N3T 5M1 |
| Area | 2049 Echo Place | Braneida |
| Subarea | 2052 Cainsville | Brookfield |
| Community Name | 2052 Cainsville/Brookfield |
| Listing VS Median (in 2052 Cainsville/Brookfield) | |
Price: $574,900 low | high Med: $699,900 sqft: 1,421 low | high Med: 1,808 $ / sqft: $405 low | high Med: $395 On site: 28 low | high Med: 21.5 | |
Request a showing
Request a showing
Contact
Learn More About This Property

| Province | ON |
|---|---|
| County | Brantford |
| City | Brantford |
| Postal Code | N3T 5M1 |
| Area | 2049 Echo Place | Braneida |
| Subarea | 2052 Cainsville | Brookfield |
| Community Name | 2052 Cainsville/Brookfield |
| Listing VS Median (in 2052 Cainsville/Brookfield) | |
Price: $574,900 low | high Med: $699,900 sqft: 1,421 low | high Med: 1,808 $ / sqft: $405 low | high Med: $395 On site: 28 low | high Med: 21.5 | |