New Listing
131 Sixth Street,Collingwood, ON L9Y 1Z1
Collingwood, ON L9Y 1Z1

Description
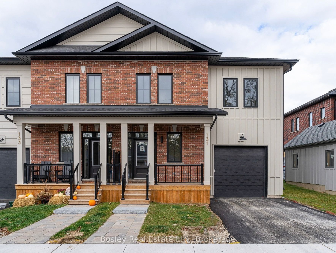
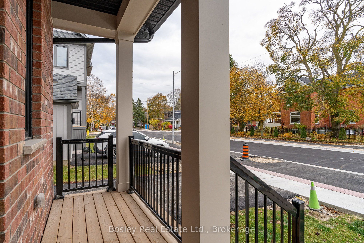
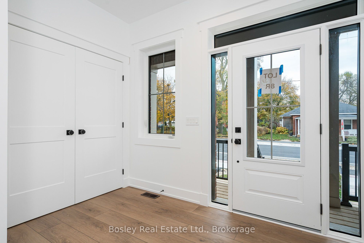
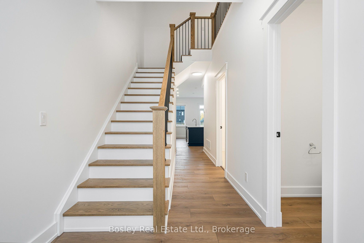
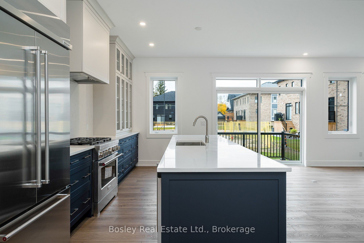
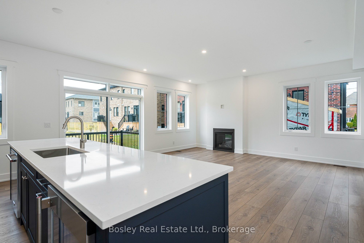
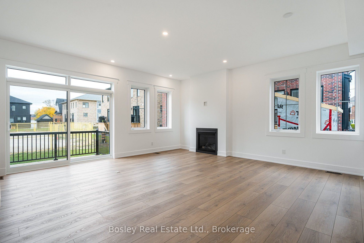
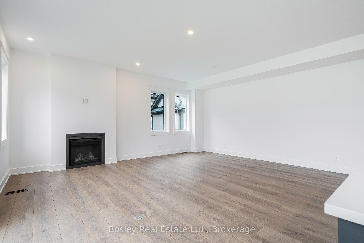
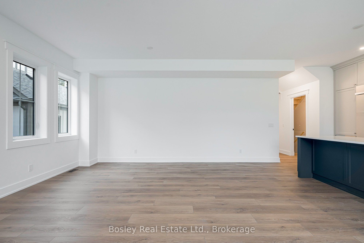
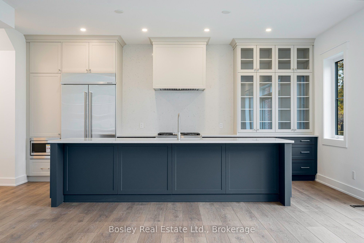
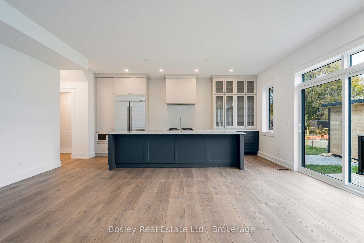
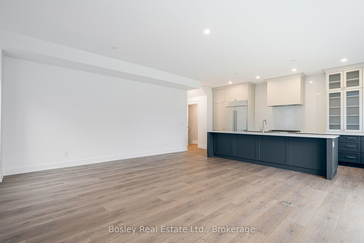
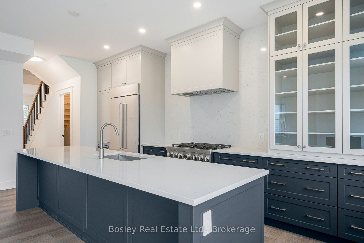
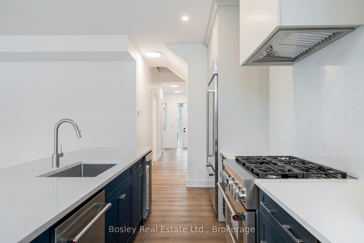
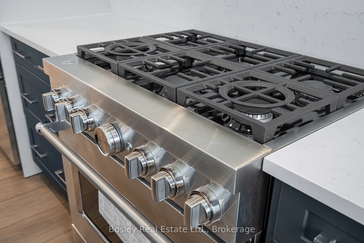
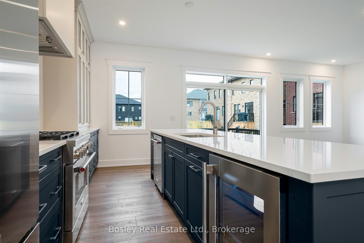
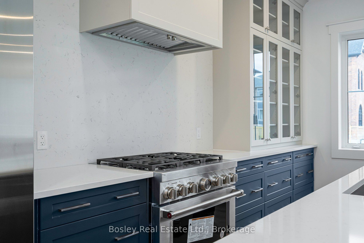
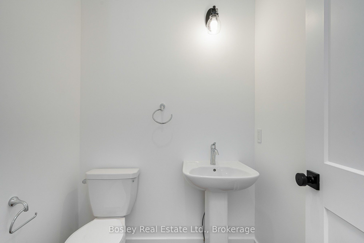
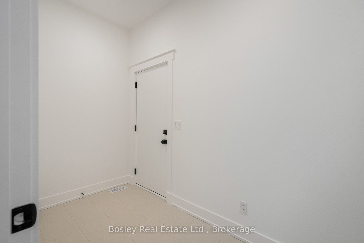
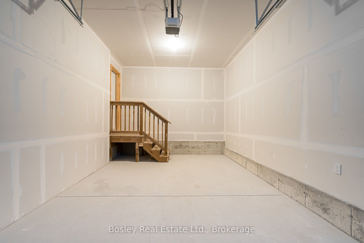
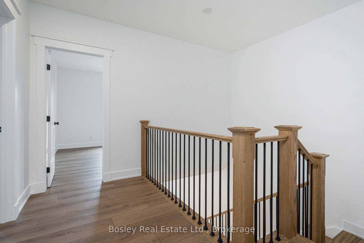
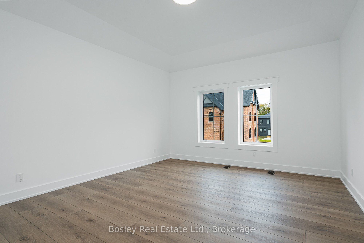
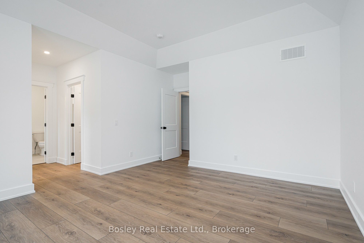
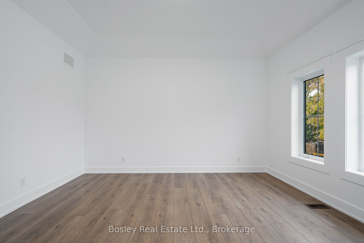
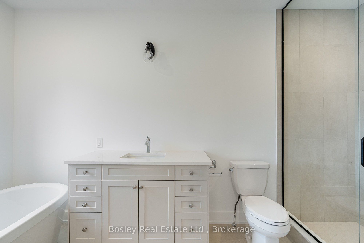
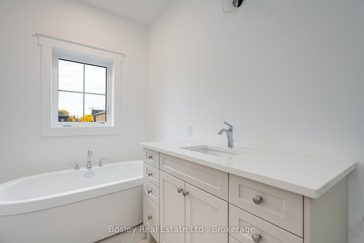
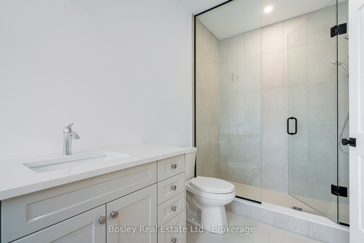
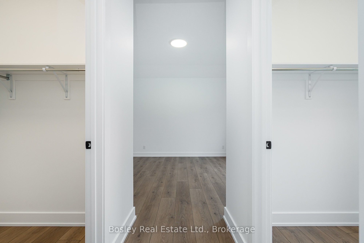
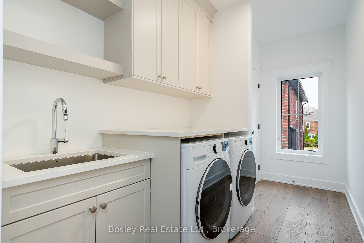
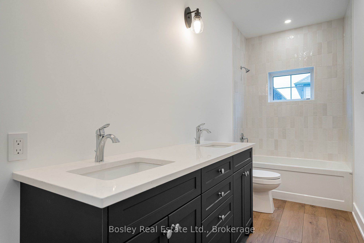
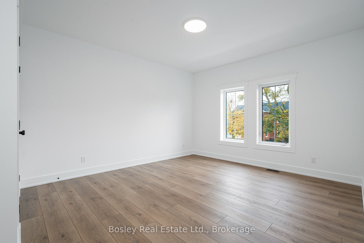
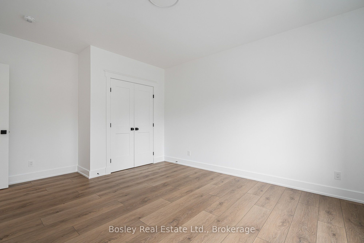
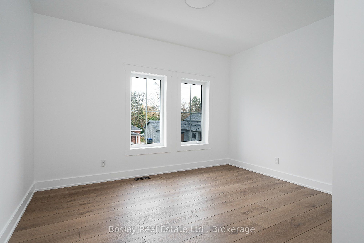
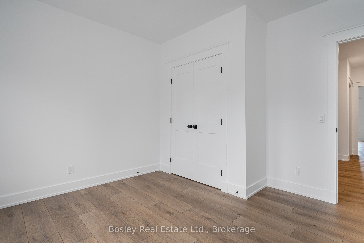
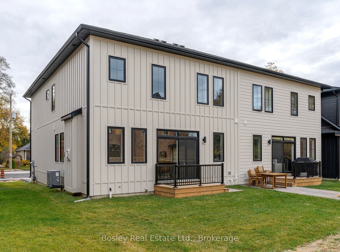
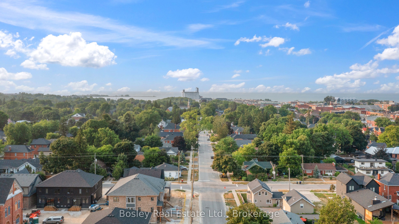
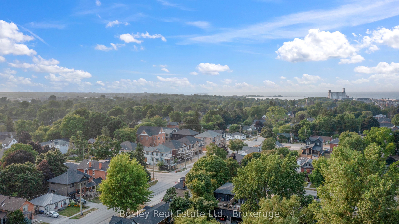
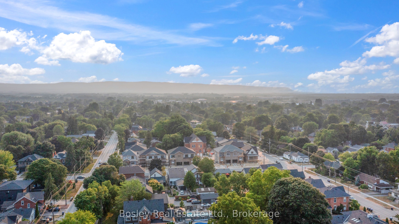
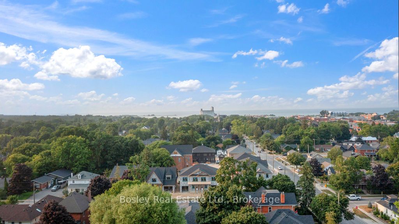
Victoria Annex: History Made Modern nestled in one of Collingwood's most sought-after neighbourhoods. A rare opportunity in a limited collection of sixteen homes by Georgian Communities, the team behind Windfall at Blue Mountain and other landmark developments across the region, blending 19th-century heritage charm with modern luxury. Part of the Builder Collection, this Semi-detached home has a total of 2166 Sq. Ft. of livable space. Loaded with over $75,000 in upgrades, including 36" Gas range, and 42" built in Fridge. Other upgrades include; luxury vinyl throughout, stone counters, and upgraded selections in every room. Anchored by a transformed schoolhouse and surrounded by thoughtfully designed single and semi-detached homes, this is where timeless elegance meets contemporary convenience. The home features heritage-inspired brick exteriors, James Hardie siding, luxury vinyl floors, quartz countertops,, and designer kitchens with oversized island. Located steps from Collingwood's vibrant downtown, Victoria Annex offers an unparalleled lifestyle of sophistication and charm. With neighbours already settling in, Victoria Annex feels like home from the moment you arrive. A true community, ready and waiting. Call today to secure your place in this remarkable community.
Details
| MLS # | S14152514 |
|---|---|
| Listing Type | For Sale |
| Style | House |
| Sub-Type | Resale |
| Status | New |
| Year | 0 |
| Days On Site | 6 |
| Listing Provided By | Bosley Real Estate Ltd. | S14152514 549700 |
Features
| Bed(s) | 3 |
|---|---|
| Bath(s) | 3 |
| Garage | 1 |
| Basement | Y |
| Story(s) | 2 |
| Acreage | 0.06 |
Interior
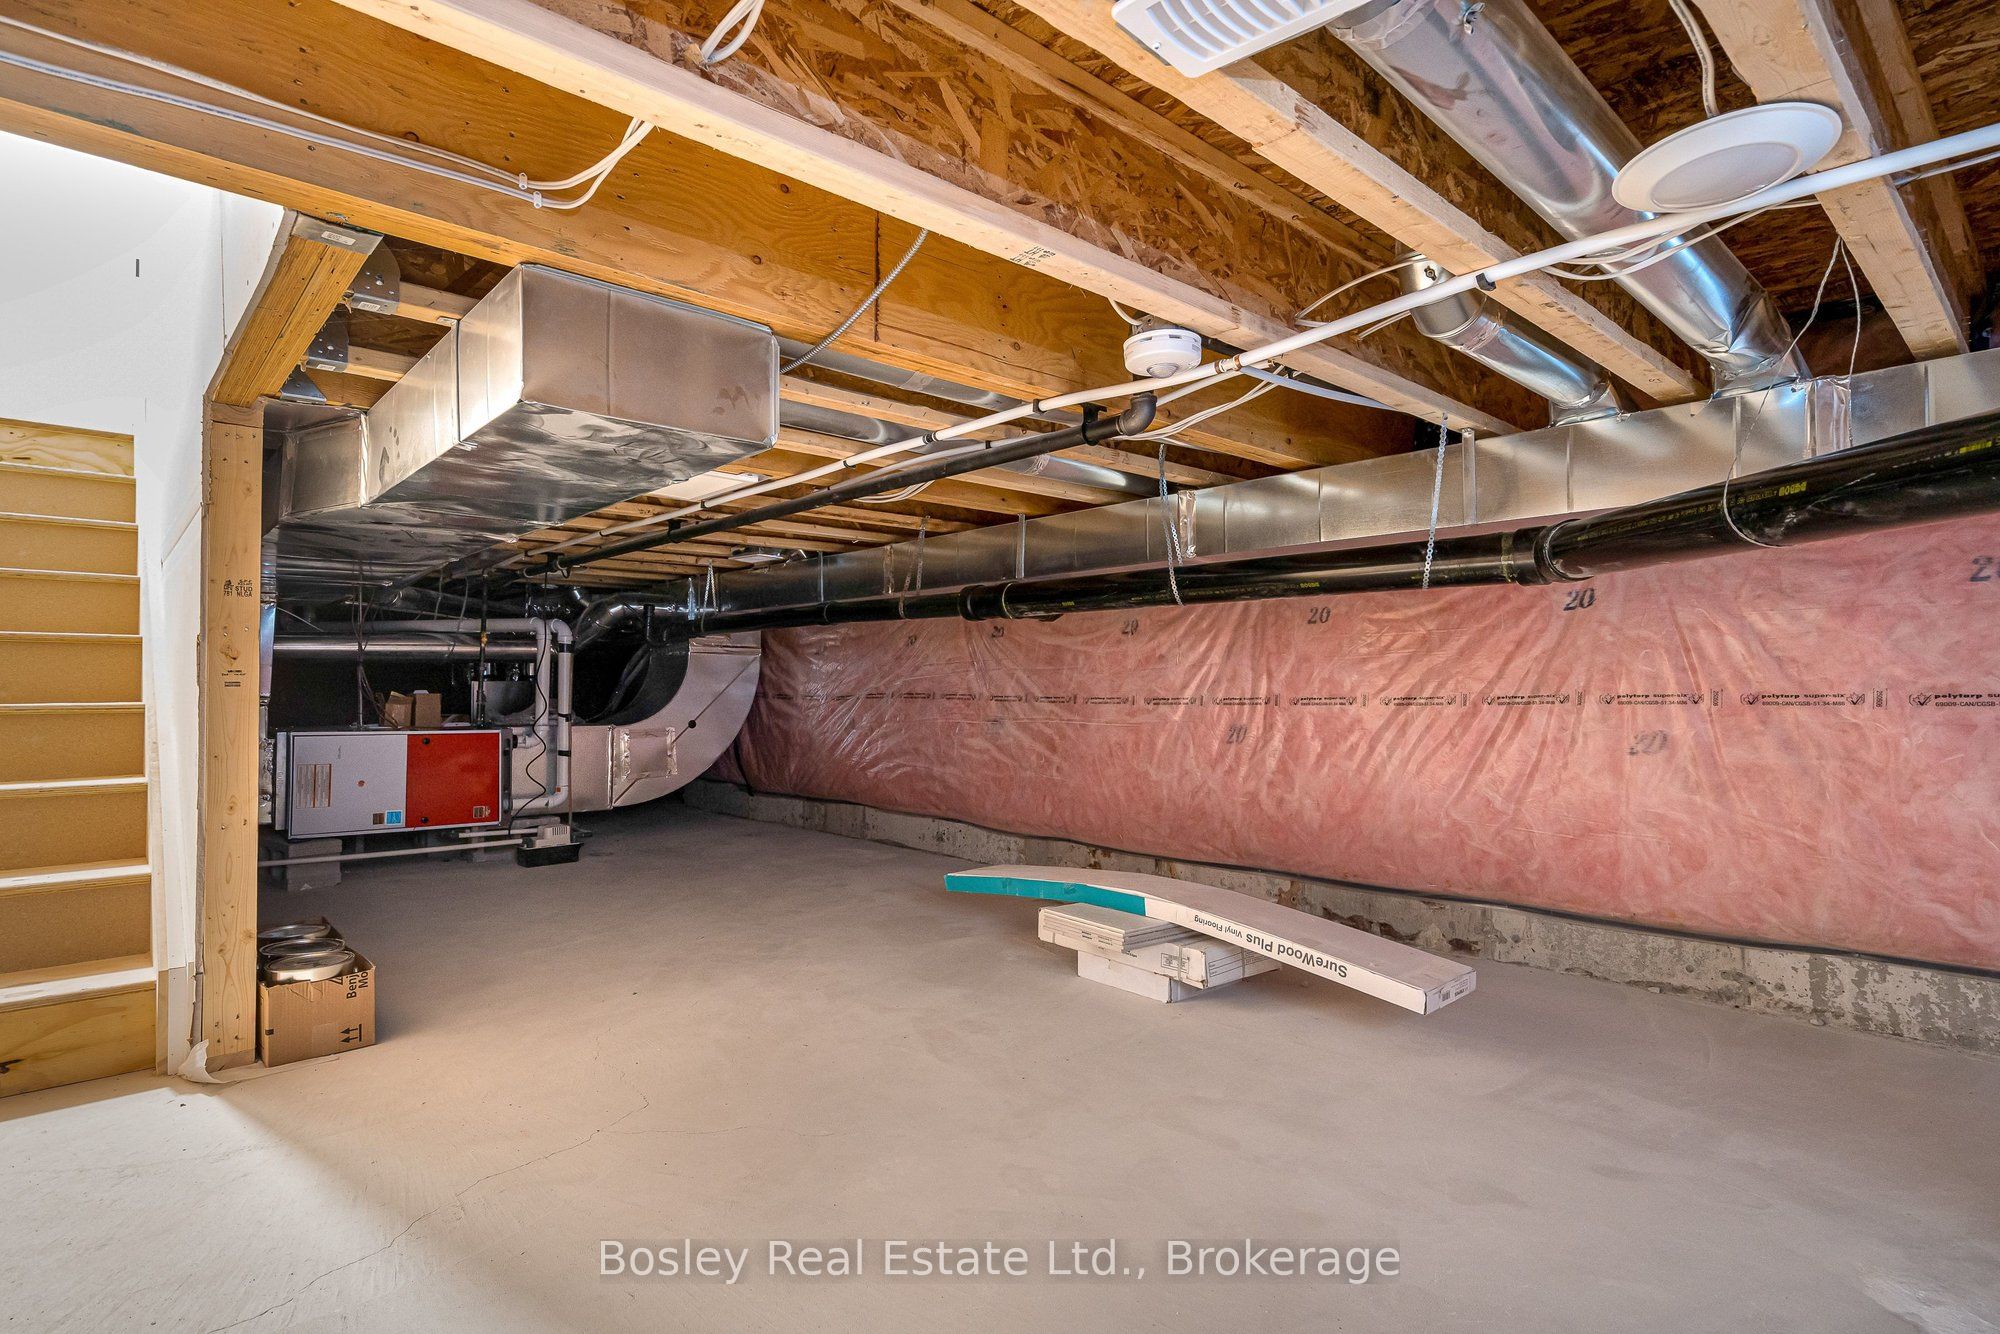
| Interior Features | Air Exchanger |
|---|---|
| Cooling | Central Air |
| Heat Source | Gas |
| Fireplace Features | Natural Gas |
| Fireplace Yes / No | Yes |
Exterior
| Roof | Asphalt Shingle |
|---|---|
| Foundation Details | Poured Concrete |
| Construction Materials | Board & Batten |
Parking
| Garage Yes / No | Yes |
|---|---|
| Parking Features | Private |
Utilities
| Sewer | Sewer |
|---|
Taxes
| Tax Annual Amount | 0 |
|---|---|
| Tax Legal Description | PART LOT 8 PLAN 51M1267, PARTS 20, 21 51R44848 SUBJECT TO AN EASEMENT AS IN SC2039944 TOGETHER WITH AN EASEMENT OVER BLOCK 10 PLAN 51M1267 AS IN SC2148858 SUBJECT TO AN EASEMENT OVER PART 20 51R44848 IN FAVOUR OF BLOCK 10 PLAN 51M1267 AS IN SC2148859 TOWN OF COLLINGWOOD |
| Tax Year | 2026 |
Area Information
| Province | ON |
|---|---|
| County | Simcoe |
| City | Collingwood |
| Postal Code | L9Y 1Z1 |
| Area | Collingwood |
| Listing VS Median (in L9Y 1Z1) | |
Price: $949,900 low | high Med: $0 On site: 6 low | high Med: | |
Request a showing
Request a showing
Contact
Learn More About This Property

| Province | ON |
|---|---|
| County | Simcoe |
| City | Collingwood |
| Postal Code | L9Y 1Z1 |
| Area | Collingwood |
| Listing VS Median (in L9Y 1Z1) | |
Price: $949,900 low | high Med: $0 On site: 6 low | high Med: | |