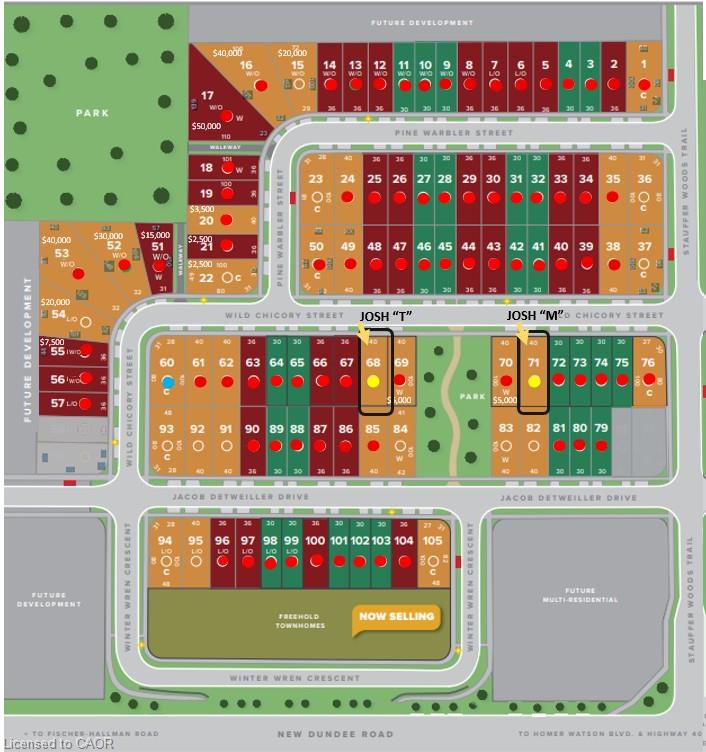
132 Jacob Detweiller Drive Lot 0095,Kitchener, ON N2P 0L5
Kitchener, ON N2P 0L5

Description
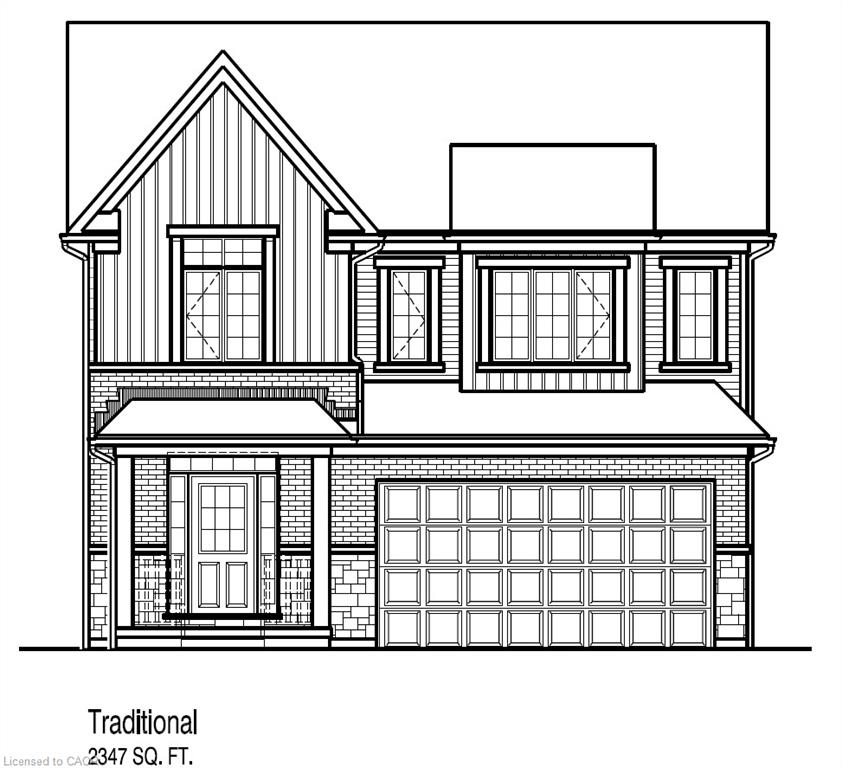
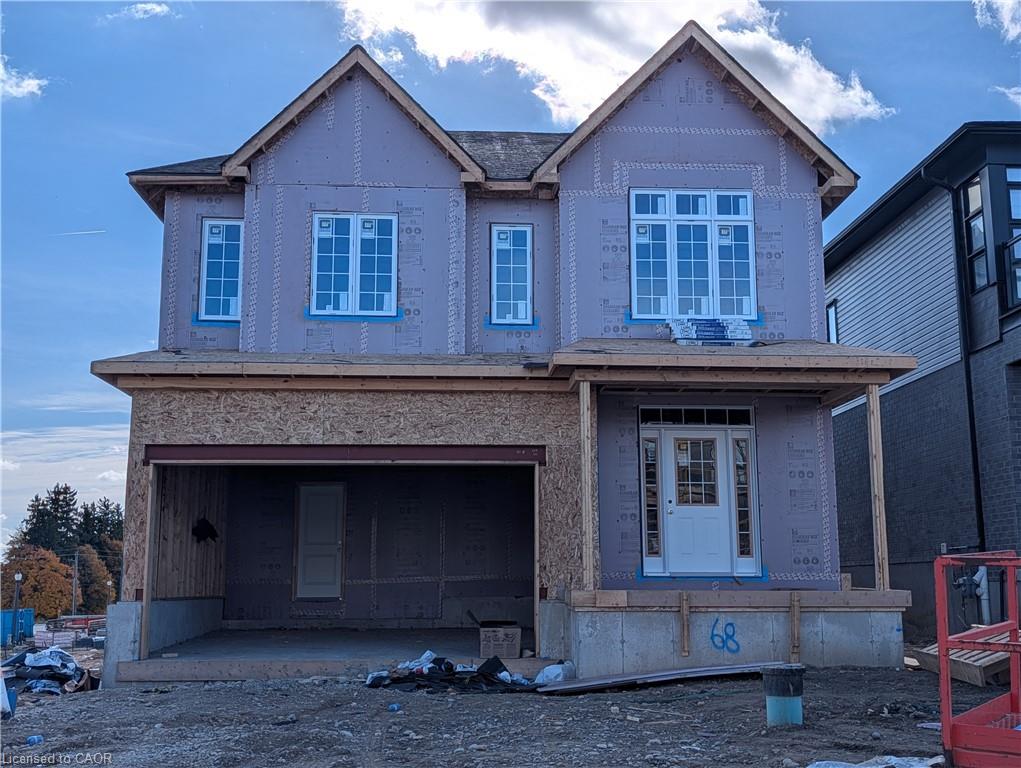
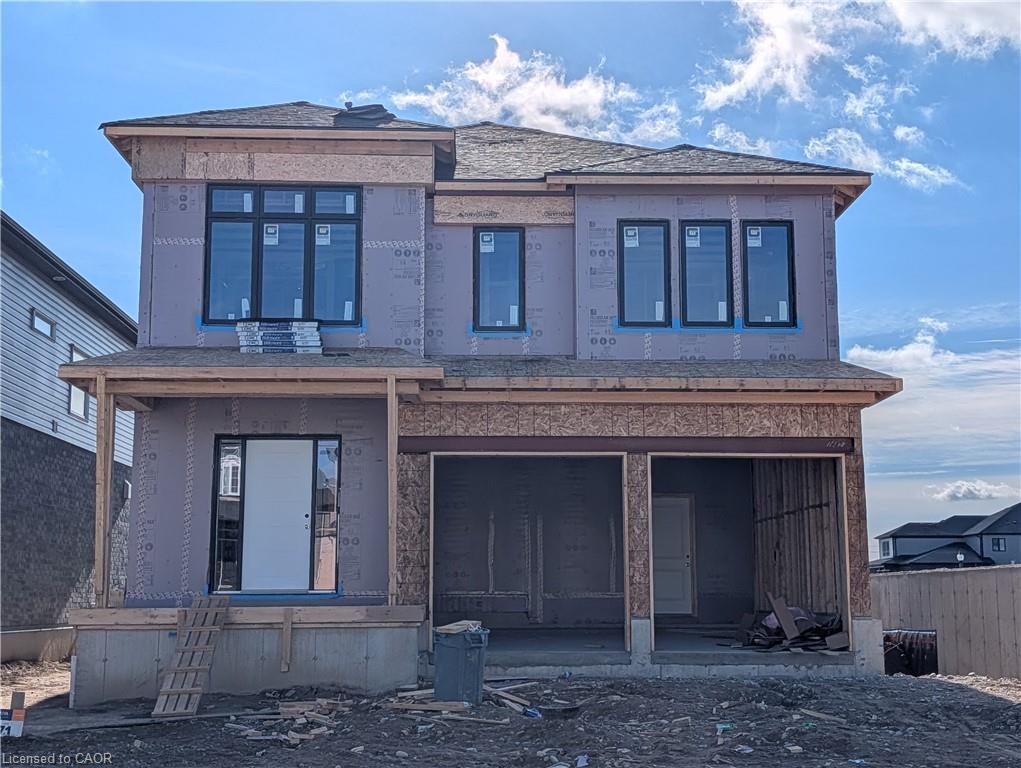
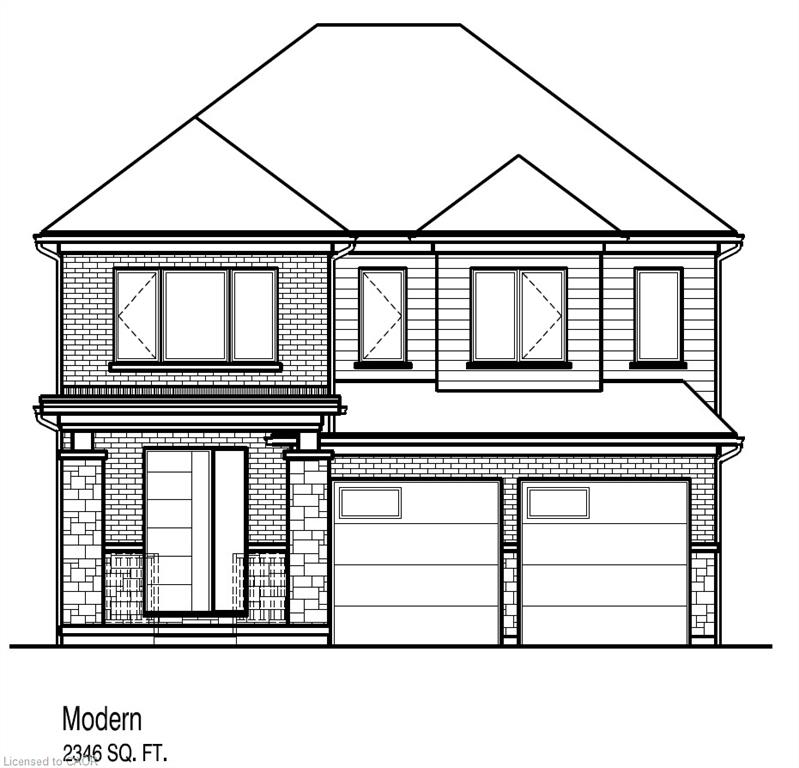
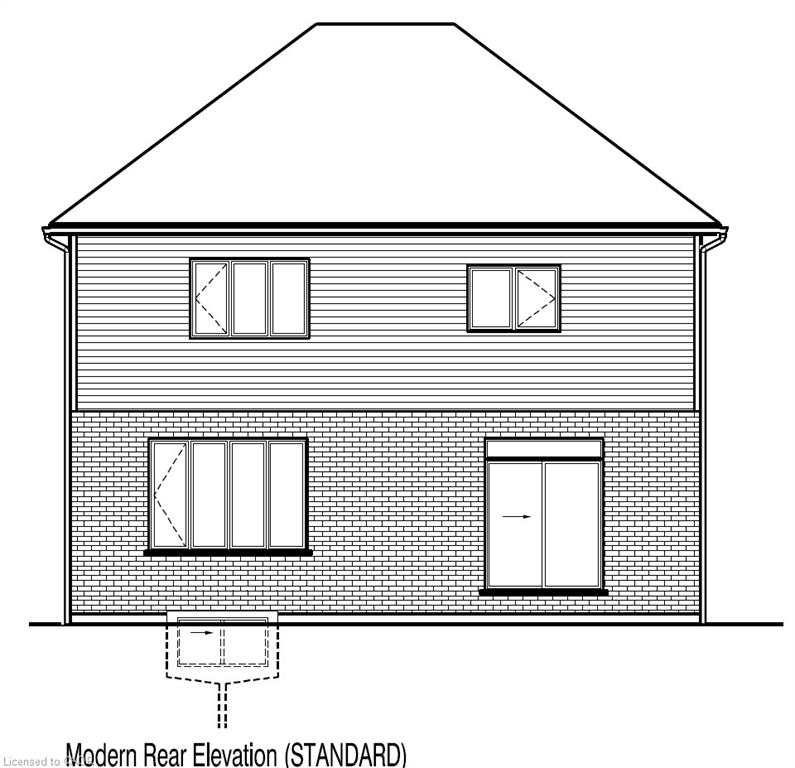
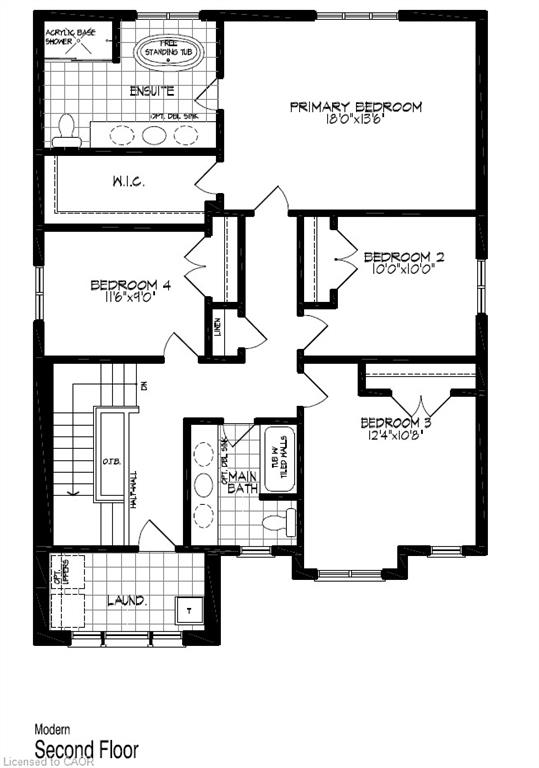
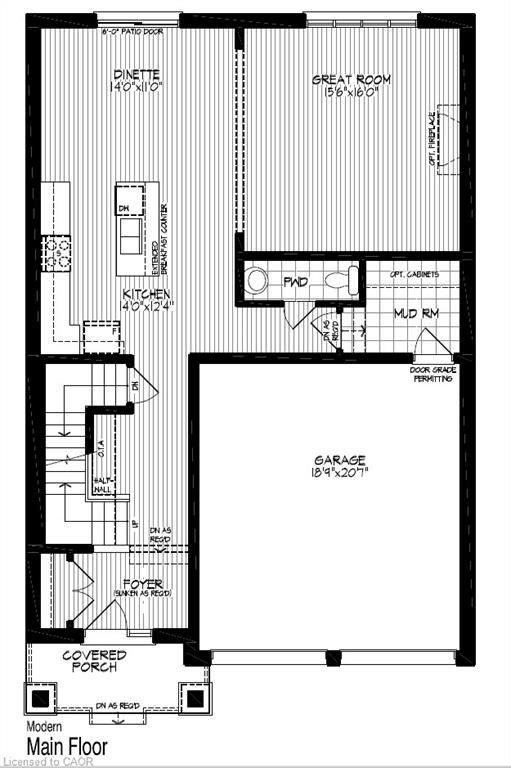
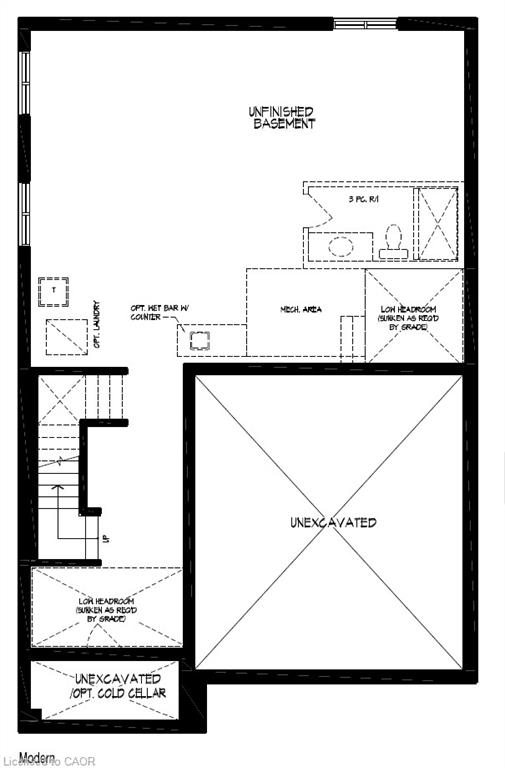
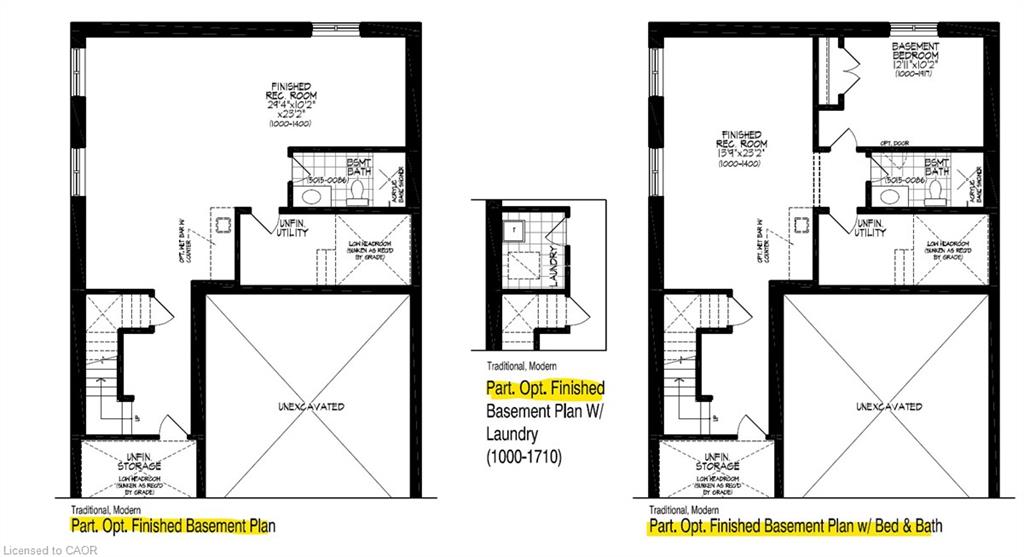
Great Location in the Doon South community only minutes to HWY 401. The MALIK "M" design boasts 2,346sf. This two story Contemporary design features, 4 Bedroom, 2.5 bath with a double car garage on a 40ft lot. Carpet free, open concept floor plan features 9ft ceiling on the main floor, large kitchen with a kitchen island open to the dinette and great room. Large front foyer with a wall to wall closet, and a powder room tucked away by the mudroom. Spacious mudroom with space for built-ins or extra storage. Second floor features 4 bedrooms and 2 full baths. The primary bedroom includes an extra large walk in closet, Luxury ensuite with walk-in shower with glass enclosure included and a free standing tub. 2nd floor laundry is also included with this plan. Select your finishes with the builder's design team. Standards include wide plank laminate on the main floor, quality ceramics in mud room, laundry and all baths. Custom kitchen with 36" upper cabinetry. Visit the builder's model home for more details! The builder is currently advertising an effective price after available HST rebates. Rebates are subject to purchaser eligibility, and assignment of rebates to the builder.
Details
| MLS # | 40869219 |
|---|---|
| Listing Type | For Sale |
| Style | House |
| Sub-Type | Resale |
| Status | Active |
| Year | 2027 |
| Days On Site | 26 |
| Listing Provided By | RE/MAX TWIN CITY REALTY INC. | Ewa Munch |
Features
| Bed(s) | 4 |
|---|---|
| Bath(s) | 3 Total |
| SQ Feet | 2,346 |
| Garage | 2 |
| Story(s) | 2 |
| Zoning | NCH-1 |
| Acreage | 0.09 |
Interior
| Appliances | Range Hood |
|---|---|
| Rooms Total | 12 |
| Interior Features | Rough-in Bath |
| Cooling | Energy Efficient, Other |
| Cooling Yes / No | No |
| Heating | Forced Air, Natural Gas, Heat Pump |
| Heating Yes / No | Yes |
| Laundry Features | Electric Dryer Hookup, In-Suite, Laundry Room, Upper Level, Washer Hookup |
Exterior
| Lot Features | Urban, Rectangular, Greenbelt, Major Highway, Park, Playground Nearby, School Bus Route, Schools, Shopping Nearby, Trails |
|---|---|
| Construction Materials | Brick, Stone, Vinyl Siding |
| Roof | Asphalt Shing |
| Foundation Details | Poured Concrete |
| Security Features | Smoke Detector |
Parking
| Garage Spaces | 2 |
|---|---|
| Parking Features | Attached Garage, Asphalt, Inside Entry |
| Open Parking Yes / No | Yes |
| Attached Garage Yes / No | Yes |
Utilities
| Sewer | Sewer (Municipal) |
|---|
Area Information
| Province | ON |
|---|---|
| County | Waterloo |
| City | Kitchener |
| Postal Code | N2P 0L5 |
| Area | 3 Kitchener West |
| Subarea | 335 Pioneer Park | Doon | Wyldwoods |
| Community Name | 335 Pioneer Park/Doon/Wyldwoods |
| School District | To Be Determined Call School Boa |
| Elementary School | To Be Determined Call School Boa |
| High School | To Be Determined Call School Boa |
| Listing VS Median (in 335 Pioneer Park/Doon/Wyldwoods) | |
Price: $941,900 low | high Med: $679,000 sqft: 2,346 low | high Med: 1,025 $ / sqft: $401 low | high Med: $662 On site: 26 low | high Med: 66 | |
Request a showing
Request a showing
Contact
Learn More About This Property

| Province | ON |
|---|---|
| County | Waterloo |
| City | Kitchener |
| Postal Code | N2P 0L5 |
| Area | 3 Kitchener West |
| Subarea | 335 Pioneer Park | Doon | Wyldwoods |
| Community Name | 335 Pioneer Park/Doon/Wyldwoods |
| School District | To Be Determined Call School Boa |
| Elementary School | To Be Determined Call School Boa |
| High School | To Be Determined Call School Boa |
| Listing VS Median (in 335 Pioneer Park/Doon/Wyldwoods) | |
Price: $941,900 low | high Med: $679,000 sqft: 2,346 low | high Med: 1,025 $ / sqft: $401 low | high Med: $662 On site: 26 low | high Med: 66 | |