 New Listing

Description
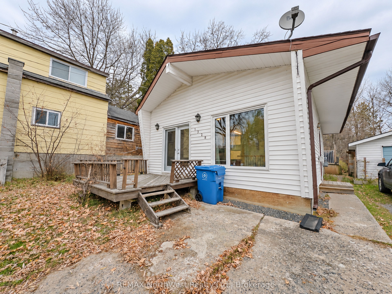
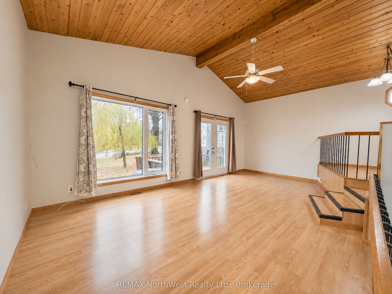
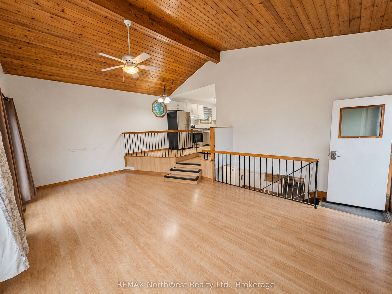
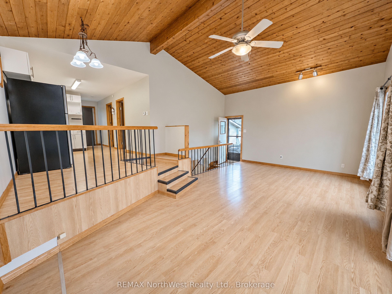
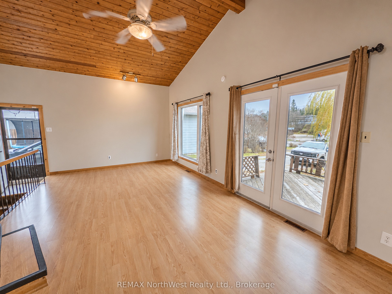
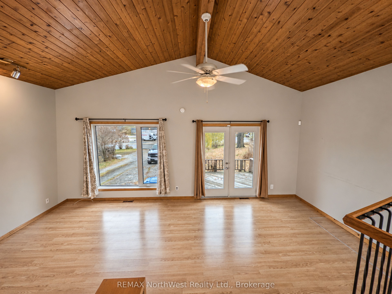
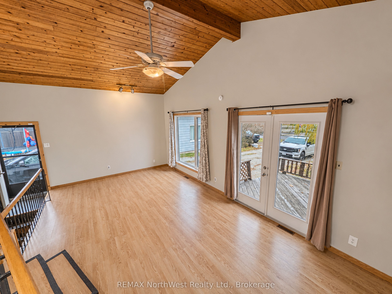
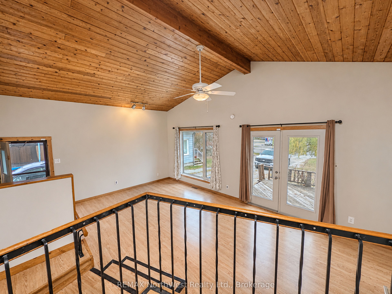
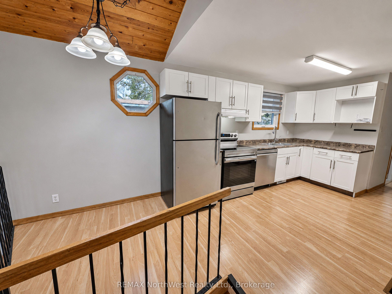
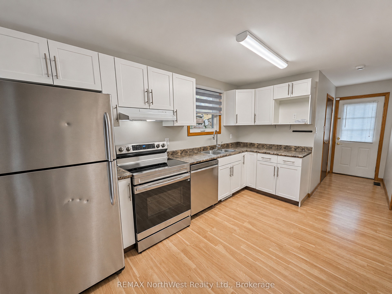
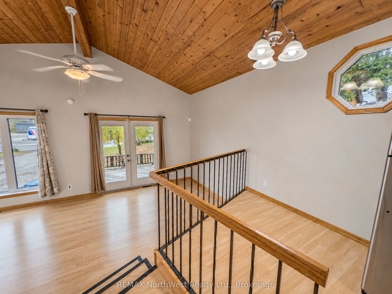
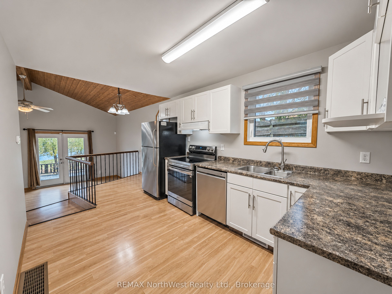
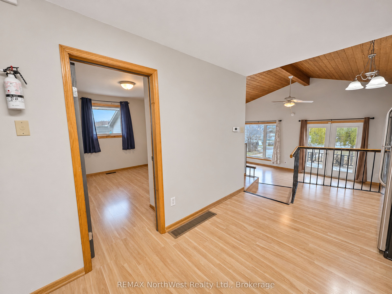
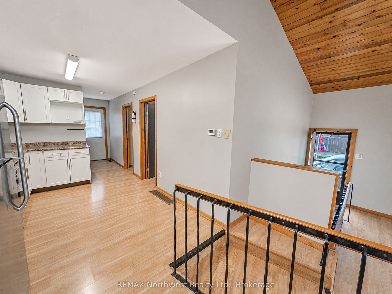
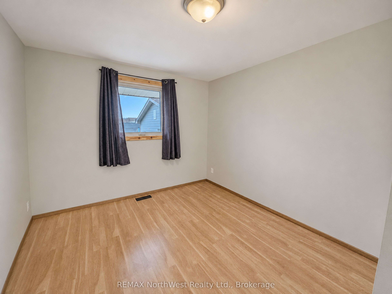
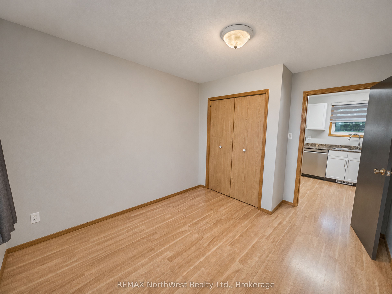
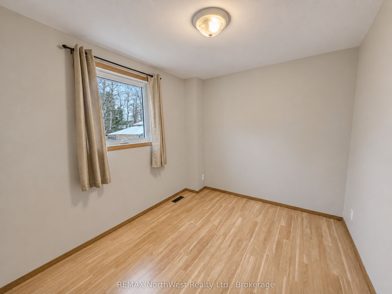
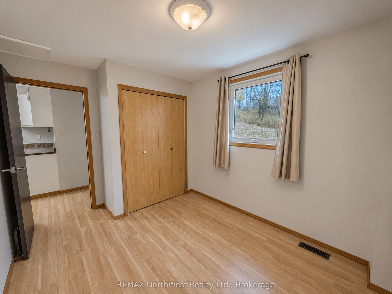
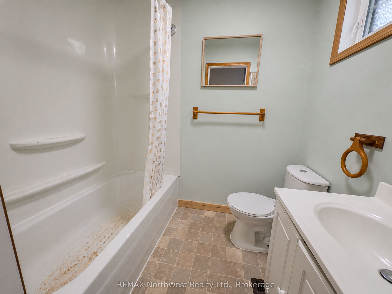
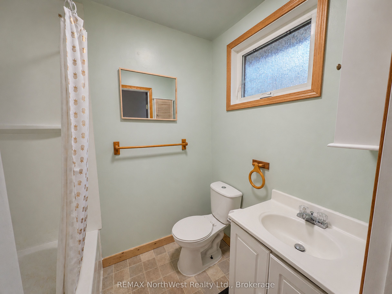
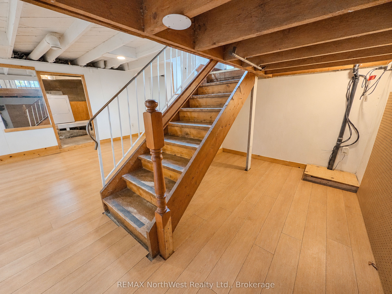
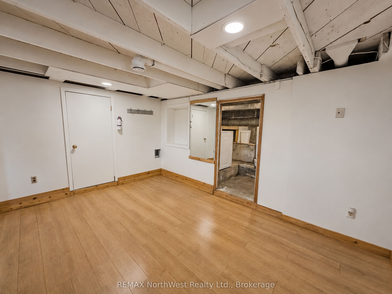
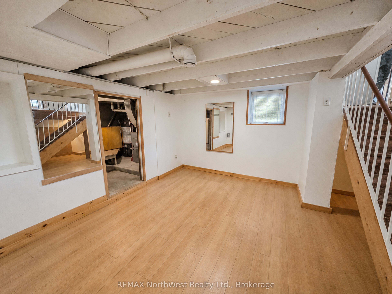
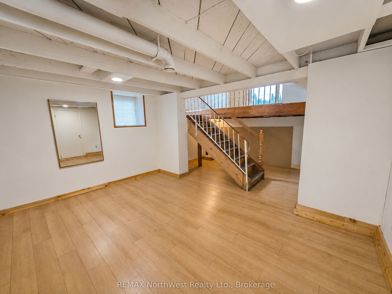
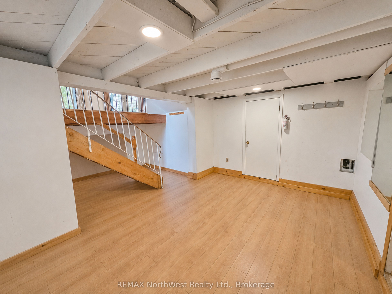
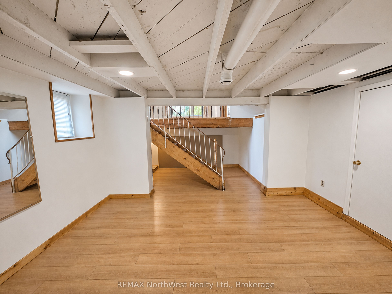
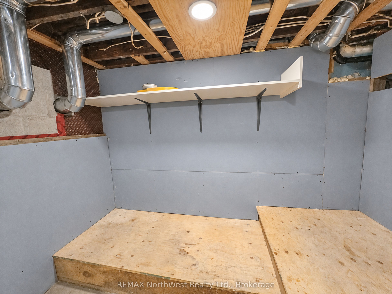
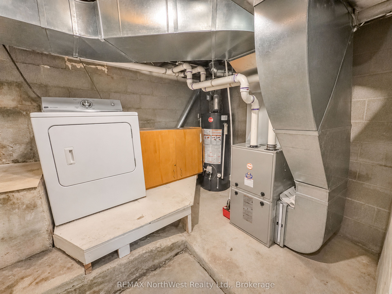
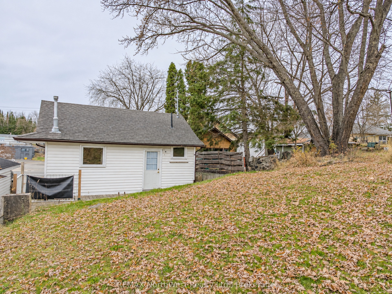
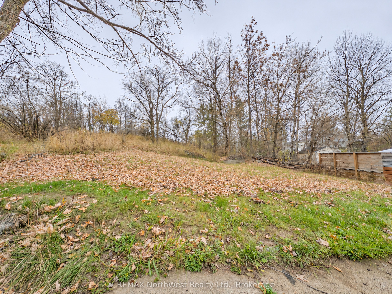
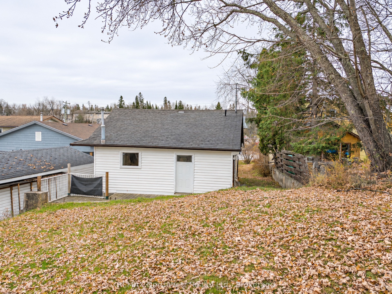
Fantastic Starter or Retirement Home in a Convenient Location! Welcome to this charming and inviting open-concept backsplit, offering the perfect combination of comfort, character and convenience! Ideal for first-time buyers, retirees or those looking to downsize, this delightful home features two generously sized bedrooms, a spacious and functional eat-in kitchen and a bright, welcoming living room highlighted by beautiful vaulted pine ceilings that create a warm, cottage-like atmosphere and a wonderful sense of openness. The lower level provides even more living space with a generously sized recreation room, a dedicated laundry/utility area and a large storage room offering potential for the addition of a second bathroom. Step outside and enjoy both front and rear decks, perfect for morning coffee, summer barbecues or simply relaxing outdoors. The quaint, private backyard offers a peaceful setting with plenty of room for children and pets to play, gardening or entertaining family and friends. Location is another fantastic feature! Enjoy the convenience of being within walking distance of Tim Hortons, several major retail stores, schools and beautiful Lake of the Woods, with nearby boat launches providing easy access to endless boating, fishing and recreational opportunities. An added bonus is the property's Highway Commercial (HC) zoning, offering exciting possibilities for those looking to explore additional permitted uses or future opportunities. Whether you're starting out, slowing down or looking for a property with added potential, this charming home offers an exceptional opportunity to enjoy comfortable living in a highly convenient location! Utility Costs Last Twelve Months - Synergy North - $996.13; Enbridge - $927.42; Sewer and water - $1837.97. Taxes 2026 - $2338.14
Details
| MLS # | X14156098 |
|---|---|
| Listing Type | For Sale |
| Style | House |
| Sub-Type | Resale |
| Status | New |
| Year | 0 |
| Days On Site | 1 |
| Listing Provided By | REMAX NorthWest Realty Ltd. | X14156098 584600 |
Features
| Bed(s) | 2 |
|---|---|
| Bath(s) | 1 |
| Basement | Y |
| Story(s) | 3 |
| Acreage | 0.10 |
| Water Front | None |
Interior
| Interior Features | Storage, Sump Pump |
|---|---|
| Cooling | None |
| Heat Source | Gas |
| Fireplace Yes / No | No |
Exterior
| Exterior Features | Deck |
|---|---|
| Roof | Asphalt Shingle |
| Foundation Details | Concrete Block |
| Construction Materials | Vinyl Siding |
Parking
| Garage Yes / No | No |
|---|---|
| Parking Features | Available, Front Yard Parking, Private |
Utilities
| Sewer | Sewer |
|---|
Taxes
| Tax Annual Amount | 2338.14 |
|---|---|
| Tax Legal Description | PCL 12497 SEC DKF; LT 145 PL M63 EXCEPTING THEREOUT ALL MINES, MINERALS AND MINING RIGHTS, THE OWNERSHIP THEREOF HAVING BEEN SEVERED UNDER TRANSFER LT1437; S/T PT 1, 23R6774 AS IN LT180646; KENORA |
| Tax Year | 2026 |
Area Information
| Province | ON |
|---|---|
| County | Kenora |
| City | Kenora |
| Postal Code | P9N 1M2 |
| Area | Lakeside |
| Listing VS Median (in P9N 1M2) | |
Price: $295,000 low | high Med: $0 On site: 1 low | high Med: | |
Request a showing
Request a showing
Contact
Learn More About This Property

| Province | ON |
|---|---|
| County | Kenora |
| City | Kenora |
| Postal Code | P9N 1M2 |
| Area | Lakeside |
| Listing VS Median (in P9N 1M2) | |
Price: $295,000 low | high Med: $0 On site: 1 low | high Med: | |