
Description
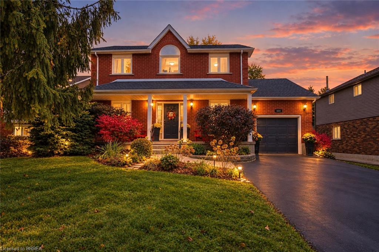
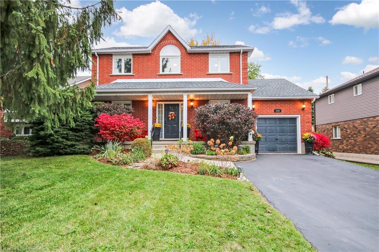
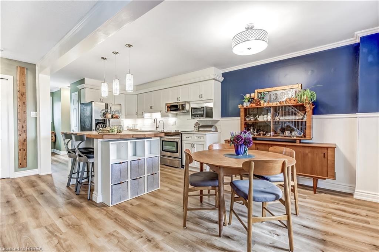
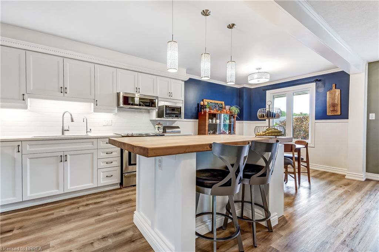
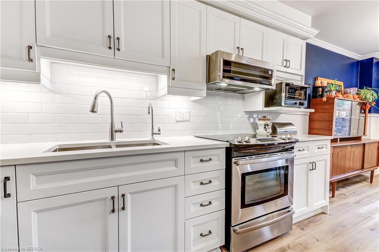
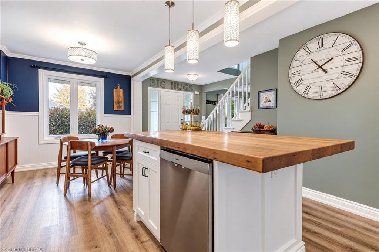
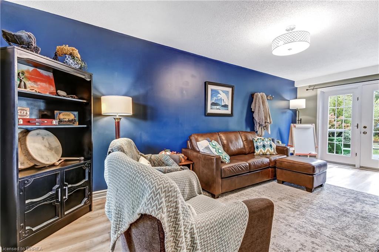
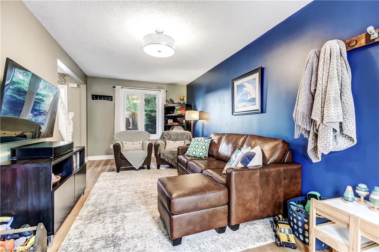
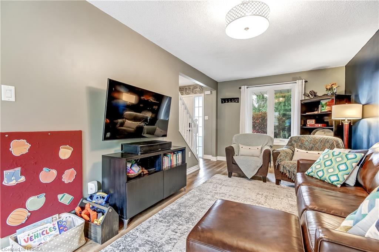
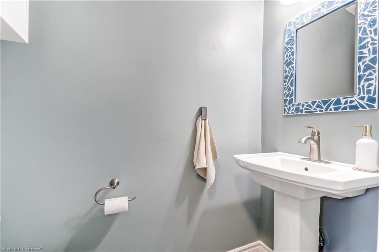
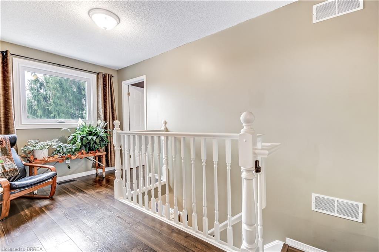
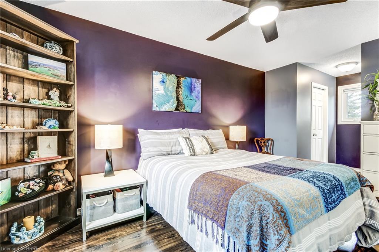
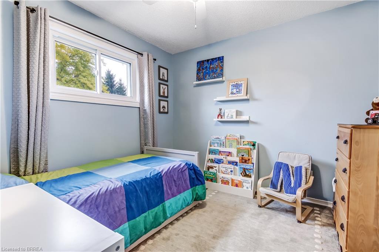
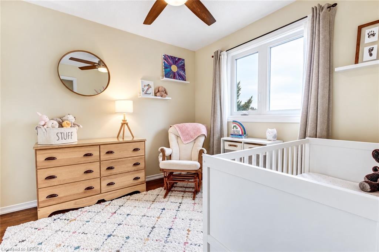
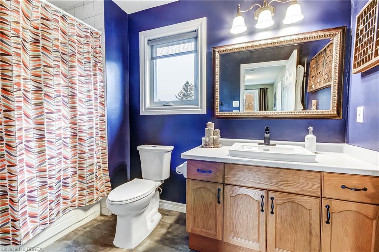
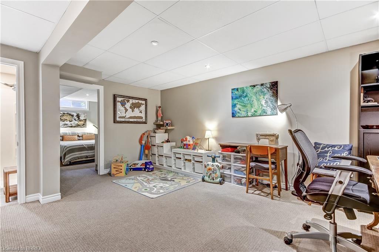
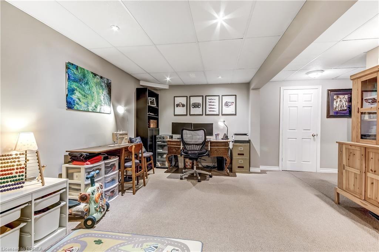
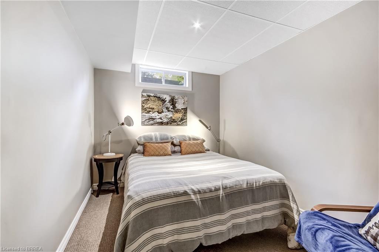
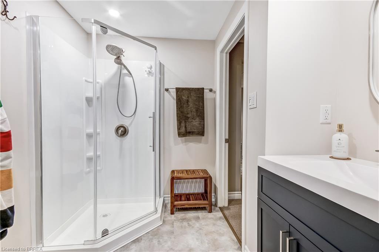
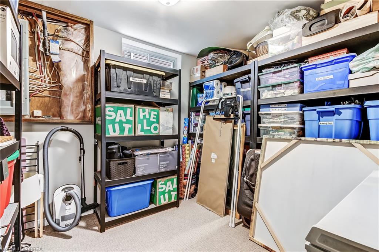
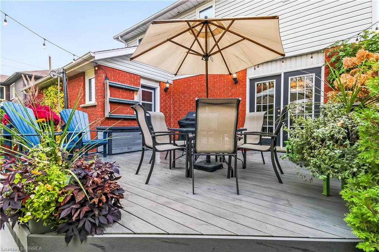
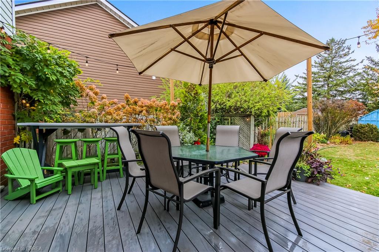
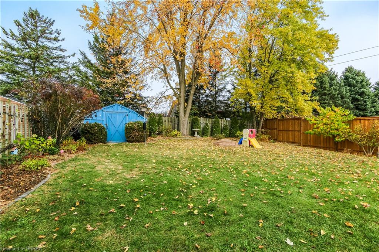
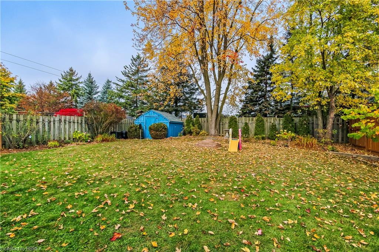
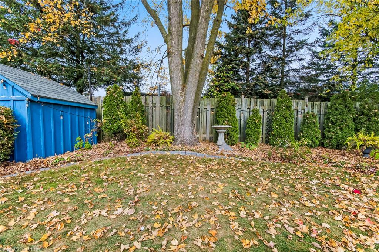
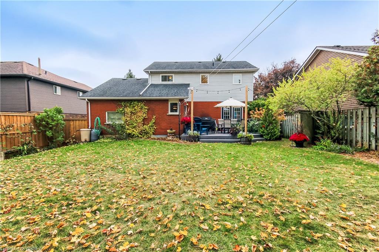
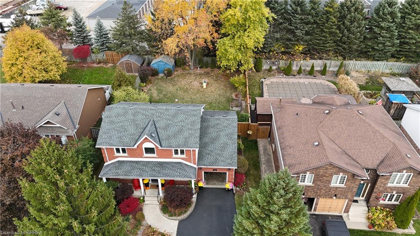
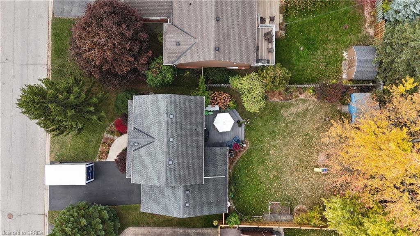
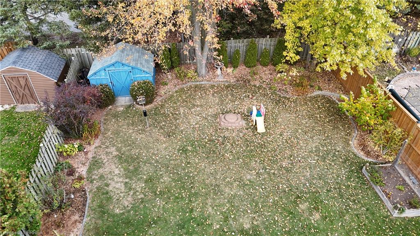
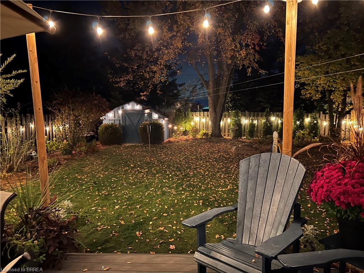
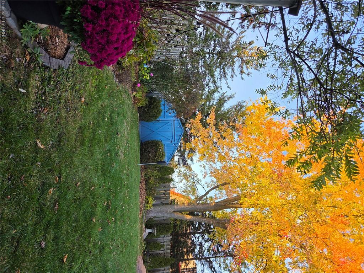
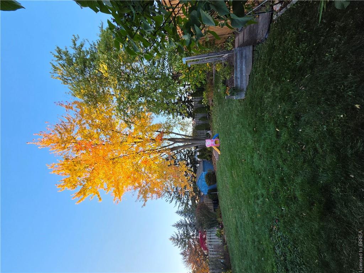
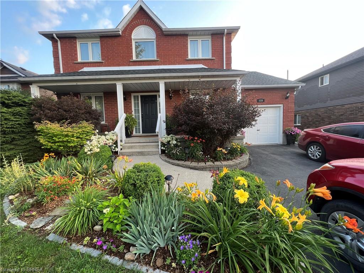
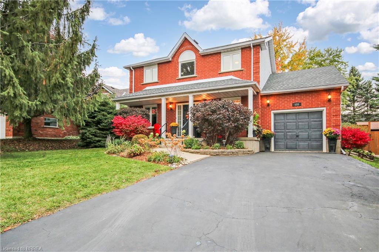
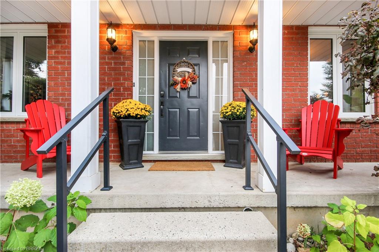
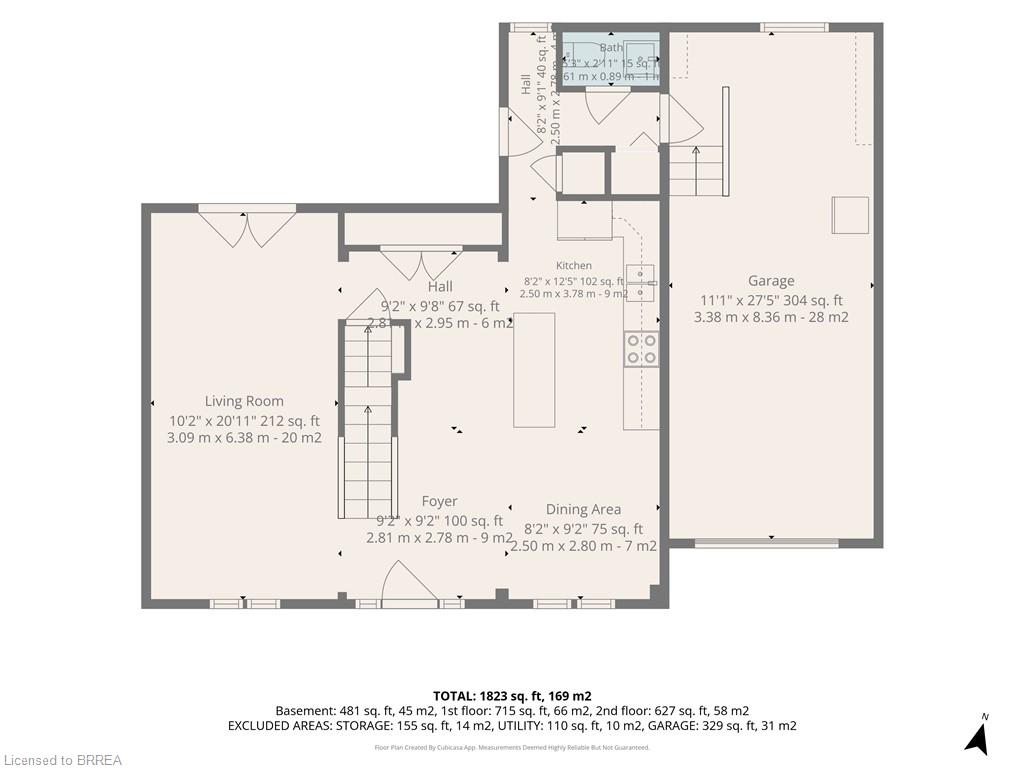
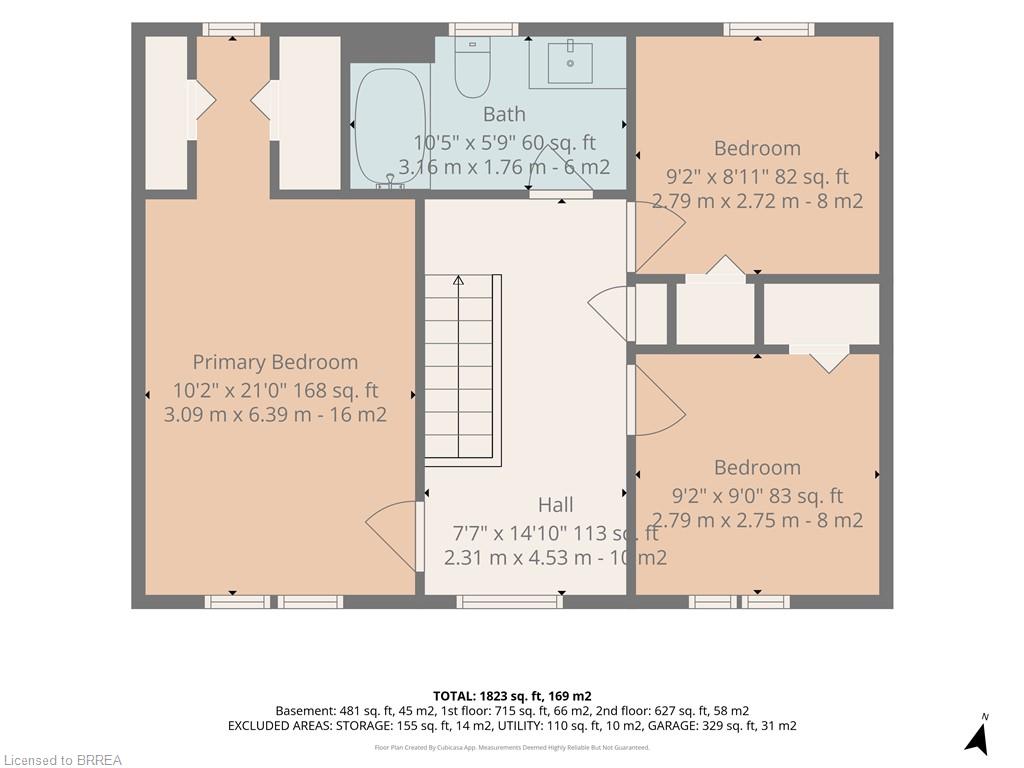
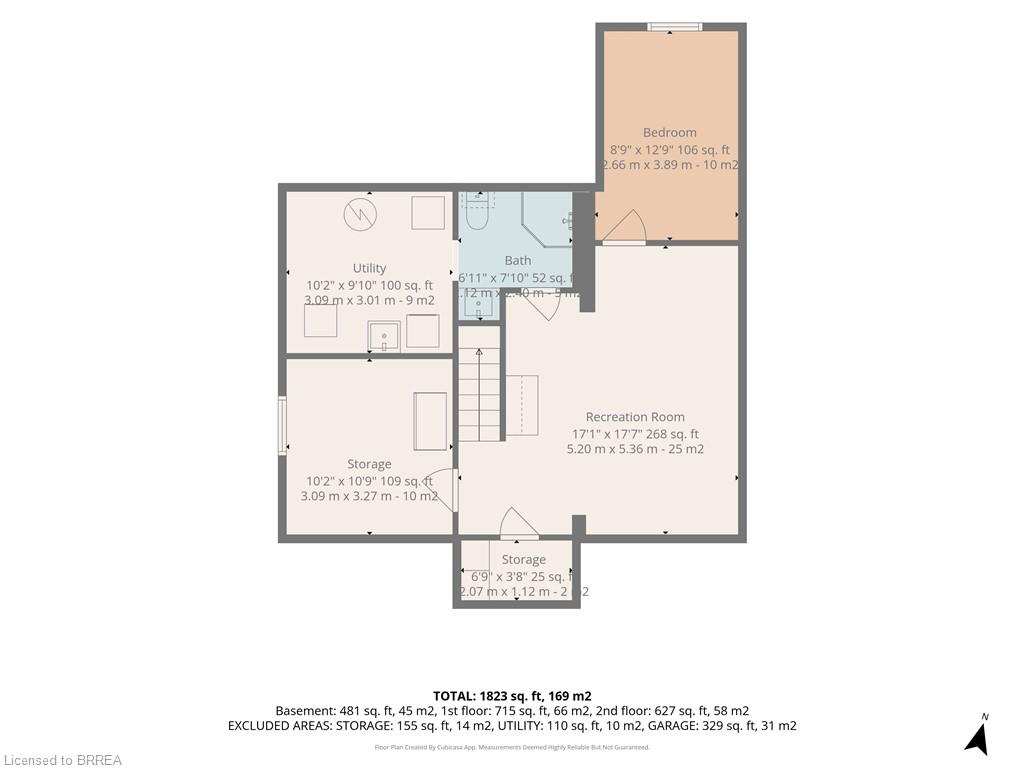
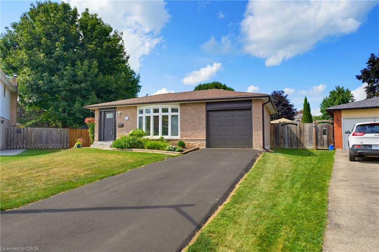
Your next chapter starts at 133 Aspen Street! Move in, unpack and enjoy a beautifully maintained home with contemporary finishes, thoughtful updates and room for the whole family. From the welcoming covered front porch and curved walkway to the spacious four-car driveway, this home makes a great first impression. Inside, the stylish kitchen is sure to be a favourite, featuring a large island with a refinished butcher-block top, quartz countertops, under-cabinet lighting and plenty of space to gather with family and friends. The bright dining area and generous living room create an inviting space for everyday living, with easy access to the large composite deck and fenced backyard for summer barbecues, outdoor play and relaxing evenings. A convenient two-piece bath, pantry and inside garage access add to the practicality of the main floor. Upstairs, you'll find a spacious primary bedroom with two closets, two additional good-sized bedrooms and a modern family bathroom. Need more room? The fully finished basement offers a comfortable family room, space for overnight guests, a brand-new three-piece bathroom and additional storage. Step outside to enjoy the large, fenced yard and beautifully designed perennial gardens, offering space for children, pets and outdoor entertaining. Families will love the location, on a dead-end street with three separate children's parks just a short walk away, each within three to four blocks as well as elementary and secondary schools. Recent updates include; composite deck (2020), windows (2022), quartz kitchen countertops and double sink (2022), kitchen cabinet refacing (2025), and new three-piece bathroom (2026), along with flooring throughout. Enjoy the space, appreciate the updates and love the lifestyle. This is a home where you can settle in, make memories and enjoy the best of comfortable family living!
Details
| MLS # | 40874059 |
|---|---|
| Listing Type | For Sale |
| Style | House |
| Sub-Type | Resale |
| Status | Active |
| Year | 1994 |
| Days On Site | 14 |
| Listing Provided By | Peak Realty Ltd. | Kim Etherington |
Features
| Bed(s) | 4 |
|---|---|
| Bath(s) | 3 Total |
| SQ Feet | 1,342 |
| Garage | 1 |
| Basement | Y |
| Story(s) | 2 |
| Zoning | R2-11 |
| Acreage | 0.15 |
Interior
| Appliances | Water Softener, Built-in Microwave, Dishwasher, Dryer, Refrigerator, Stove, Washer |
|---|---|
| Rooms Total | 11 |
| Interior Features | Auto Garage Door Remote(s) |
| Cooling | Central Air |
| Cooling Yes / No | No |
| Heating | Forced Air, Natural Gas |
| Heating Yes / No | Yes |
Exterior
| Lot Features | Urban, Irregular Lot, Quiet Area |
|---|---|
| Construction Materials | Brick Veneer, Vinyl Siding |
| Roof | Asphalt Shing |
| Fencing | Full |
| Foundation Details | Poured Concrete |
Parking
| Garage Spaces | 1.5 |
|---|---|
| Parking Features | Attached Garage, Asphalt |
| Open Parking Yes / No | Yes |
| Attached Garage Yes / No | Yes |
Utilities
| Sewer | Sewer (Municipal) |
|---|
Taxes
| Tax Annual Amount | 3692.07 |
|---|
Area Information
| Province | ON |
|---|---|
| County | Brant County |
| City | Paris |
| Postal Code | N3L 4A7 |
| Area | 2105 Paris |
| Subarea | 2105 Fair Grounds |
| Community Name | 2105 Fair Grounds |
| School District | Paris District High School, St. |
| Elementary School | Northward Public School, Holy Fa |
| High School | Paris District High School, St. |
| Listing VS Median (in 2105 Fair Grounds) | |
Price: $758,999 low | high Med: $575,000 sqft: 1,342 low | high Med: 1,021 $ / sqft: $566 low | high Med: $563 On site: 14 low | high Med: 56 | |
Request a showing
Request a showing
Contact
Learn More About This Property

| Province | ON |
|---|---|
| County | Brant County |
| City | Paris |
| Postal Code | N3L 4A7 |
| Area | 2105 Paris |
| Subarea | 2105 Fair Grounds |
| Community Name | 2105 Fair Grounds |
| School District | Paris District High School, St. |
| Elementary School | Northward Public School, Holy Fa |
| High School | Paris District High School, St. |
| Listing VS Median (in 2105 Fair Grounds) | |
Price: $758,999 low | high Med: $575,000 sqft: 1,342 low | high Med: 1,021 $ / sqft: $566 low | high Med: $563 On site: 14 low | high Med: 56 | |
 | $799,90020 Clover CourtParis, ON N3L 3M7 |