New Listing
133 Jansen Avenue,Kitchener, ON N2A 2L8
Kitchener, ON N2A 2L8

Description
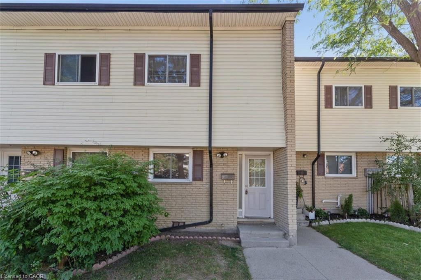
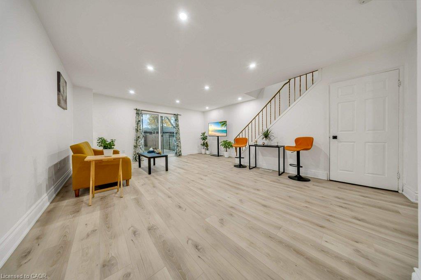
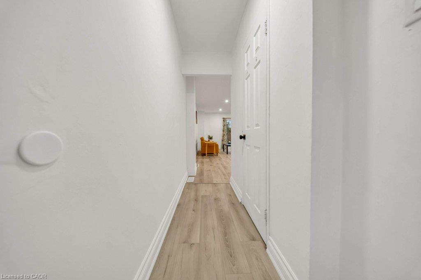
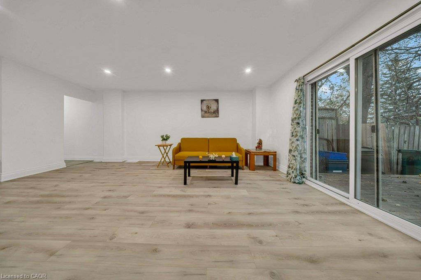
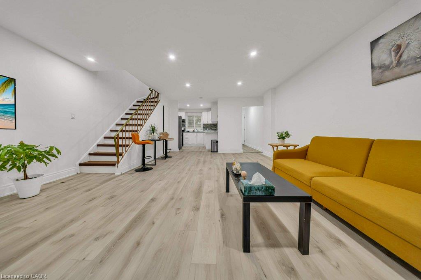
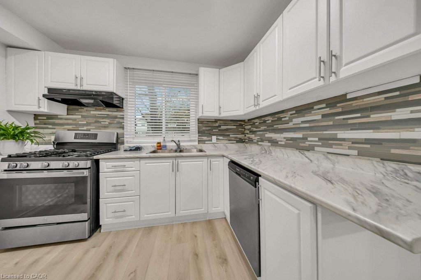
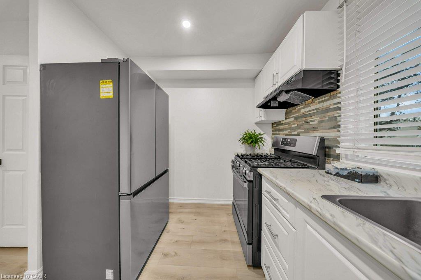
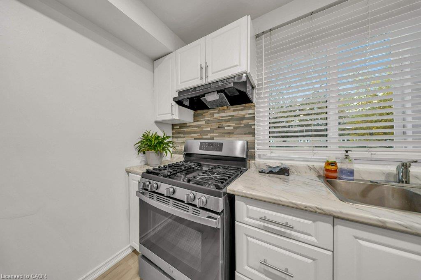
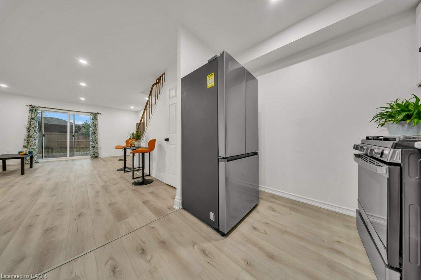
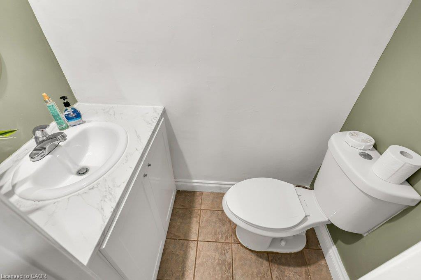
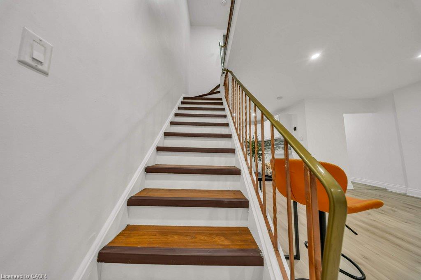
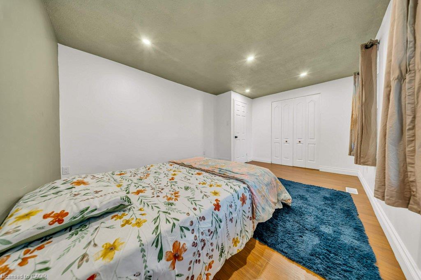
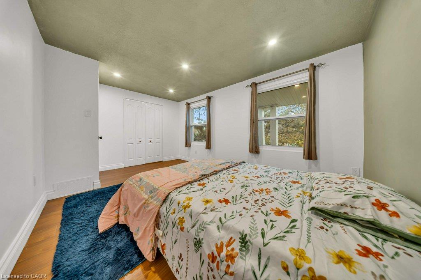
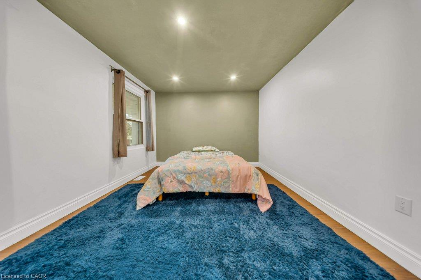
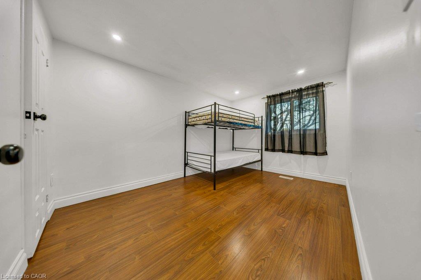
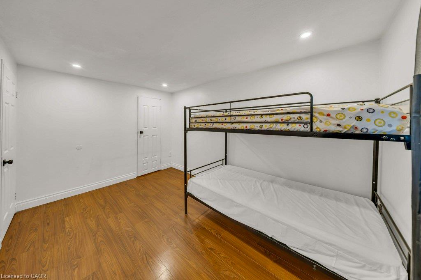
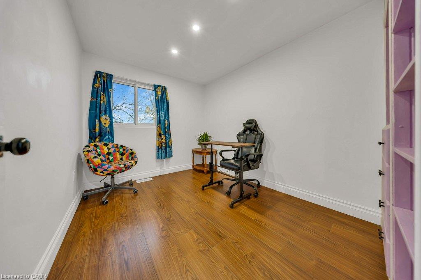
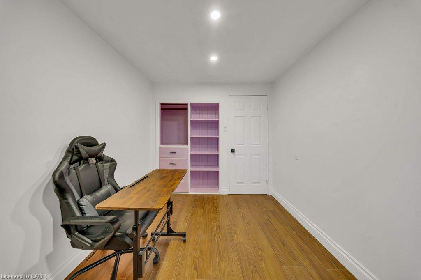
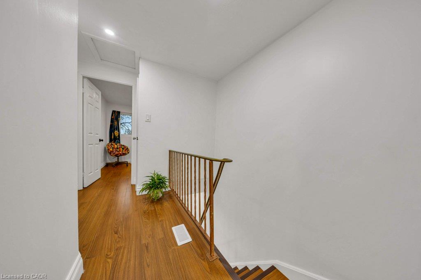
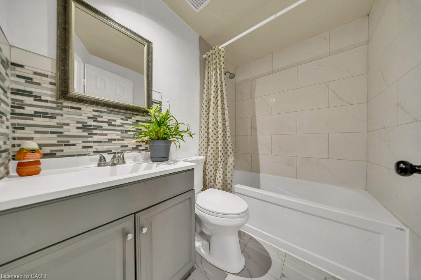
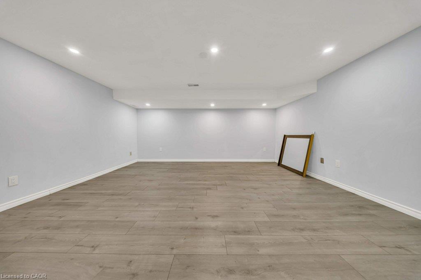
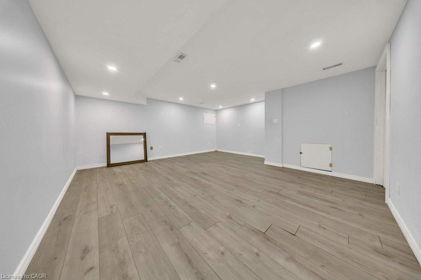
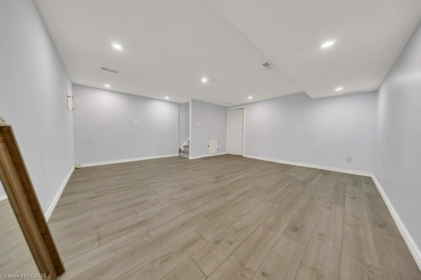
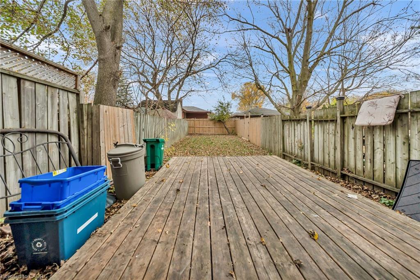
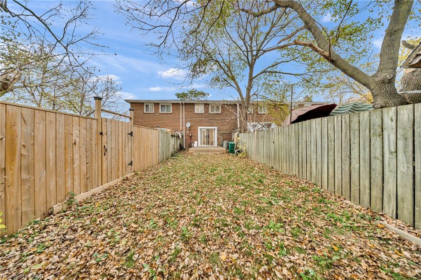
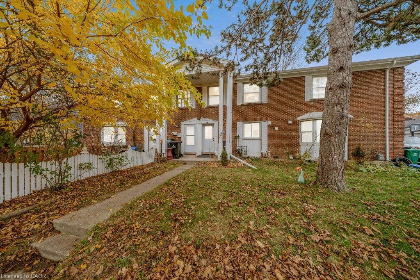
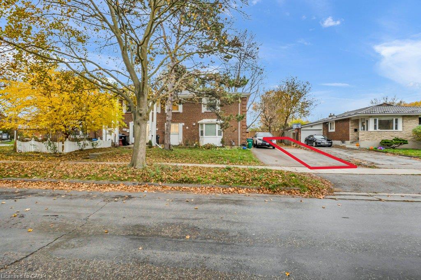
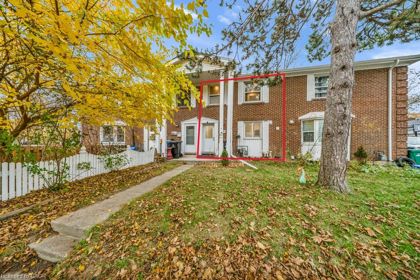
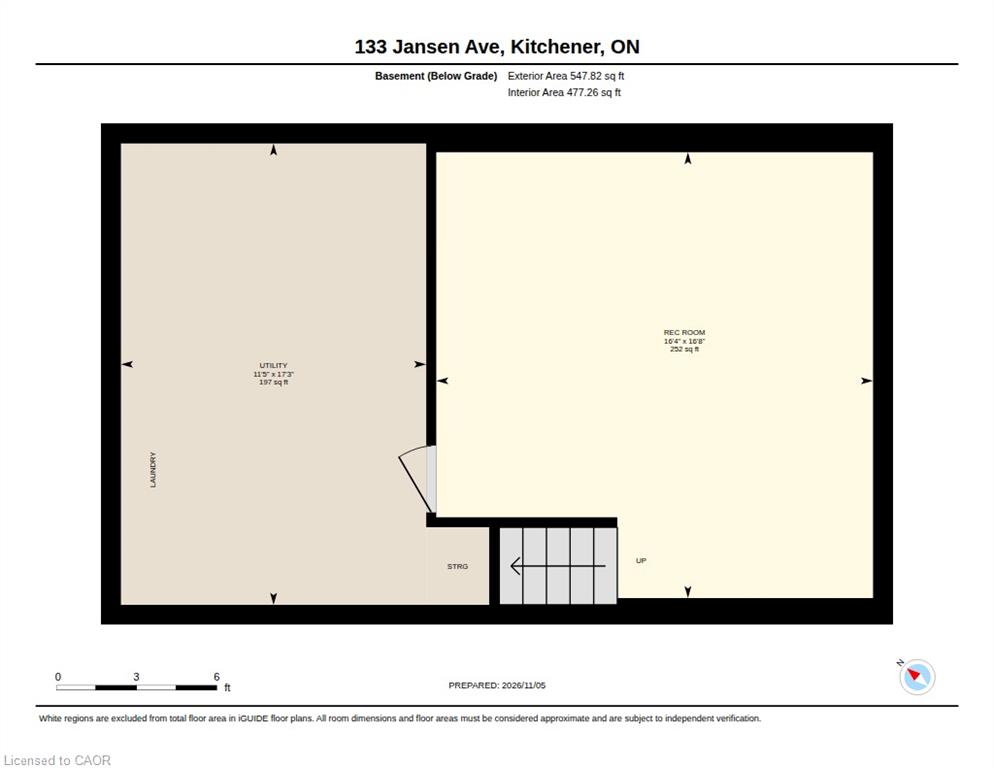
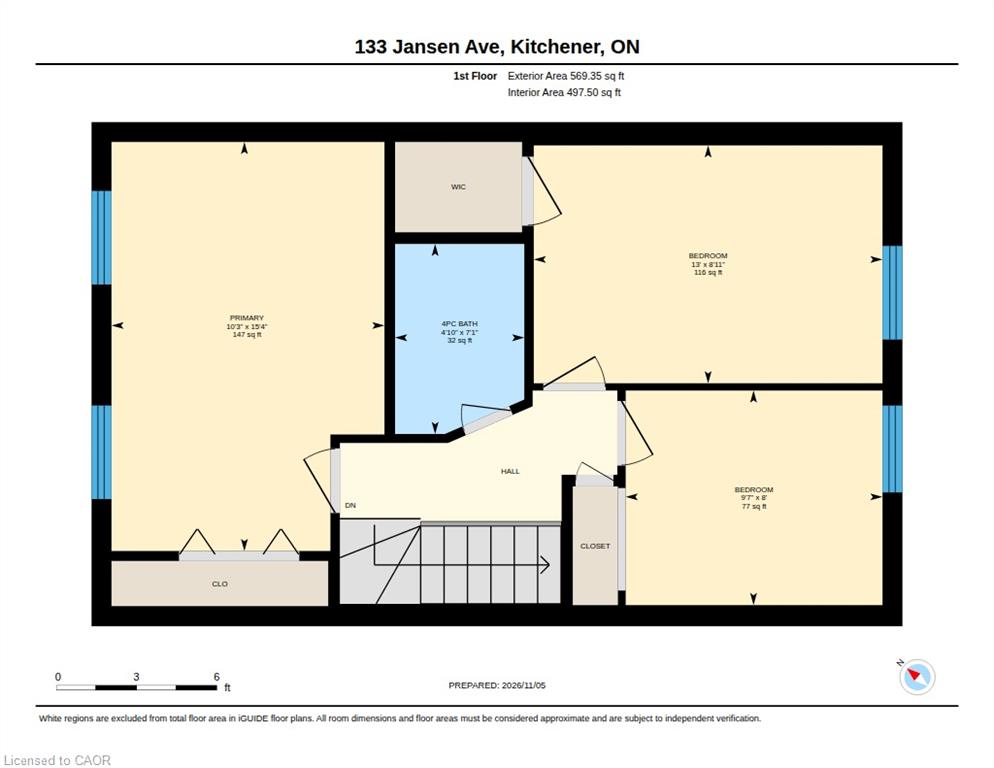
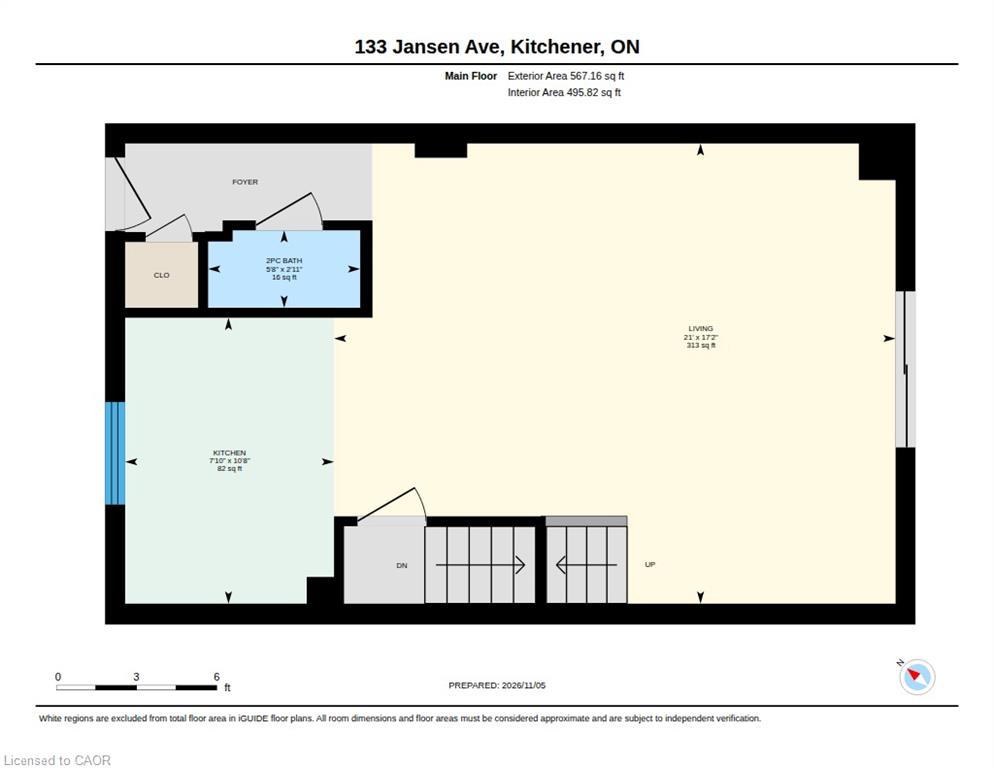
Welcome to 133 Jansen Avenue, a well-maintained FREEHOLD townhouse with NO MONTHLY CONDO FEES, located in a convenient and established Kitchener neighbourhood! An excellent opportunity for first-time home buyers, families, or investors. This carpet-free home offers 3 spacious bedrooms, 2 bathrooms, and a functional layout with plenty of living space. Recent upgrades include FLOORING (2026),HVAC (2022), FRESH PAINT (2026), UPDATED WASHROOM (2024), APPLIANCES (2023), UPDATED KITCHEN CABINETS & COUNTERTOPS (2021), POT LIGHTS (2022), FINISHED BASEMENT (2023), DECK & PATIO DOOR (2023), and DRYER (2024). The bright and spacious living area provides a comfortable space for everyday living, while the finished basement offers additional space for a recreation room, home office, or family entertainment. Step outside to enjoy a generously sized, fully fenced backyard with a deck, perfect for outdoor gatherings, kids, or simply relaxing. Another great feature is PARKING FOR UP TO 3 VEHICLES! Ideally situated close to Highway 7/8, Fairview Park Mall, shopping centres, grocery stores, schools, parks, public transit, and other everyday amenities. Whether you're looking for your first home or a great investment opportunity, this property offers an excellent combination of space, upgrades, location, and value. Don't miss out!
Details
| MLS # | 40876803 |
|---|---|
| Listing Type | For Sale |
| Style | Town House |
| Sub-Type | Resale |
| Status | Active |
| Days On Site | 1 |
| Listing Provided By | Re/Max Twin City Realty Inc. | Maninder Sohi |
Features
| Bed(s) | 3 |
|---|---|
| Bath(s) | 2 Total |
| SQ Feet | 1,136 |
| Basement | Y |
| Story(s) | 2 |
| Zoning | R2B |
| Acreage | 0.05 |
Interior
| Appliances | Water Heater, Dishwasher, Dryer, Range Hood, Refrigerator, Stove, Washer |
|---|---|
| Rooms Total | 9 |
| Cooling | Central Air |
| Cooling Yes / No | No |
| Heating | Forced Air |
| Heating Yes / No | Yes |
| Laundry Features | In Basement |
Exterior
| Lot Features | Urban, Ample Parking, Business Centre, High Traffic Area, Highway Access, Major Highway, Public Transit, Regional Mall, Schools, Shopping Nearby, Trails |
|---|---|
| Construction Materials | Brick |
| Roof | Asphalt Shing |
| Foundation Details | Concrete Perimeter |
Parking
| Parking Features | Mutual/Shared |
|---|---|
| Open Parking Yes / No | Yes |
| Attached Garage Yes / No | No |
Utilities
| Sewer | Sewer (Municipal) |
|---|
Taxes
| Tax Annual Amount | 2424.11 |
|---|
Area Information
| Province | ON |
|---|---|
| County | Waterloo |
| City | Kitchener |
| Postal Code | N2A 2L8 |
| Area | 2 Kitchener East |
| Subarea | 226 Stanley Park | Centreville |
| Community Name | 226 Stanley Park/Centreville |
| Listing VS Median (in 226 Stanley Park/Centreville) | |
Price: $499,900 low | high Med: $329,450 sqft: 1,136 low | high Med: 944 $ / sqft: $440 low | high Med: $352 On site: 1 low | high Med: 47.5 | |
Request a showing
Request a showing
Contact
Learn More About This Property

| Province | ON |
|---|---|
| County | Waterloo |
| City | Kitchener |
| Postal Code | N2A 2L8 |
| Area | 2 Kitchener East |
| Subarea | 226 Stanley Park | Centreville |
| Community Name | 226 Stanley Park/Centreville |
| Listing VS Median (in 226 Stanley Park/Centreville) | |
Price: $499,900 low | high Med: $329,450 sqft: 1,136 low | high Med: 944 $ / sqft: $440 low | high Med: $352 On site: 1 low | high Med: 47.5 | |