1352 Nocturne Court,Mississauga, ON L5H 2L8
Mississauga, ON L5H 2L8

Description
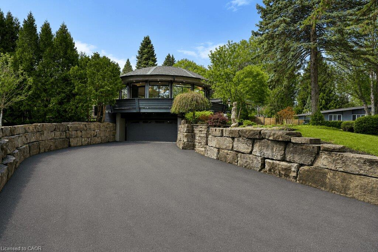
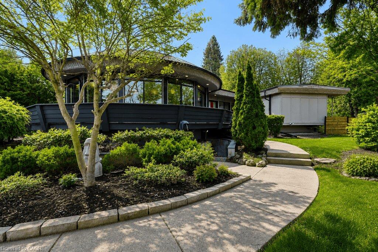
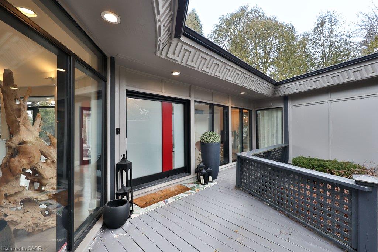
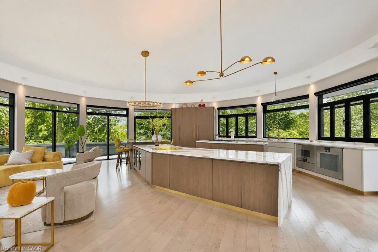
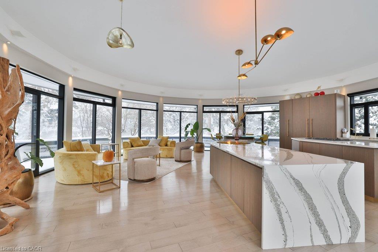
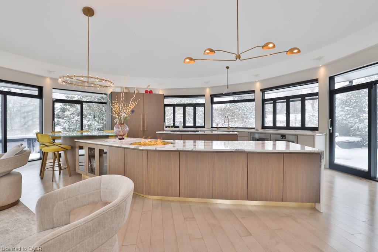
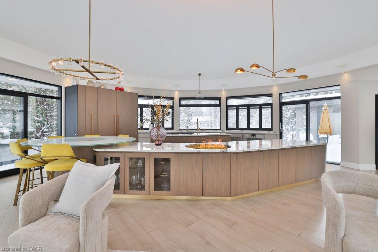
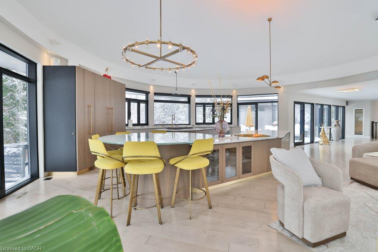
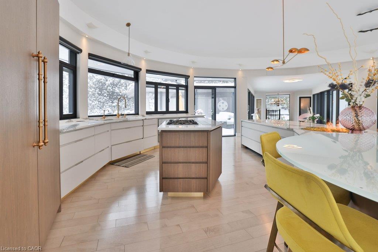
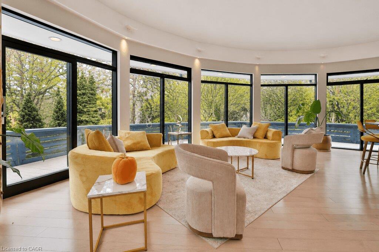
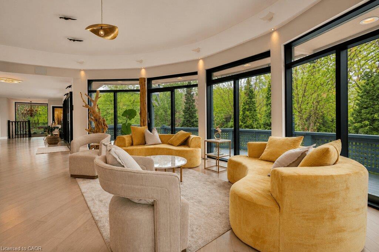
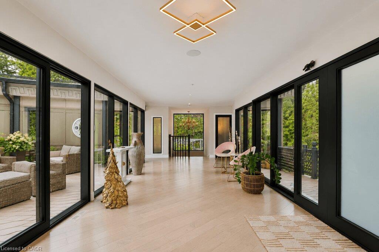
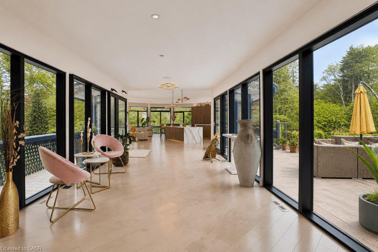
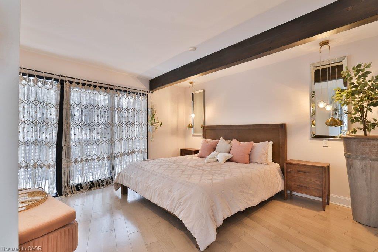
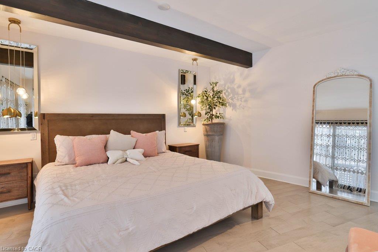
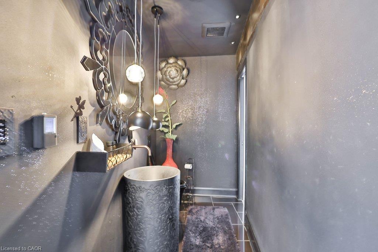
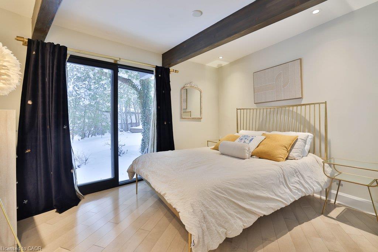
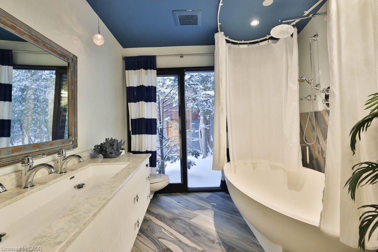
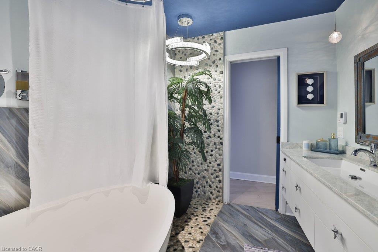
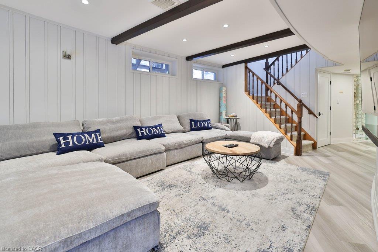
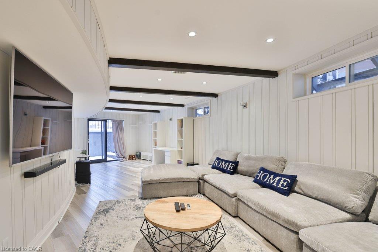
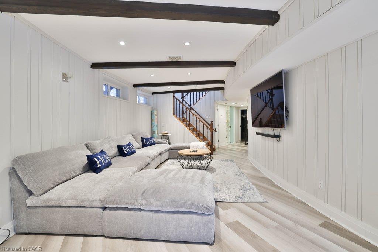
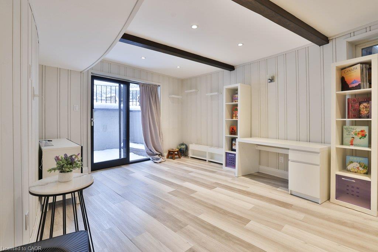
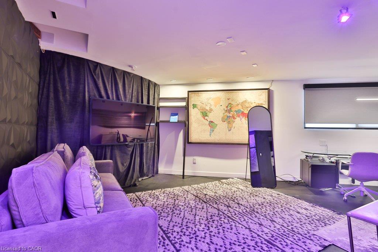
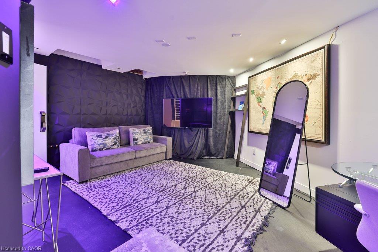
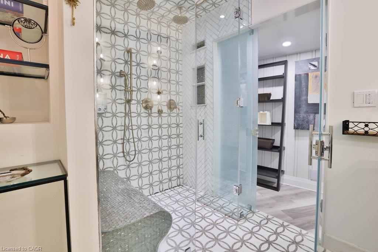
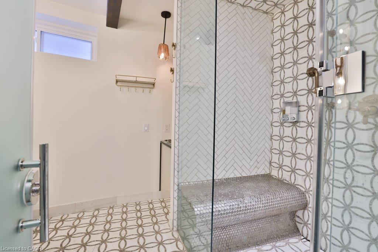
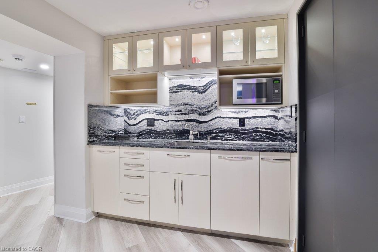
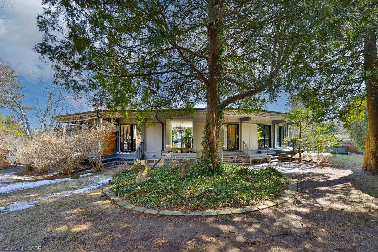
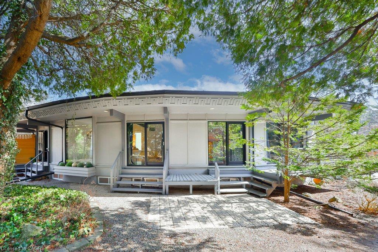
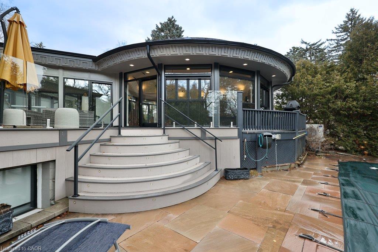
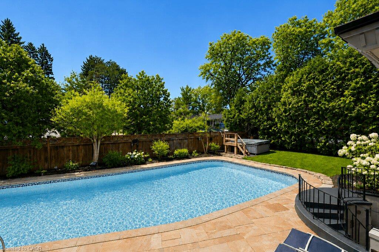
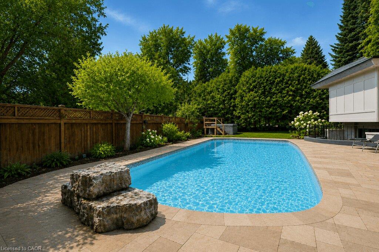
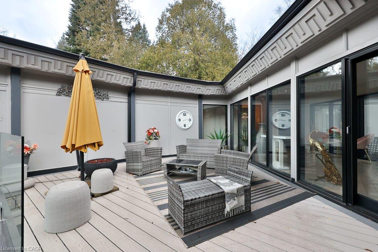
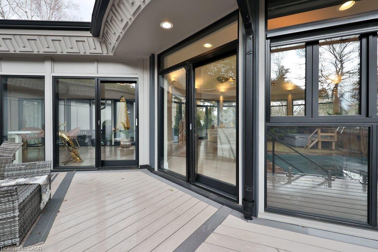
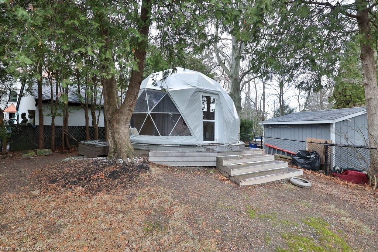
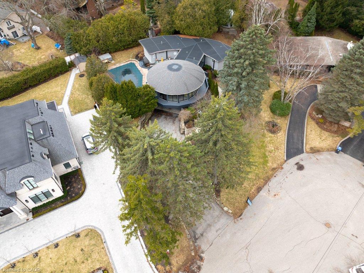
This exceptional luxury residence presents a rare opportunity to own a private, architecturally distinct home in one of Mississauga's most exclusive enclaves of Lorne Park. Designed with both sophistication and functionality in mind, the property offers a seamless blend of modern design, privacy, and resort-style living. A bold contemporary exterior sets the tone, showcasing refined modern lines, expansive Bauhaus-inspired sliding doors, and premium materials that integrate beautifully with the surrounding natural landscape. Inside, the home features an open-concept, light-filled layout that creates a refined yet relaxed atmosphere-perfect for both everyday living and elevated entertaining. At the heart of the home is a chef-calibre kitchen designed for those who value precision and quality. It is fully equipped with Gaggenau appliances, including a range, refrigerator, and oven, and anchored by a custom six-person island with waterfall quartz countertops and a built-in electric fireplace-ideal for casual dining, hosting, or working meals. The primary suite offers a tranquil retreat, complete with spa-inspired finishes and direct access to a private terrace-an ideal space to unwind in complete privacy. The resort-style backyard is thoughtfully designed for both relaxation and entertaining, featuring a saltwater swimming pool, hot tub, and composite deck surrounded by mature trees and architectural lighting. A custom treehouse adds a unique architectural element while providing flexible space for storage or creative use. A standout feature of the property is the fully climate-controlled outdoor dome gym, designed for year-round wellness and performance. With cork flooring and expansive glass, this versatile space is ideal for personal training, yoga, recovery, or a private studio. Included with the home are approved permits and architectural plans to build add. 1.5 storeys-transforming residence into remarkable 5+1 bed 5+ bath luxury home with add. garage.
Details
| MLS # | 40875267 |
|---|---|
| Listing Type | For Sale |
| Style | House |
| Sub-Type | Resale |
| Status | Active |
| Days On Site | 9 |
| Listing Provided By | Royal LePage Real Estate Services Phinney Real Estate | Michael Phinney |
Features
| Bed(s) | 4 |
|---|---|
| Bath(s) | 3 Total |
| SQ Feet | 2,077 |
| Garage | 2 |
| Basement | Y |
| Pool | Yes |
| Story(s) | 1 |
| Zoning | R1 |
| Acreage | 0.33 |
| Golf Course | Yes |
| Water Front | Yes |
Interior
| Appliances | Range, Dishwasher, Dryer, Gas Stove, Refrigerator, Washer |
|---|---|
| Rooms Total | 13 |
| Interior Features | Central Vacuum, Atrium, Auto Garage Door Remote(s), In-Law Floorplan |
| Cooling | Central Air |
| Cooling Yes / No | No |
| Heating | Forced Air, Natural Gas |
| Heating Yes / No | Yes |
| Laundry Features | Laundry Room |
Exterior
| Lot Features | Urban, Cul-De-Sac, Near Golf Course, Library, Marina, Park, Public Transit, Schools |
|---|---|
| Construction Materials | Board & Batten Siding, Wood Siding |
| Roof | Asphalt Shing |
| Foundation Details | Concrete Block |
| Waterfront Features | Lake/Pond |
Parking
| Garage Spaces | 2 |
|---|---|
| Parking Features | Attached Garage, Garage Door Opener |
| Open Parking Yes / No | Yes |
| Attached Garage Yes / No | Yes |
Utilities
| Sewer | Sewer (Municipal) |
|---|
Taxes
| Tax Annual Amount | 15539 |
|---|
Area Information
| Province | ON |
|---|---|
| County | Peel |
| City | Mississauga |
| Postal Code | L5H 2L8 |
| Area | MS Mississauga |
| Subarea | 0130 Lorne Park |
| Community Name | 0130 Lorne Park |
| Listing VS Median (in 0130 Lorne Park) | |
Price: $3,199,000 low | high Med: $1,970,000 sqft: 2,077 low | high Med: 2,711 $ / sqft: $1,540 low | high Med: $727 On site: 9 low | high Med: 17 | |
Request a showing
Request a showing
Contact
Learn More About This Property

| Province | ON |
|---|---|
| County | Peel |
| City | Mississauga |
| Postal Code | L5H 2L8 |
| Area | MS Mississauga |
| Subarea | 0130 Lorne Park |
| Community Name | 0130 Lorne Park |
| Listing VS Median (in 0130 Lorne Park) | |
Price: $3,199,000 low | high Med: $1,970,000 sqft: 2,077 low | high Med: 2,711 $ / sqft: $1,540 low | high Med: $727 On site: 9 low | high Med: 17 | |