New Listing
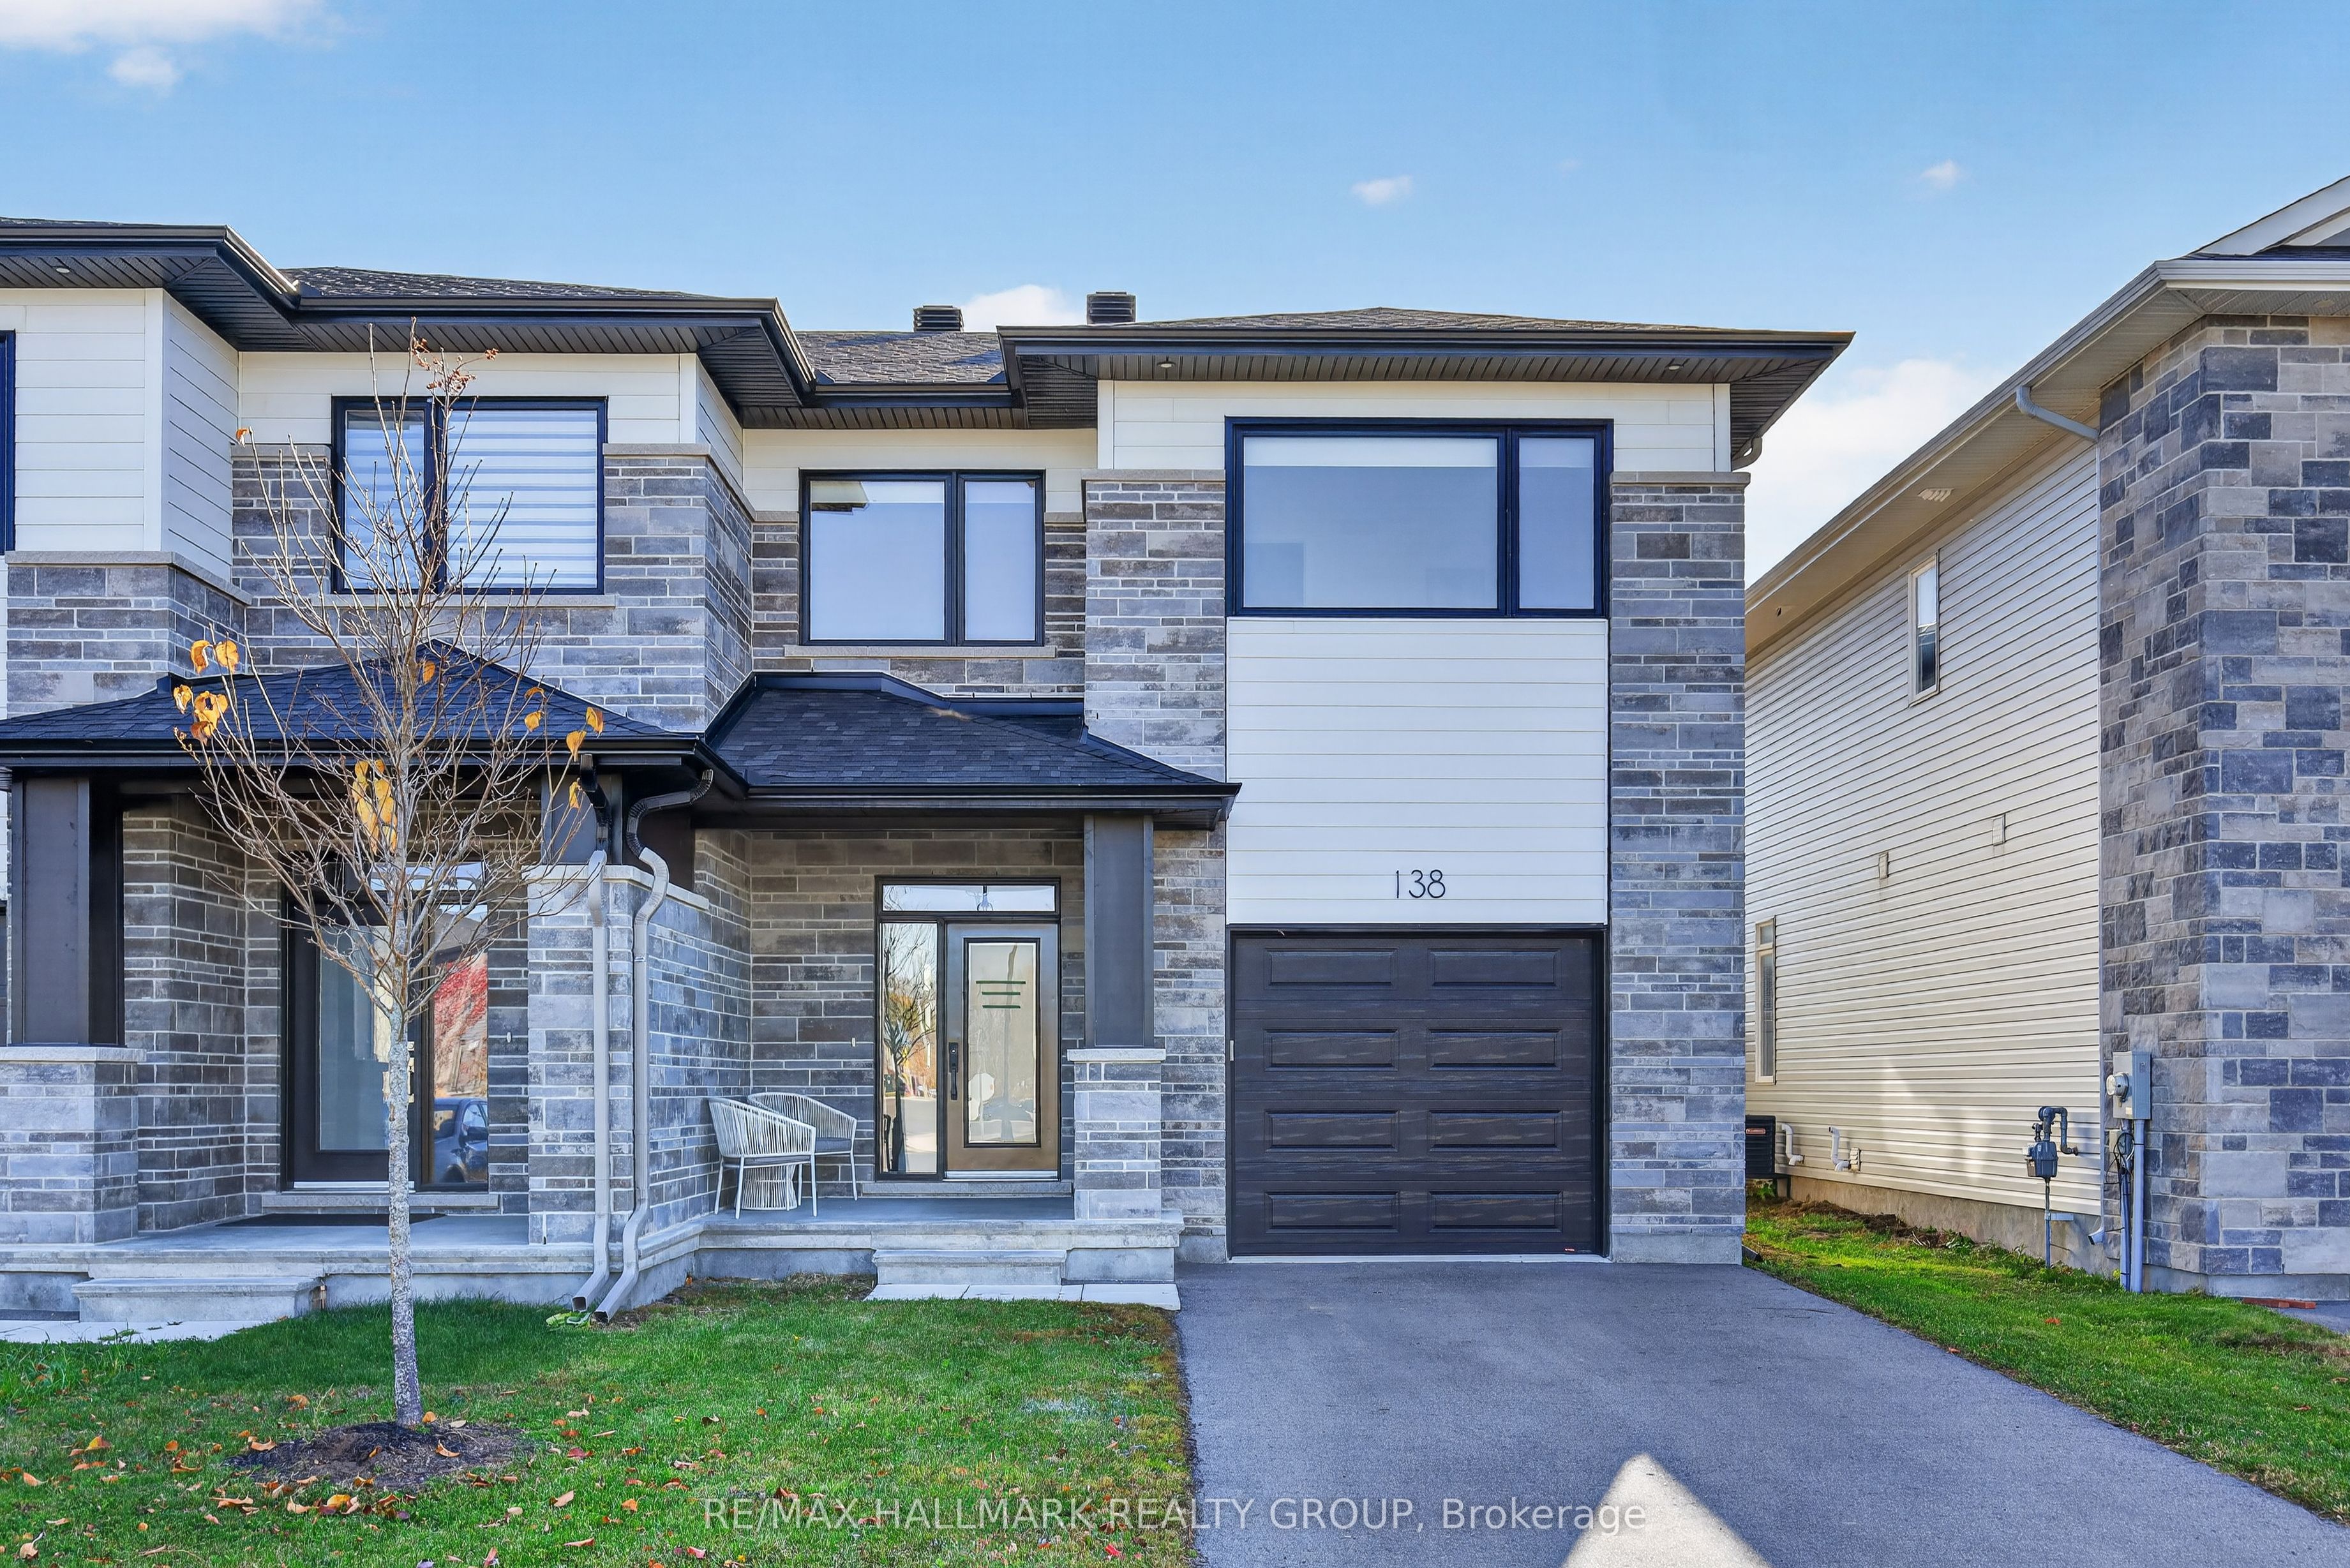
138 Thomas Street,Arnprior, ON K7S 0J4
Arnprior, ON K7S 0J4

Description
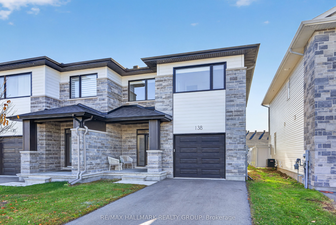
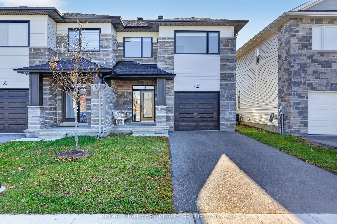
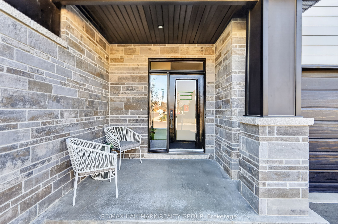
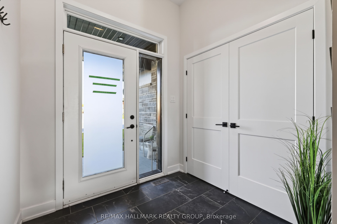
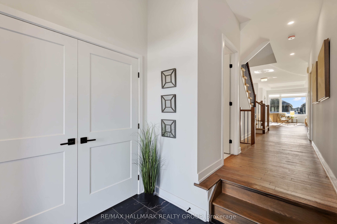
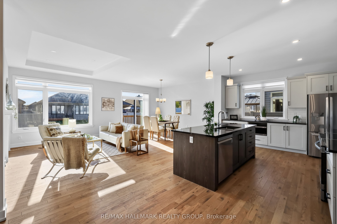
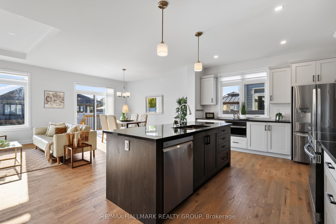
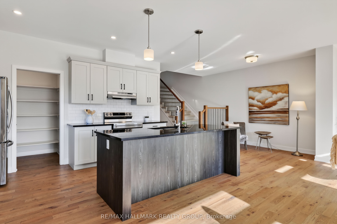
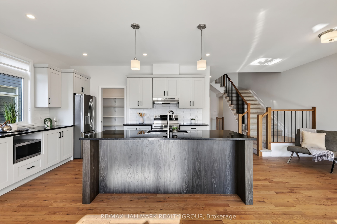
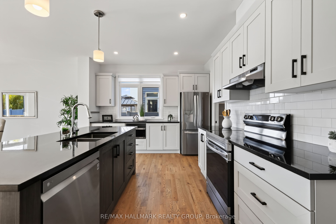
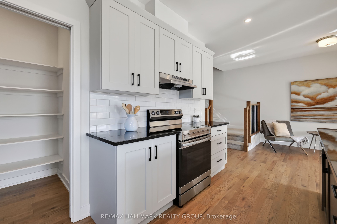
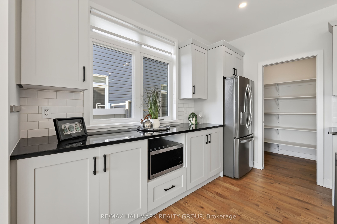
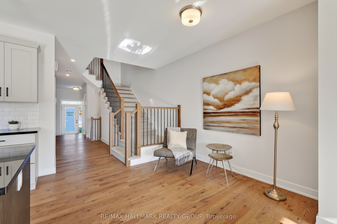
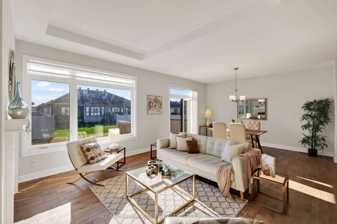
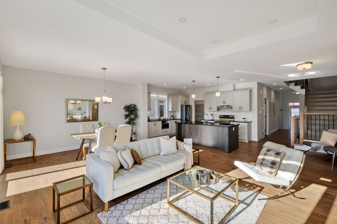
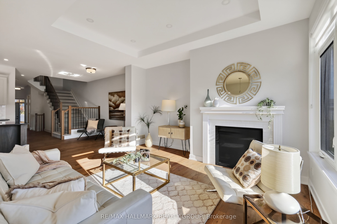
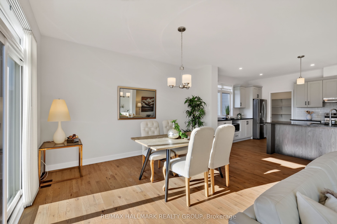
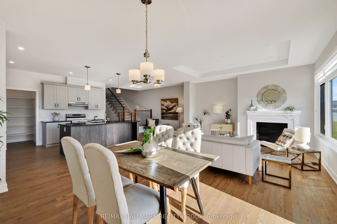
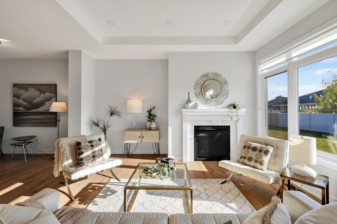
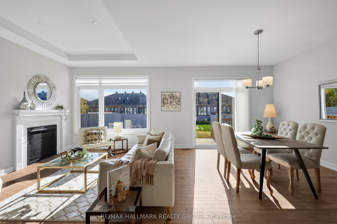
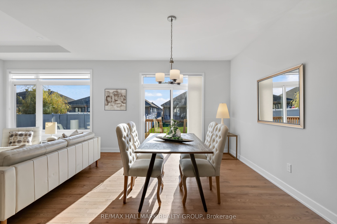
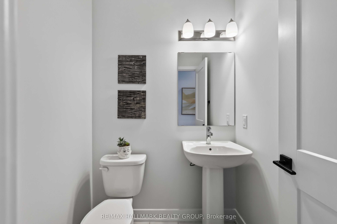
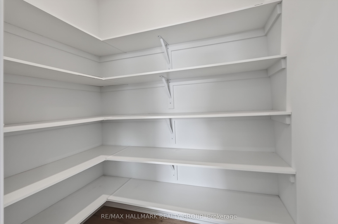
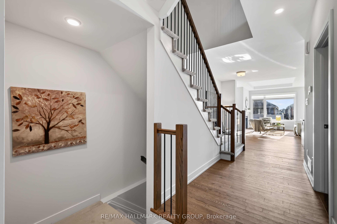
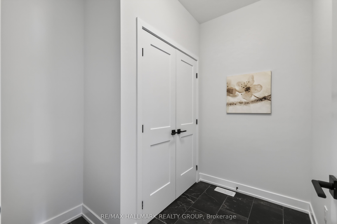
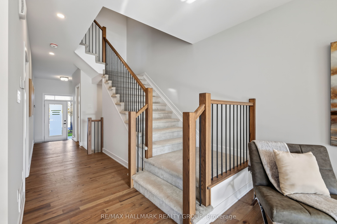
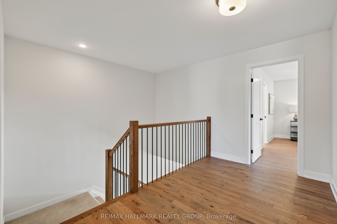
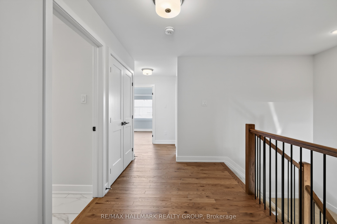
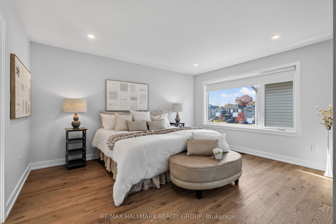
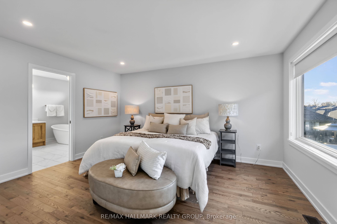
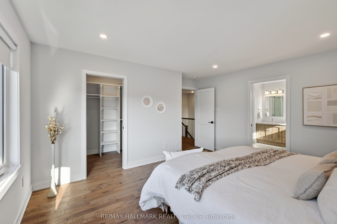
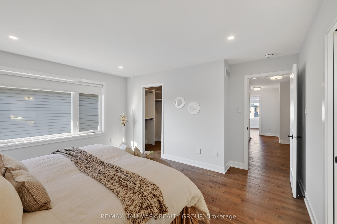
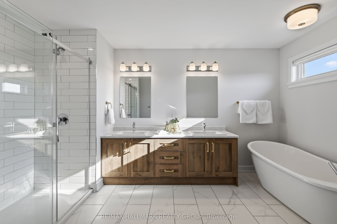
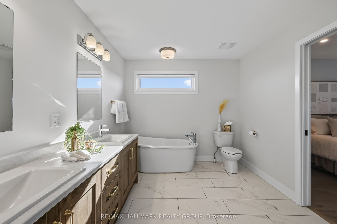
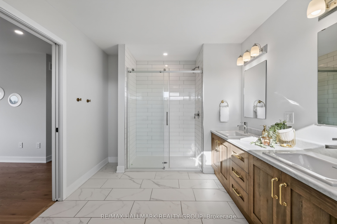
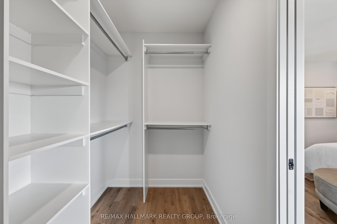
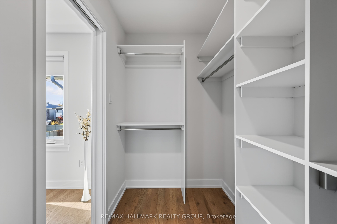
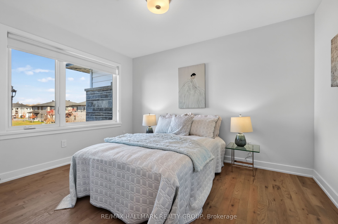
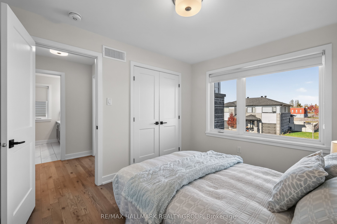
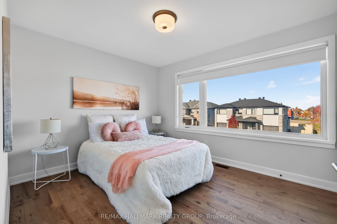
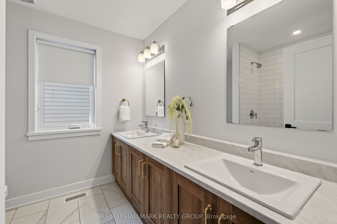
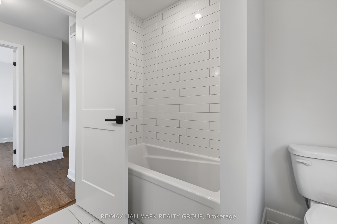
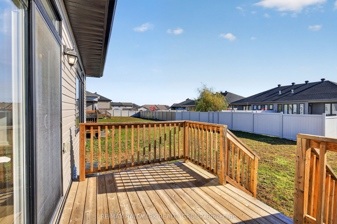
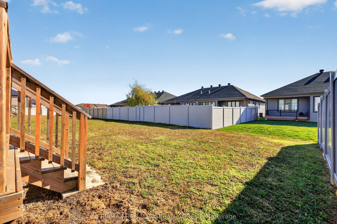
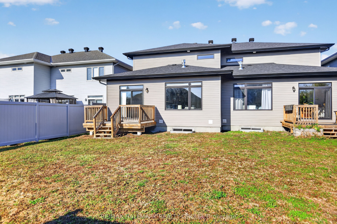
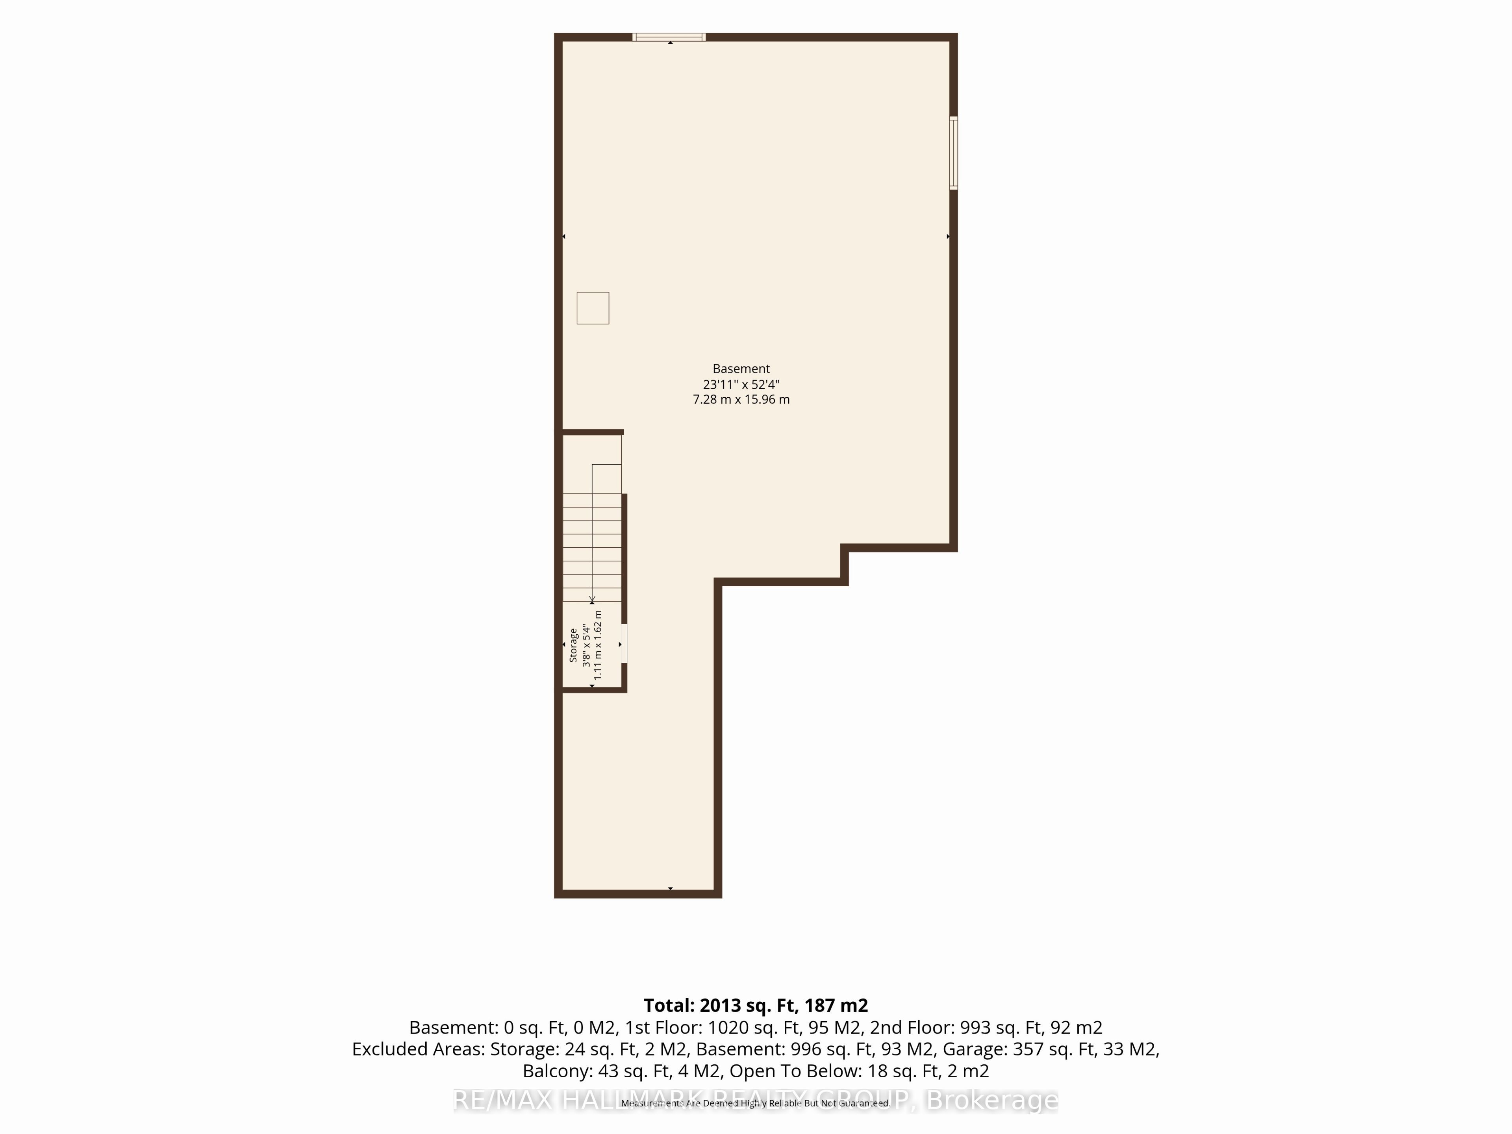
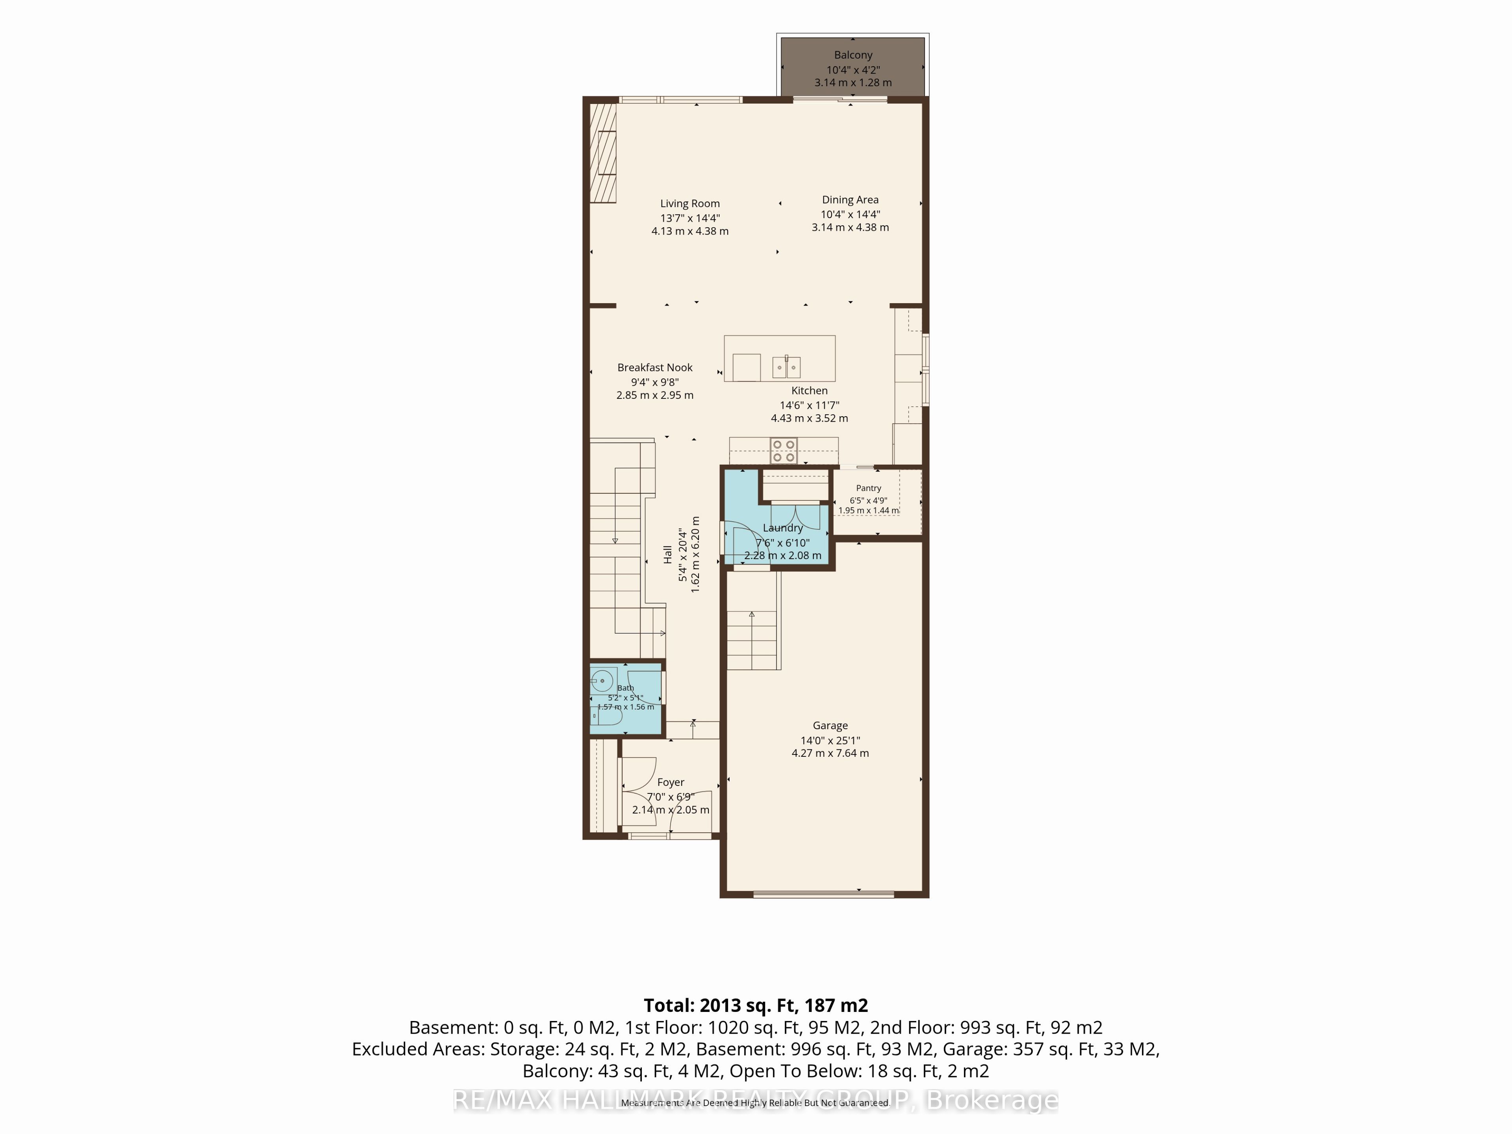
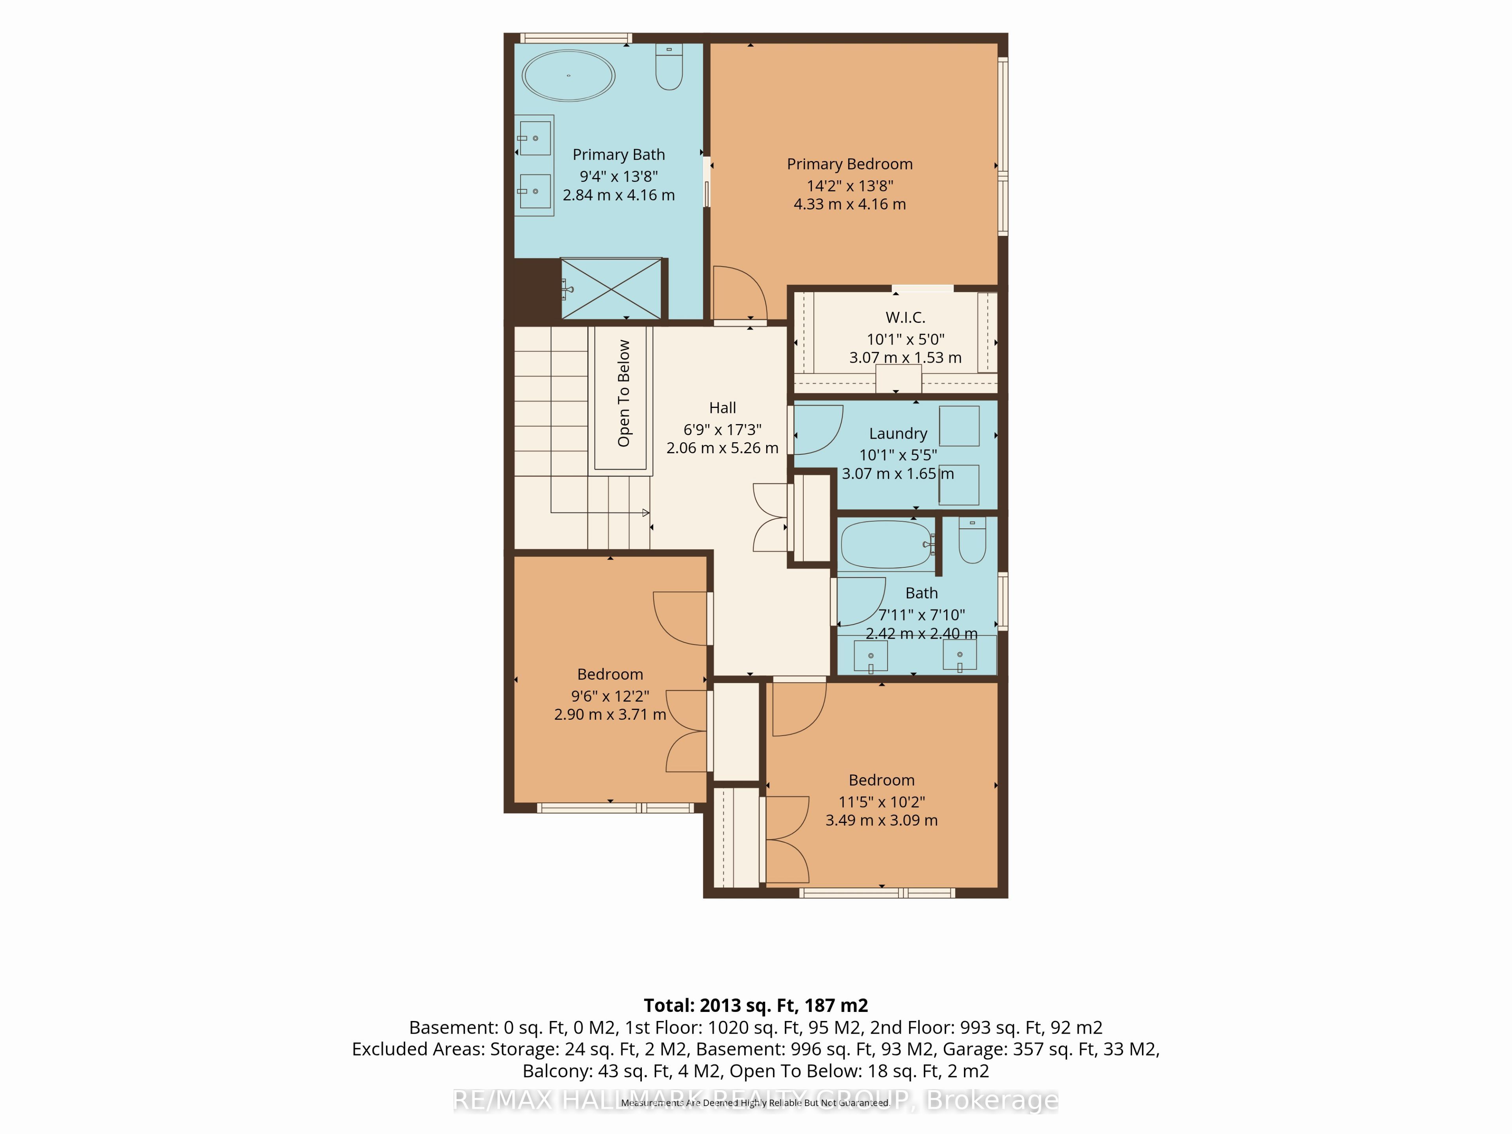
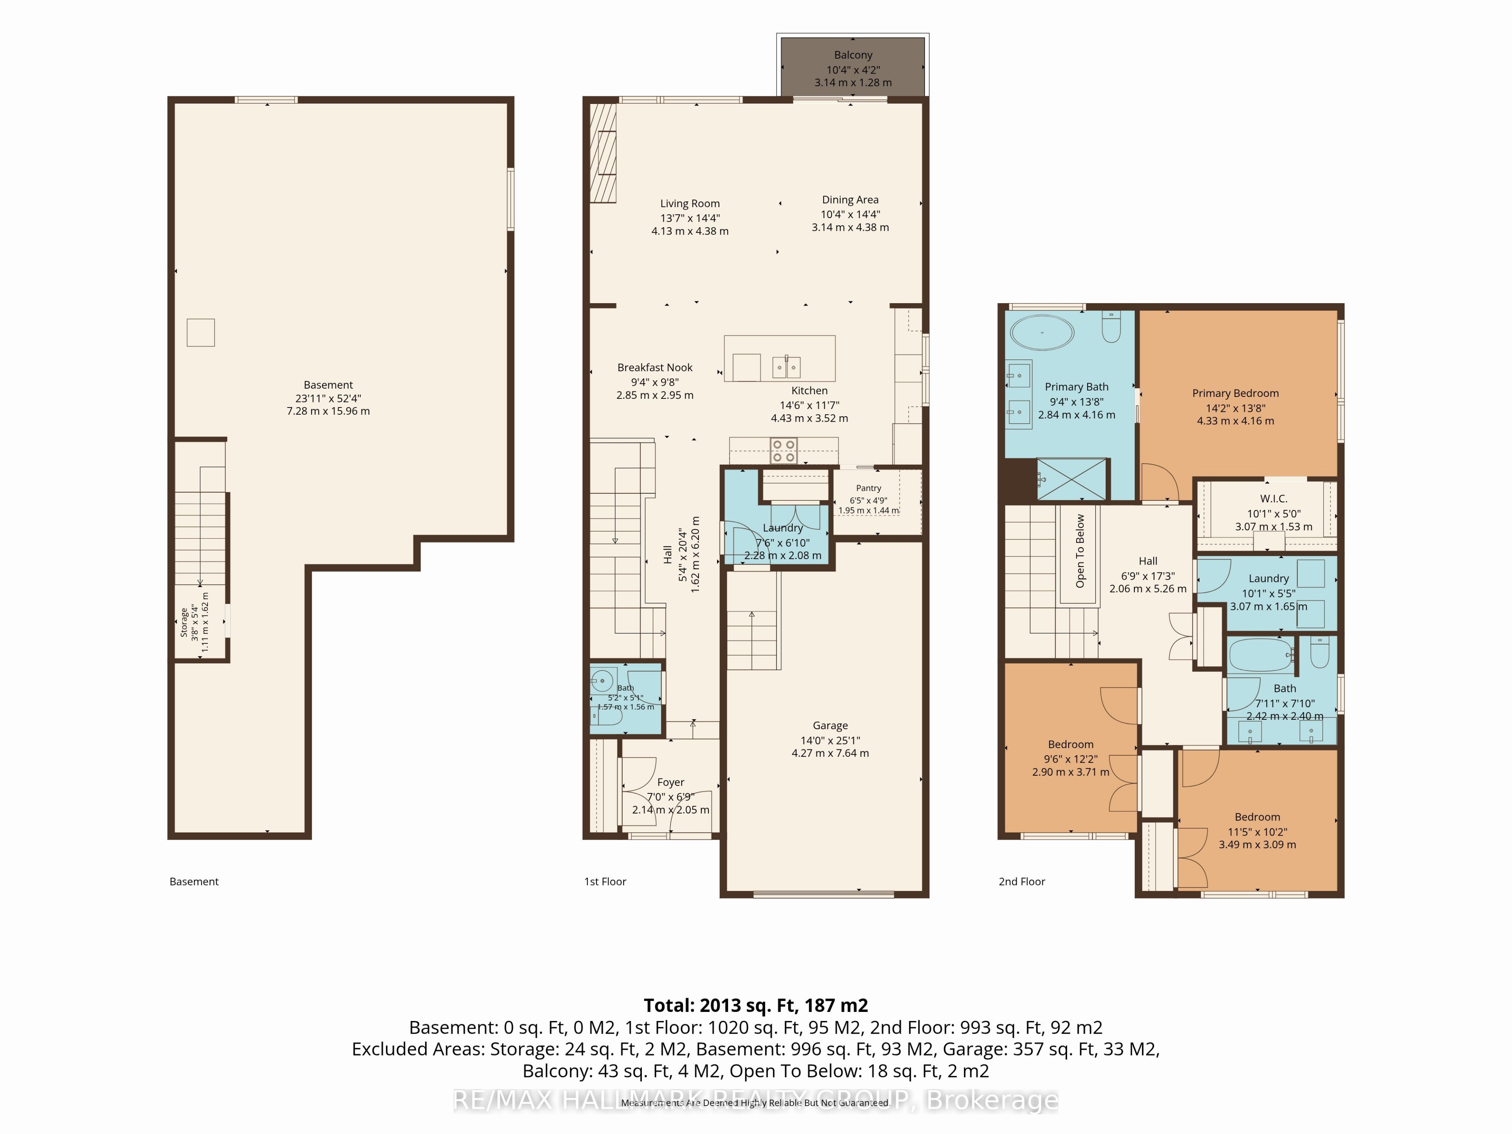
Welcome to 138 Thomas Street in the charming town of Arnprior! This beautifully designed 3-bedroom, 2.5-bathroom semi-detached home offers approximately 2,095 sq. ft. of thoughtfully planned living space, combining modern functionality with everyday comfort. The main level features a bright, open-concept layout with spacious living and dining areas, perfect for both entertaining and family life. The well-appointed kitchen is complemented by a convenient walk-in pantry and a dedicated coffee station, creating a functional and inviting space for everyday living. A practical mudroom, main-floor powder room and access to the oversized single-car garage add to the home's convenience. Upstairs, the generous primary bedroom offers a walk-in closet and private ensuite, creating a comfortable retreat. Two additional bedrooms, a full bathroom and conveniently located second-floor laundry complete the upper level. Step outside to enjoy the rear sun deck, an inviting space for relaxing or entertaining. Located in the welcoming community of Arnprior, this home offers the perfect balance of small-town charm and modern living, with convenient access to local amenities, parks, schools and recreation. Whether you're a growing family, first-time buyer or looking for a little more space, 138 Thomas Street is a wonderful place to call home!
Details
| MLS # | X14158214 |
|---|---|
| Listing Type | For Sale |
| Style | House |
| Sub-Type | Resale |
| Status | New |
| Year | 0 |
| Days On Site | 2 |
| Listing Provided By | RE/MAX HALLMARK REALTY GROUP | X14158214 504301 |
Features
| Bed(s) | 6 |
|---|---|
| Bath(s) | 3 |
| Garage | 1 |
| Basement | Y |
| Story(s) | 2 |
| Acreage | 0.09 |
Interior
| Interior Features | Auto Garage Door Remote, On Demand Water Heater, Rough-In Bath |
|---|---|
| Cooling | Central Air |
| Heat Source | Gas |
| Fireplace Yes / No | Yes |
Exterior
| Roof | Asphalt Shingle |
|---|---|
| Foundation Details | Poured Concrete |
| Construction Materials | Stone, Vinyl Siding |
Parking
| Garage Yes / No | Yes |
|---|
Utilities
| Sewer | Sewer |
|---|
Taxes
| Tax Annual Amount | 5409.67 |
|---|---|
| Tax Legal Description | PART BLOCK 72, PLAN 49M109; BEING PART 2 ON 49R19925 SUBJECT TO AN EASEMENT AS IN RE282456 SUBJECT TO AN EASEMENT IN FAVOUR OF PART BLOCK 72 PLAN 49M109, PART 1, 49R19925 AS IN RE288941 TOGETHER WITH AN EASEMENT OVER PART 3 PLAN 49R19788 AS IN RE152984 TOGETHER WITH AN EASEMENT OVER PART BLOCK 72 PLAN 49M109, PART 1, 49R19925 AS IN RE288941 TOWN OF ARNPRIOR |
| Tax Year | 2026 |
Area Information
| Province | ON |
|---|---|
| County | Renfrew |
| City | Arnprior |
| Postal Code | K7S 0J4 |
| Area | 550 Arnprior |
| Listing VS Median (in K7S 0J4) | |
Price: $618,900 low | high Med: $0 On site: 2 low | high Med: | |
Request a showing
Request a showing
Contact
Learn More About This Property

| Province | ON |
|---|---|
| County | Renfrew |
| City | Arnprior |
| Postal Code | K7S 0J4 |
| Area | 550 Arnprior |
| Listing VS Median (in K7S 0J4) | |
Price: $618,900 low | high Med: $0 On site: 2 low | high Med: | |