14 Wellers Way,Quinte West, ON K0K 1L0
Quinte West, ON K0K 1L0

Description
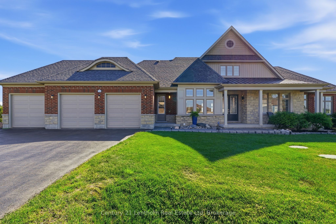
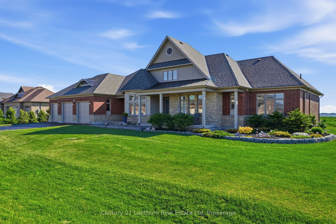
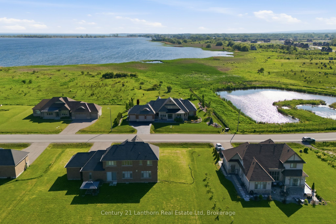
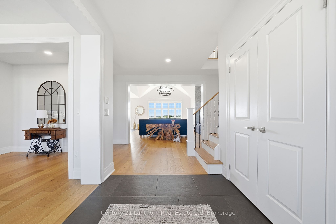
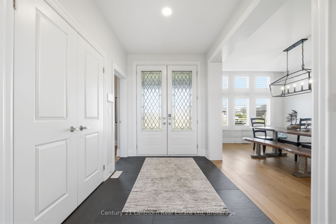
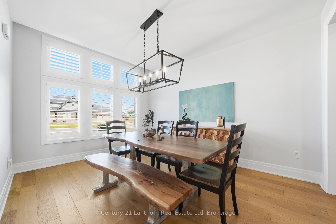
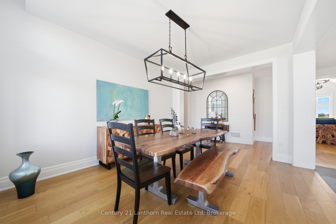
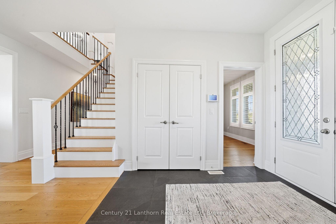
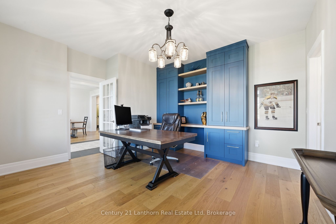
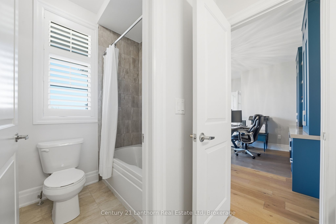
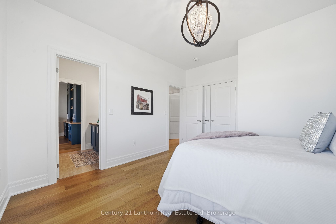
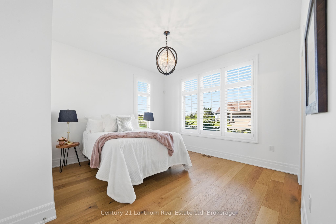
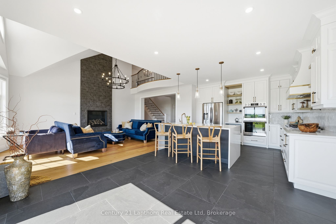
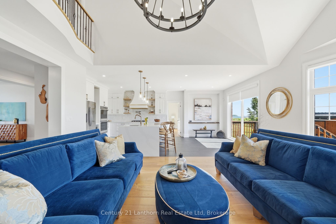
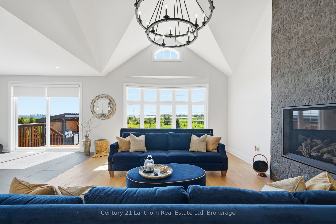
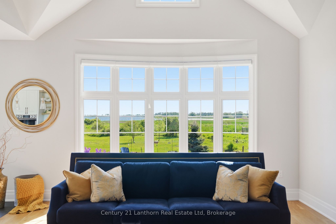
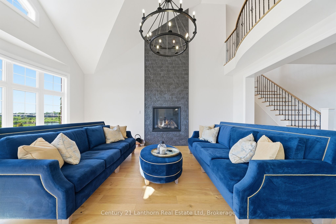
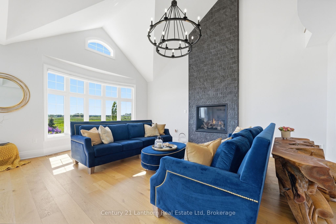
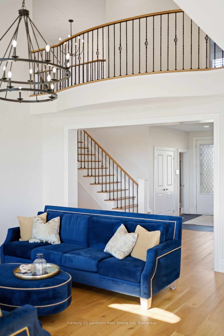
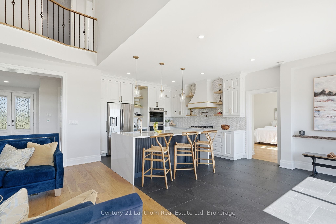
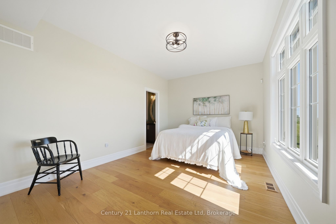
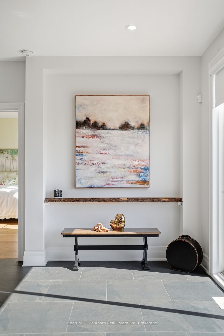
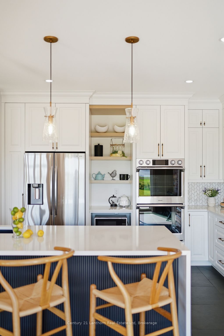
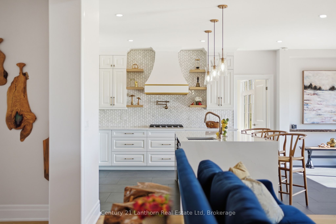
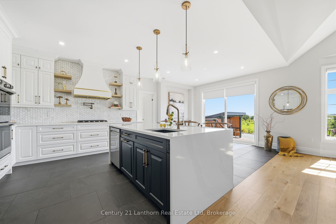
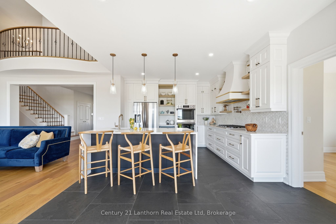
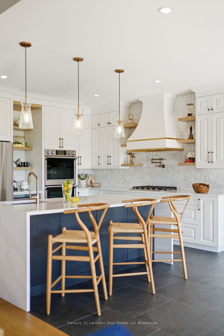
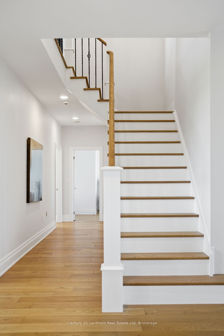
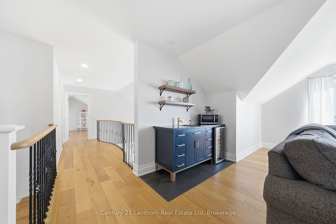
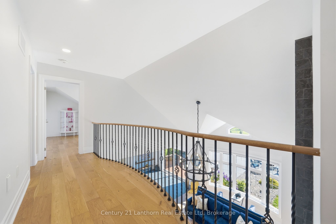
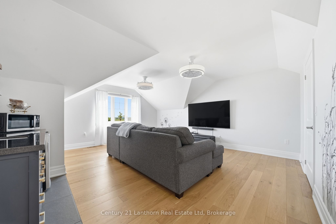
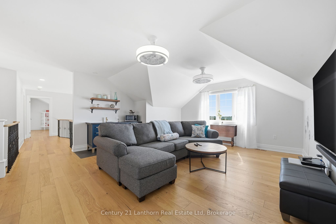
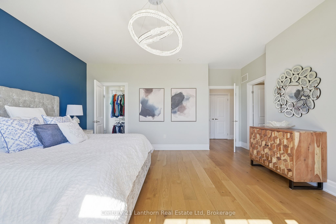
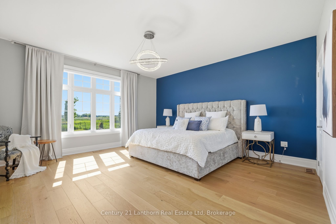
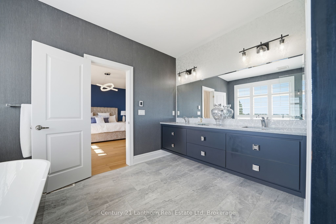
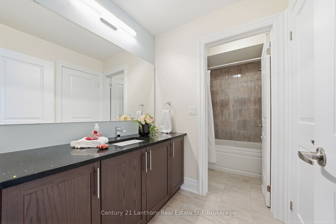
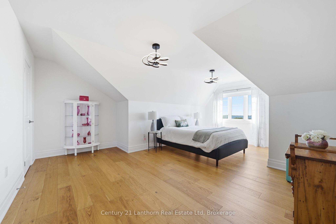
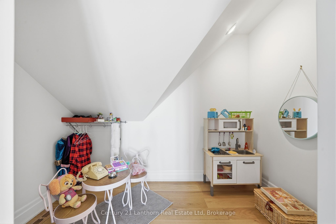
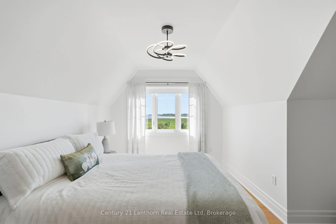
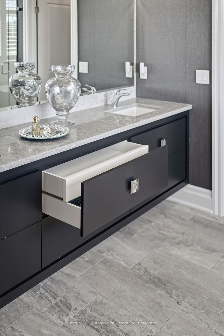
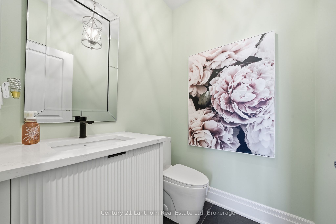
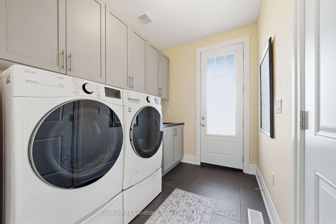
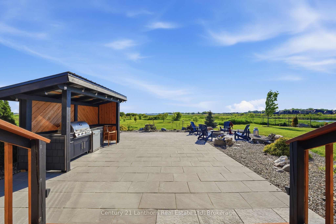
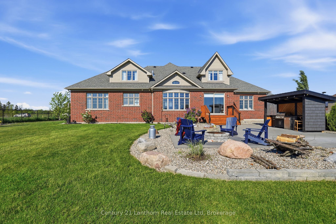
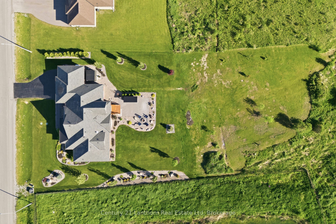
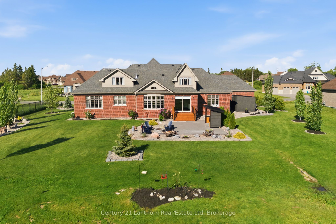
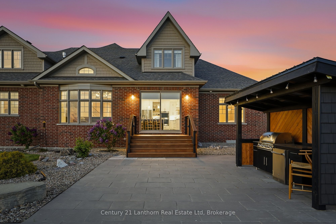
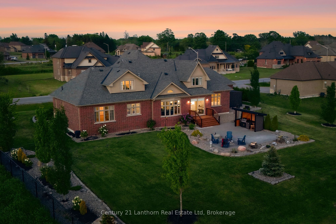
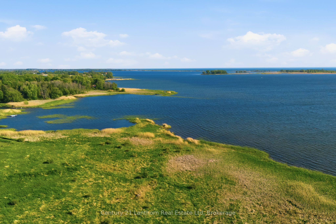
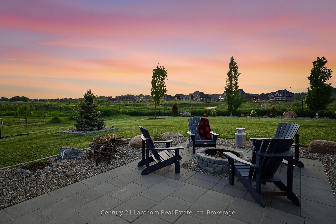
Introducing a home that offers a premier lifestyle, luxurious finishes and a convenient location. Welcome to 14 Wellers Way, an exceptional executive brick bungaloft offering nearly 4,000 sq ft of upgraded living space with views of Wellers Bay in Lake Ontario. Situated on the cusp of Prince Edward County, less than 15 minutes to Trenton, Brighton and the 401- an ideal mid-point between the GTA and Ottawa. This 5 bedroom, 5 bathroom home delivers everything you've been dreaming of! From the main entry you are welcomed in to a bright, open-concept layout anchored by the great room featuring soaring 18-foot ceilings. The immaculate kitchen comes complete with dual built-in ovens, a gas range, pot filler and center island for entertaining - with a nearby walk-in pantry. On the main floor, you will find 3 bedrooms including the primary suite which offers two walk-in closets and palatial ensuite with heated porcelain flooring. Each of the 5 bedrooms in the home benefit from the comfort of a full attached ensuite; ideal for guests or multi-generational living. The dedicated home office is complete with custom millwork cabinetry. The second level loft includes a wet bar and flexible living space, along with two additional bedrooms. Make the most of the Summer days enjoying the professionally landscaped acreage with a built-in BBQ, fire pit and patio overlooking the spectacular sunsets over Wellers Bay. Live easy knowing the home is wired with a Generac generator. The full unfinished basement provides ample storage space for you to make the most of your attached 3 car garage. Just minutes to award-winning wineries, beaches, golf courses, and trails, this home provides premium living in a sought-after waterview community.
Details
| MLS # | X13424184 |
|---|---|
| Listing Type | For Sale |
| Style | Condominium |
| Sub-Type | Resale |
| Status | Extension |
| Year | 0 |
| Days On Site | 148 |
| Listing Provided By | Century 21 Lanthorn Real Estate Ltd | X13424184 437202 |
Features
| Bed(s) | 5 |
|---|---|
| Bath(s) | 5 |
| Garage | 3 |
| Basement | Y |
| Acreage | 1.86 |
| Water Front | Indirect |
| Property View | Bay, Water, Pond, Panoramic |
Interior
| Interior Features | Auto Garage Door Remote, Bar Fridge, Carpet Free, Countertop Range, Generator - Partial, In-Law Capability, Primary Bedroom - Main Floor, Sump Pump, Water Softener, Built-In Oven |
|---|---|
| Cooling | Central Air |
| Heat Source | Gas |
| Fireplace Features | Family Room, Natural Gas |
| Fireplace Yes / No | Yes |
Exterior
| Exterior Features | Landscaped, Patio, Built-In-BBQ, Privacy, Year Round Living |
|---|---|
| Roof | Asphalt Shingle |
| Foundation Details | Poured Concrete |
| Water View | Direct |
| View | Bay, Water, Pond, Panoramic |
| Construction Materials | Stone, Brick |
| Security Features | Alarm System |
Parking
| Garage Yes / No | Yes |
|---|---|
| Parking Features | Private Triple |
Utilities
| Sewer | Sewer |
|---|
Taxes
| Tax Annual Amount | 11843.86 |
|---|---|
| Tax Legal Description | LOT 101, PLAN 39M916 SUBJECT TO AN EASEMENT IN GROSS AS IN ND164460 SUBJECT TO AN EASEMENT IN GROSS OVER PART 15, PLAN 39R13740 AS IN ND166589 SUBJECT TO AN EASEMENT FOR ENTRY AS IN ND229411 CITY OF QUINTE WEST |
| Tax Year | 2025 |
Area Information
| Province | ON |
|---|---|
| County | Hastings |
| City | Quinte West |
| Postal Code | K0K 1L0 |
| Area | Murray Ward |
| Listing VS Median (in K0K 1L0) | |
Price: $1,689,900 low | high Med: $393,500 On site: 148 low | high Med: 50 | |
Request a showing
Request a showing
Contact
Learn More About This Property

| Province | ON |
|---|---|
| County | Hastings |
| City | Quinte West |
| Postal Code | K0K 1L0 |
| Area | Murray Ward |
| Listing VS Median (in K0K 1L0) | |
Price: $1,689,900 low | high Med: $393,500 On site: 148 low | high Med: 50 | |
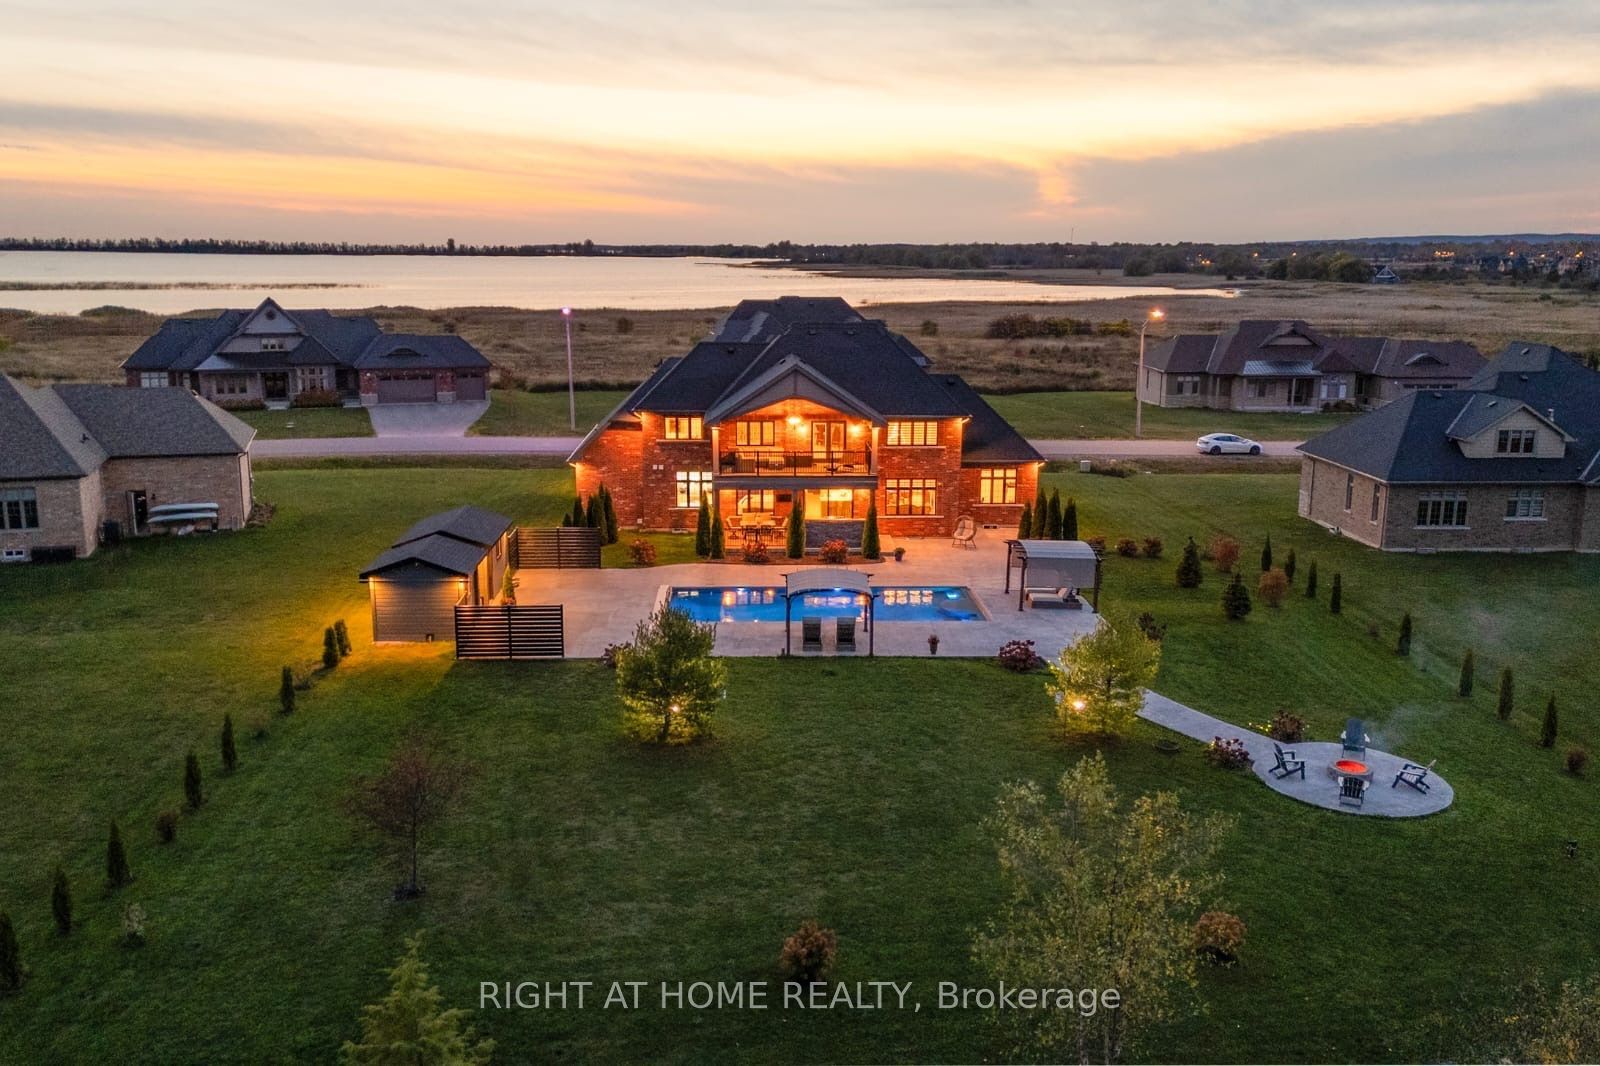 | $1,798,8889 Wellers WayQuinte West, ON K0K 1L0 |
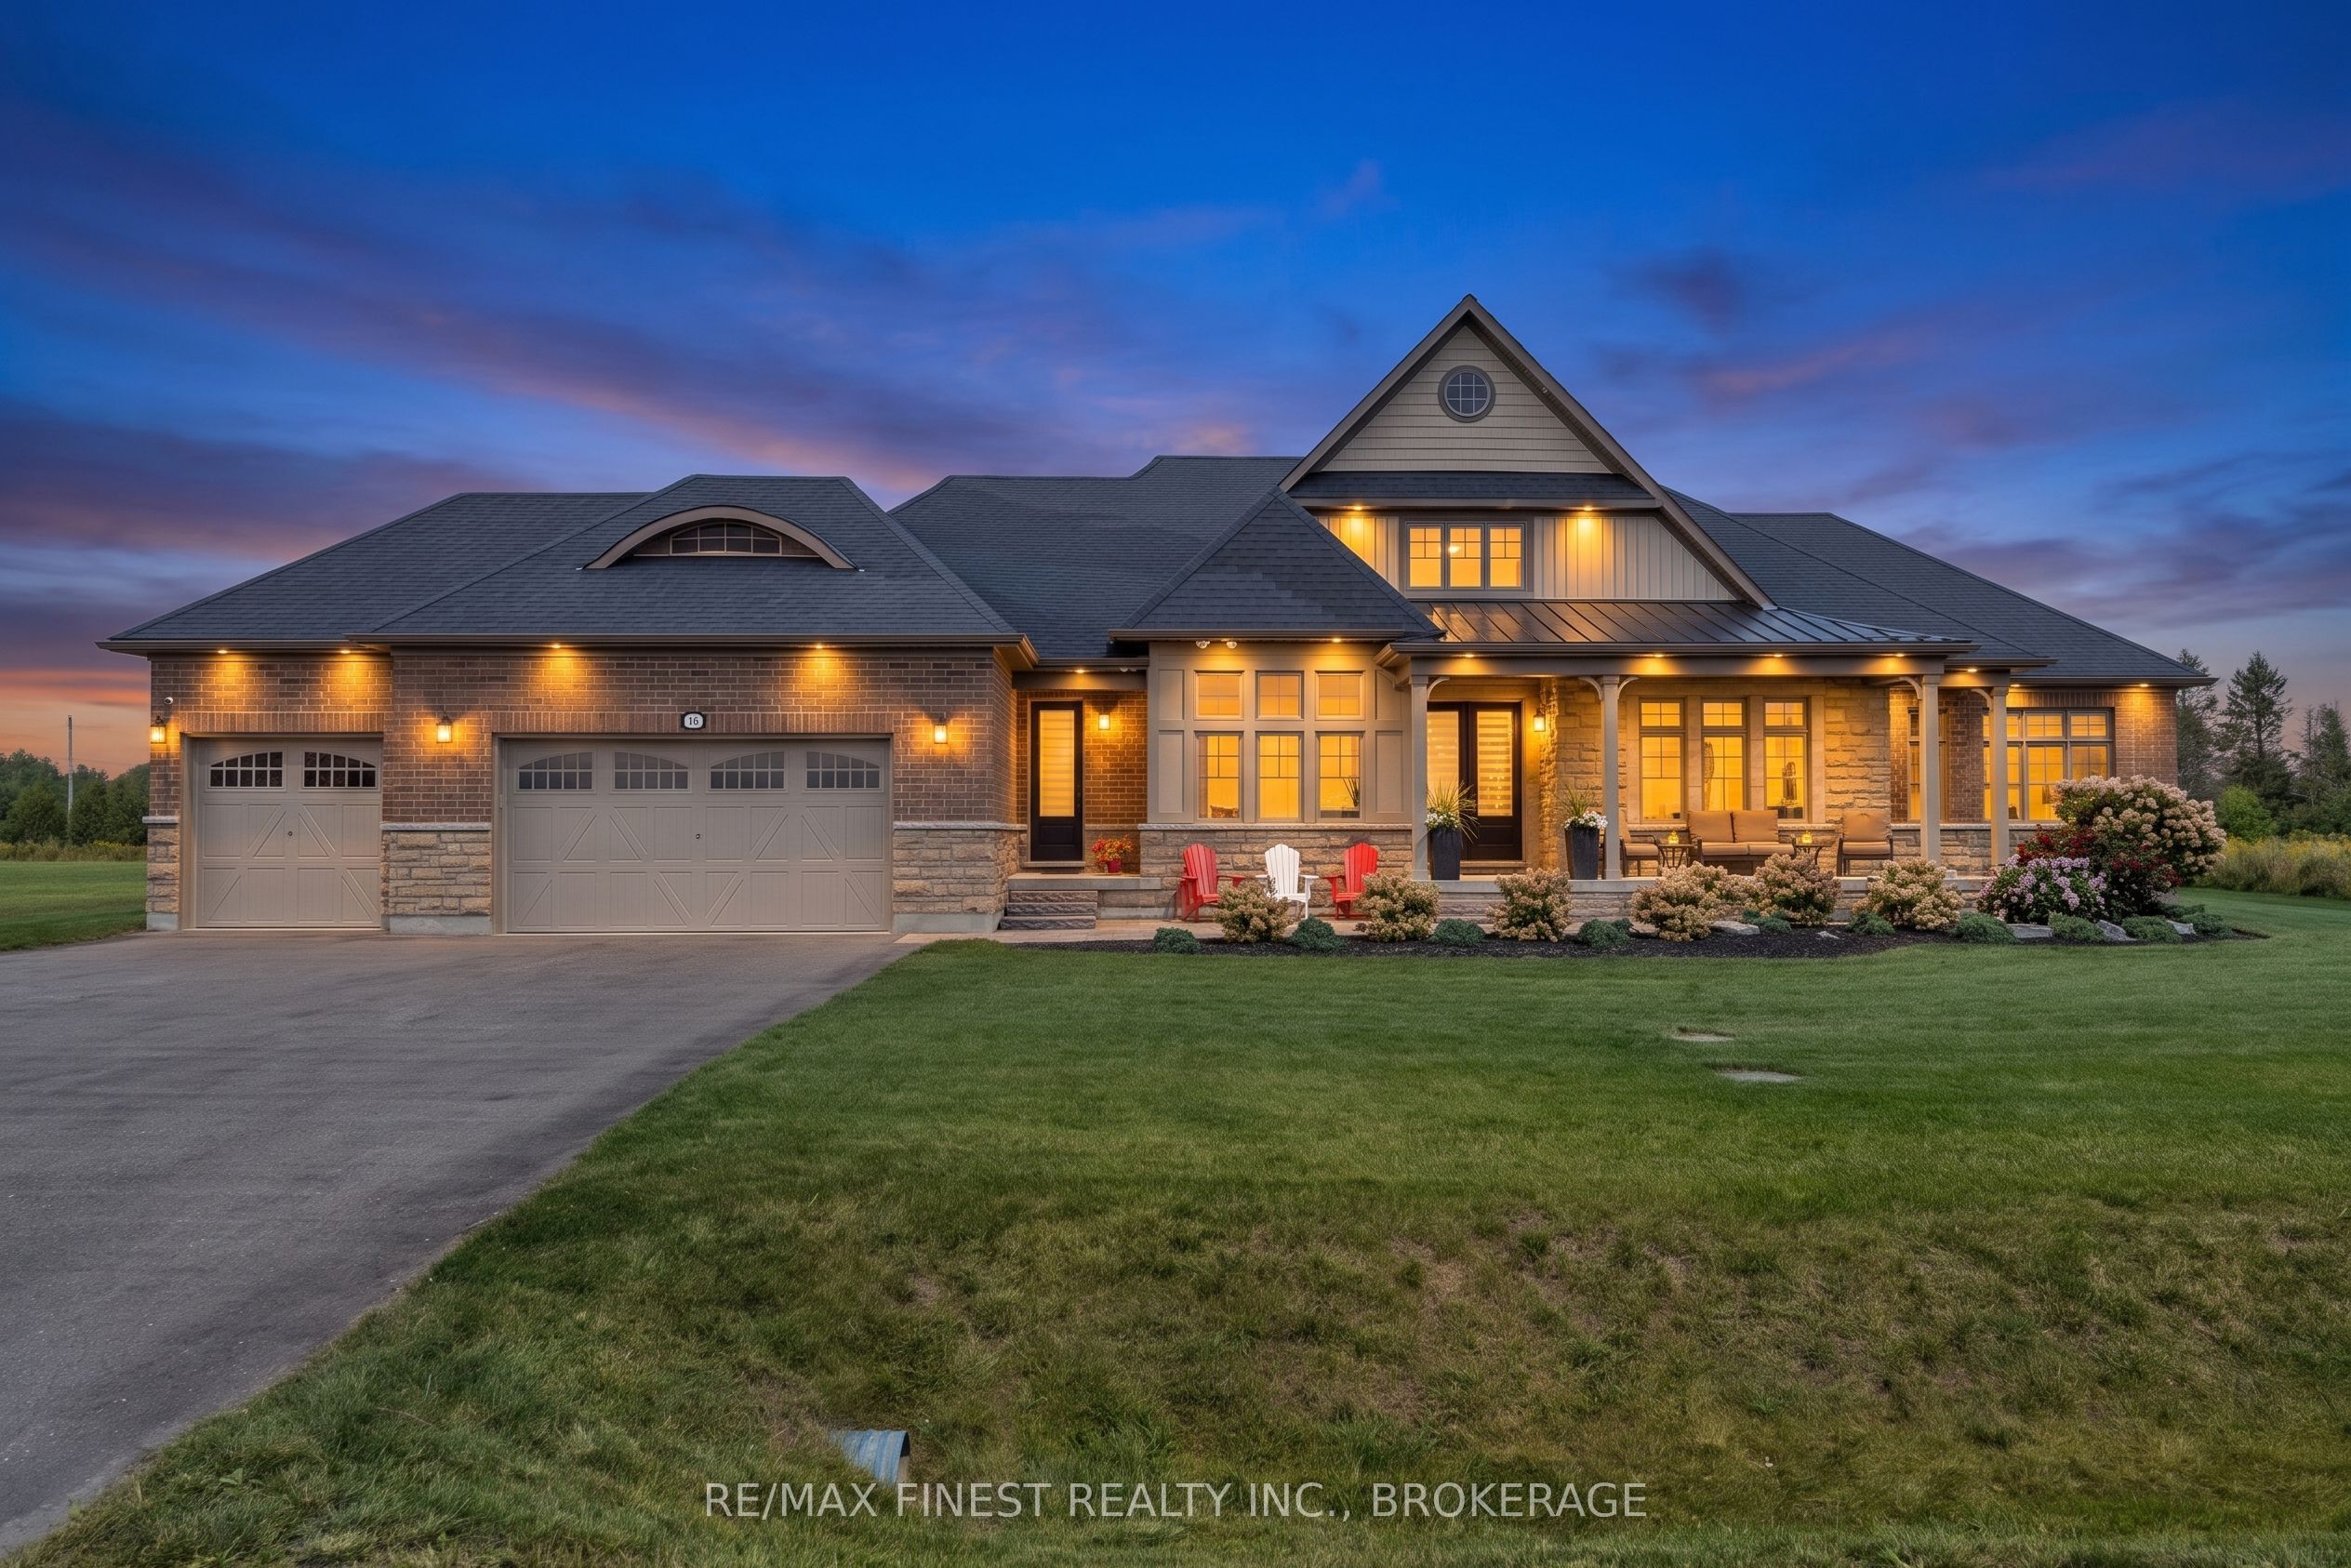 | $1,279,00019 Wellers WayQuinte West, ON K0K 1L0 |