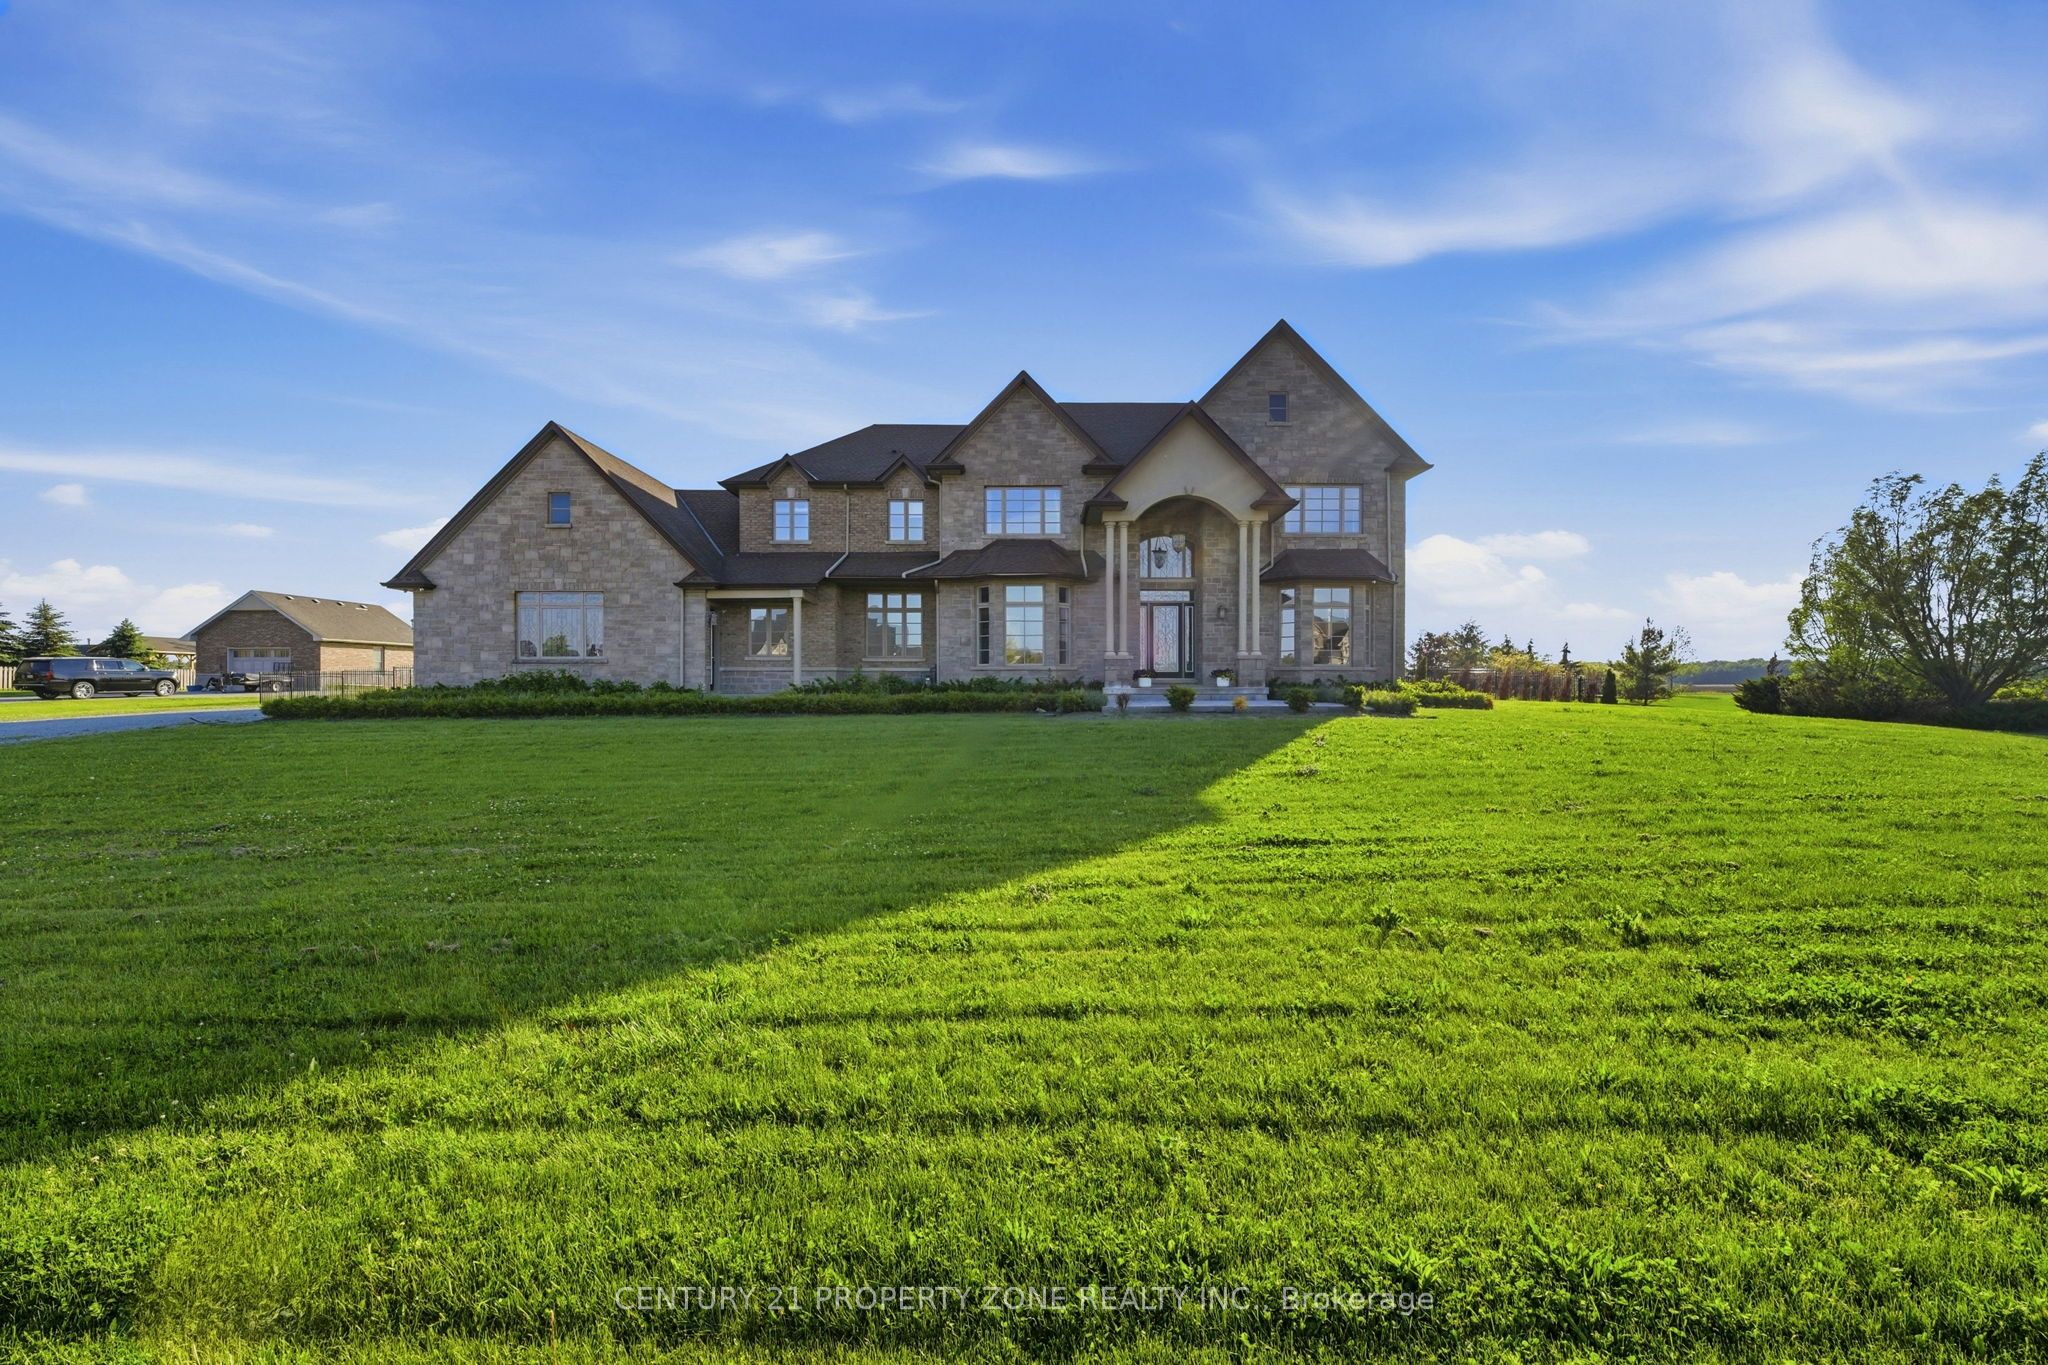
14 Wisteria Lane,Haldimand, ON N0A 1R0
Haldimand, ON N0A 1R0

Description
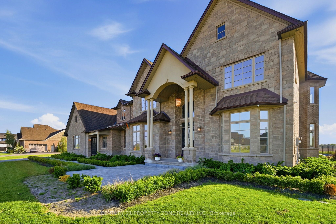
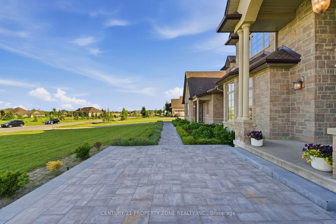
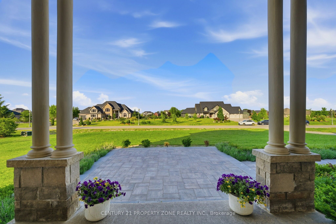
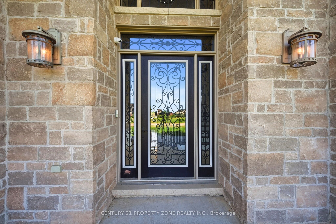
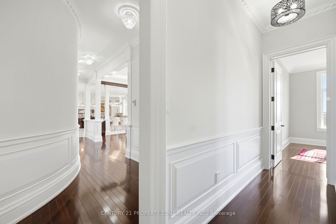
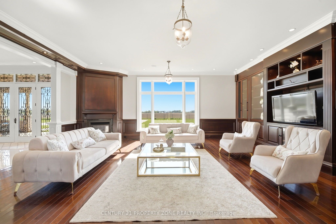
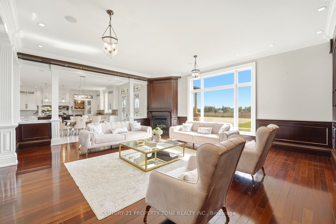
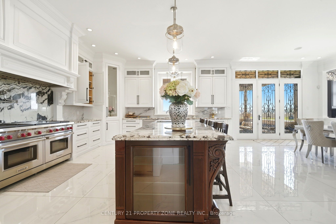
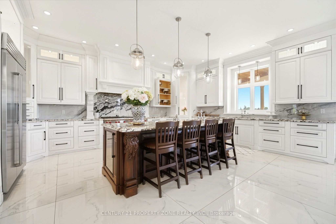
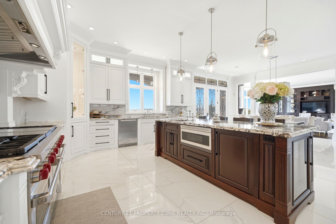
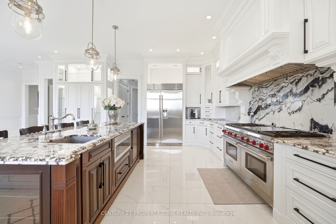
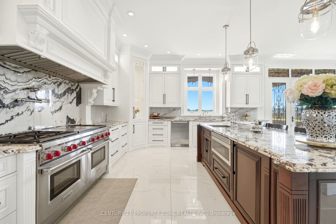
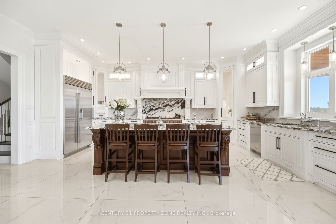
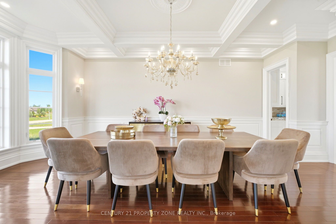
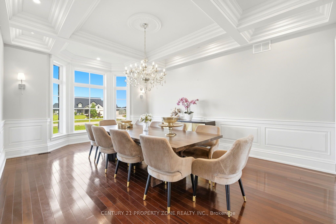
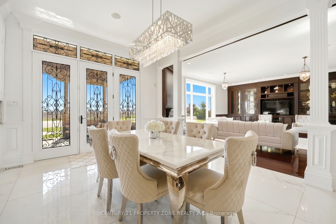
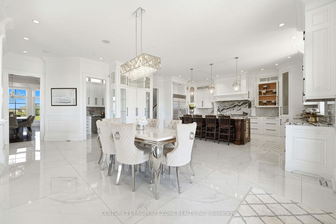
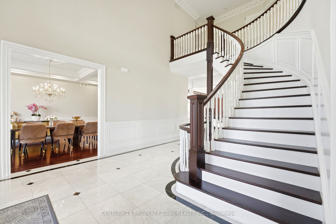
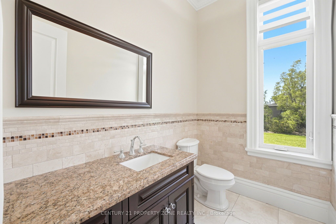
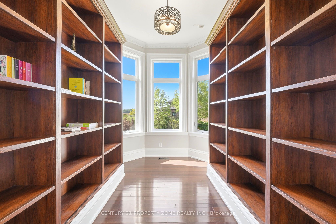
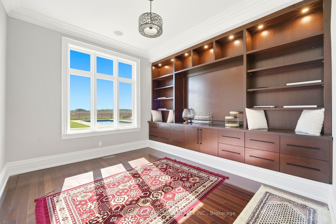
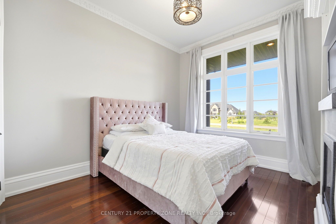
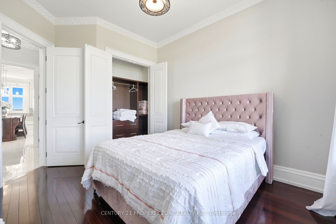
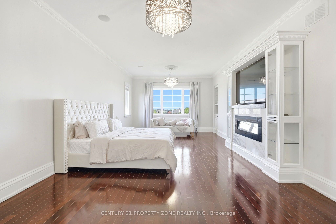
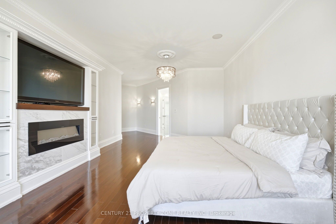
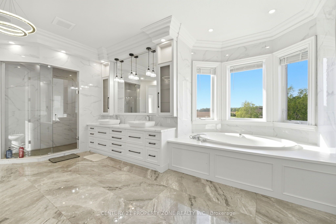
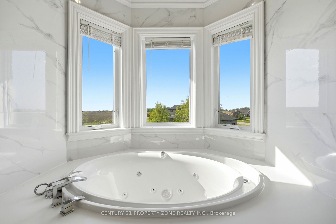
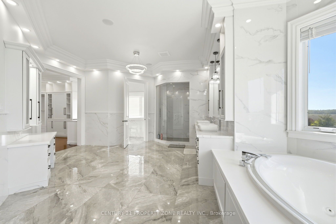
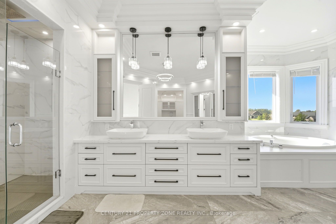
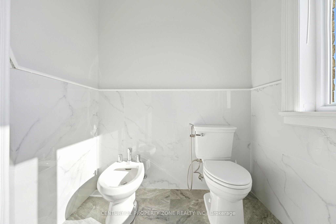
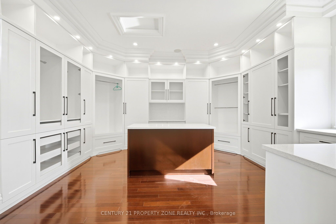
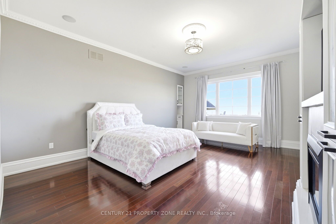
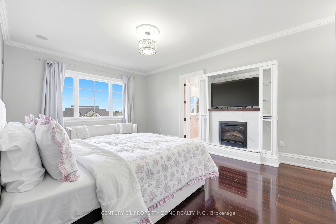
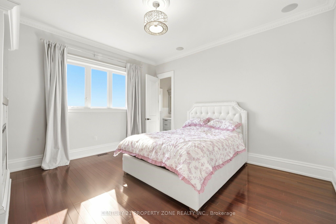
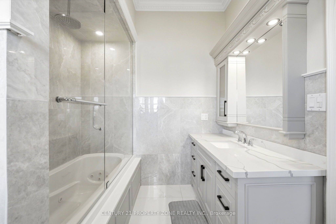
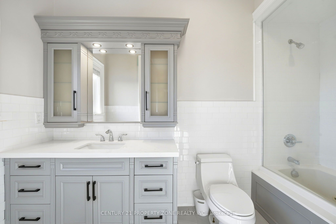
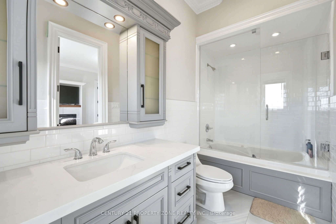
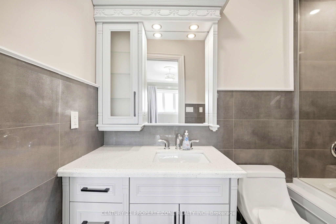
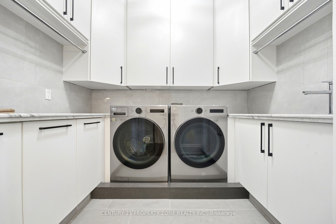
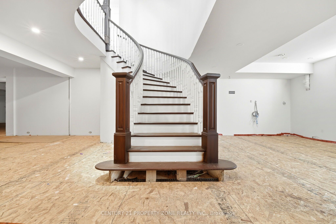
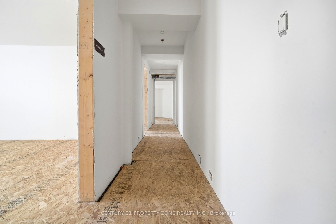
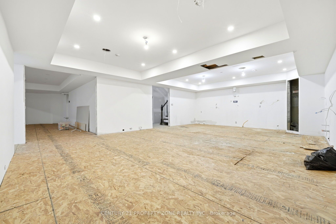
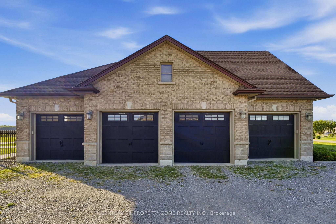
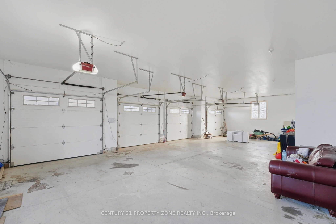
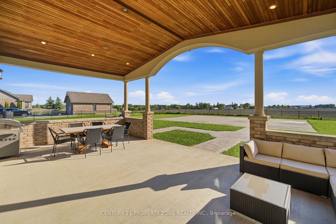
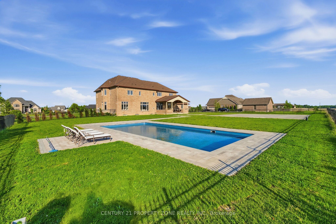
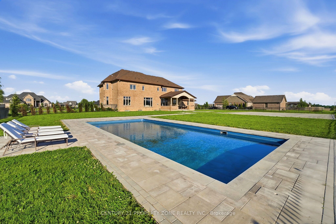
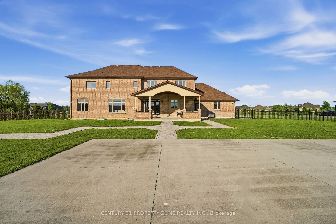
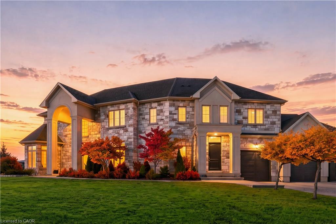
Welcome to 14 Wisteria Lane, an exceptional custom-built estate in the prestigious Empire Estates of Haldimand County, situated on over an acre of beautifully landscaped grounds and offering nearly 6,800 sq. ft. of luxurious living space with 6 bedrooms and 6 bathrooms. A grand foyer featuring marble flooring, a retractable chandelier, and an elegant central staircase sets the stage for this remarkable home. Thoughtfully designed with 10-foot ceilings, Brazilian cherry hardwood floors, custom wainscoting, and crown moulding throughout, the residence show cases outstanding craftsmanship and timeless sophistication. The inviting living room is anchored by a gas fireplace, while the formal dining room flows seamlessly into a servery and dedicated wine room, creating the perfect setting for entertaining. The gourmet kitchen is a chef's dream, featuring bespoke cabinetry, granite countertops, a stunning 9-foot island, and premium appliances to be installed prior to closing, including a Wolf gas range, Sub-Zero refrigerator, and Cove dishwasher. The luxurious primary retreat offers a fireplace, dressing room, spa-inspired ensuite, and Jacuzzi tub, while the expansive lower level provides endless possibilities for a two-bedroom in-law suite, home theatre, recreation room, and fitness space. Completing this extraordinary property is a private backyard oasis with a covered porch, saltwater pool, and ample space to create your dream outdoor retreat, making this a truly rare offering that blends elegance, comfort, and resort-style living.
Details
| MLS # | X13416786 |
|---|---|
| Listing Type | For Sale |
| Style | House |
| Sub-Type | Resale |
| Status | Price Change |
| Year | 0 |
| Days On Site | 156 |
| Listing Provided By | CENTURY 21 PROPERTY ZONE REALTY INC. | X13416786 420400 |
Features
| Bed(s) | 6 |
|---|---|
| Bath(s) | 6 |
| Basement | Y |
| Pool | Yes |
| Story(s) | 2 |
| Acreage | 1.17 |
Interior
| Interior Features | Auto Garage Door Remote |
|---|---|
| Cooling | Central Air |
| Heat Source | Gas |
| Fireplace Yes / No | Yes |
Exterior
| Roof | Asphalt Shingle |
|---|---|
| Foundation Details | Poured Concrete |
| Construction Materials | Brick, Stone |
Parking
| Garage Yes / No | No |
|---|---|
| Parking Features | Other |
Utilities
| Sewer | Septic |
|---|
Taxes
| Tax Annual Amount | 17840 |
|---|---|
| Tax Legal Description | LOT 3, PLAN 18M33, HALDIMAND COUNTY. SUBJECT TO AN EASEMENT IN GROSS OVER LT 3 PL 18M33 AS IN CH19233 SUBJECT TO AN EASEMENT FOR ENTRY AS IN CH19380 |
| Tax Year | 2025 |
Area Information
| Province | ON |
|---|---|
| County | Haldimand |
| City | Haldimand |
| Postal Code | N0A 1R0 |
| Area | Haldimand |
| Listing VS Median (in N0A 1R0) | |
Price: $2,569,000 low | high Med: $5,900,000 On site: 156 low | high Med: 209 | |
Request a showing
Request a showing
Contact
Learn More About This Property

| Province | ON |
|---|---|
| County | Haldimand |
| City | Haldimand |
| Postal Code | N0A 1R0 |
| Area | Haldimand |
| Listing VS Median (in N0A 1R0) | |
Price: $2,569,000 low | high Med: $5,900,000 On site: 156 low | high Med: 209 | |
 | $2,199,9005 Kramer CourtYork, ON N0A 1R0 |