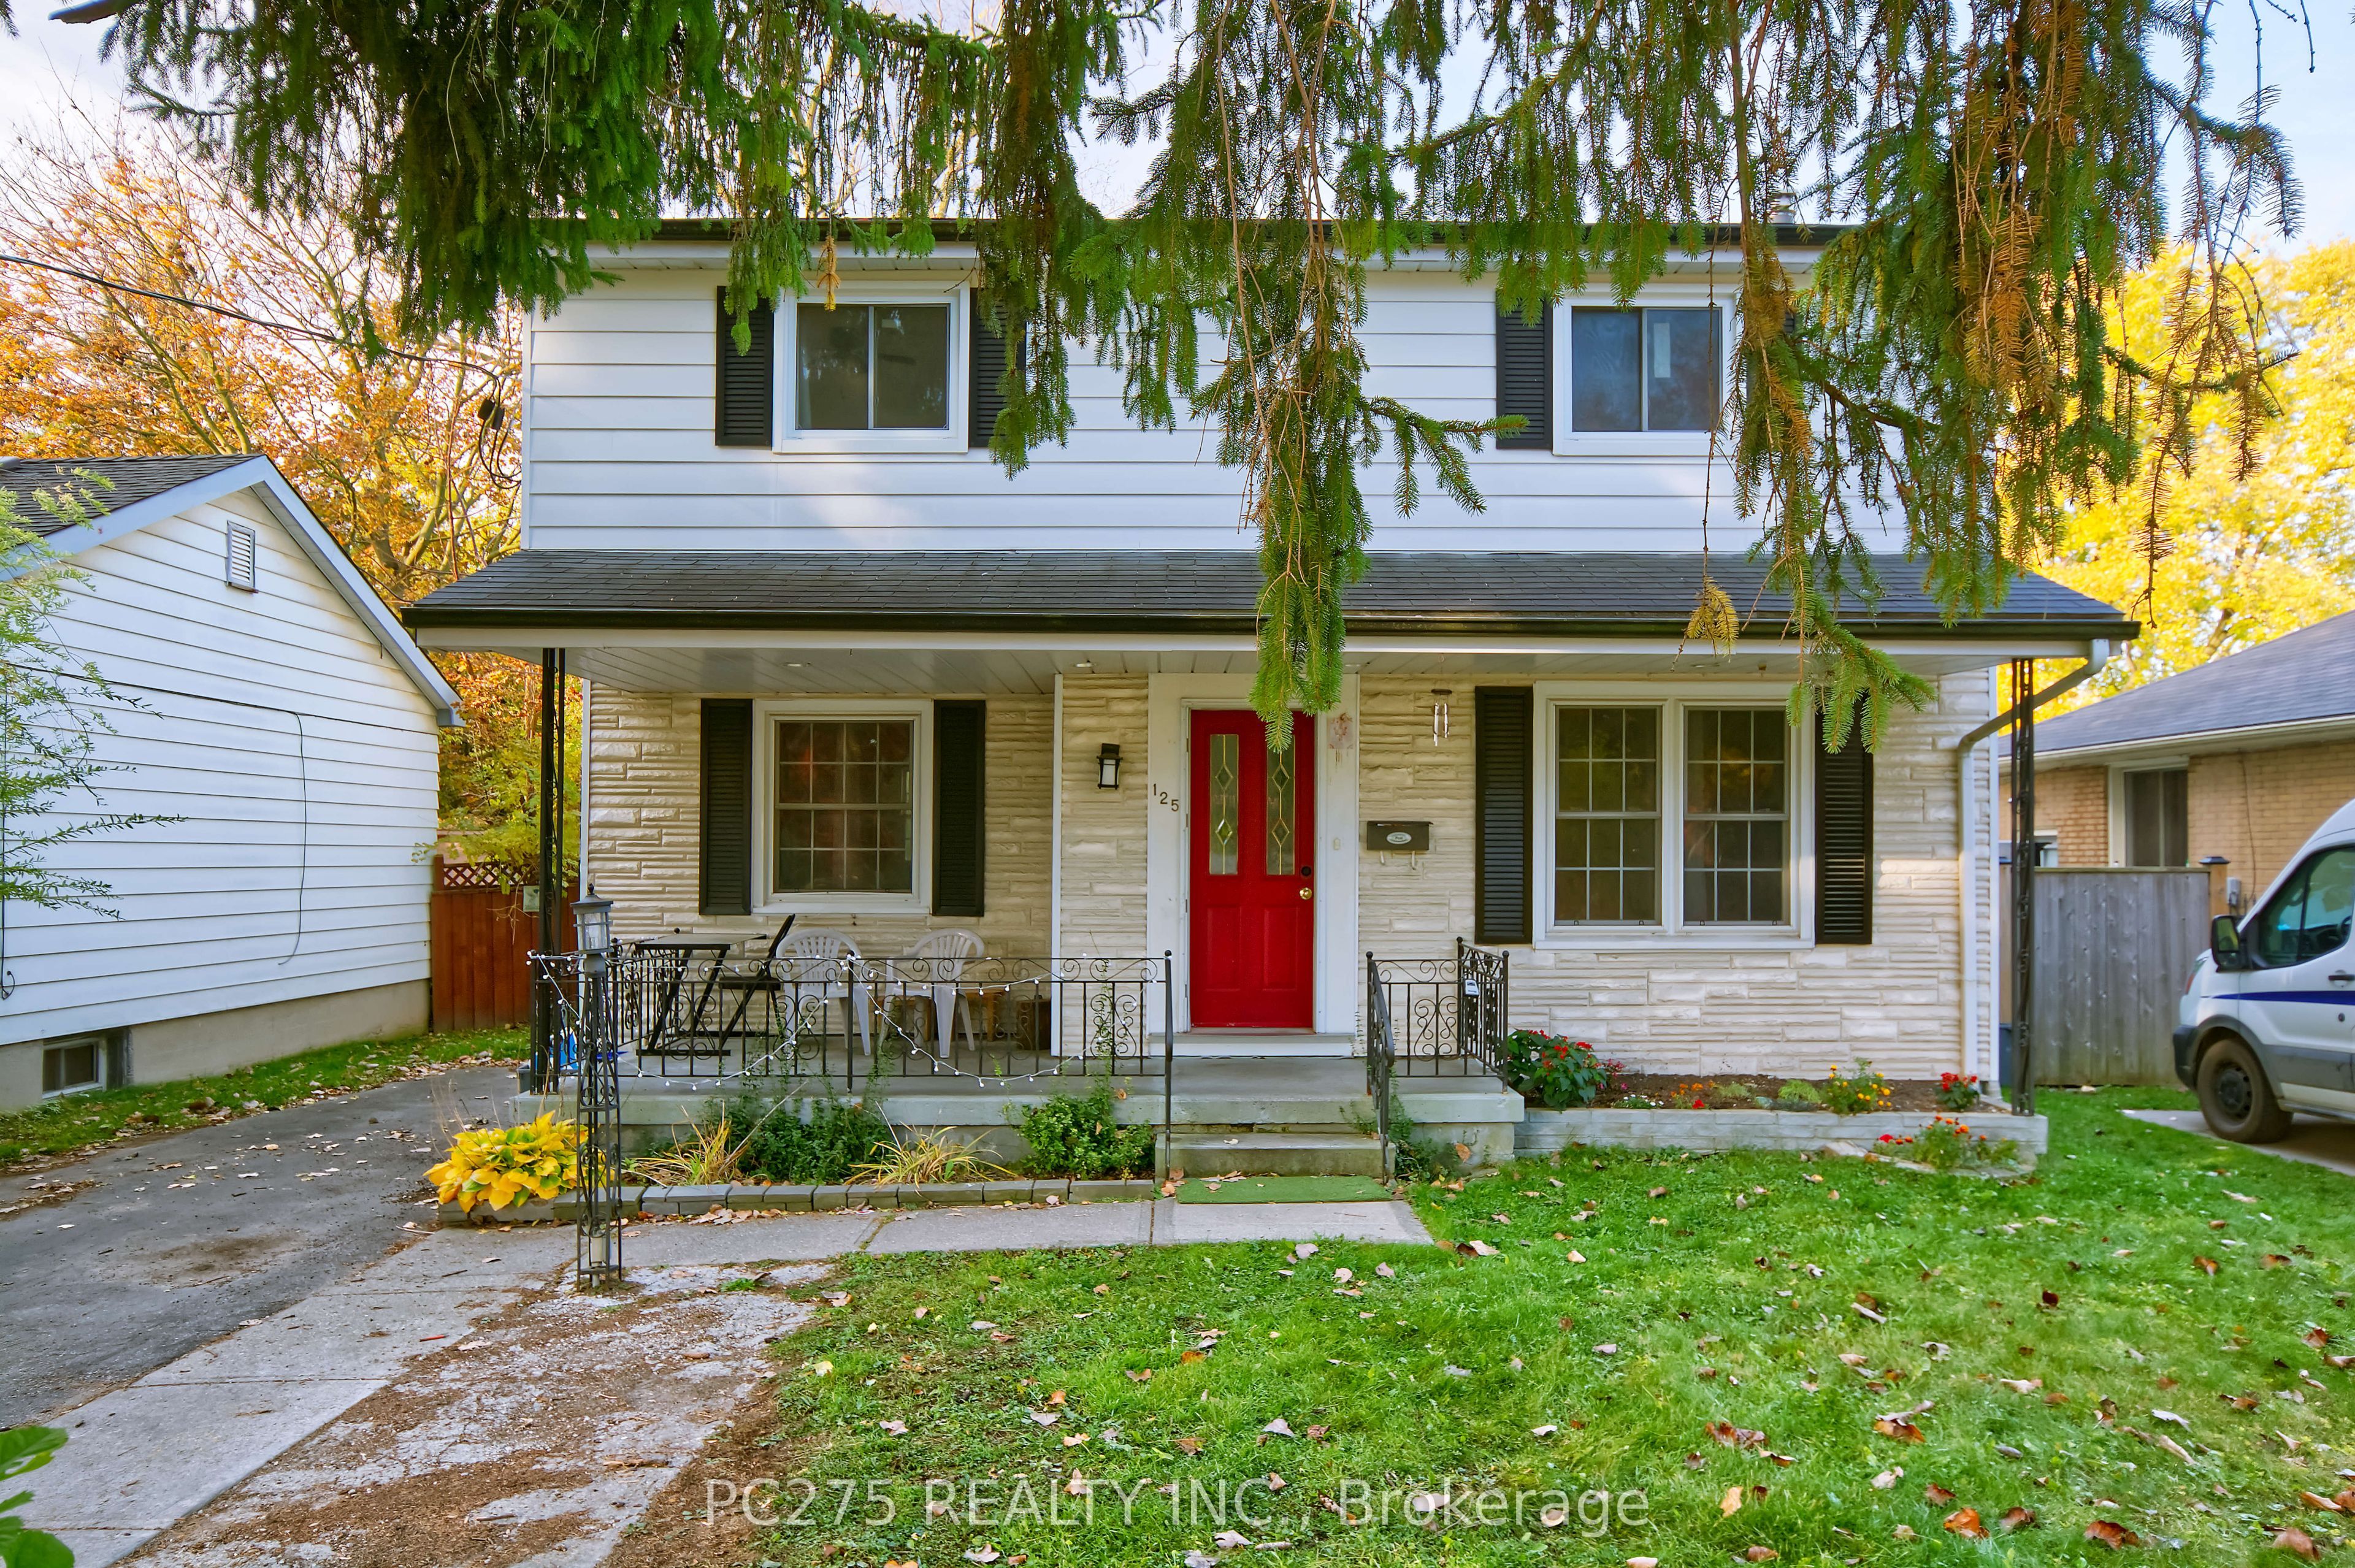
142 Harley Street,London East, ON N5Y 2C2
London East, ON N5Y 2C2
Description
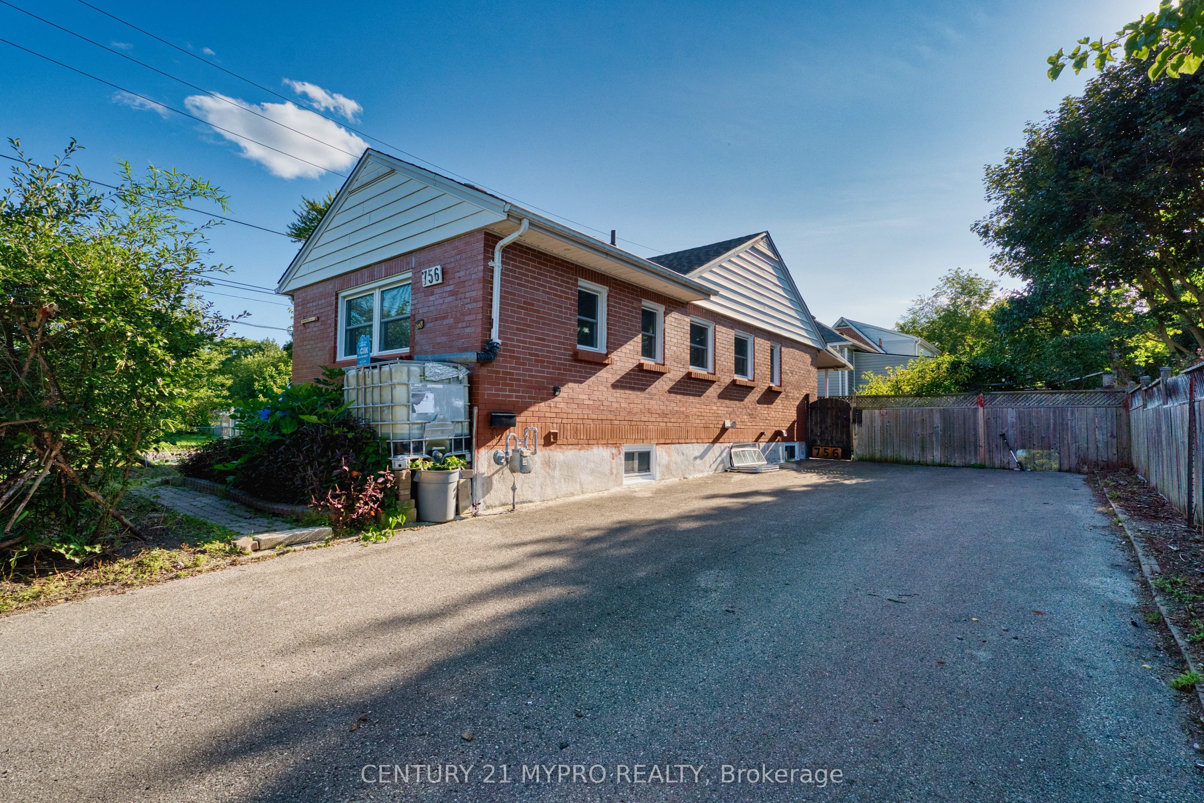
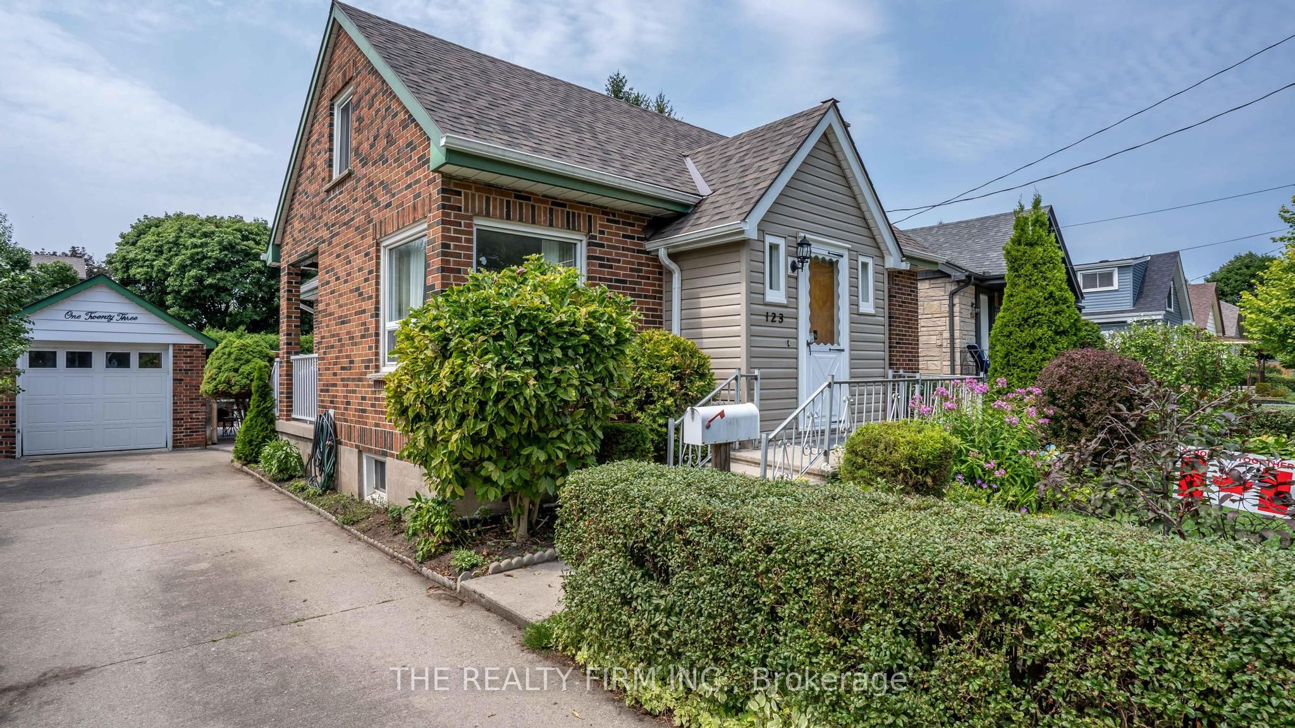
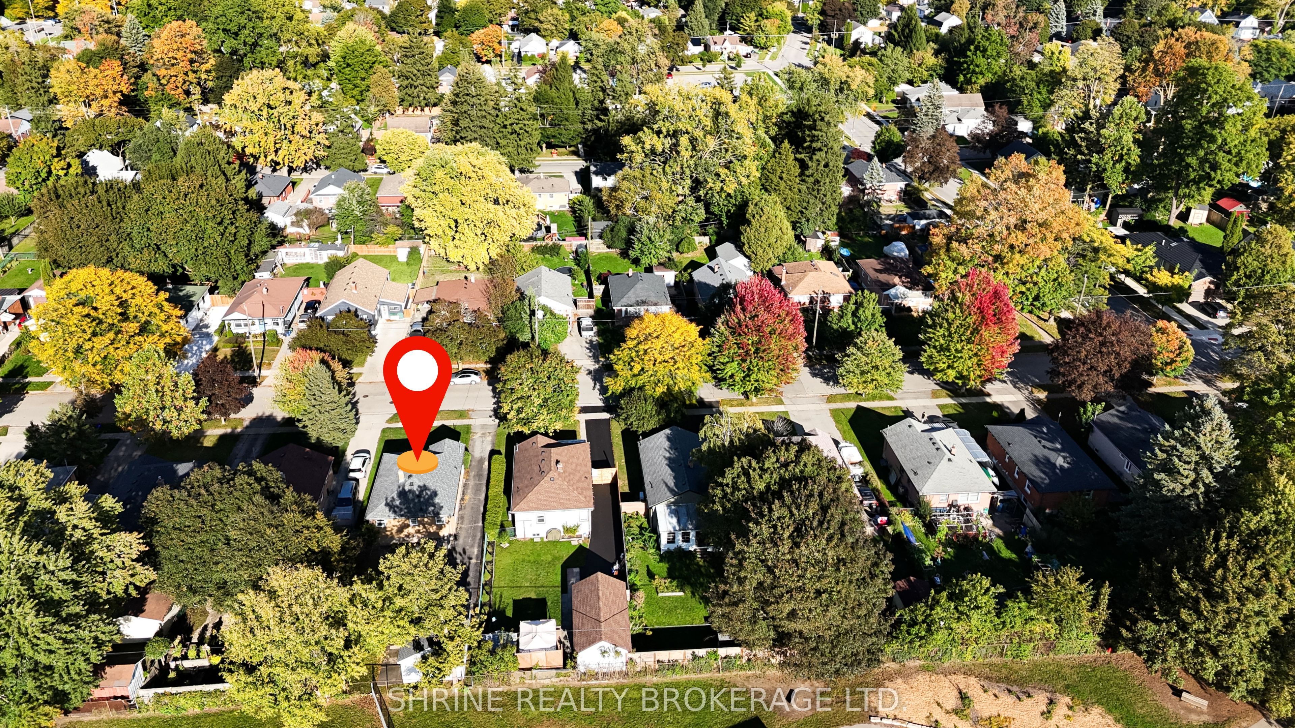
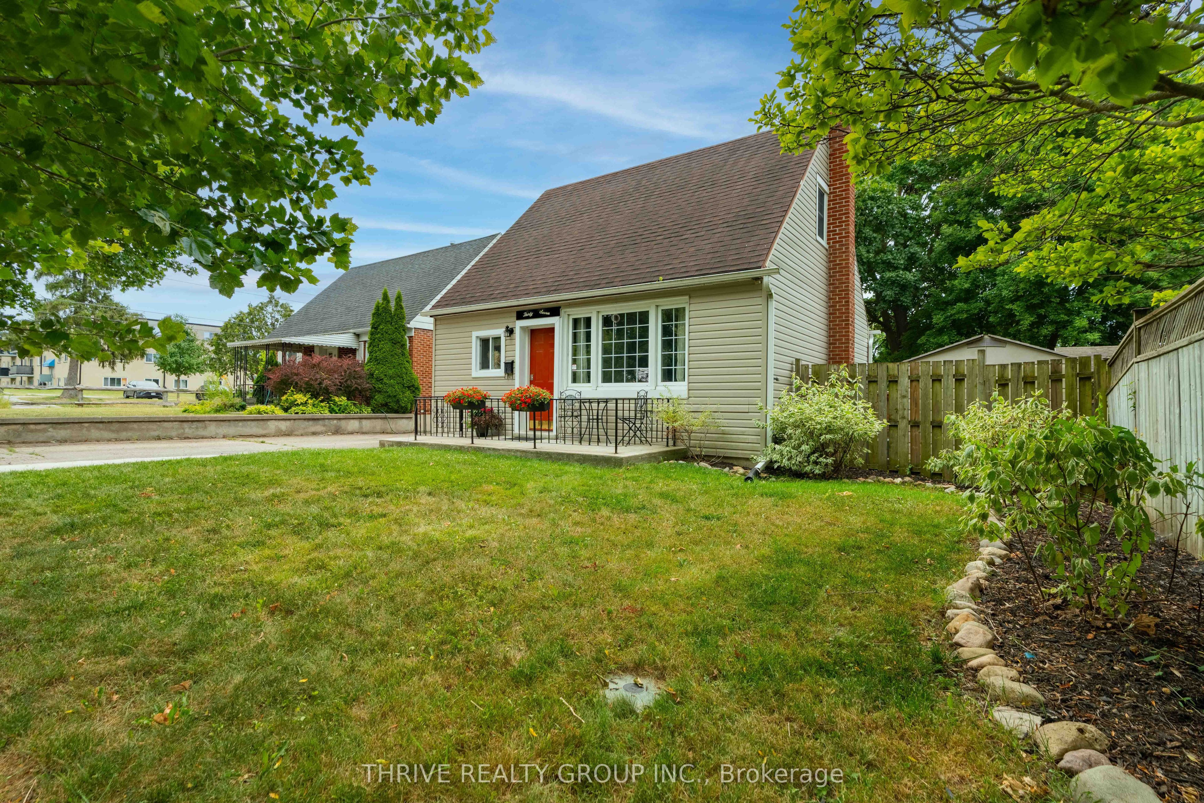
Welcome to 142 Harley Street. Set on a beautiful large lot surrounded by mature trees, this versatile home offers space, privacy, and incredible flexibility in the sought-after neighbourhood of Carling, close to schools, parks, shopping, and public transit routes.The main floor features a bright open-concept layout, seamlessly connecting the kitchen, breakfast area, and family room. The kitchen is complete with a subway tile backsplash, gas stove, stainless steel refrigerator, black composite double sink, and centre island with built-in dishwasher. A stylish 3-piece bathroom with glass shower and a spacious laundry room with floor-to-ceiling built-ins add everyday convenience.The sun-filled family room offers a walkout to a large deck overlooking the private backyard, creating the perfect space for entertaining or enjoying quiet evenings outdoors.Upstairs, a skylight fills the upper level with natural light. Two spacious bedrooms feature large windows, while a well-appointed 3-piece bathroom includes a relaxing soaker tub.The lower level offers exceptional versatility with a separate side entrance leading to a self-contained in-law suite. Complete with its own bedroom, open-concept living area and kitchen, subway tile backsplash, private laundry, and full 4-piece bathroom, it's ideal for multi-generational living, extended family, guests, or potential income opportunities.Located in a quiet, family-friendly neighbourhood with mature trees and established streetscapes, 142 Harley Street offers the perfect combination of comfort, flexibility, and convenience.
Details
| MLS # | X13435212 |
|---|---|
| Listing Type | For Sale |
| Style | House |
| Sub-Type | Resale |
| Status | Sold |
| Year | 0 |
| Days On Site | 147 |
| Listing Provided By | COLDWELL BANKER THE REAL ESTATE CENTRE | SANDRA GRANADOS |
Features
| Bed(s) | 3 |
|---|---|
| Bath(s) | 3 |
| Basement | Y |
| Story(s) | 1 |
| Acreage | 0.13 |
Interior
| Interior Features | In-Law Suite |
|---|---|
| Cooling | Central Air |
| Heat Source | Gas |
| Fireplace Yes / No | No |
Exterior
| Roof | Asphalt Shingle |
|---|---|
| Foundation Details | Poured Concrete |
| Construction Materials | Brick, Aluminum Siding |
Parking
| Garage Yes / No | No |
|---|
Utilities
| Sewer | Sewer |
|---|
Taxes
| Tax Annual Amount | 2715.76 |
|---|---|
| Tax Legal Description | PART LOT 192 PLAN 497 AND PART LOT 5 PLAN 14 AS IN 761750 LONDON/LONDON TOWNSHIP |
| Tax Year | 2025 |
Area Information
| Province | ON |
|---|---|
| County | Middlesex |
| City | London East |
| Postal Code | N5Y 2C2 |
| Area | East C |
| Listing VS Median (in N5Y 2C2) | |
Price: $574,900 low | high Med: $0 On site: 147 low | high Med: | |
Request a showing
Request a showing
Contact
Learn More About This Property

| Province | ON |
|---|---|
| County | Middlesex |
| City | London East |
| Postal Code | N5Y 2C2 |
| Area | East C |
| Listing VS Median (in N5Y 2C2) | |
Price: $574,900 low | high Med: $0 On site: 147 low | high Med: | |