In-Person: 11/08 2:00 PM - 4:00 PM
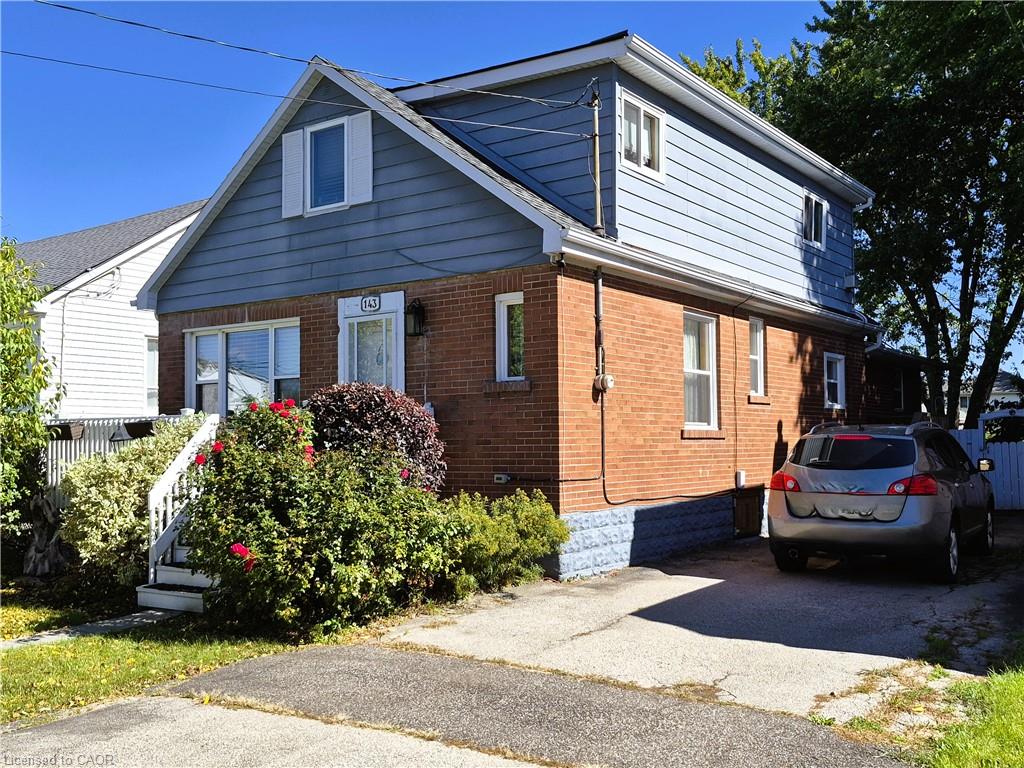
143 Walter Avenue S,Hamilton, ON L8K 3K8
Hamilton, ON L8K 3K8

Description
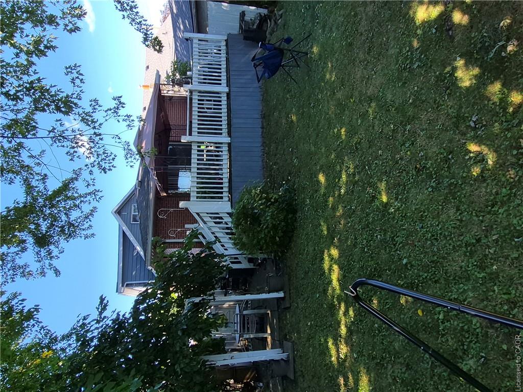
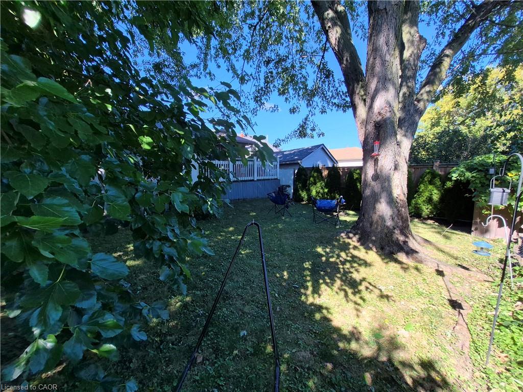
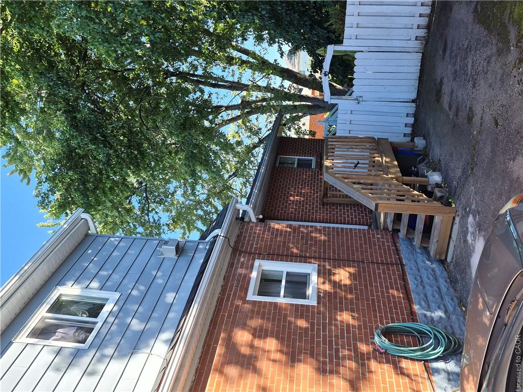
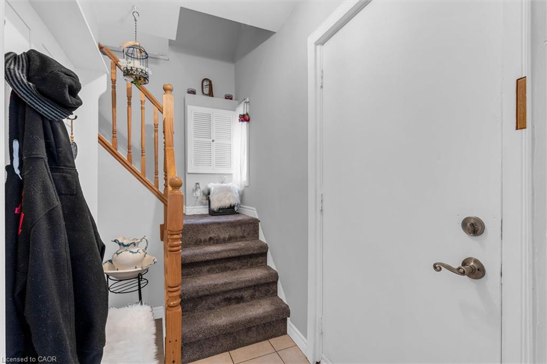
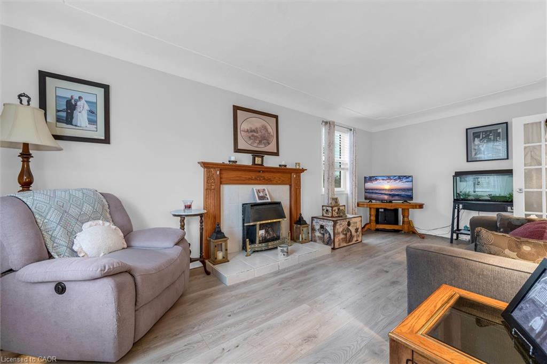
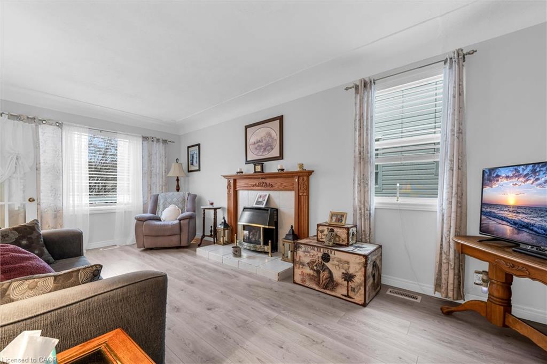
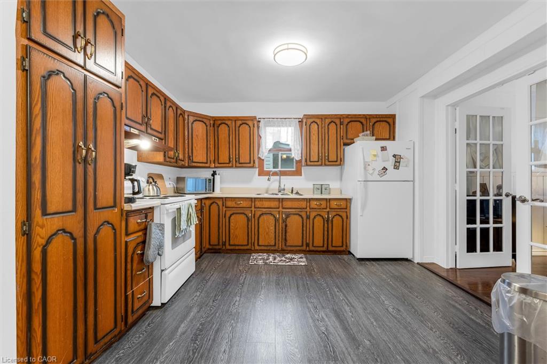
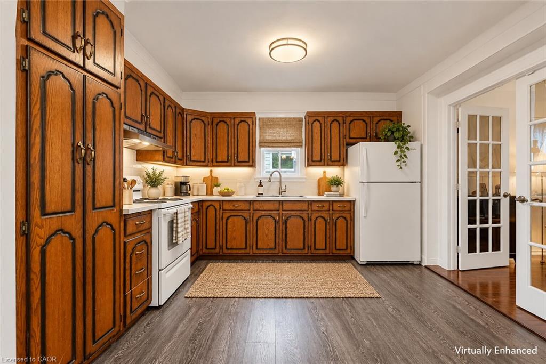
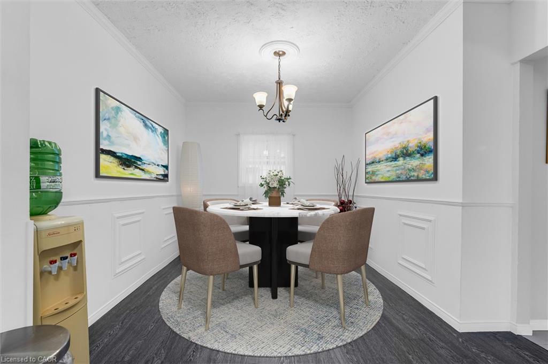
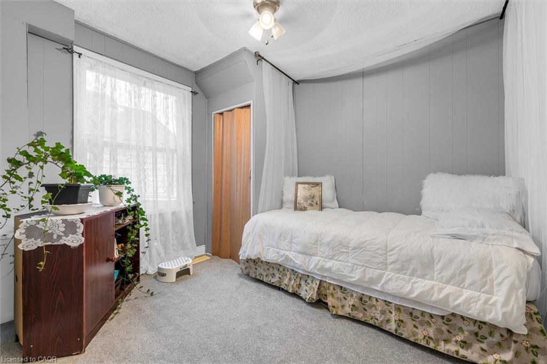
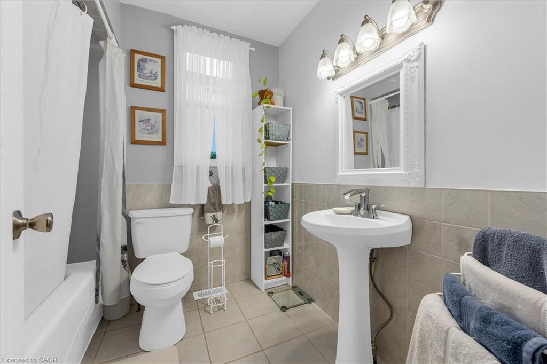
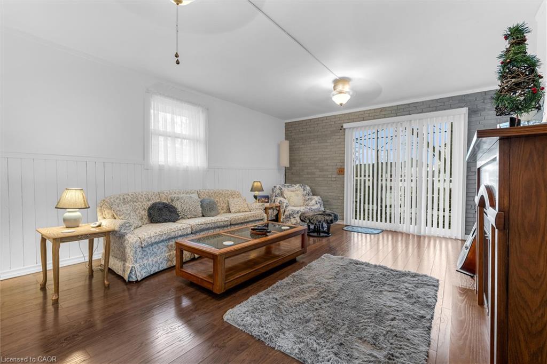
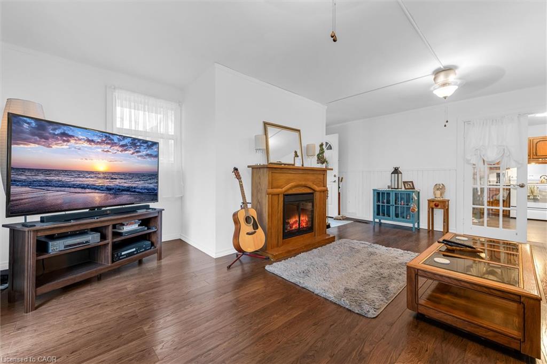
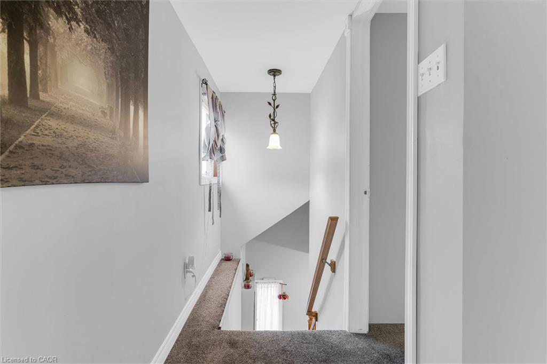
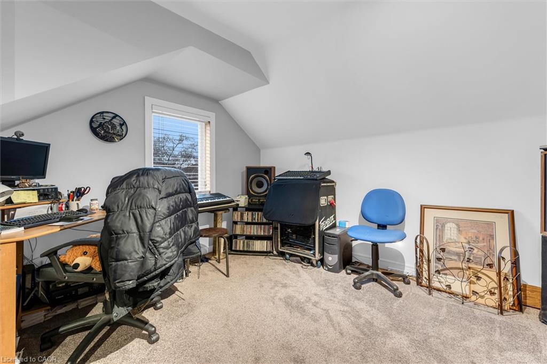
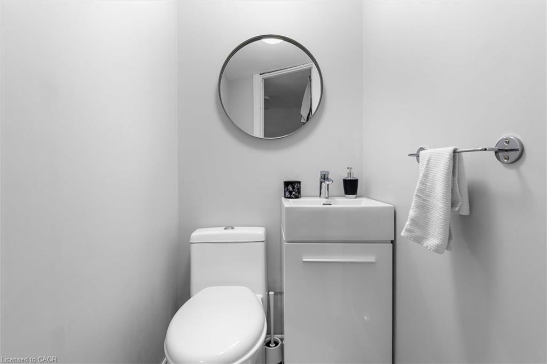
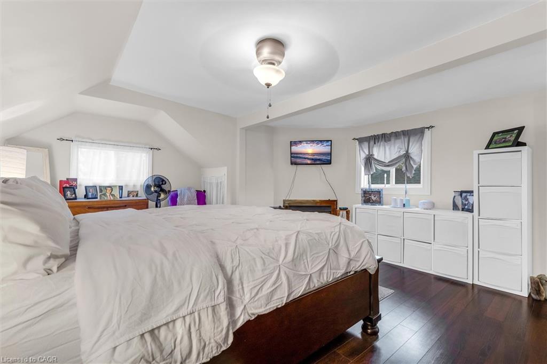
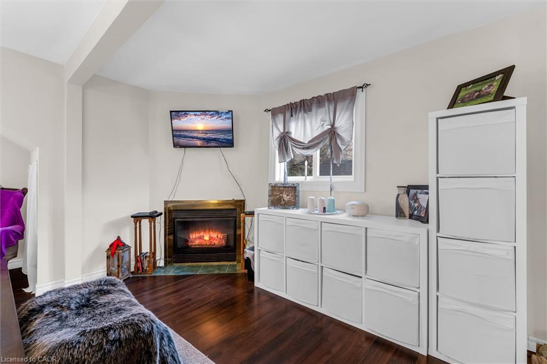
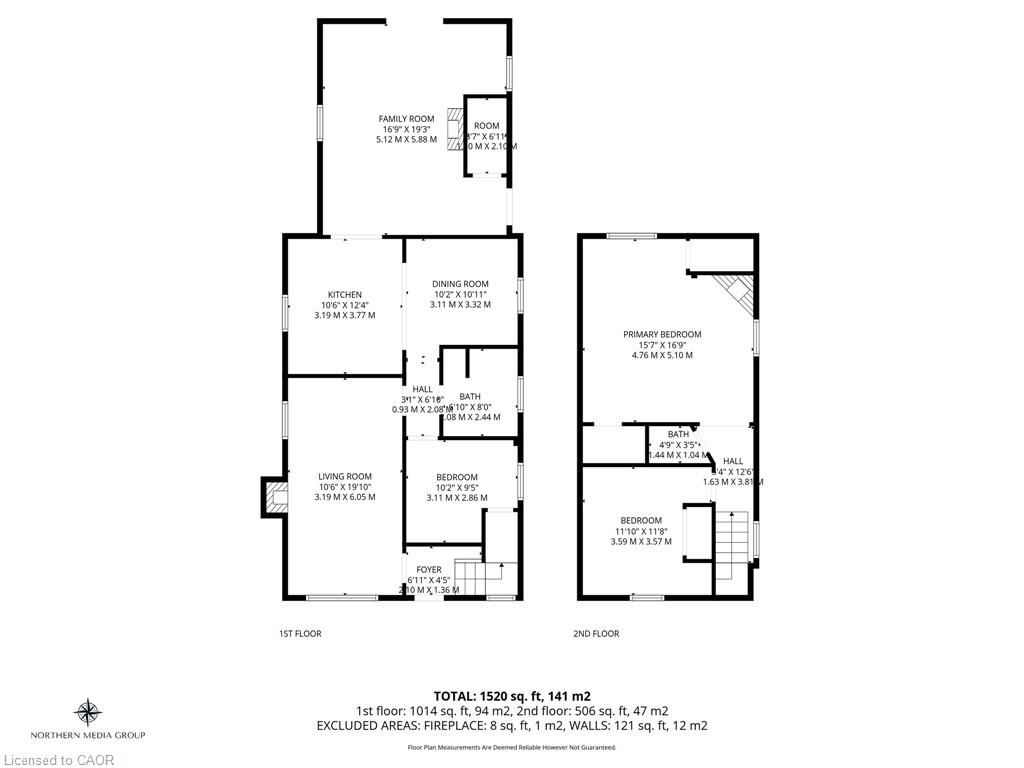
Spacious and lovingly maintained 1.5-storey home in a highly convenient location with easy access to major transportation corridors, bus routes, and the future LRT. This inviting residence offers generous living space, highlighted by a large main-floor family room addition with walkout to a private rear deck - perfect for relaxing or entertaining. The well-sized kitchen provides ample room for daily living, while the primary bedroom serves as a private retreat complete with a cozy gas fireplace. Many improvements have been completed over the years, including replaced eavestroughs, most windows, and updated furnace and air conditioning. A private side driveway offers parking for up to four cars. An excellent value in today's market! Schedule your private showing today!
Details
| MLS # | 40869502 |
|---|---|
| Listing Type | For Sale |
| Style | House |
| Sub-Type | Resale |
| Status | Active |
| Days On Site | 26 |
| Listing Provided By | REALTY ONE GROUP INSIGHT | Wayne Picyk |
Features
| Bed(s) | 3 |
|---|---|
| Bath(s) | 2 Total |
| SQ Feet | 1,520 |
| Basement | Y |
| Story(s) | 1 |
| Zoning | R1 |
| Acreage | 0.08 |
Interior
| Appliances | Dryer, Refrigerator, Stove, Washer |
|---|---|
| Rooms Total | 9 |
| Interior Features | Water Meter |
| Cooling | Central Air |
| Cooling Yes / No | No |
| Heating | Forced Air, Natural Gas |
| Heating Yes / No | Yes |
| Fireplaces Total | 2 |
| Fireplace Features | Electric, Gas |
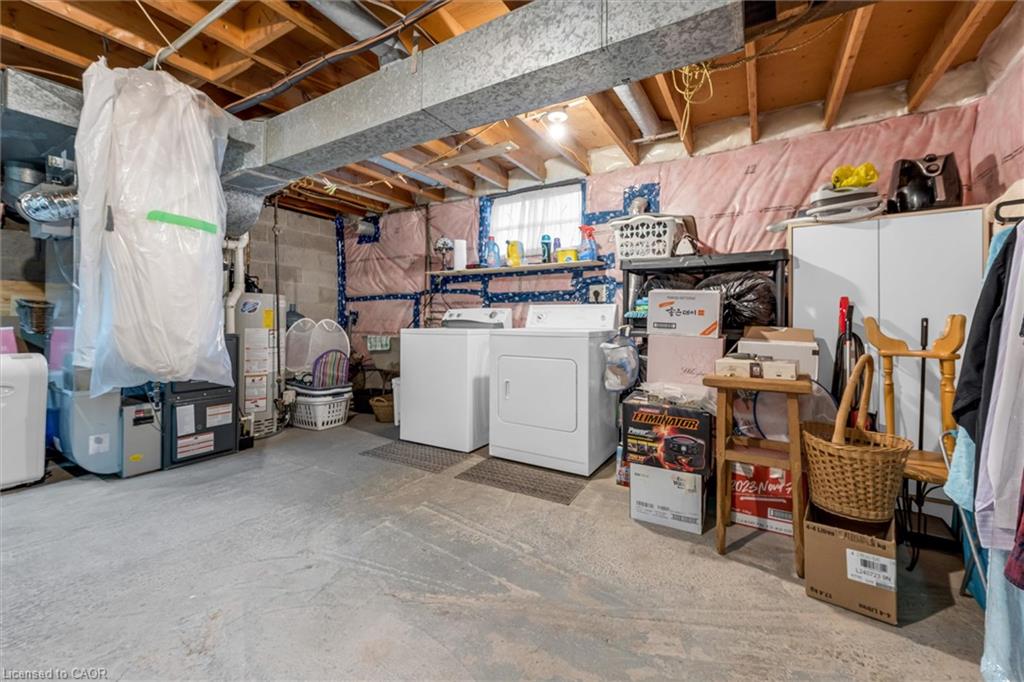
| Laundry Features | In Basement |
Exterior
| Exterior Features | Landscaped |
|---|---|
| Lot Features | Urban, Rectangular, Ample Parking, Public Transit, Schools |
| Construction Materials | Aluminum Siding, Brick |
| Roof | Asphalt Shing |
| Foundation Details | Concrete Block |
| Patio And Porch Features | Deck |
Parking
| Parking Features | Asphalt |
|---|---|
| Open Parking Yes / No | Yes |
| Attached Garage Yes / No | No |
Utilities
| Sewer | Sanitary |
|---|
Taxes
| Tax Annual Amount | 4191 |
|---|
Area Information
| Province | ON |
|---|---|
| County | Hamilton |
| City | Hamilton |
| Postal Code | L8K 3K8 |
| Area | 24 Hamilton East |
| Subarea | 240 Bartonville | Glenview |
| Community Name | 240 Bartonville/Glenview |
| School District | Sir Winston Churchill And Cathed |
| Elementary School | Viscount Elementary Public Schoo |
| High School | Sir Winston Churchill And Cathed |
| Listing VS Median (in 240 Bartonville/Glenview) | |
Price: $559,900 low | high Med: $312,400 sqft: 1,520 low | high Med: 570 $ / sqft: $368 low | high Med: $550 On site: 26 low | high Med: 33.5 | |
Request a showing
Request a showing
Contact
Learn More About This Property

| Open House |
|---|
| In-Person 11/08 2:00 PM - 4:00 PM |
| Province | ON |
|---|---|
| County | Hamilton |
| City | Hamilton |
| Postal Code | L8K 3K8 |
| Area | 24 Hamilton East |
| Subarea | 240 Bartonville | Glenview |
| Community Name | 240 Bartonville/Glenview |
| School District | Sir Winston Churchill And Cathed |
| Elementary School | Viscount Elementary Public Schoo |
| High School | Sir Winston Churchill And Cathed |
| Listing VS Median (in 240 Bartonville/Glenview) | |
Price: $559,900 low | high Med: $312,400 sqft: 1,520 low | high Med: 570 $ / sqft: $368 low | high Med: $550 On site: 26 low | high Med: 33.5 | |