1451 Welington Street W 508,Tunneys Pasture and Ottawa West, ON K1Y 2X3
Tunneys Pasture and Ottawa West, ON K1Y 2X3

Description
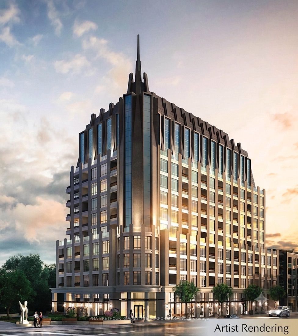
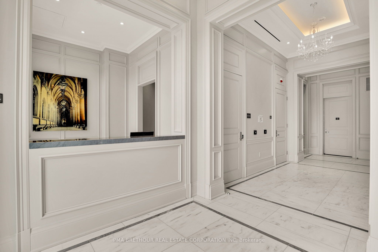
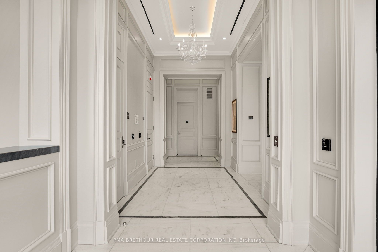
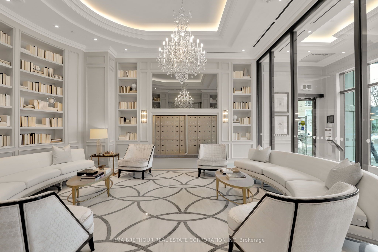
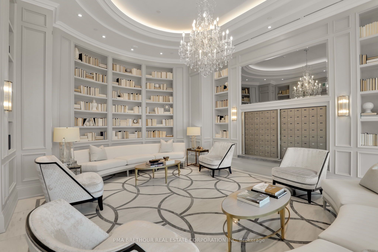
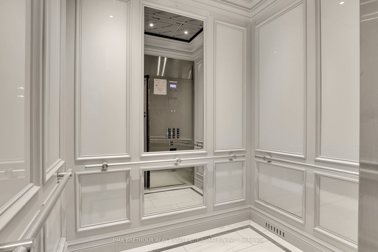
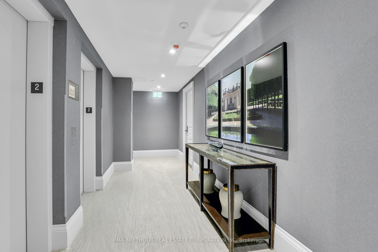
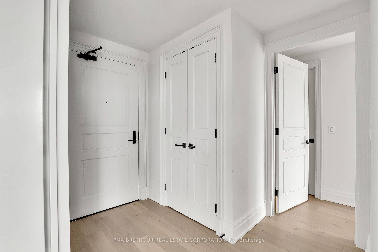
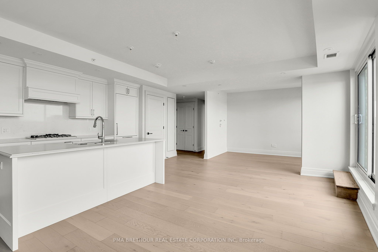
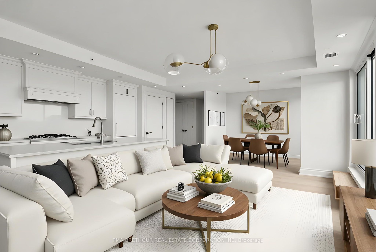
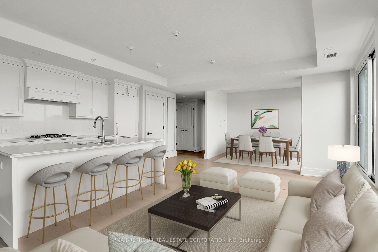
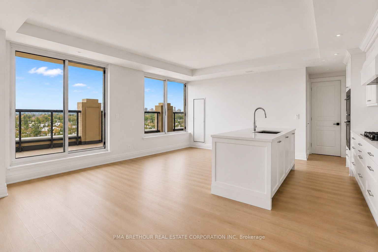
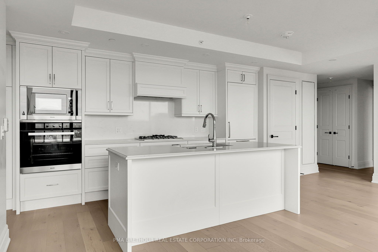
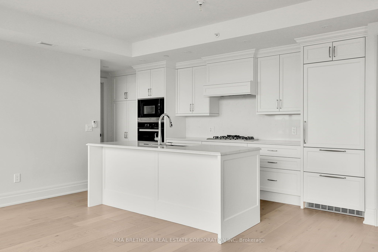
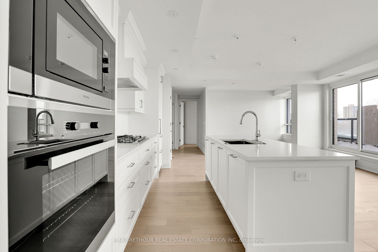
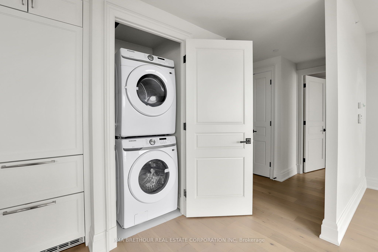
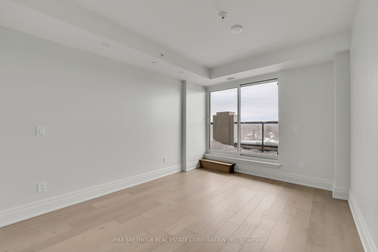
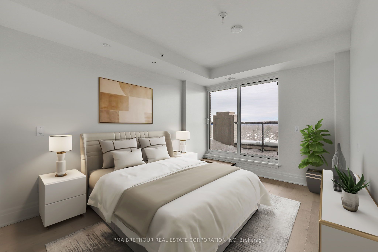
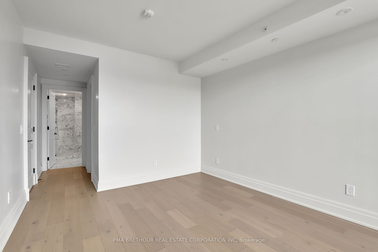
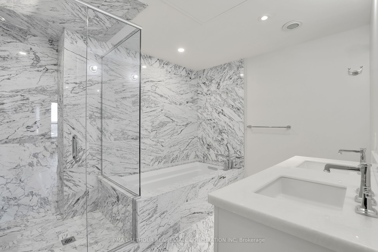
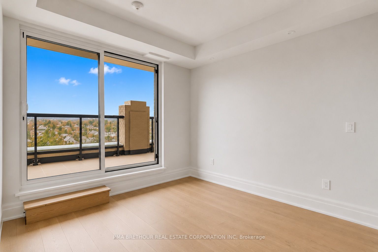
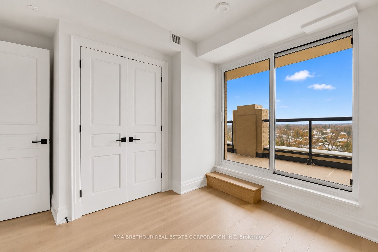
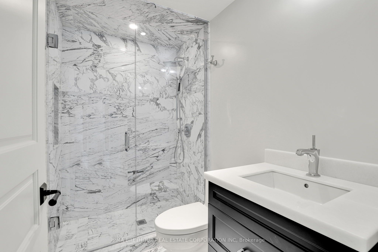
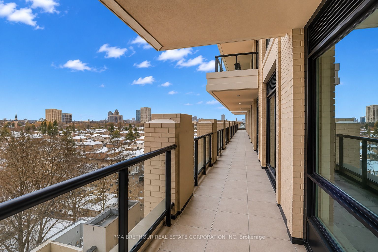
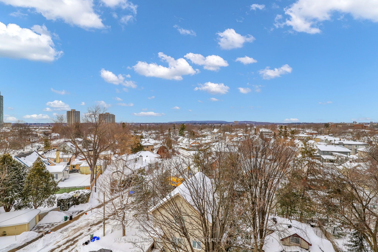
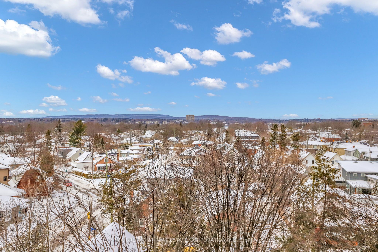
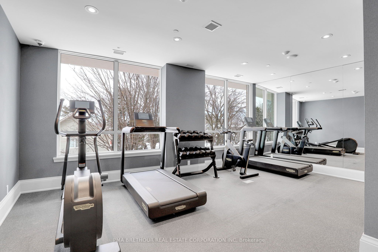
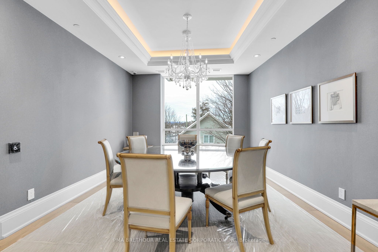
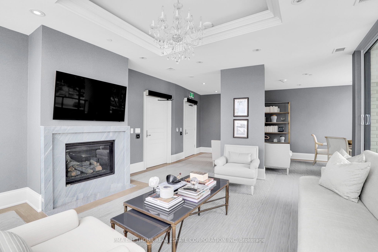
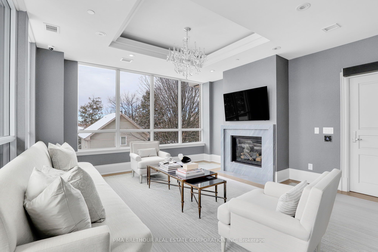
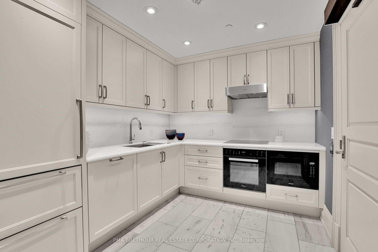
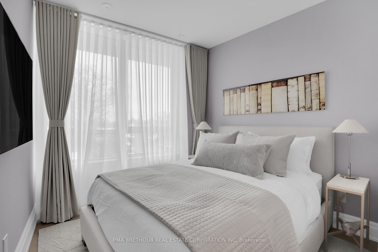
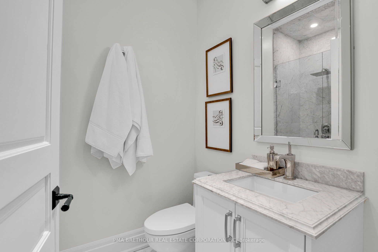
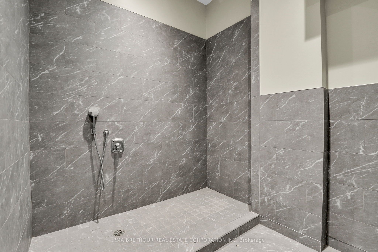
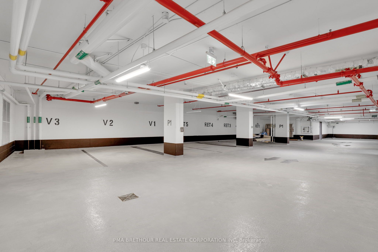
Experience refined living at The Residences at Island Park by Mizrahi Developments, where European-inspired architecture meets contemporary elegance. This exceptional 2-bedroom suite is thoughtfully designed for comfort, style, and effortless entertaining. A standout feature is the expansive full-width terrace with beautiful north-facing views of the Gatineau Hills-accessible from the primary bedroom, secondary bedroom, and living area. It's the perfect setting for morning coffee, sunset cocktails, or weekend gatherings, complete with a gas line for convenient outdoor cooking. The primary suite offers a spacious walk-in closet and a luxurious ensuite. The gourmet European kitchen is equipped with premium Miele appliances, including a panel-integrated refrigerator and dishwasher. Open-concept living and dining areas are enhanced by high-quality finishes and expansive windows that flood the home with natural light. In-suite laundry adds everyday convenience. Parking and storage lockers can be purchased separately with the builder. Residents enjoy an unparalleled collection of amenities, including 24-hour concierge with valet service, car wash, indoor pet wash, current pool, catering kitchen with private dining room, and an elegant social lounge. Images with furniture are computer-generated and for illustrative purposes only. Exterior building image is an artist's rendering to depict proposed construction/exterior.
Details
| MLS # | X13246476 |
|---|---|
| Listing Type | For Sale |
| Style | 1 Storey/apt |
| Building Name | The Residences at Island Park |
| HOA Dues | $1,529 |
| Sub-Type | Resale |
| Status | New |
| Year | 0 |
| Days On Site | 160 |
| Listing Provided By | PMA BRETHOUR REAL ESTATE CORPORATION INC | X13246476 500000 |
Features
| Bed(s) | 2 |
|---|---|
| Bath(s) | 2 |
Interior
| Interior Features | None |
|---|---|
| Cooling | Central Air |
| Heat Source | Gas |
| Fireplace Yes / No | No |
| Laundry Features | In-Suite Laundry |
Exterior
| Roof | Metal |
|---|---|
| Construction Materials | Brick, Stone |
Parking
| Garage Yes / No | Yes |
|---|
Taxes
| Tax Annual Amount | 0 |
|---|---|
| Tax Year | 2026 |
Area Information
| Province | ON |
|---|---|
| County | Ottawa |
| City | Tunneys Pasture and Ottawa West |
| Postal Code | K1Y 2X3 |
| Area | 4302 Ottawa West |
| Listing VS Median (in K1Y 2X3) | |
Price: $1,917,350 low | high Med: $50 On site: 160 low | high Med: 330 | |
Request a showing
Request a showing
Contact
Learn More About This Property

| Province | ON |
|---|---|
| County | Ottawa |
| City | Tunneys Pasture and Ottawa West |
| Postal Code | K1Y 2X3 |
| Area | 4302 Ottawa West |
| Listing VS Median (in K1Y 2X3) | |
Price: $1,917,350 low | high Med: $50 On site: 160 low | high Med: 330 | |

