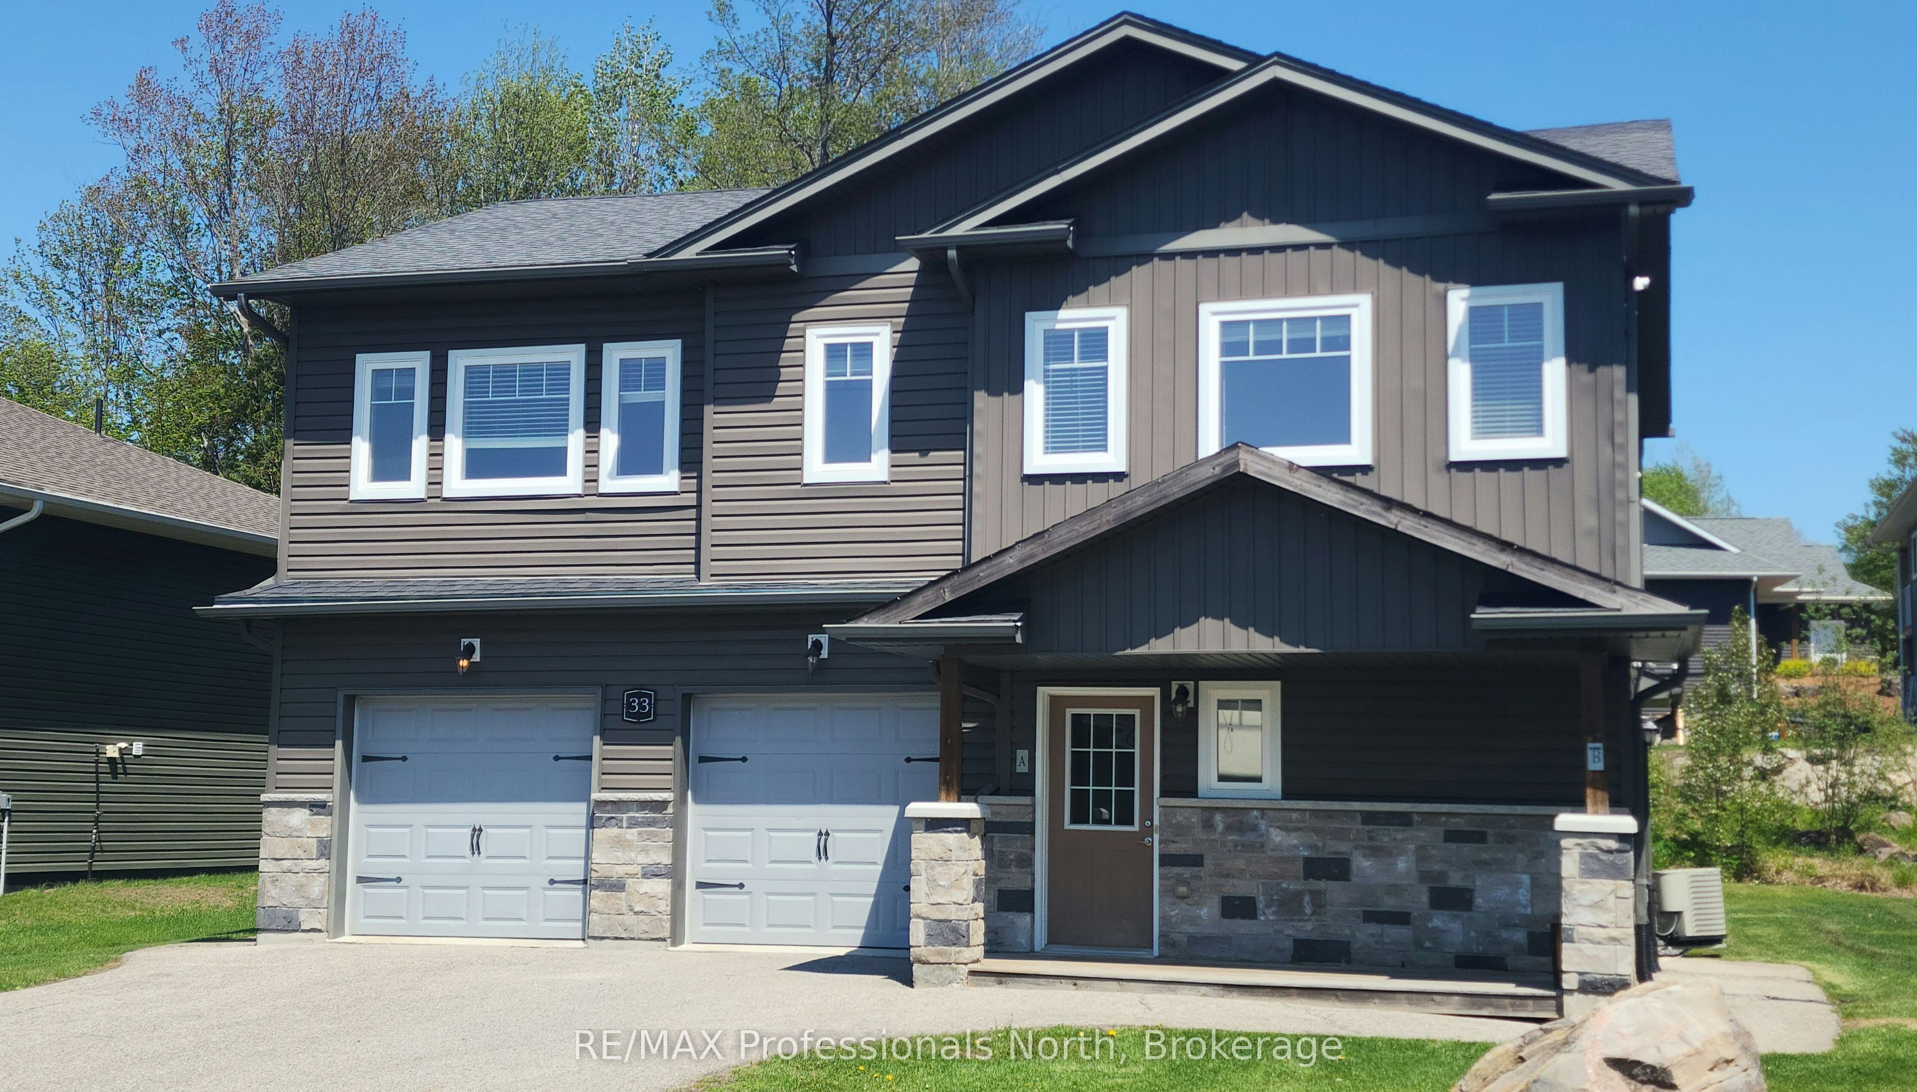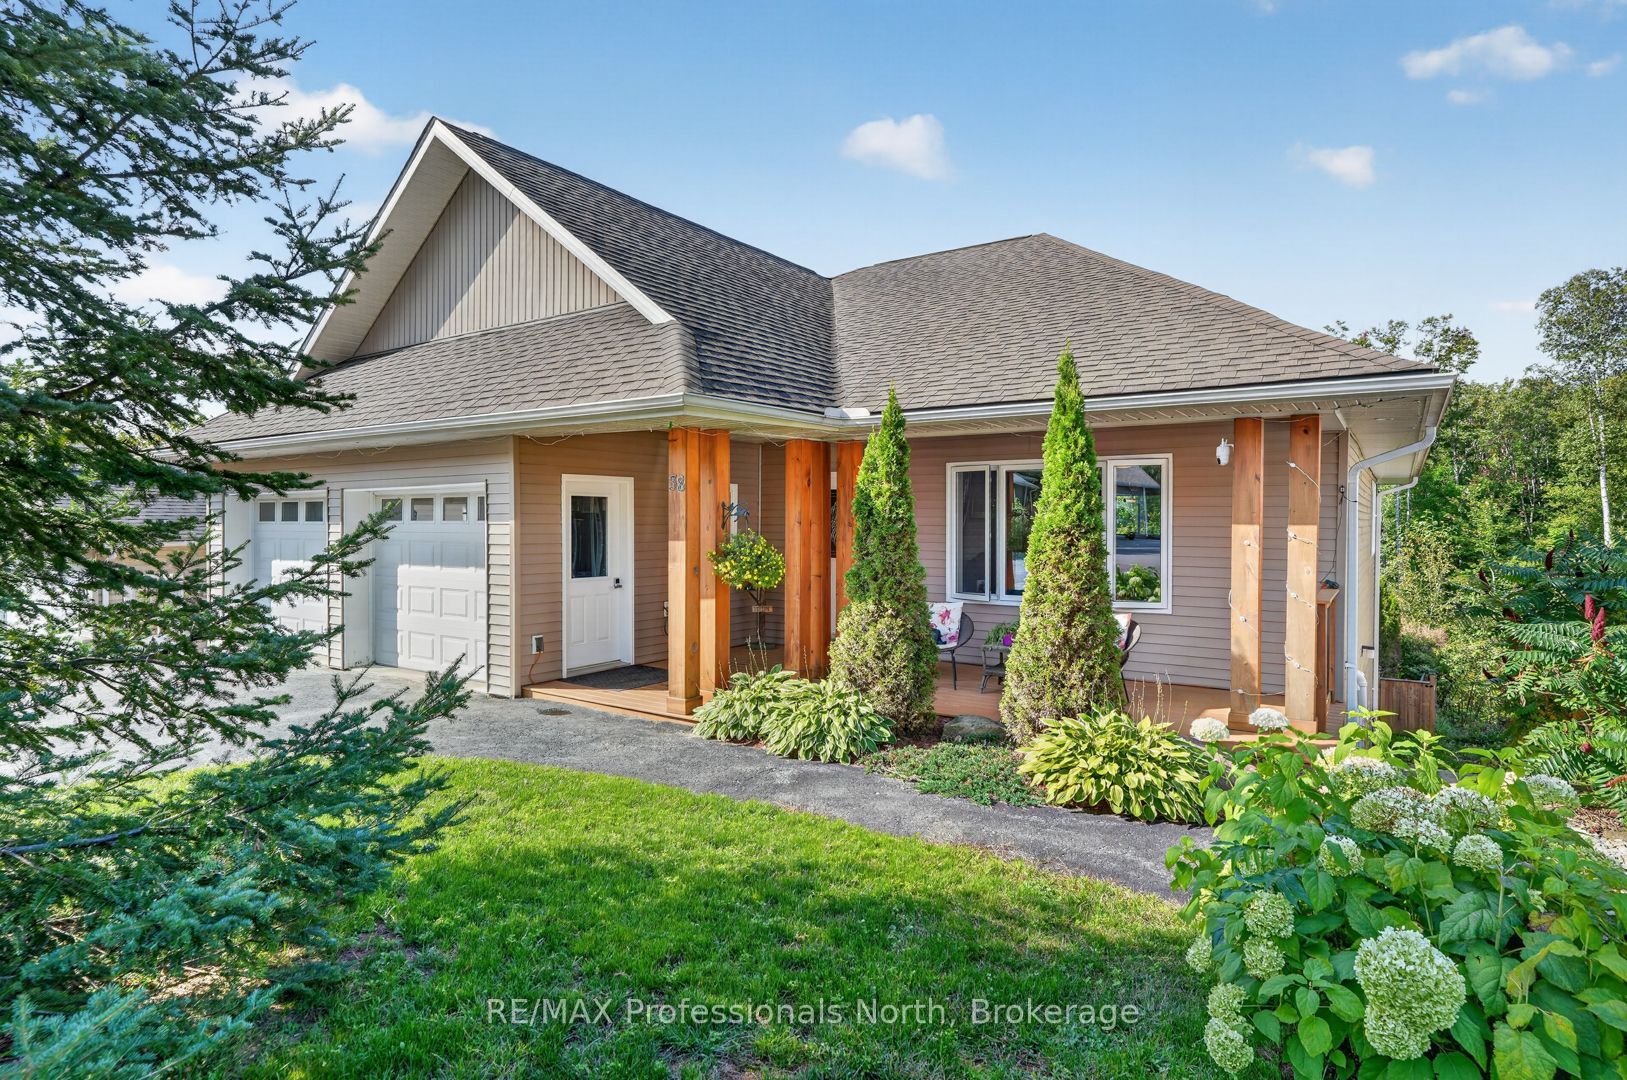
15 Goodwin Drive,Huntsville, ON P1H 2R3
Huntsville, ON P1H 2R3

Description
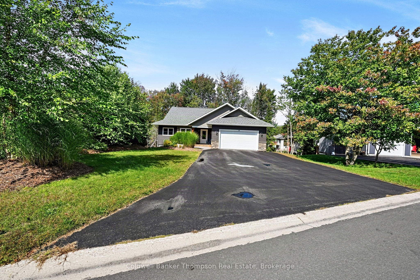
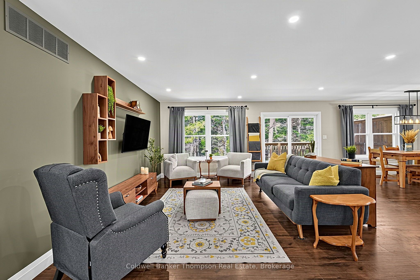
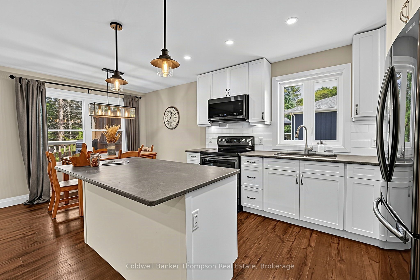
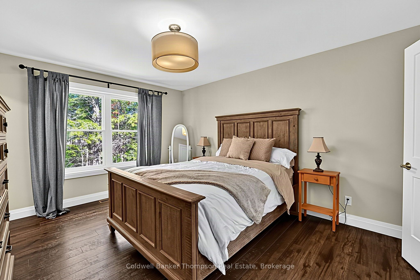
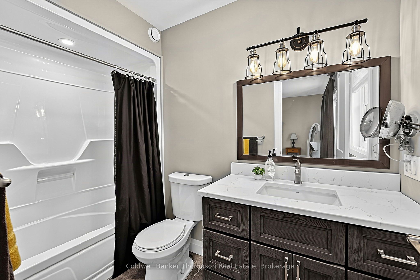
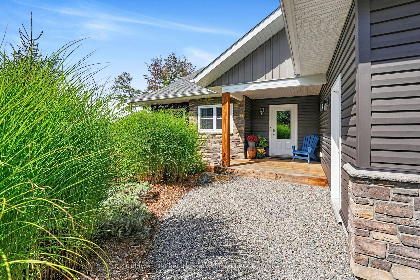
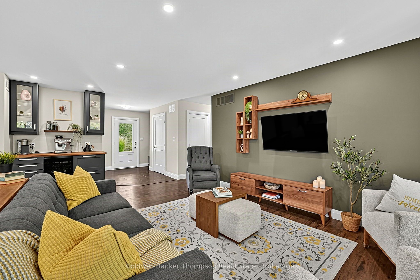
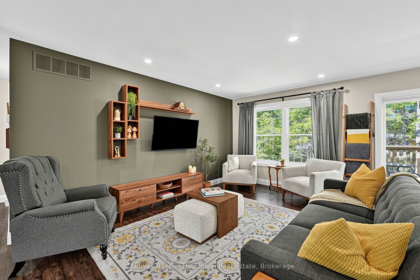
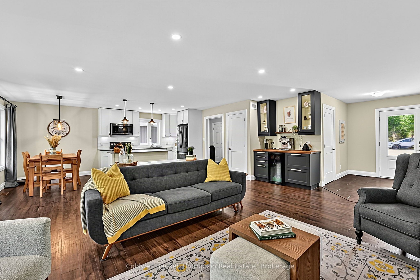
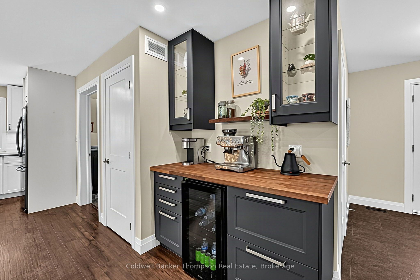
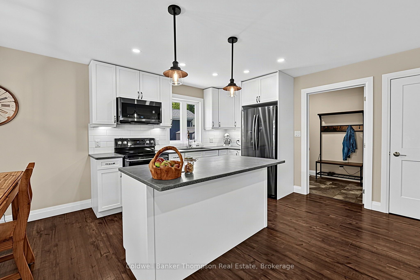
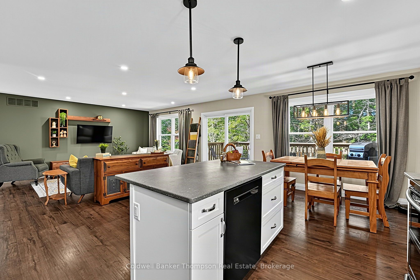
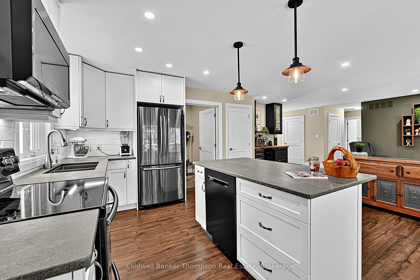
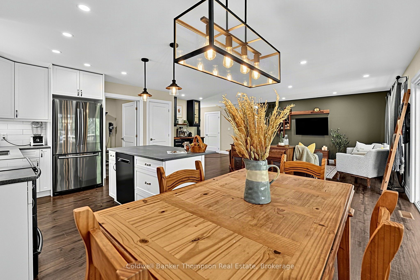
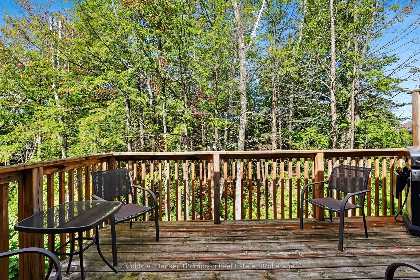
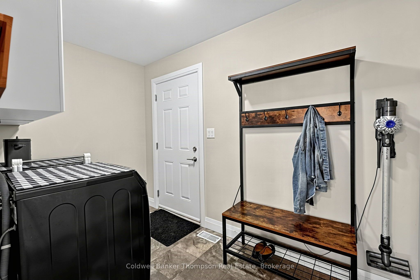
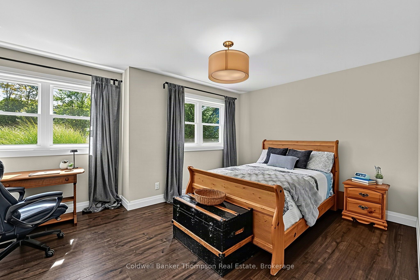
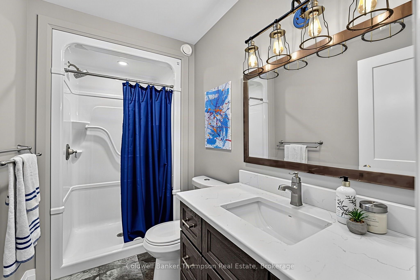
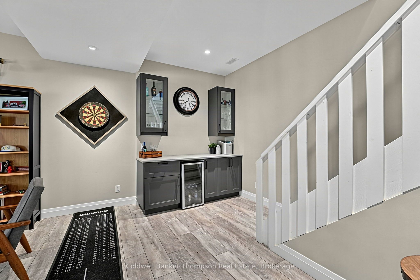
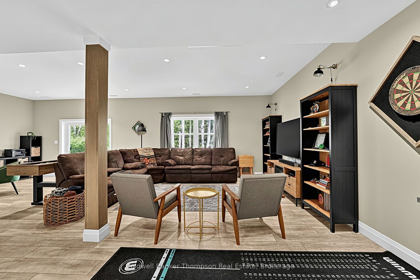
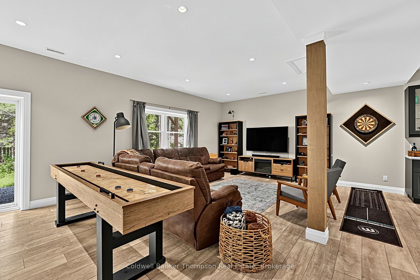
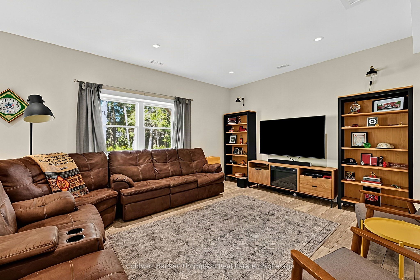
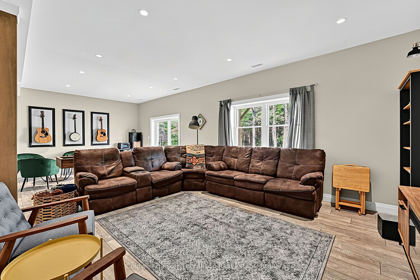
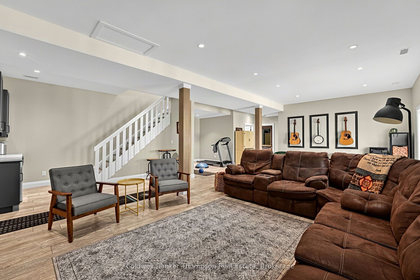
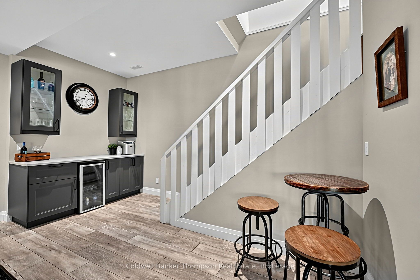
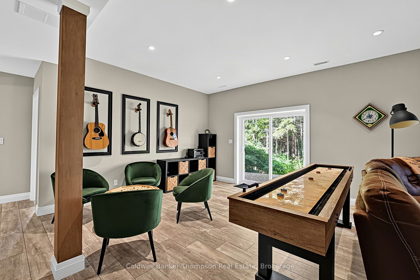
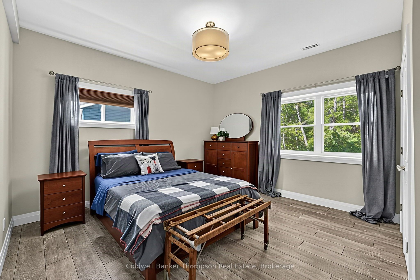
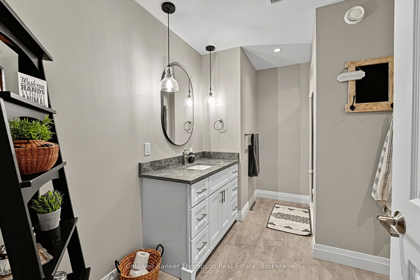
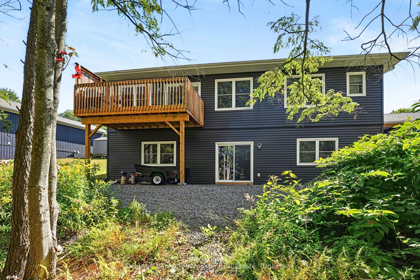
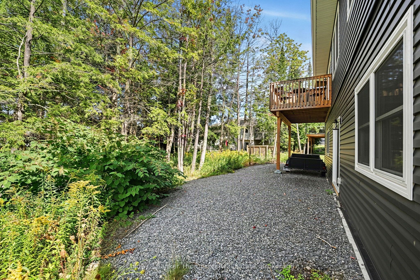
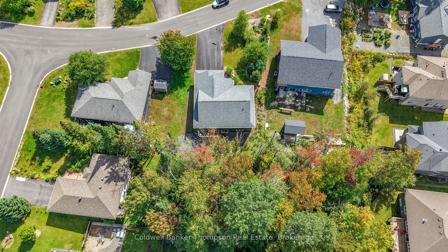
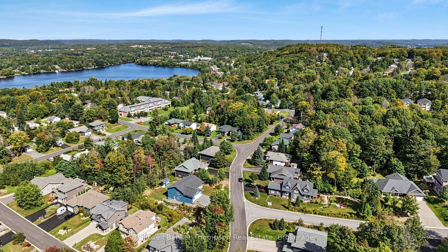
Welcome to 15 Goodwin Drive, a beautifully appointed, custom-built three-bedroom home with over 2400 sq ft of finished space, where thoughtful design, quality craftsmanship, and exceptional comfort come together. This impressive property offers a seamless blend of modern conveniences, stylish finishes, and inviting indoor and outdoor living spaces. The main level features two bedrooms and two bathrooms, including a spacious primary suite with a private ensuite and walk-in closet. The well-appointed kitchen showcases elegant quartz countertops, complemented by a custom coffee bar-perfect for enjoying your morning routine. Main-floor laundry provides added convenience, with direct access to the double-car garage. The fully finished, walk-out basement offers impressive 10-foot ceilings and an abundance of versatile living space. This level includes a third bedroom, recreation room, inviting conversation area, home gym, four-piece bathroom, and ample storage. With its generous layout and separate walk-out access, the basement offers excellent potential for a future in-law suite or additional accommodation, subject to any required approvals. Outside, the professionally landscaped grounds create a welcoming first impression. Enjoy the charming covered front porch, spacious deck, and paved driveway, ideal for relaxing or entertaining. Ideally located within walking distance of Avery Beach, this exceptional custom-built home combines comfort, functionality, and quality in a beautiful setting.
Details
| MLS # | X13800768 |
|---|---|
| Listing Type | For Sale |
| Style | House |
| Sub-Type | Resale |
| Status | Price Change |
| Year | 0 |
| Days On Site | 54 |
| Listing Provided By | Coldwell Banker Thompson Real Estate | X13800768 557900 |
Features
| Bed(s) | 3 |
|---|---|
| Bath(s) | 3 |
| Garage | 2 |
| Basement | Y |
| Acreage | 0.35 |
| Property View | Trees, Woods |
Interior
| Interior Features | Air Exchanger, Auto Garage Door Remote, Bar Fridge, Carpet Free, In-Law Capability, Primary Bedroom - Main Floor, Water Heater Owned |
|---|---|
| Cooling | Central Air |
| Heat Source | Gas |
| Fireplace Yes / No | No |
Exterior
| Exterior Features | Deck, Landscaped, Privacy, Porch, Year Round Living |
|---|---|
| Roof | Asphalt Shingle |
| Foundation Details | Insulated Concrete Form |
| View | Trees/Woods |
| Construction Materials | Vinyl Siding, Stone |
| Security Features | Carbon Monoxide Detectors, Smoke Detector |
Parking
| Garage Yes / No | Yes |
|---|---|
| Parking Features | Private |
Utilities
| Sewer | Sewer |
|---|
Taxes
| Tax Annual Amount | 4892.16 |
|---|---|
| Tax Assessed Value | 350000 |
| Tax Legal Description | PCL 71-1 SEC M536; LT 71 PL M536 CHAFFEY; S/T EASEMENT OVER PT 2 35R20275 IN FAVOUR OF LTS 65&66 PL M536 CHAFFEY AS IN MT15363; T/W EASEMENT OVER PT LT 70, 73&76 PL M536 CHAFFEY PT 1,3&4 35R20275 AS IN MT15364 & MT15362, MT15364 & MT15367; RESSPECTIVELY; HUNTSVILLE; THE DISTRICT MUNICIPALITY OF MUSKOKA |
| Tax Year | 2026 |
Area Information
| Province | ON |
|---|---|
| County | Muskoka |
| City | Huntsville |
| Postal Code | P1H 2R3 |
| Area | Chaffey |
| Listing VS Median (in P1H 2R3) | |
Price: $774,900 low | high Med: $0 On site: 54 low | high Med: | |
Request a showing
Request a showing
Contact
Learn More About This Property

| Province | ON |
|---|---|
| County | Muskoka |
| City | Huntsville |
| Postal Code | P1H 2R3 |
| Area | Chaffey |
| Listing VS Median (in P1H 2R3) | |
Price: $774,900 low | high Med: $0 On site: 54 low | high Med: | |