15 Janet Lane,Carling, ON P0G 1G0
Carling, ON P0G 1G0

Description
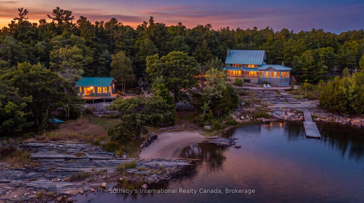
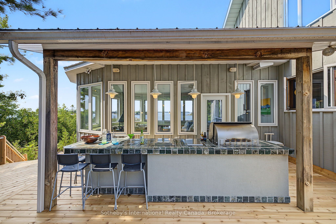
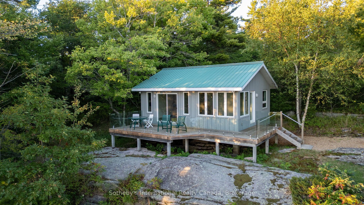
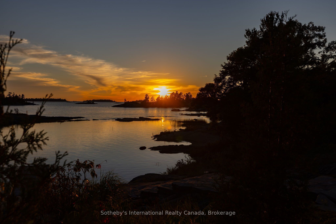
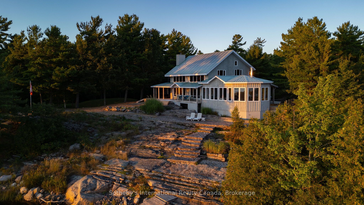
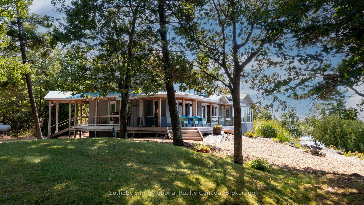
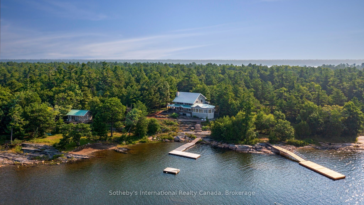
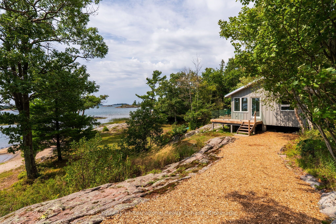
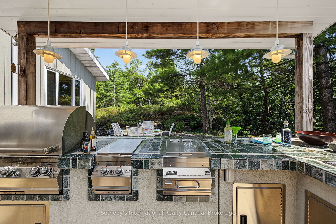
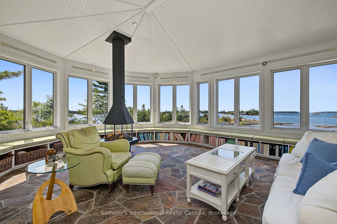
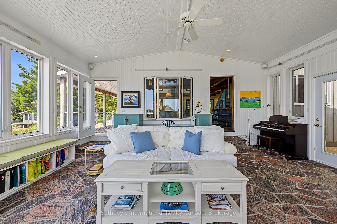
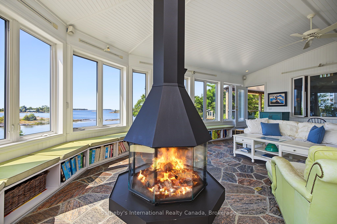
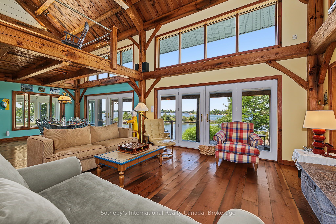
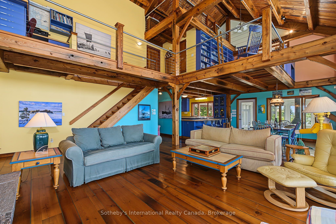
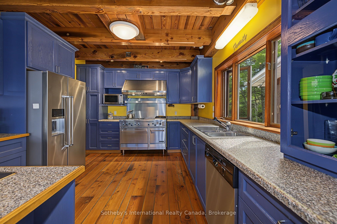
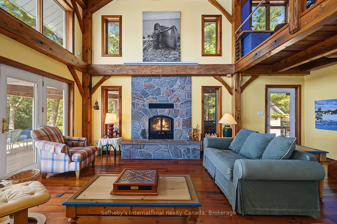
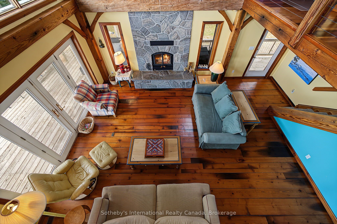
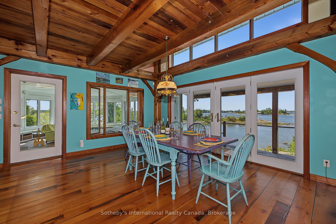
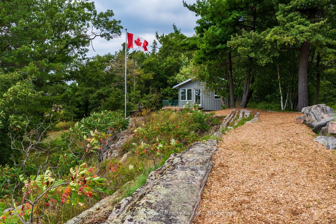
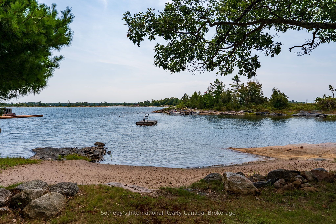
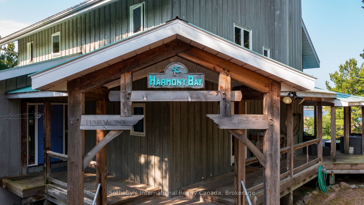
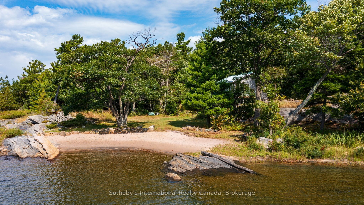
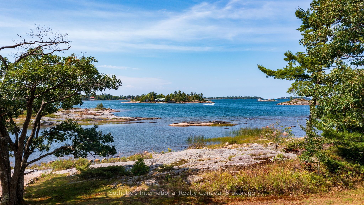
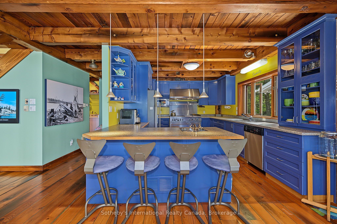
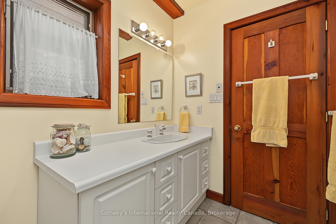
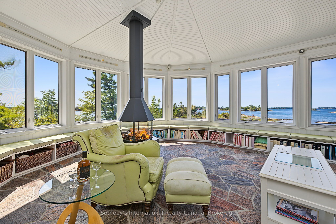
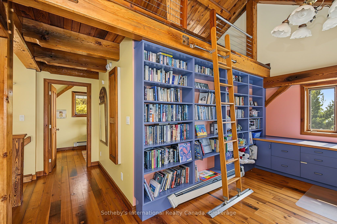
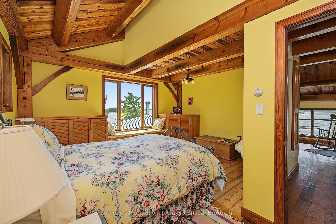
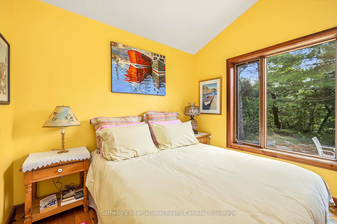
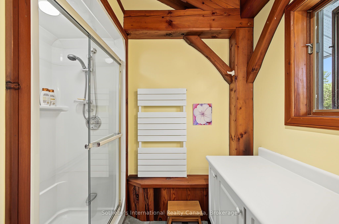
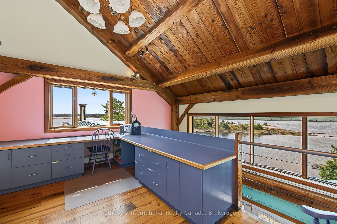
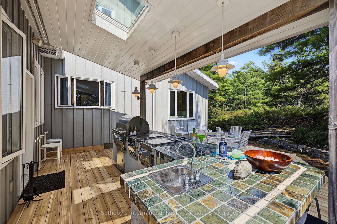
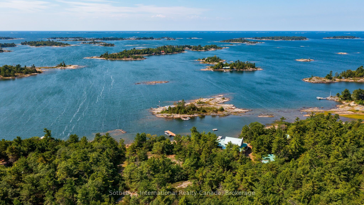
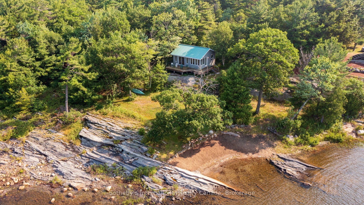
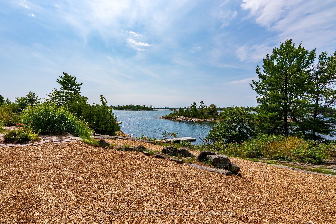
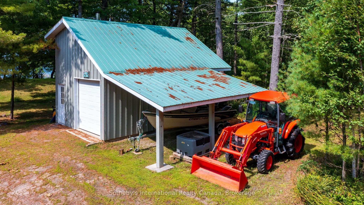
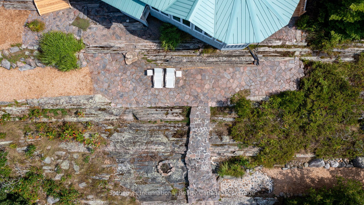
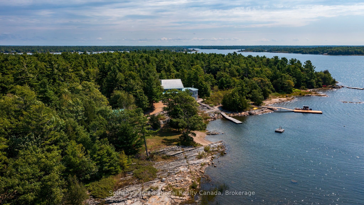
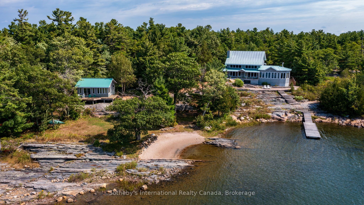
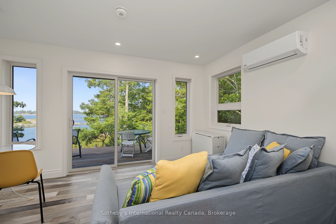
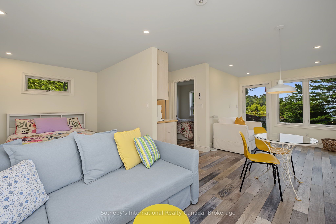
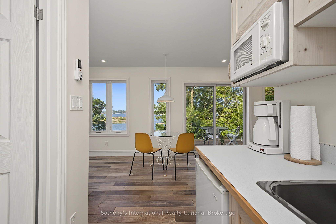
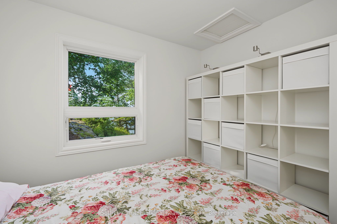
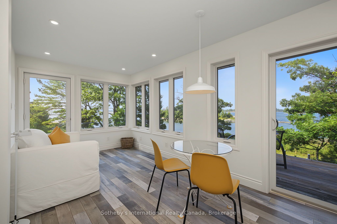
Welcome to Harmony Bay, a four-season masterpiece of Mennonite BC fir timber-frame craftsmanship, striking the perfect balance between cozy and contemporary. Adjacent to crownland and near the end of the laneway, this property is extremely private and offers stunning Georgian Bay open water and island vistas. The open-concept layout maximizes these spectacular water views, creating a free flowing space complete with a primary and guest suite, a library/craft studio, and an open concept office with an abundance of natural light. Harmony Bay is a year round paradise offering not just summer fun, but colourful, crisp fall days for walks on the year round road, and a winter filled with countless outdoor activities both on and off the bay, brought to a close beside cozy indoor fires. The south wing is dedicated to a sun-filled room that you'll want to enjoy from morning through evening with heated granite floors leading to panoramic window walls, while a striking 360-degree wood-burning fireplace anchors the space. Multiple expansive decks complete with a covered outdoor kitchen are perfect for entertaining, dining, and enjoying endless summer evenings in style. Rainy days can be spent reading on the covered porch. Landscaped pathways and mature natural surrounding slead to a climate controlled, seasonal two bedroom guest house providing a quiet retreat for guests or extended family, complete with large deck and grand water views. A gentle sloping white sand beach sets the stage for hours of family fun for the whole family. A protected harbour makes it ideal for dockage, swimming, and waterfront adventures. Harmony Bay may be where the road ends, but it is most certainly where living your best life starts!
Details
| MLS # | X14128878 |
|---|---|
| Listing Type | For Sale |
| Style | House |
| Sub-Type | Resale |
| Status | New |
| Year | 0 |
| Days On Site | 12 |
| Listing Provided By | Sotheby's International Realty Canada | X14128878 552801 |
Features
| Bed(s) | 3 |
|---|---|
| Bath(s) | 3 |
| Garage | 1 |
| Basement | Y |
| Story(s) | 2 |
| Acreage | 2.97 |
| Water Front | Direct |
| Property View | Bay, Beach, Lake, Trees, Woods, Water |
Interior
| Interior Features | Air Exchanger, Bar Fridge, Central Vacuum, Generator - Partial, Guest Accommodations, On Demand Water Heater, Sewage Pump, Storage, Water Heater Owned |
|---|---|
| Cooling | None |
| Heat Source | Propane |
| Fireplace Features | Family Room, Living Room, Wood |
| Fireplace Yes / No | Yes |
Exterior
| Exterior Features | Built-In-BBQ, Canopy, Deck, Fishing, Landscaped, Patio, Privacy, Porch, Recreational Area, Year Round Living |
|---|---|
| Roof | Metal |
| Foundation Details | Concrete Block, Perimeter Wall |
| Topography | Flat, Level, Rocky, Sloping, Wooded/Treed |
| Water View | Direct |
| Waterfront Features | Beach Front, Dock, Winterized |
| View | Bay, Beach, Lake, Trees/Woods, Water |
| Channel Name | Dillon Channel |
| Construction Materials | Board & Batten , Wood |
| Security Features | Alarm System, Carbon Monoxide Detectors, Monitored, Smoke Detector |
Parking
| Garage Yes / No | Yes |
|---|---|
| Parking Features | Lane, Private |
Utilities
| Sewer | Septic |
|---|
Taxes
| Tax Annual Amount | 6298.9 |
|---|---|
| Tax Legal Description | PT LT 44 CON 7 & PT SHORE RDAL IN FRONT DESIGNATED AS PT 1 42R11944 AND PT 1 42R17563; CARLINGOF LOT 44 CON 7 CARLING |
| Tax Year | 2026 |
Other
| Docking Type | Private |
|---|
Area Information
| Province | ON |
|---|---|
| County | Parry Sound |
| City | Carling |
| Postal Code | P0G 1G0 |
| Area | Carling |
| Listing VS Median (in P0G 1G0) | |
Price: $3,399,000 low | high Med: $335,000 On site: 12 low | high Med: 123 | |
Request a showing
Request a showing
Contact
Learn More About This Property

| Province | ON |
|---|---|
| County | Parry Sound |
| City | Carling |
| Postal Code | P0G 1G0 |
| Area | Carling |
| Listing VS Median (in P0G 1G0) | |
Price: $3,399,000 low | high Med: $335,000 On site: 12 low | high Med: 123 | |