15 Marquette Drive,Kitchener, ON N2P 2H2
Kitchener, ON N2P 2H2

Description
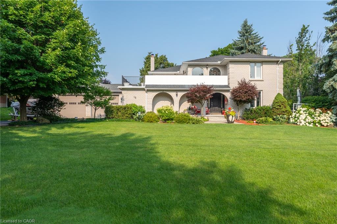
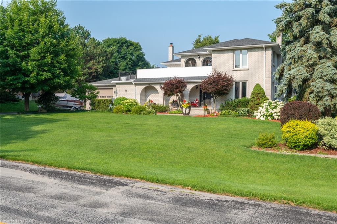
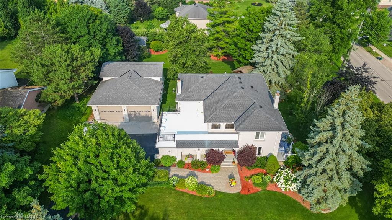
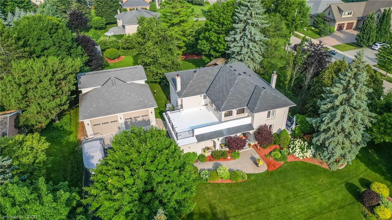
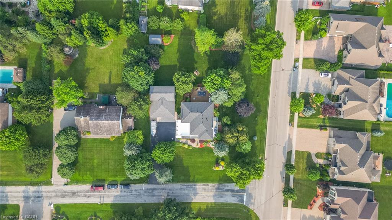
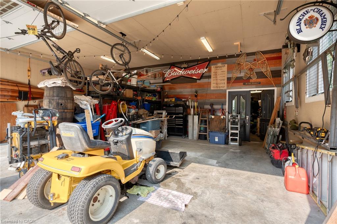
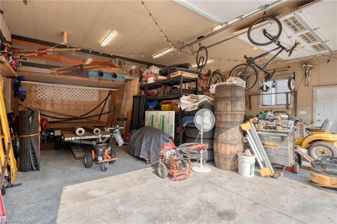
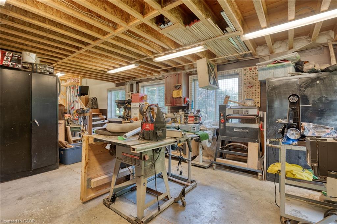
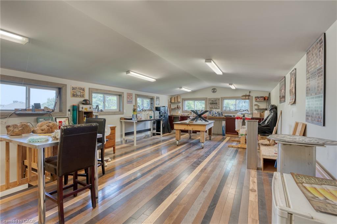
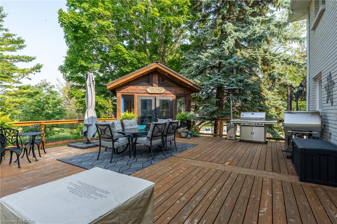
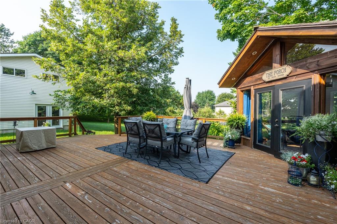
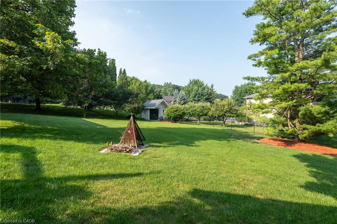
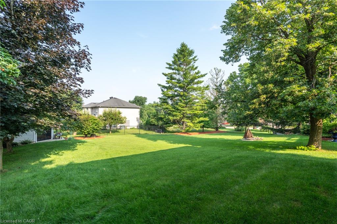
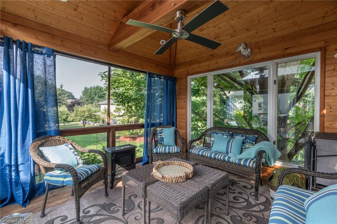
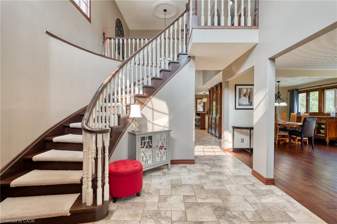
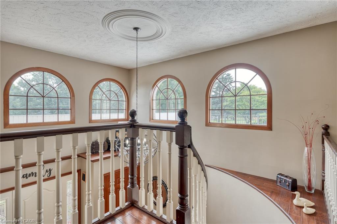
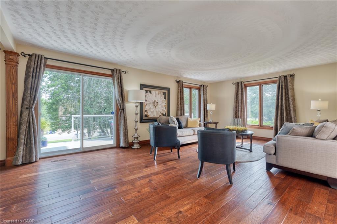
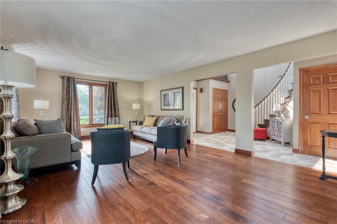
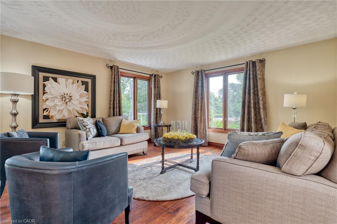
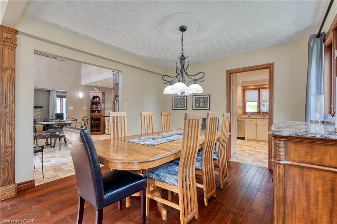
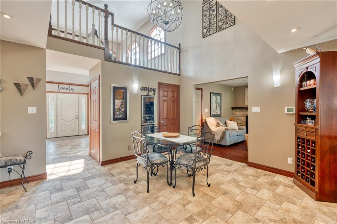
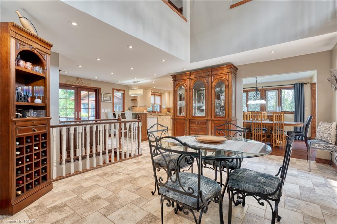
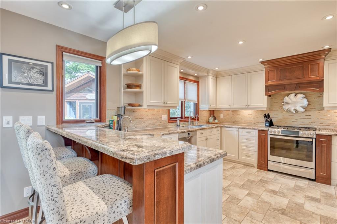
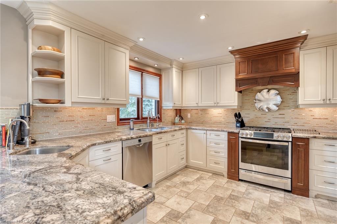
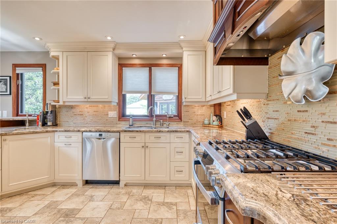
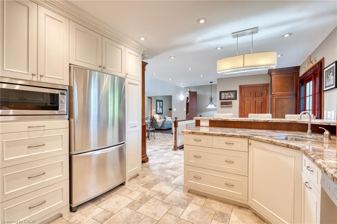
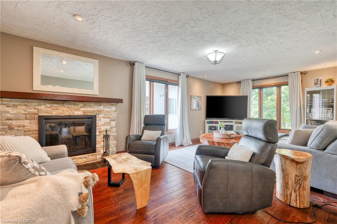
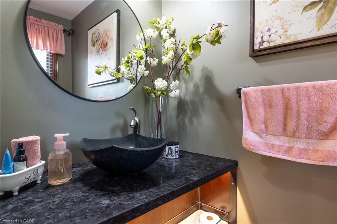
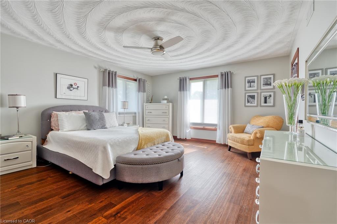
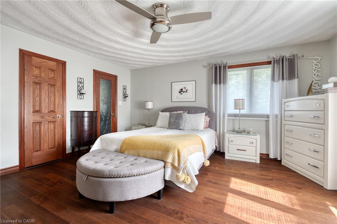
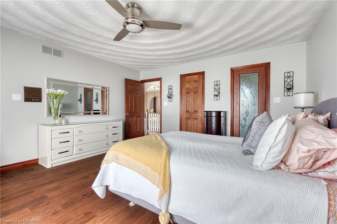
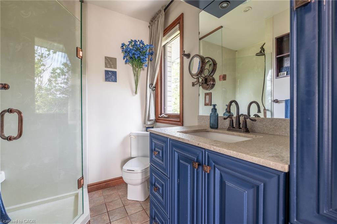
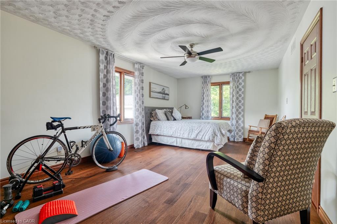
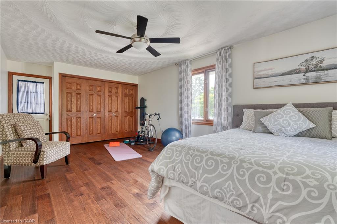
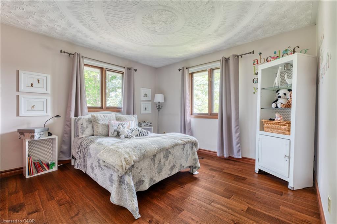
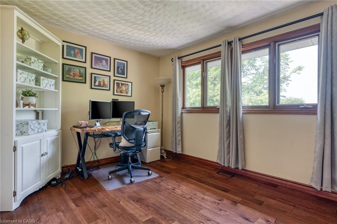
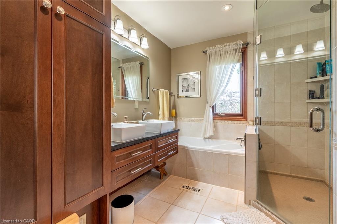
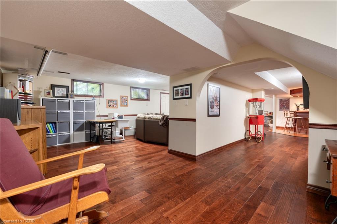
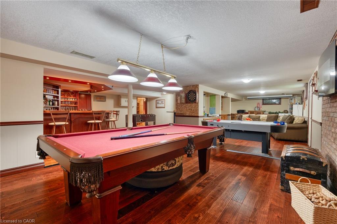
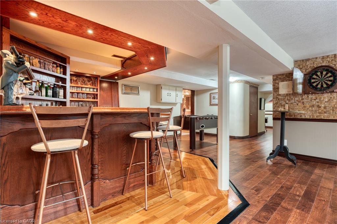
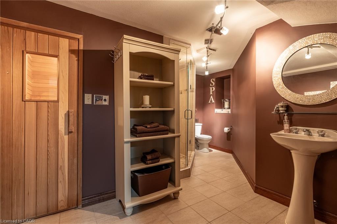
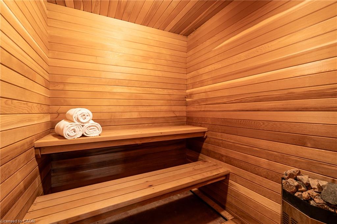
Welcome to 15 Marquette Drive, in Kitchener, ON. Looking to own a large 0.70 Acres in one of Kitchener's most sought-after neighbourhoods? Are you looking for a massive 1789 sqft detached shop with 10ft x 12ft tall bay doors, a 100amp service (120v and 220v), and a separate gas furnace? Maybe you are looking for a backyard with room to grow, invest, and enjoy privacy with a 12 x 12 fully insulated sunroom. 15 Marquette is the perfect home for you if you're looking for over 6 garage spaces, ample storage, and a well-maintained home that you can move right into. Enjoy over 4,500sqft of total living space, a custom-built kitchen, large dining room and 4 large bedrooms. Upstairs, take advantage of recently renovated bathrooms with glass showers, new hardwood floors, and access to a second-storey balcony to enjoy your morning coffee or evening beverages. 15 Marquette Drive is perfect for entertaining with a variety of porches, a four-season sunroom, and a basement to host with a secret bar cabinet. Enjoy a sauna, separate entrance and the list can continue on.... The following upgrades have been completed. Roof (2015), New PVC Flat Roof (2025), Furnace and AC (2015), Driveway (2021), Garage Doors (2017), New Well (2010), Septic was pumped in 2023. RSA.
Details
| MLS # | 40865146 |
|---|---|
| Listing Type | For Sale |
| Style | House |
| Sub-Type | Resale |
| Status | Active |
| Year | 1985 |
| Days On Site | 45 |
| Listing Provided By | One Percent Realty Ltd. | Michael Rawson |
Features
| Bed(s) | 4 |
|---|---|
| Bath(s) | 4 Total |
| SQ Feet | 2,822 |
| Garage | 6 |
| Basement | Y |
| Story(s) | 2 |
| Building(s) | 1 |
| Zoning | R |
| Acreage | 0.70 |
| Golf Course | Yes |
| Water Front | Yes |
Interior
| Appliances | Bar Fridge, Water Heater, Water Softener, Dishwasher, Dryer, Microwave, Refrigerator, Stove, Washer, Wine Cooler |
|---|---|
| Rooms Total | 16 |
| Interior Features | Auto Garage Door Remote(s), Built-In Appliances, Ceiling Fan(s), Central Vacuum, Sauna, Sewage Pump, Water Treatment |
| Cooling | Central Air |
| Cooling Yes / No | No |
| Heating | Forced Air, Natural Gas |
| Heating Yes / No | Yes |
| Fireplaces Total | 1 |
| Fireplace Features | Living Room, Wood Burning |
| Window Features | Window Coverings |
| Laundry Features | In-Suite |
Exterior
| Exterior Features | Balcony |
|---|---|
| Lot Features | Urban, Rectangular, Near Golf Course, Highway Access, Major Anchor, Major Highway, Park, Place of Worship, School Bus Route, Shopping Nearby, Trails |
| Construction Materials | Brick |
| Roof | Asphalt Shing |
| Foundation Details | Poured Concrete |
| Waterfront Features | River/Stream |
| Patio And Porch Features | Deck, Porch |
| Security Features | Carbon Monoxide Detector(s), Smoke Detector(s) |
Parking
| Garage Spaces | 6 |
|---|---|
| Parking Features | Attached Garage, Detached Garage, Garage Door Opener, Asphalt |
| Open Parking Yes / No | Yes |
| Attached Garage Yes / No | Yes |
Utilities
| Sewer | Septic Tank |
|---|
Taxes
| Tax Annual Amount | 10215 |
|---|
Area Information
| Province | ON |
|---|---|
| County | Waterloo |
| City | Kitchener |
| Postal Code | N2P 2H2 |
| Area | 3 Kitchener West |
| Subarea | 329 Hidden Valley | Pioneer Tower |
| Community Name | 329 Hidden Valley/Pioneer Tower |
| School District | St. Mary's Ss, Preston Hs |
| Elementary School | St. Anne (Jk-8), Grand View Ps ( |
| High School | St. Mary's Ss, Preston Hs |
| Listing VS Median (in 329 Hidden Valley/Pioneer Tower) | |
Price: $1,650,000 low | high Med: $1,449,900 sqft: 2,822 low | high Med: 2,427 $ / sqft: $585 low | high Med: $620 On site: 45 low | high Med: 31 | |
Request a showing
Request a showing
Contact
Learn More About This Property

| Province | ON |
|---|---|
| County | Waterloo |
| City | Kitchener |
| Postal Code | N2P 2H2 |
| Area | 3 Kitchener West |
| Subarea | 329 Hidden Valley | Pioneer Tower |
| Community Name | 329 Hidden Valley/Pioneer Tower |
| School District | St. Mary's Ss, Preston Hs |
| Elementary School | St. Anne (Jk-8), Grand View Ps ( |
| High School | St. Mary's Ss, Preston Hs |
| Listing VS Median (in 329 Hidden Valley/Pioneer Tower) | |
Price: $1,650,000 low | high Med: $1,449,900 sqft: 2,822 low | high Med: 2,427 $ / sqft: $585 low | high Med: $620 On site: 45 low | high Med: 31 | |
 | $1,375,00043 Wagon StreetKitchener, ON N2P 2T5 |
 | $1,499,900213 Deer Ridge DriveKitchener, ON N2P 2K5 |