New Listing
15 Murray Street 308,Lower Town - Sandy Hill, ON K1N 9M5
Lower Town - Sandy Hill, ON K1N 9M5

Description
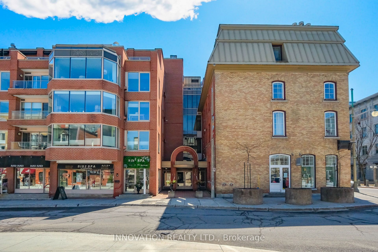
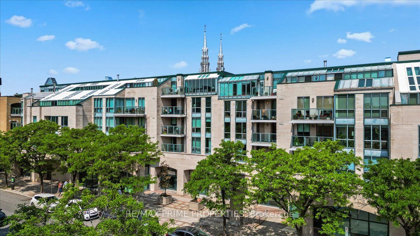
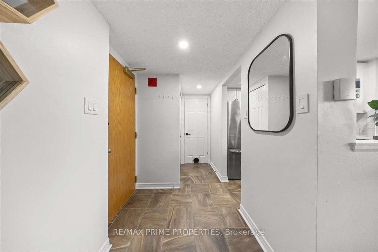
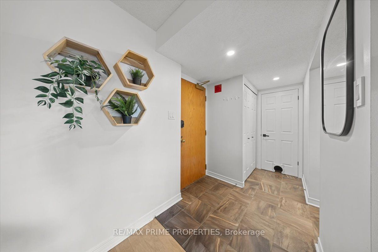
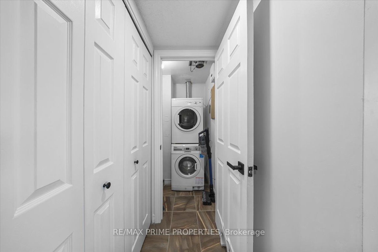
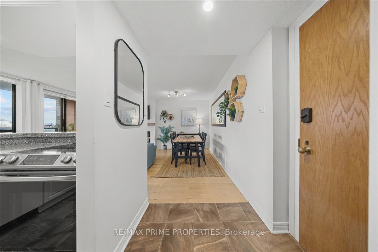
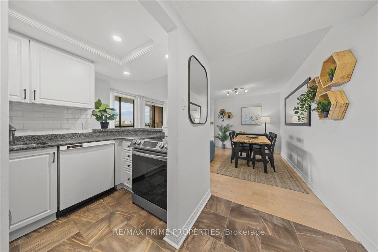
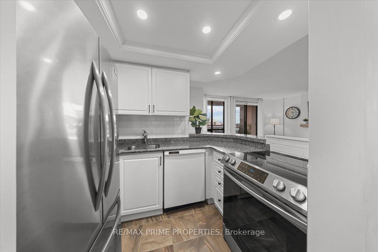
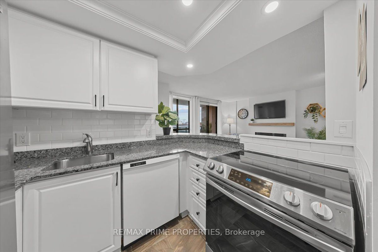
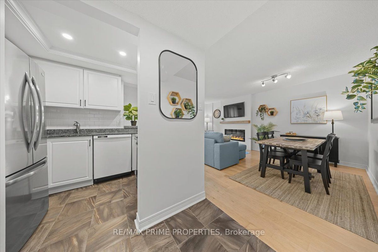
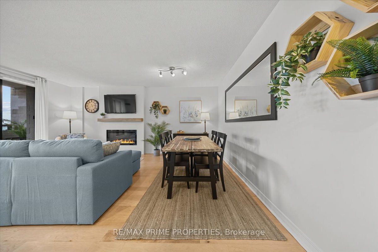
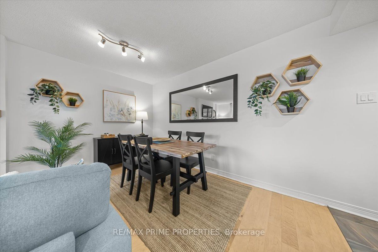
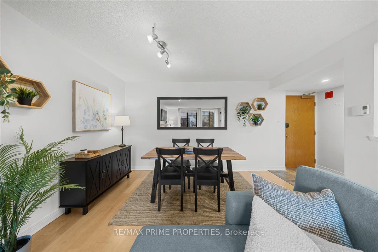
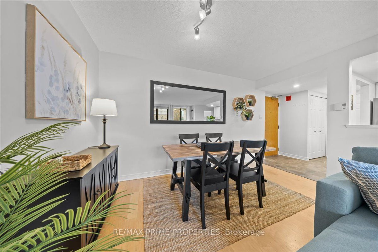
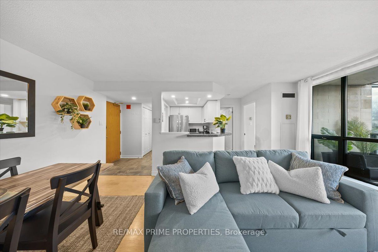
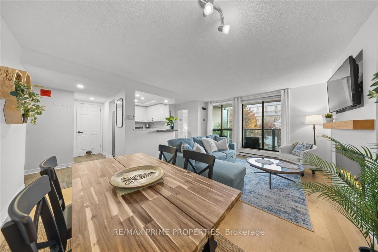
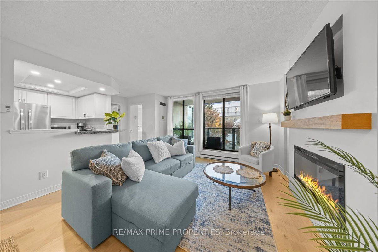
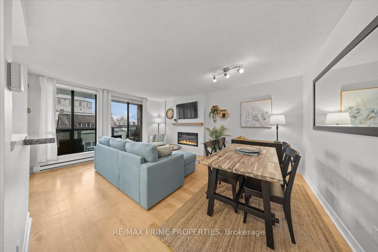
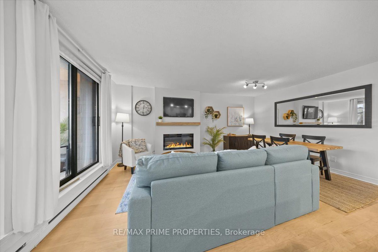
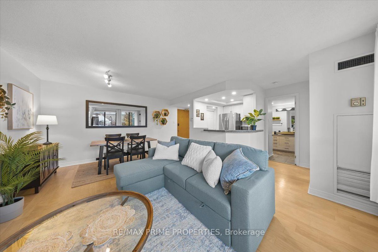
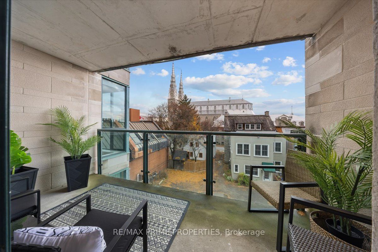
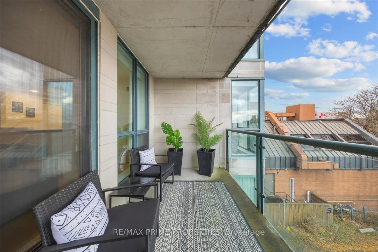
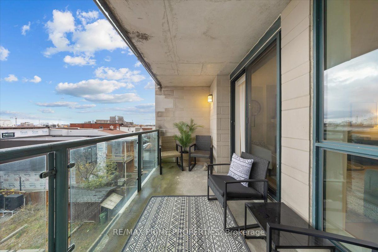
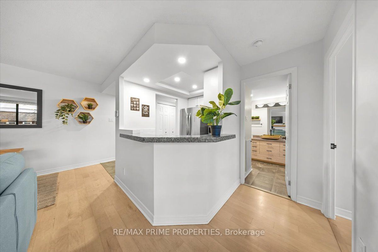
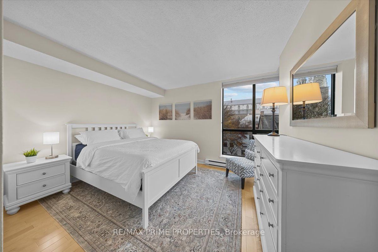
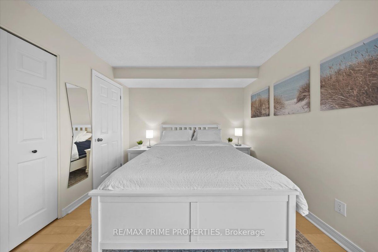
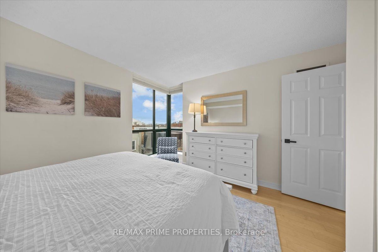
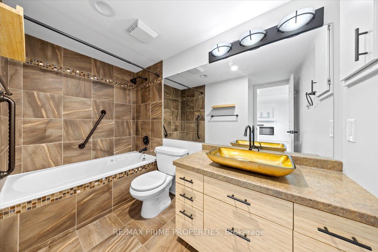
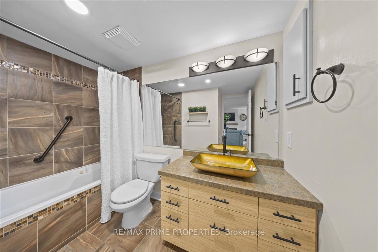
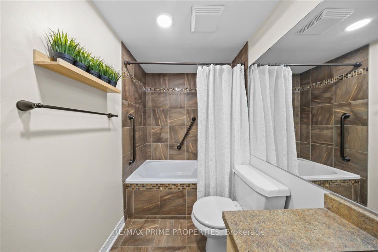
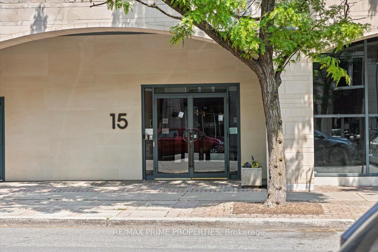
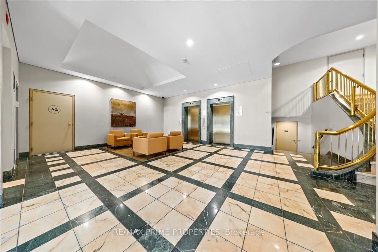
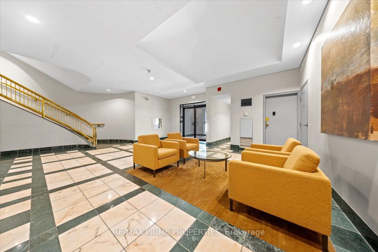
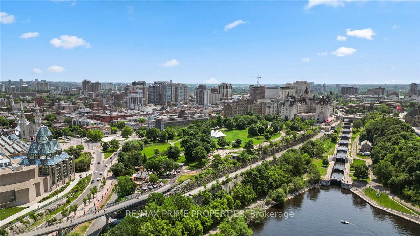
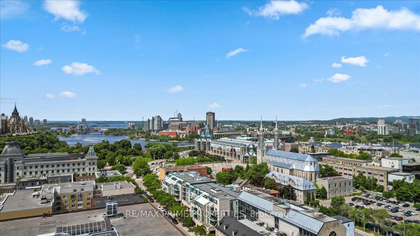
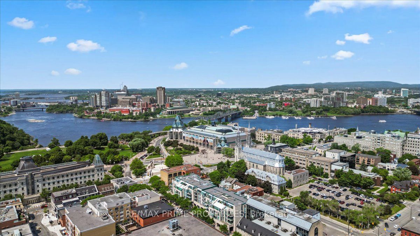
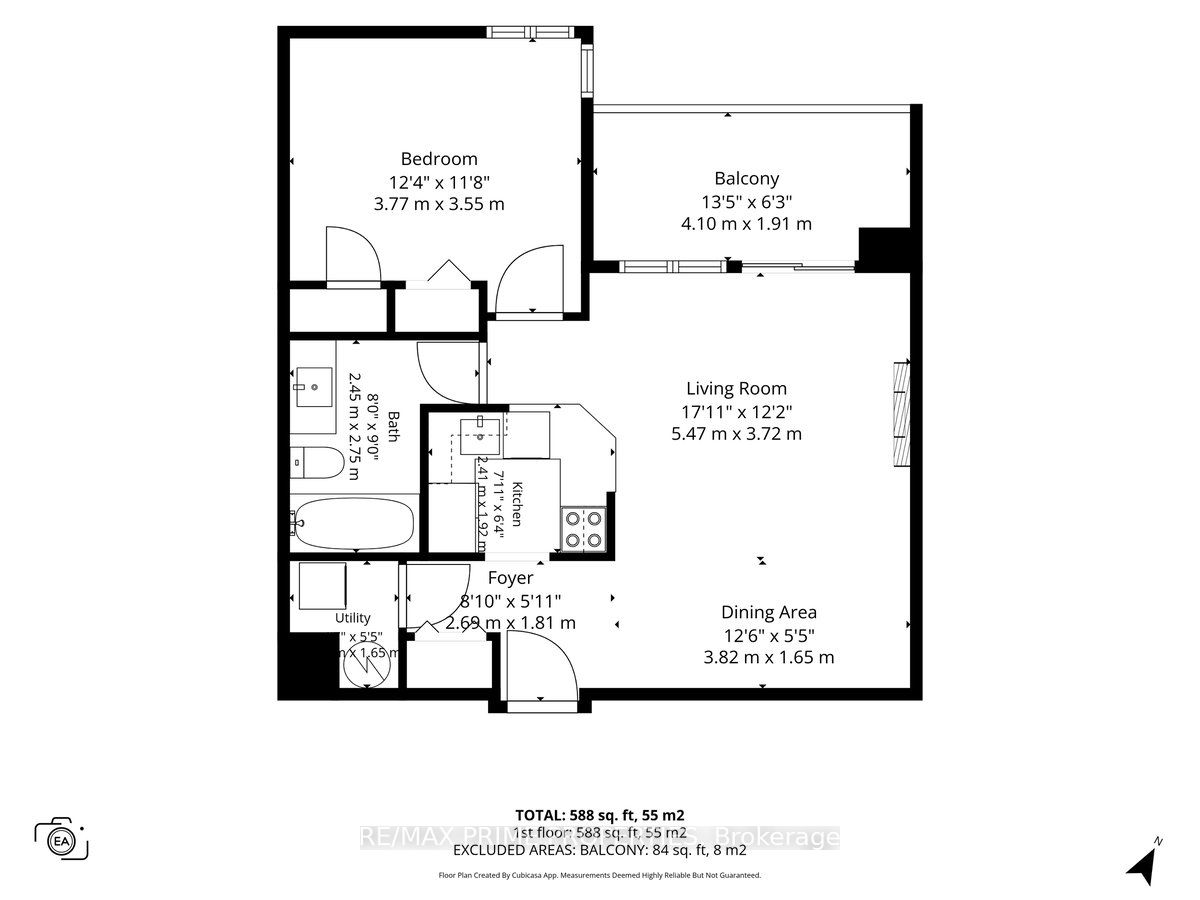
Charming four-storey boutique condominium building situated in one of Ottawa's most historic neighbourhoods. Offering a sense of privacy and security, this well-appointed unit welcomes you into a bright, functional layout. The U-shaped kitchen features dark granite countertops, a raised breakfast bar, classic subway tile backsplash, stainless steel appliances, crisp white cabinetry and a double-basin sink. Conveniently positioned near the entrance are in-unit laundry facilities and an oversized front closet, providing excellent everyday functionality. The kitchen opens into a sun-filled living and dining area, complete with an angled electric fireplace and glass doors leading to a private balcony. The 4-piece bathroom features a distinctive vanity with a gold vessel sink and elegant gooseneck faucet. The spacious primary bedroom comfortably accommodates a king-sized bed and offers deep double closets for generous storage. Enjoy the convenience of underground parking, a storage locker and central air conditioning. An exceptional location surrounded by Ottawa's rich history and vibrant urban lifestyle. Steps from acclaimed restaurants, cafés, pubs, schools, embassies, museums, Major's Hill Park, the Rideau Centre, National Arts Centre and ByWard Market. A wonderful opportunity to enjoy boutique condominium living in the heart of the nation's capital. Underground Parking + Storage + Central Air + In-Unit Laundry.24 Hour Irrevocable on Offers
Details
| MLS # | X14167056 |
|---|---|
| Listing Type | For Sale |
| Style | Condominium |
| HOA Dues | $663 |
| Sub-Type | Resale |
| Status | New |
| Year | 0 |
| Days On Site | 1 |
| Listing Provided By | RE/MAX PRIME PROPERTIES | X14167056 578700 |
Features
| Bed(s) | 1 |
|---|---|
| Bath(s) | 1 |
| Garage | 1 |
| Property View | City |
Interior
| Interior Features | Primary Bedroom - Main Floor |
|---|---|
| Cooling | Central Air |
| Heat Source | Electric |
| Fireplace Yes / No | No |
| Laundry Features | In-Suite Laundry |
Exterior
| Roof | Asphalt Shingle |
|---|---|
| Foundation Details | Poured Concrete |
| View | City |
| Construction Materials | Concrete |
Parking
| Garage Yes / No | Yes |
|---|---|
| Parking Features | Underground |
Taxes
| Tax Annual Amount | 3749.67 |
|---|---|
| Tax Year | 2025 |
Area Information
| Province | ON |
|---|---|
| County | Ottawa |
| City | Lower Town - Sandy Hill |
| Postal Code | K1N 9M5 |
| Area | 4001 Lower Town | Byward Market |
| Listing VS Median (in K1N 9M5) | |
Price: $275,000 low | high Med: $475,000 On site: 1 low | high Med: 51 | |
Request a showing
Request a showing
Contact
Learn More About This Property

| Province | ON |
|---|---|
| County | Ottawa |
| City | Lower Town - Sandy Hill |
| Postal Code | K1N 9M5 |
| Area | 4001 Lower Town | Byward Market |
| Listing VS Median (in K1N 9M5) | |
Price: $275,000 low | high Med: $475,000 On site: 1 low | high Med: 51 | |