New Listing
154 Paris Road,Brantford, ON N3R 1J1
Brantford, ON N3R 1J1

Description
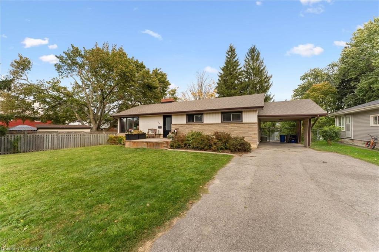
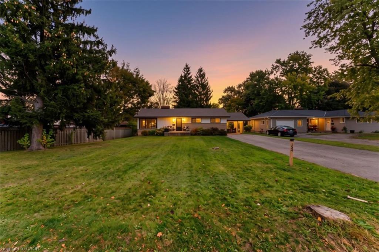
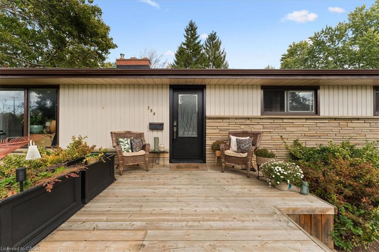
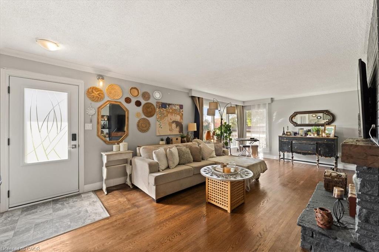
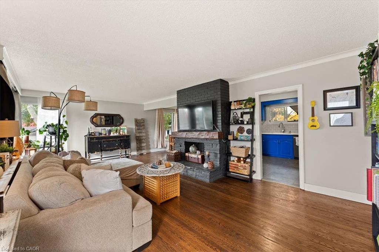
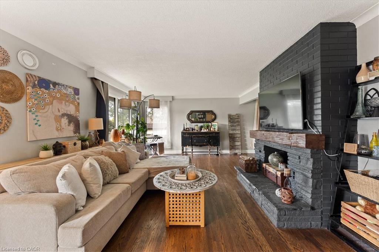
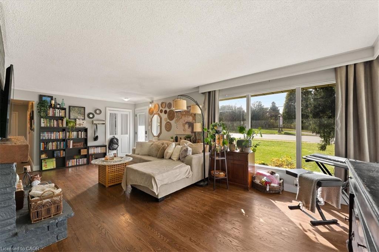
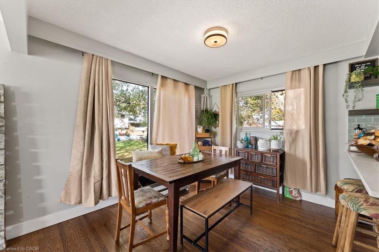
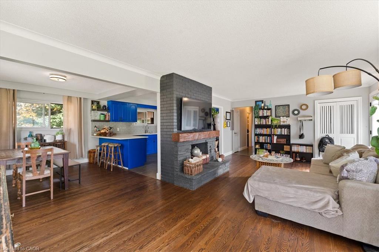
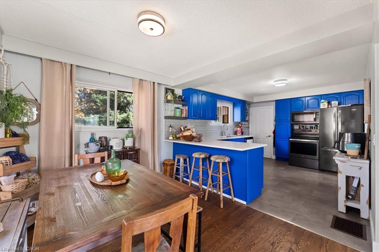
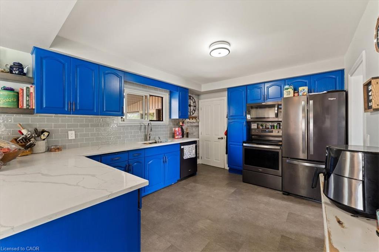
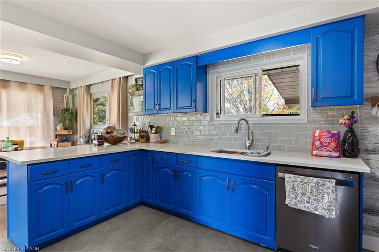
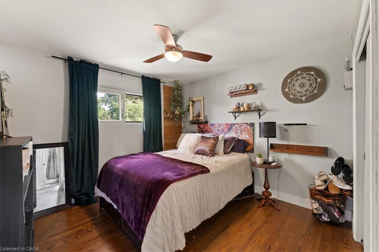
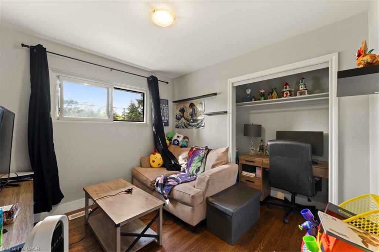
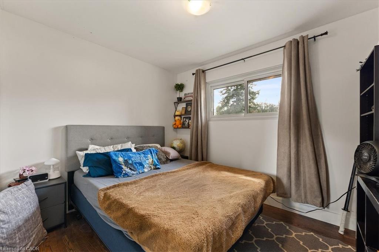
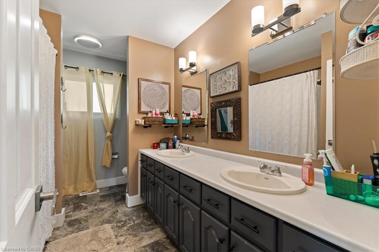
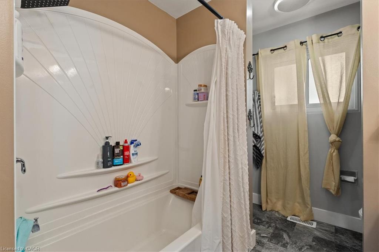
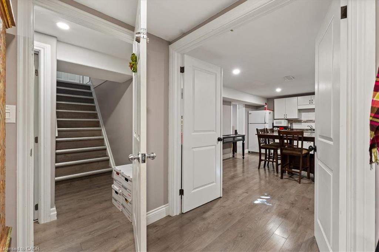
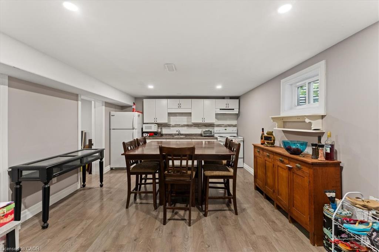
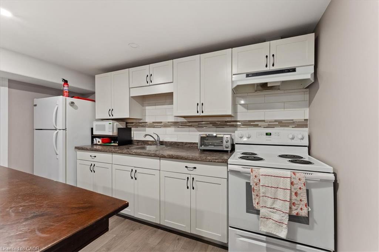
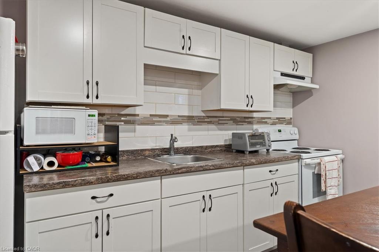
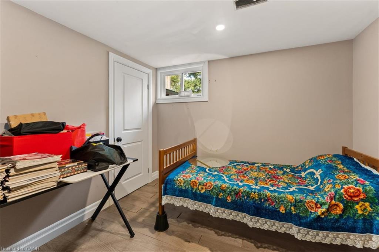
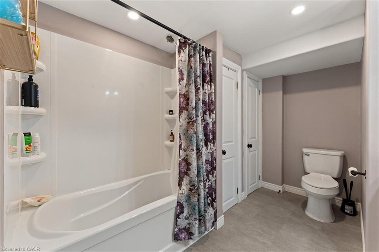
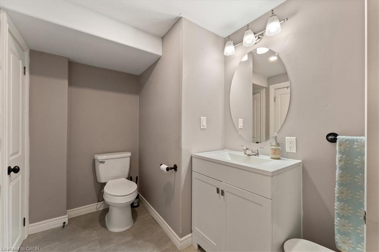
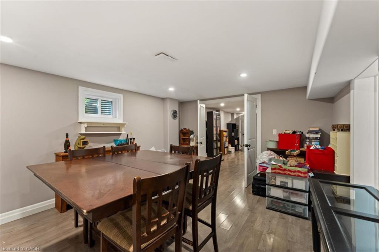
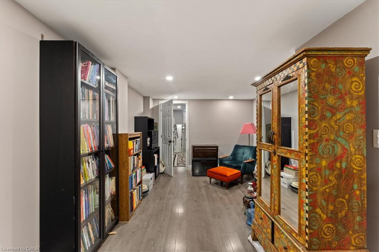
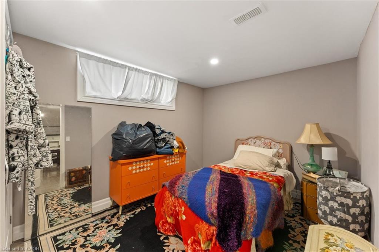
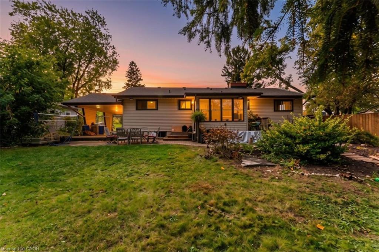
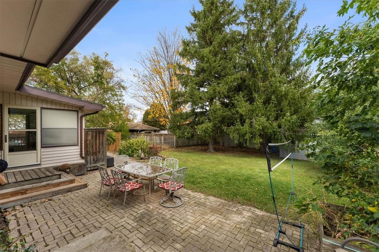
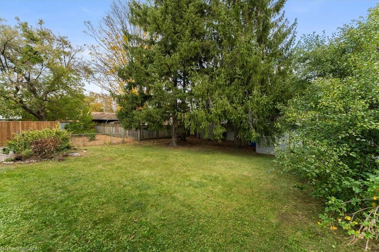
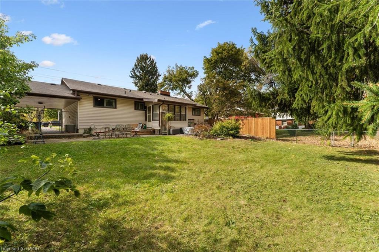
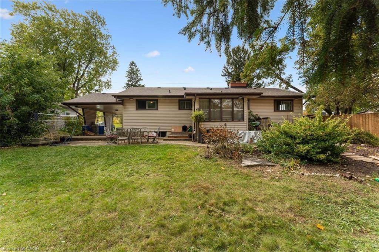
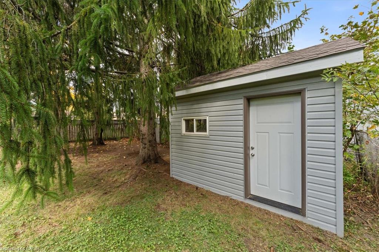
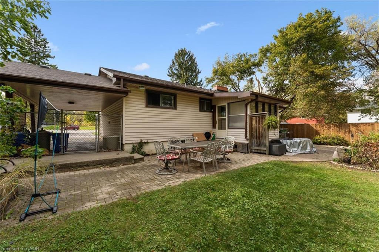
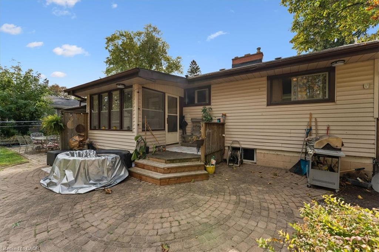
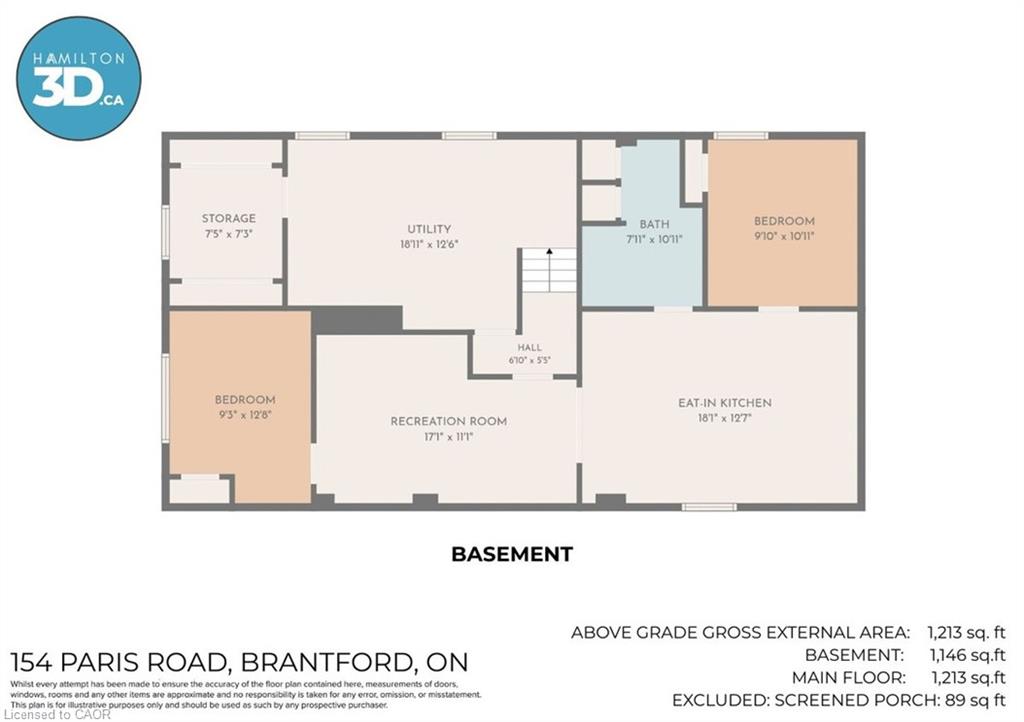
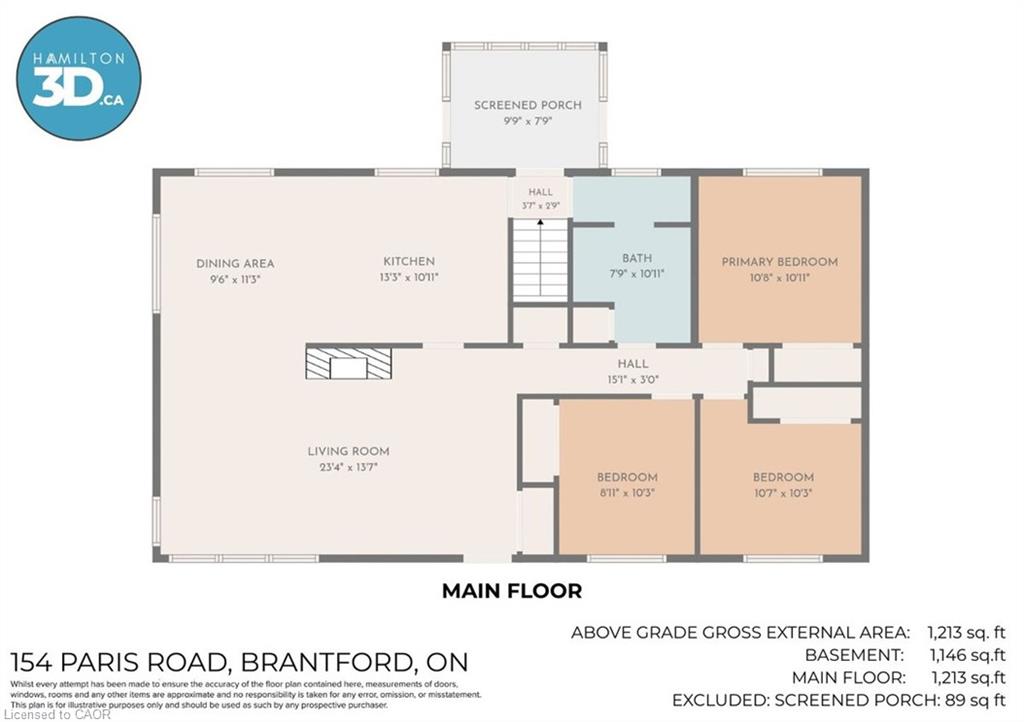
Beautiful updated bungalow with separate 2-bedroom apartment! Welcome to this spacious and versatile bungalow offering comfort, convenience, and incredible possibilities for the whole family! The main floor features a beautifully updated kitchen complete with quartz countertops and a stylish glass backsplash, 3 spacious bedrooms, a large living and dining room perfect for entertaining, and a 5-piece bathroom. The lower level offers an added bonus: a separate 2-bedroom apartment with its own private entrance and 4-piece bathroom. Ideal for extended family, guests, or potential rental income! Enjoy the outdoors in the large yard, with a handy storage shed and plenty of parking. Property Highlights include: Updated kitchen with quartz countertops and glass backsplash, 3 bedrooms on the main floor, spacious living and dining room, 5-piece main floor bathroom, separate 2-bedroom lower-level apartment, private entrance to lower-level apartment, 4-piece lower-level bathroom, large yard and storage shed, ample parking, fantastic Location! Conveniently located close to public transit, shopping, schools, parks, walking and biking trails, and the beautiful Grand River. Enjoy easy access to everyday amenities while having wonderful outdoor recreation opportunities nearby. Whether you're a growing family, looking for multigenerational living, or seeking a property with potential rental income, this home offers space, flexibility, and a great location! A wonderful opportunity to make this property your next home! Book your private showing today!
Details
| MLS # | 40876485 |
|---|---|
| Listing Type | For Sale |
| Style | House |
| Sub-Type | Resale |
| Status | Active |
| Year | 1962 |
| Days On Site | 3 |
| Listing Provided By | Right at Home Realty | Jamie Maccorkindale |
Features
| Bed(s) | 5 |
|---|---|
| Bath(s) | 2 Total |
| SQ Feet | 1,213 |
| Basement | Y |
| Story(s) | 1 |
| Zoning | NLR |
| Acreage | 0.25 |
Interior
| Appliances | Dishwasher, Dryer, Microwave, Refrigerator, Stove, Washer |
|---|---|
| Rooms Total | 13 |
| Interior Features | In-Law Floorplan |
| Cooling | Central Air |
| Cooling Yes / No | No |
| Heating | Forced Air, Natural Gas |
| Heating Yes / No | Yes |
| Window Features | Window Coverings |
| Laundry Features | In-Suite |
Exterior
| Lot Features | Urban, Irregular Lot, Park, Shopping Nearby, Trails |
|---|---|
| Construction Materials | Brick |
| Roof | Asphalt Shing |
| Foundation Details | Concrete Block |
Parking
| Parking Features | Asphalt |
|---|---|
| Open Parking Yes / No | Yes |
| Attached Garage Yes / No | No |
Utilities
| Sewer | Sewer (Municipal) |
|---|
Taxes
| Tax Annual Amount | 4466 |
|---|
Area Information
| Province | ON |
|---|---|
| County | Brantford |
| City | Brantford |
| Postal Code | N3R 1J1 |
| Area | 2028 Henderson | Holmedale |
| Subarea | 2033 Sky Acres |
| Community Name | 2033 Sky Acres |
| School District | Tollgate Tech, Assumption Colleg |
| Elementary School | James Hiller, St. Johns College |
| High School | Tollgate Tech, Assumption Colleg |
| Listing VS Median (in 2033 Sky Acres) | |
Price: $699,900 low | high Med: $699,900 sqft: 1,213 low | high Med: 1,394 $ / sqft: $577 low | high Med: $511 On site: 3 low | high Med: 6 | |
Request a showing
Request a showing
Contact
Learn More About This Property

| Province | ON |
|---|---|
| County | Brantford |
| City | Brantford |
| Postal Code | N3R 1J1 |
| Area | 2028 Henderson | Holmedale |
| Subarea | 2033 Sky Acres |
| Community Name | 2033 Sky Acres |
| School District | Tollgate Tech, Assumption Colleg |
| Elementary School | James Hiller, St. Johns College |
| High School | Tollgate Tech, Assumption Colleg |
| Listing VS Median (in 2033 Sky Acres) | |
Price: $699,900 low | high Med: $699,900 sqft: 1,213 low | high Med: 1,394 $ / sqft: $577 low | high Med: $511 On site: 3 low | high Med: 6 | |