15524 Ashburn Road,North Stormont, ON K0C 1G0
North Stormont, ON K0C 1G0

Description
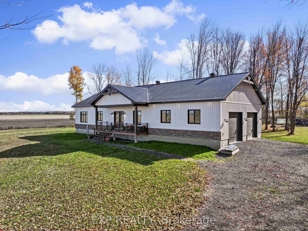
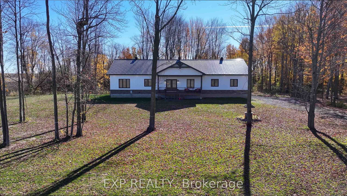
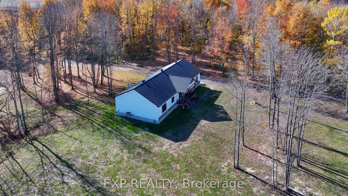
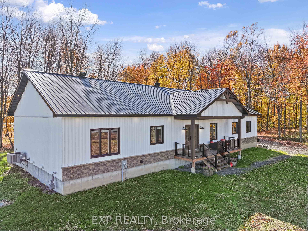
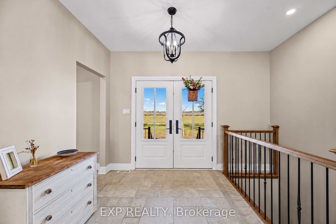
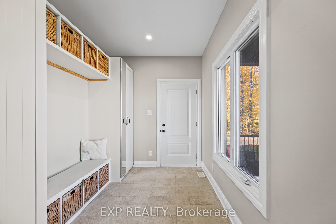
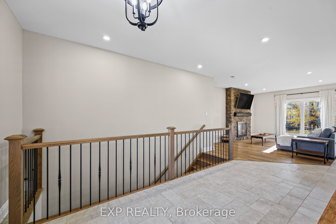
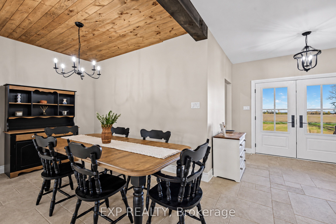
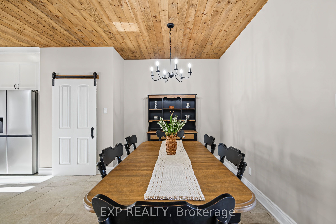
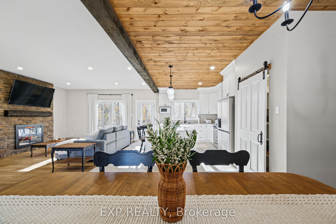
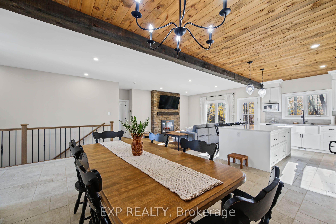
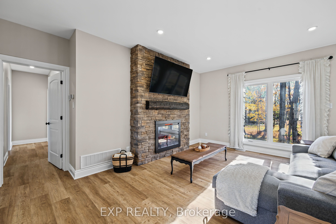
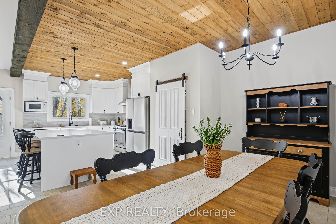
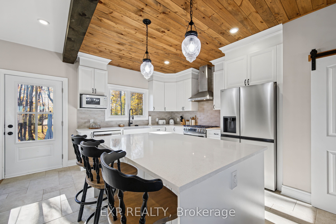
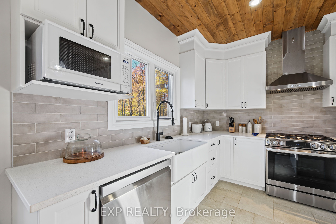
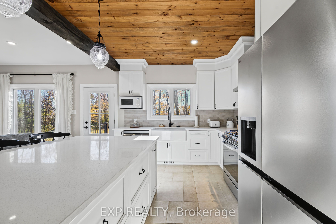
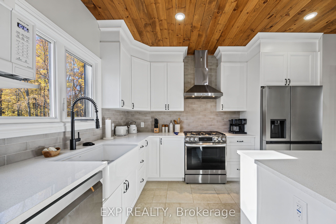
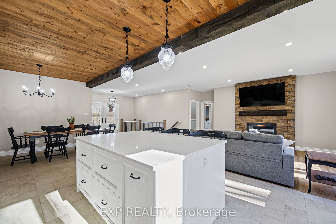
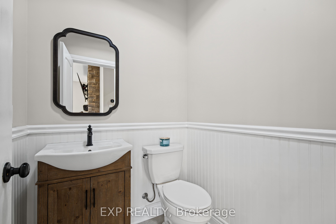
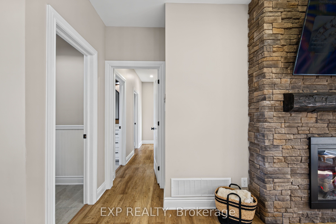
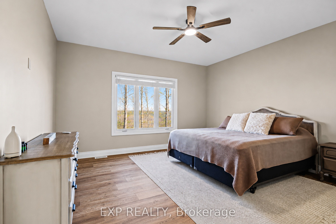
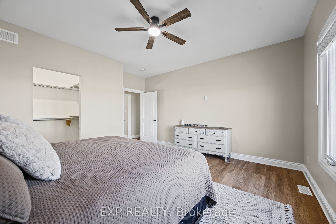
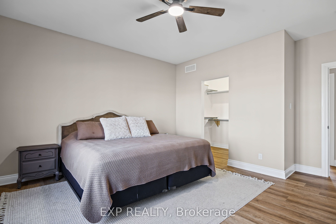
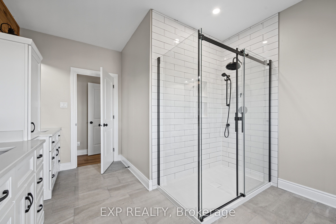
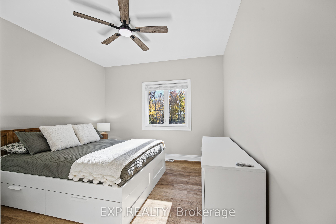
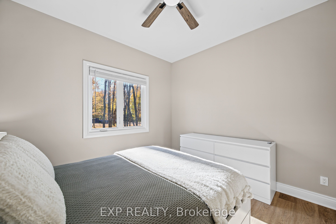
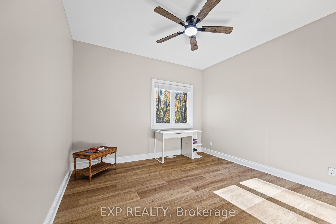
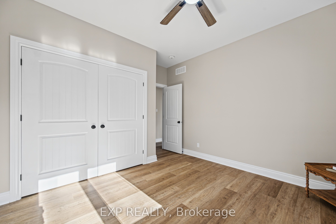
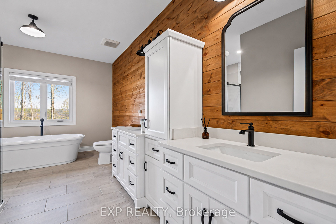
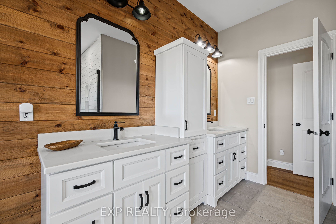
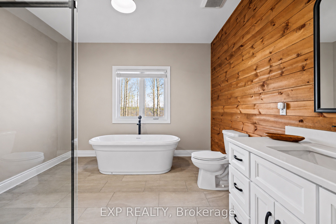
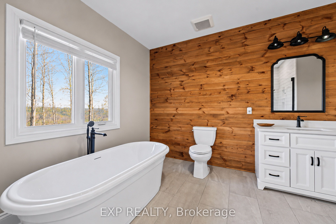
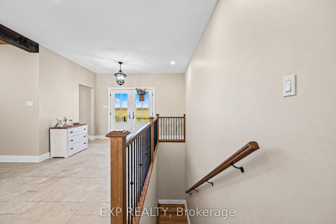
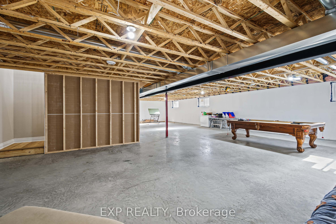
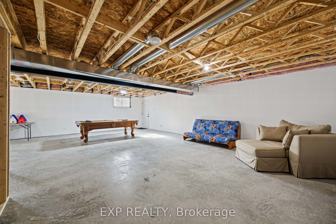
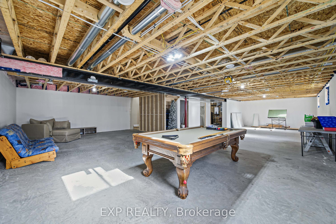
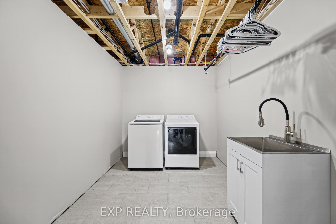
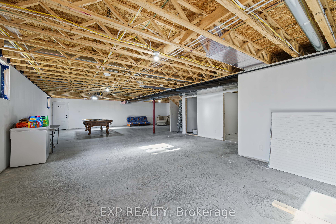
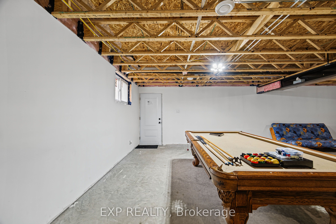
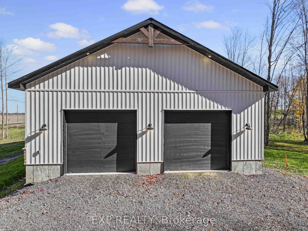
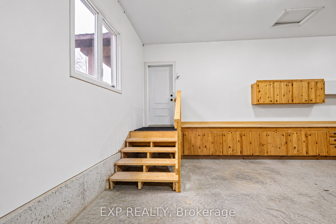
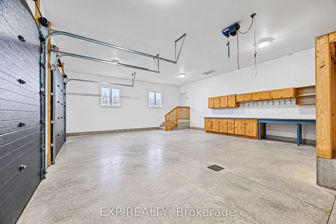
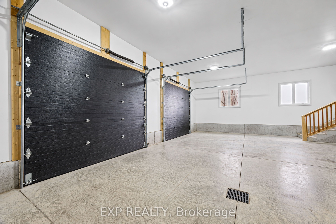
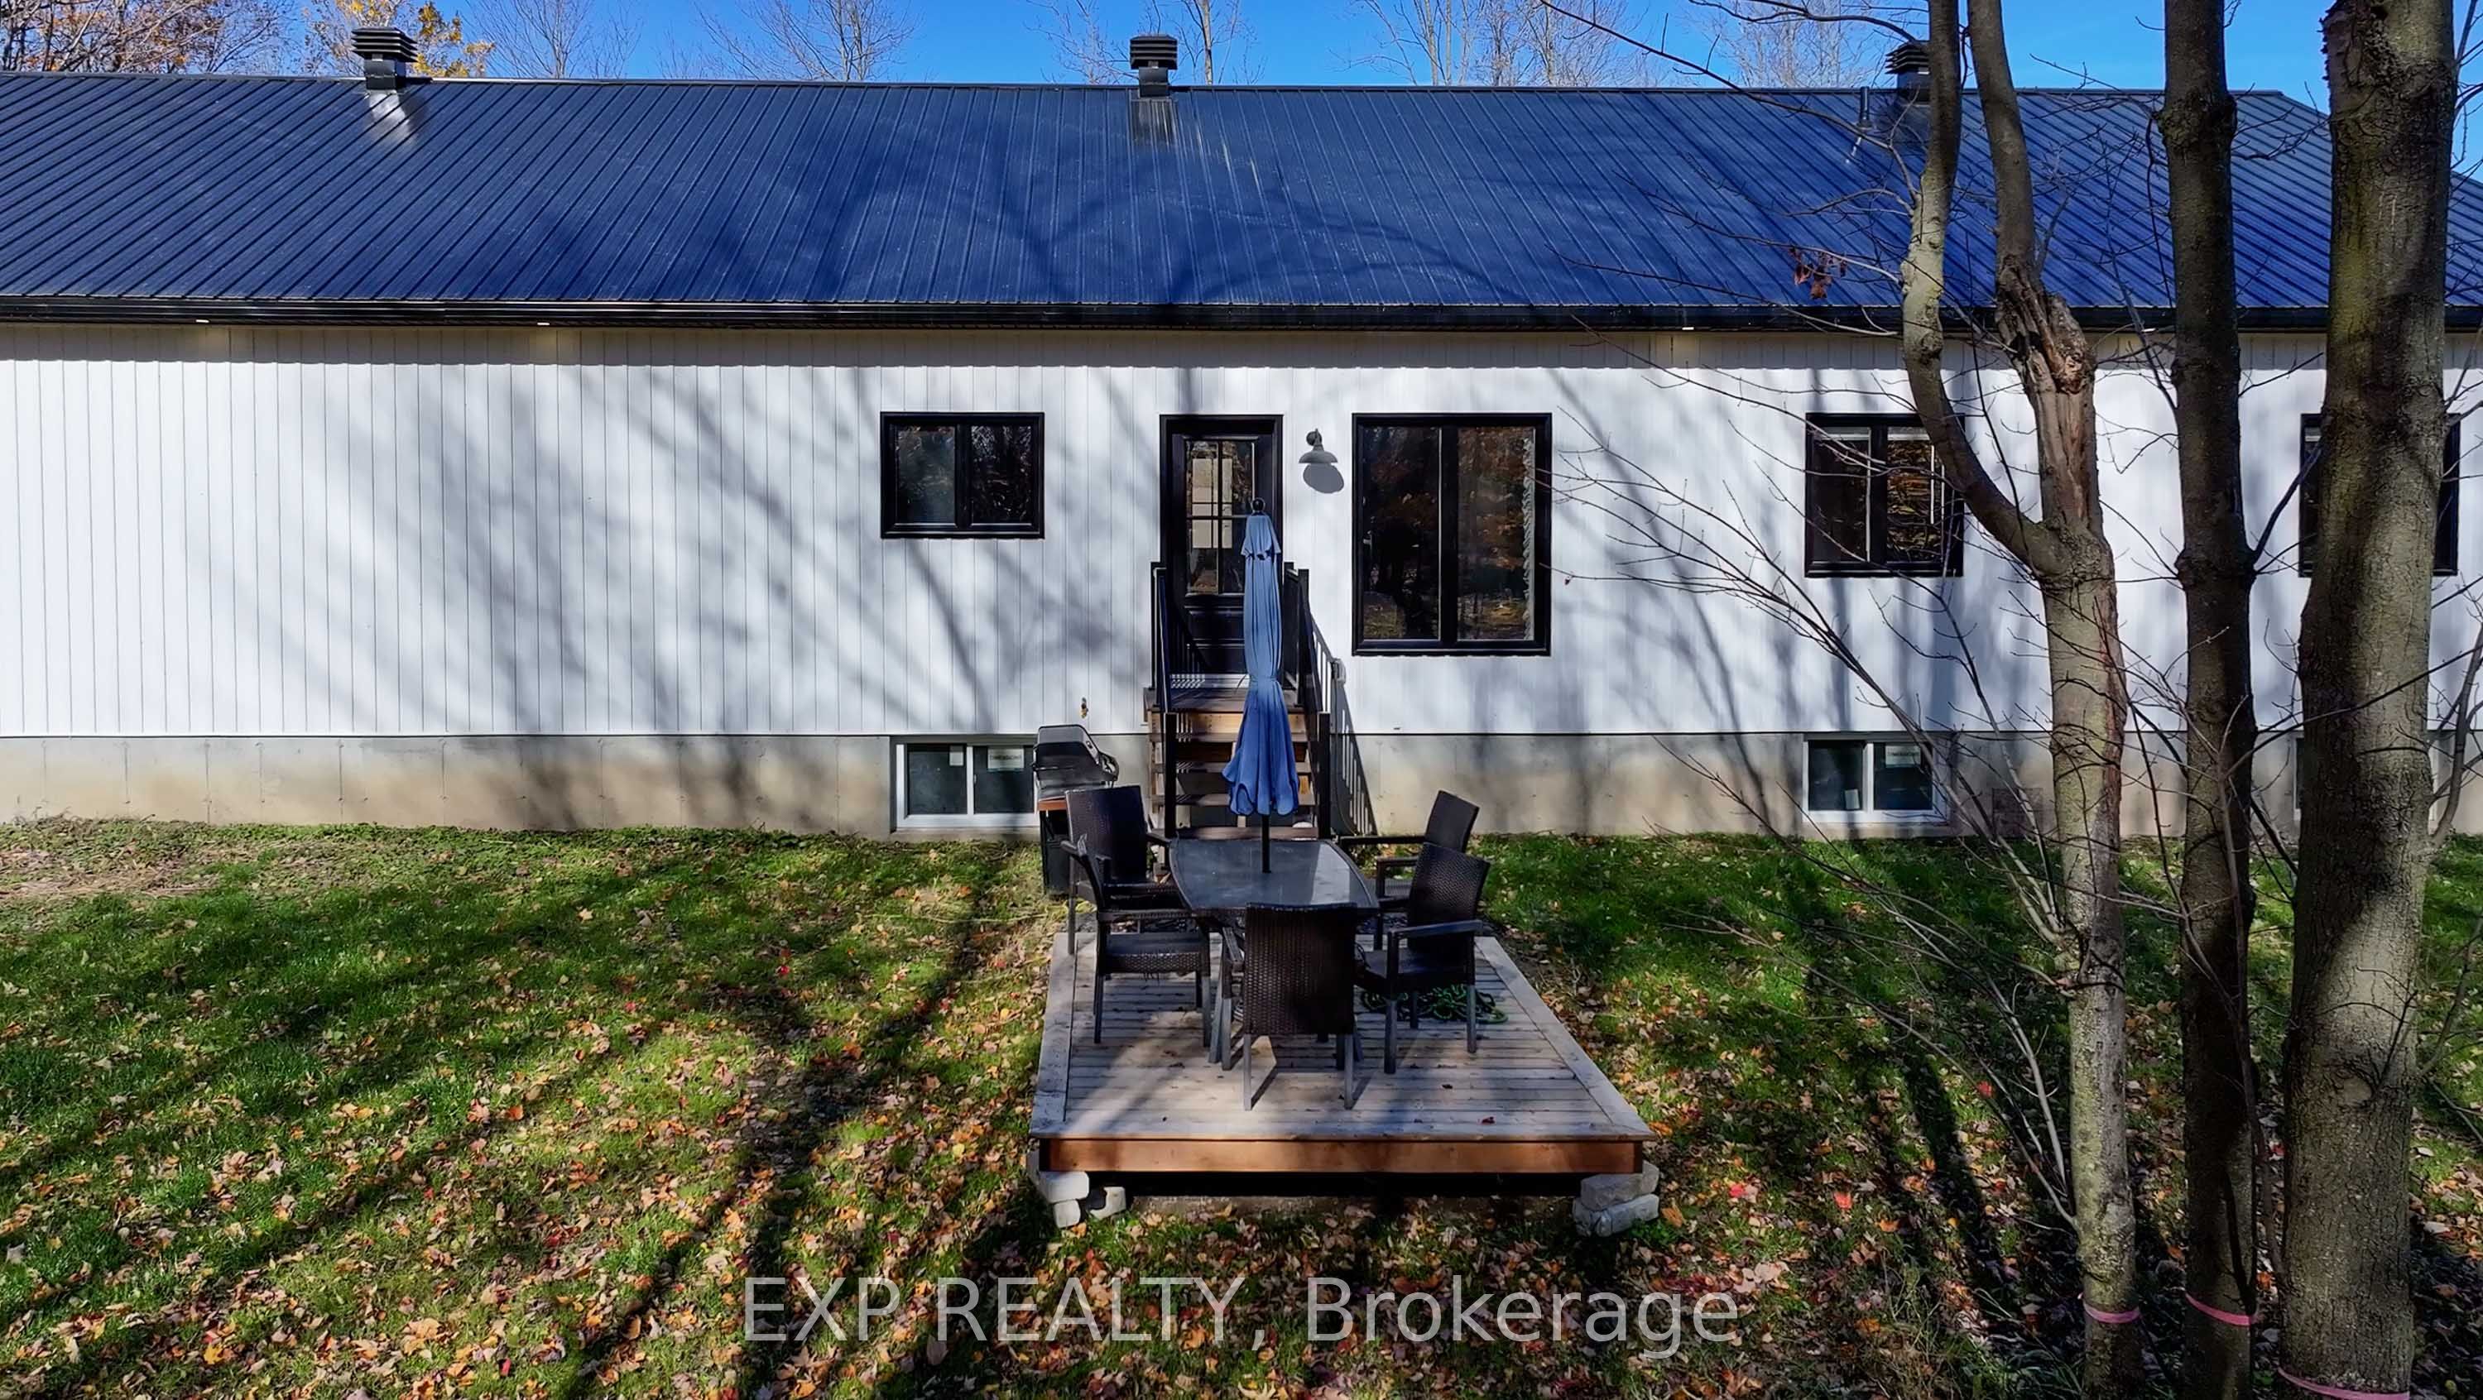
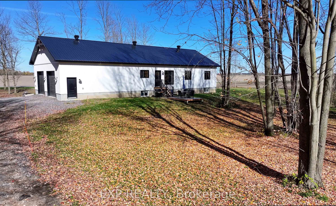
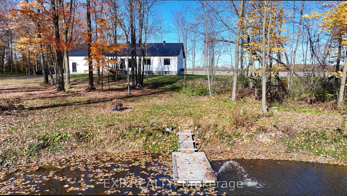
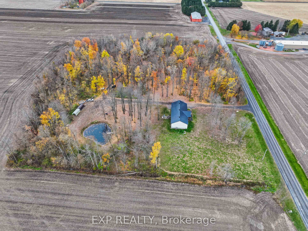
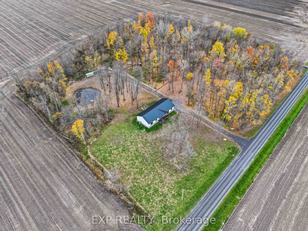
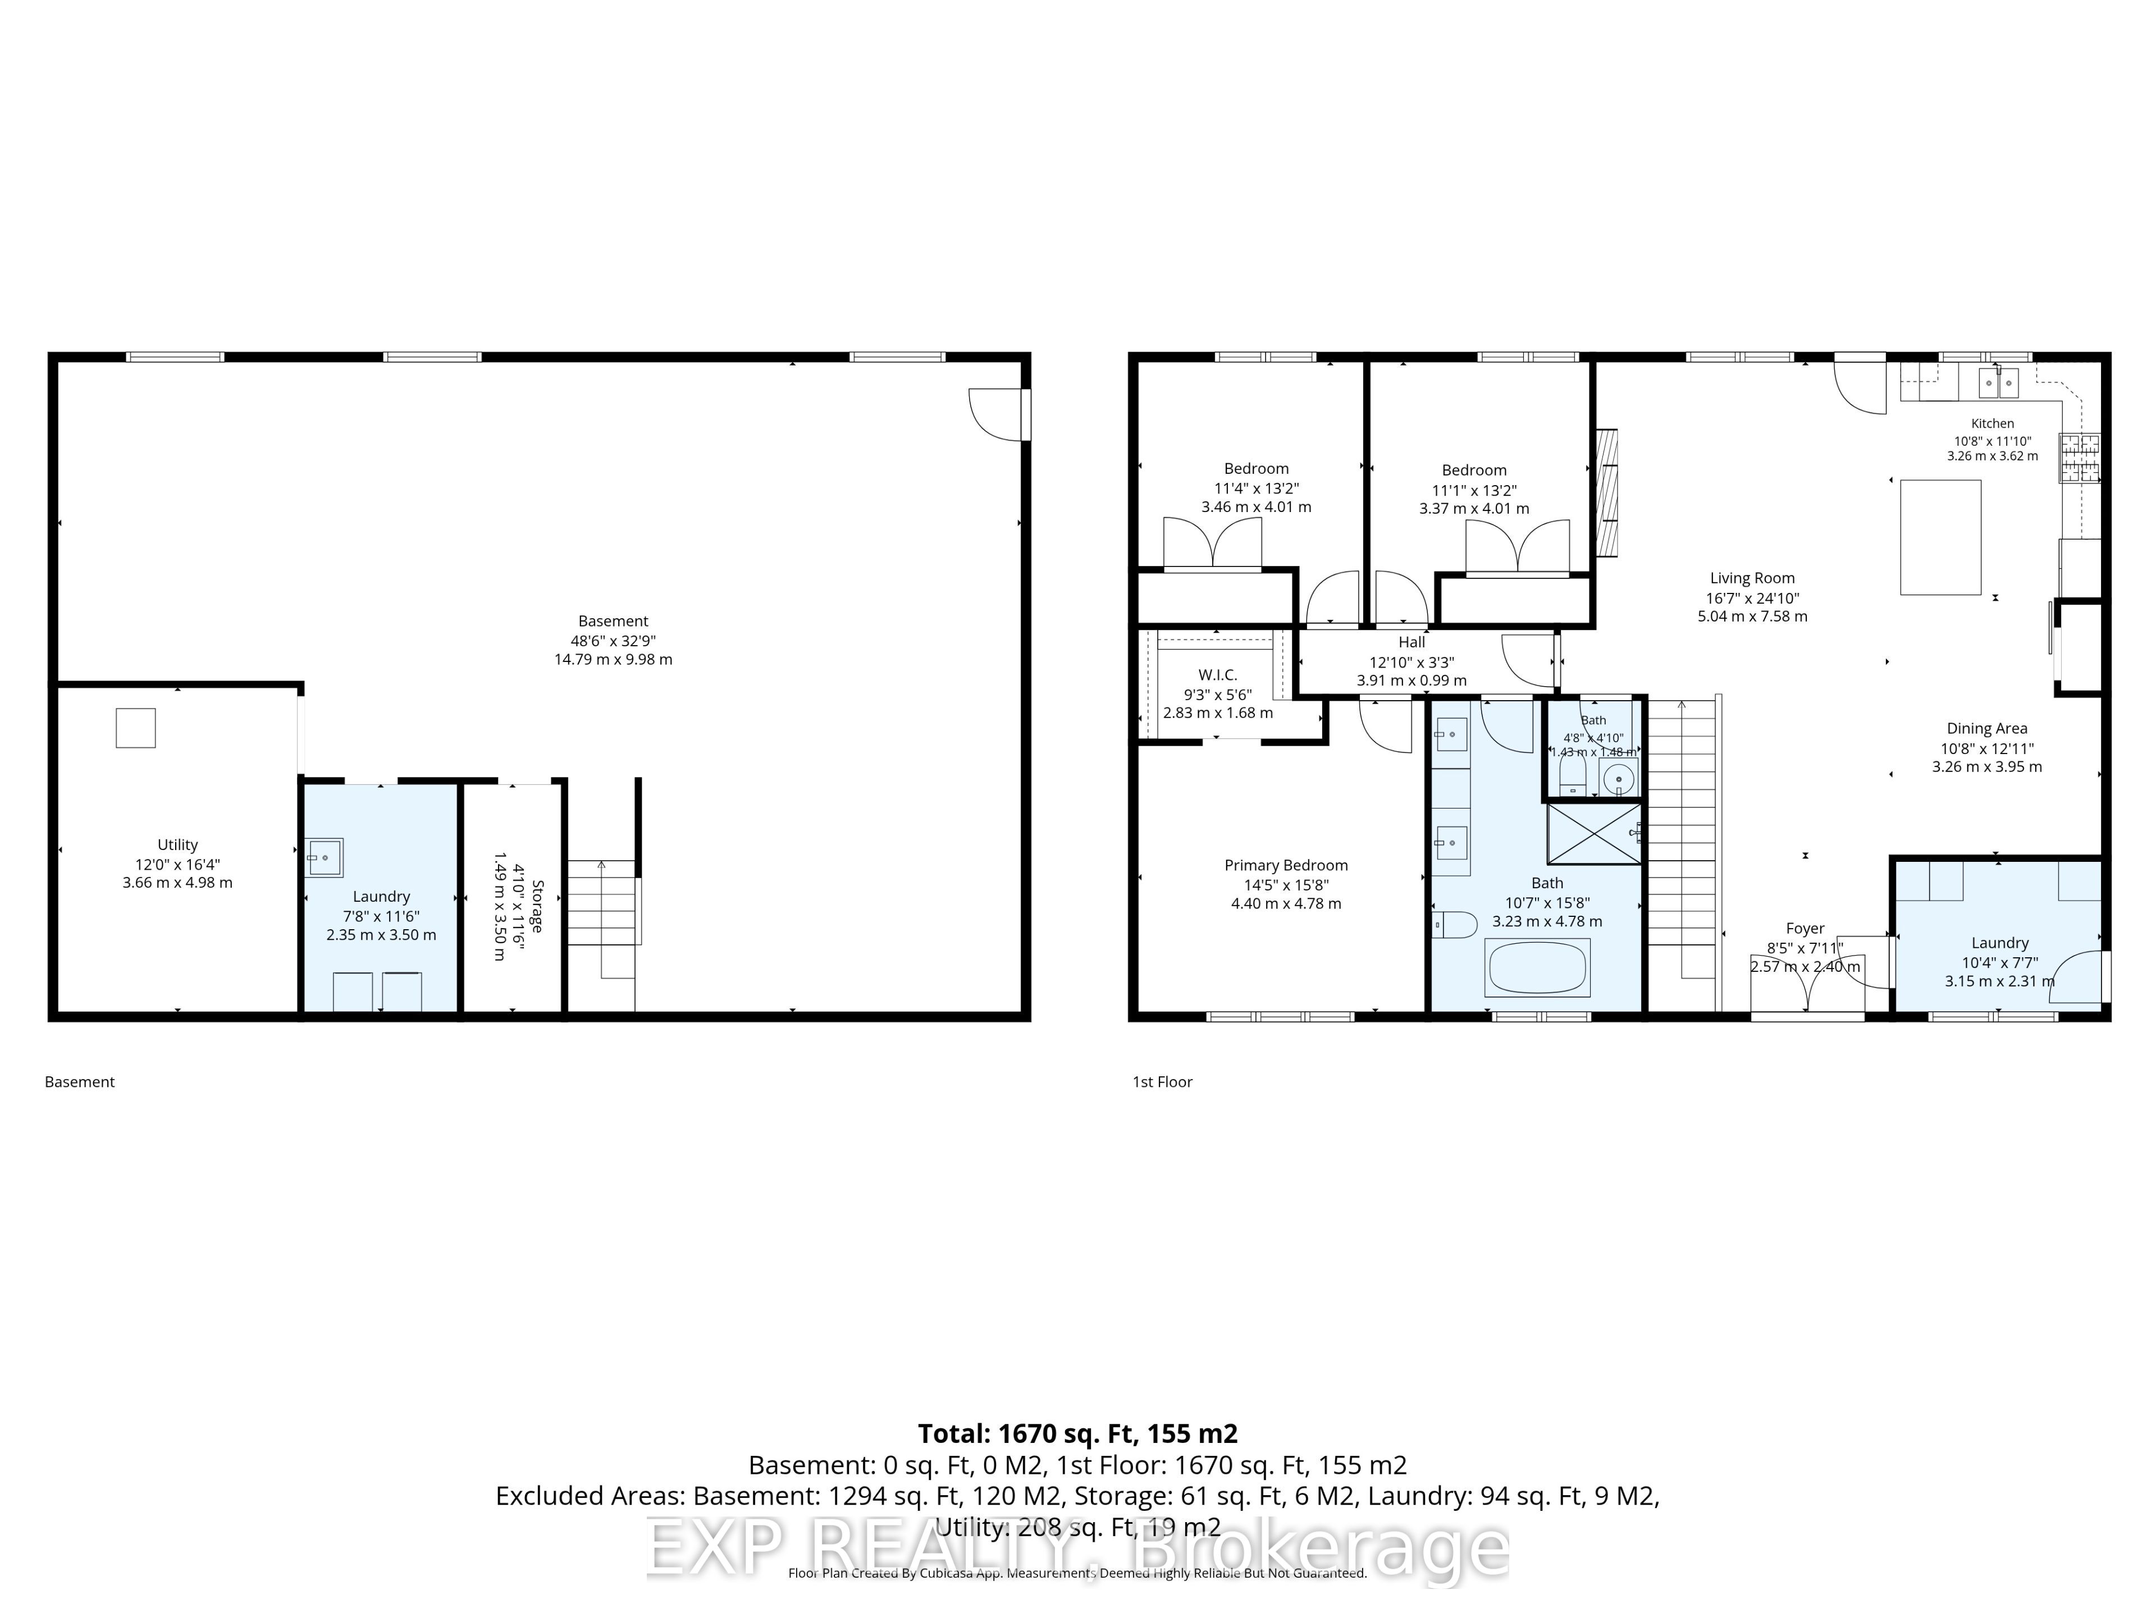
Discover this turnkey 3 bed, 1.5 bath BUNGALOW (built and completed in 2026) and offering the perfect combination of modern comfort, rustic character and peaceful country living on 6.17 ACRES! Enjoying a private setting with no rear neighbours, this thoughtfully designed home features a bright, open-concept layout with stylish finishes and inviting details throughout. The main living area is complimented by wood-plank ceilings, exposed beams and durable vinyl flooring, creating a warm and welcoming atmosphere. The spacious kitchen is sure to impress, featuring quartz countertops, ceiling-height cabinetry, stylish backsplash, stainless steel appliances, a convenient pantry and a generous island offering additional prep space and casual seating. The adjoining dining area provides plenty of room for gathering with family and friends, while the comfortable living room is anchored by an attractive feature wall with electric fireplace. The home also benefits from the convenience and efficiency of NATURAL GAS heating, a desirable feature for country living. Three well-proportioned bedrooms offer comfortable accommodations, including a spacious primary bedroom with a walk-in closet. The main bathroom features a wood accent wall, freestanding soaker tub, separate glass-enclosed shower and double sink vanity. Hardwood stairs lead to the expansive partially finished lower level, offering excellent space for storage and lots of potential for future finishing to suit your needs. Showcasing a fully insulated double oversized attached garage (approx. 850 sq.ft.) with direct access to the lower level, offers excellent space for vehicles, storage or workshop use. Outside, enjoy the peaceful surroundings, man made pond, mature trees and open views, with over 6 acres providing plenty of room to enjoy the outdoors or have your own sugar shack. If you've been looking for NEW in a country setting... don't miss this opportunity. Book your showing now!
Details
| MLS # | X14129268 |
|---|---|
| Listing Type | For Sale |
| Style | House |
| Sub-Type | Resale |
| Status | Sold Conditional Escape |
| Year | 0 |
| Days On Site | 10 |
| Listing Provided By | EXP REALTY | X14129268 488700 |
Features
| Bed(s) | 3 |
|---|---|
| Bath(s) | 2 |
| Garage | 2 |
| Basement | Y |
| Acreage | 6.85 |
Interior
| Interior Features | Water Heater Owned, Storage, Air Exchanger |
|---|---|
| Cooling | Central Air |
| Heat Source | Gas |
| Fireplace Features | Electric |
| Fireplace Yes / No | Yes |
Exterior
| Exterior Features | Privacy |
|---|---|
| Roof | Metal |
| Foundation Details | Poured Concrete |
| Construction Materials | Board & Batten |
Parking
| Garage Yes / No | Yes |
|---|
Utilities
| Sewer | Septic |
|---|
Taxes
| Tax Annual Amount | 4420.77 |
|---|---|
| Tax Legal Description | PT LT 19 CON 7 FINCH PT 1 52R6115; NORTH STORMONT |
| Tax Year | 2026 |
Area Information
| Province | ON |
|---|---|
| County | Stormont, Dundas and Glengarry |
| City | North Stormont |
| Postal Code | K0C 1G0 |
| Area | 711 North Stormont (Finch) Twp |
| Listing VS Median (in K0C 1G0) | |
Price: $819,900 low | high Med: $0 On site: 10 low | high Med: | |
Request a showing
Request a showing
Contact
Learn More About This Property

| Province | ON |
|---|---|
| County | Stormont, Dundas and Glengarry |
| City | North Stormont |
| Postal Code | K0C 1G0 |
| Area | 711 North Stormont (Finch) Twp |
| Listing VS Median (in K0C 1G0) | |
Price: $819,900 low | high Med: $0 On site: 10 low | high Med: | |