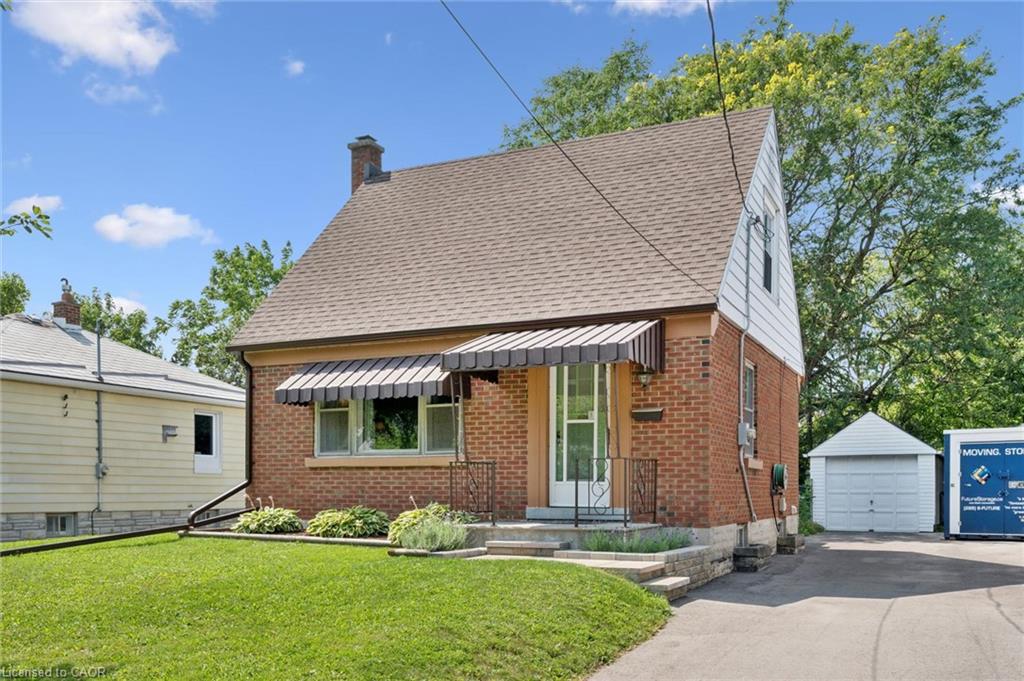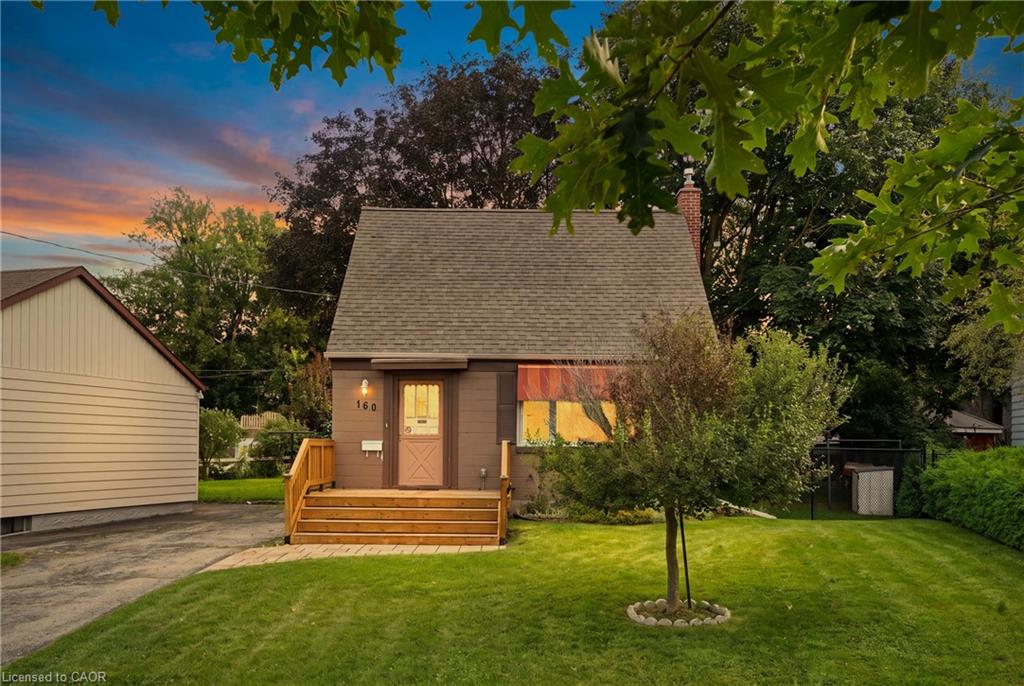
160 Lorne Crescent,Kitchener, ON N2M 3Y5
Kitchener, ON N2M 3Y5

Description
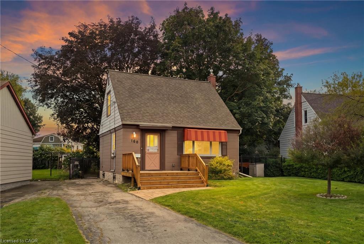
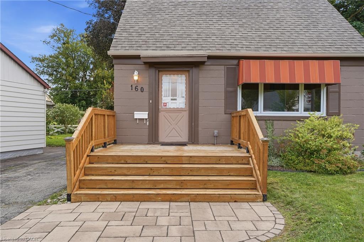
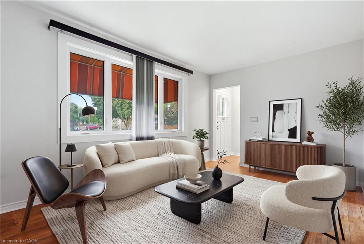
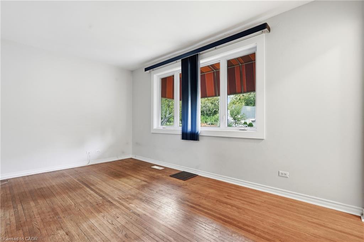
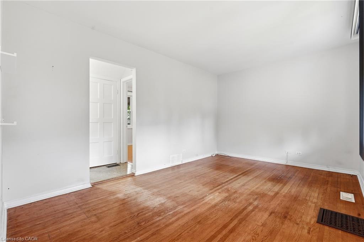
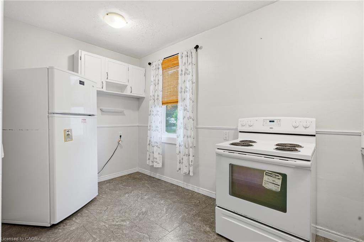
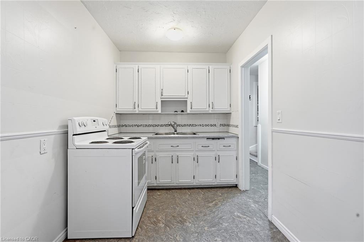
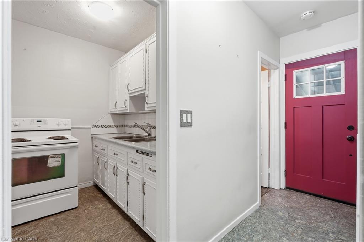
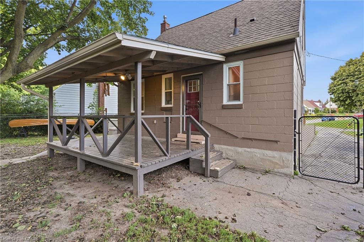
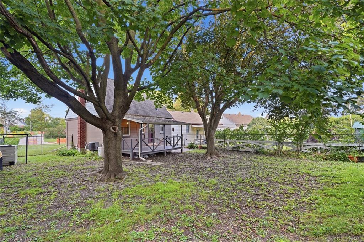
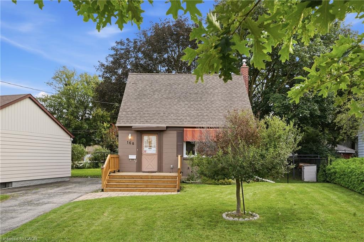
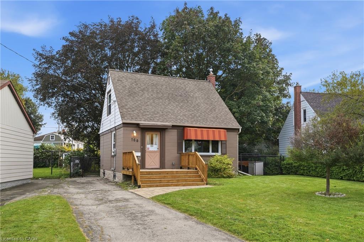
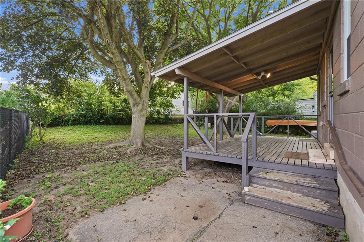
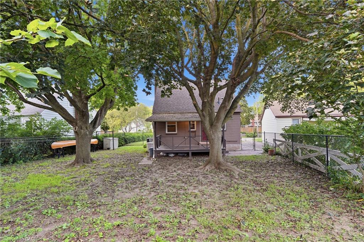
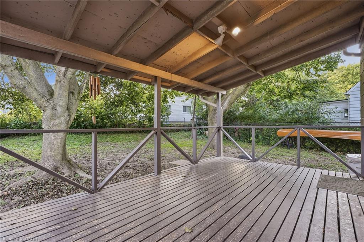
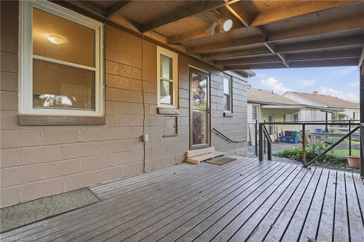
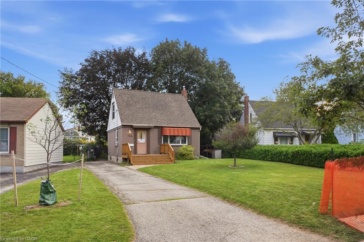
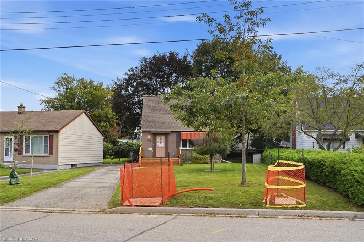
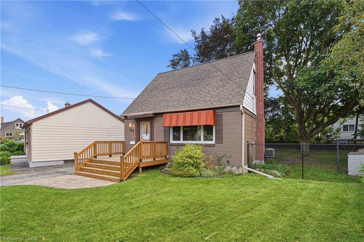
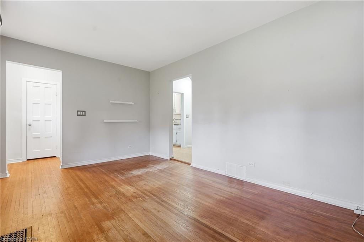
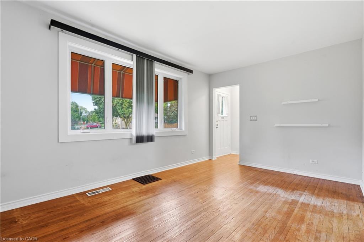
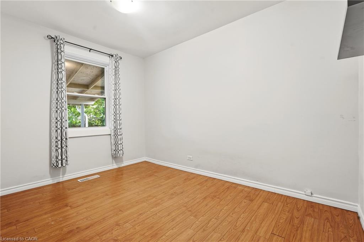
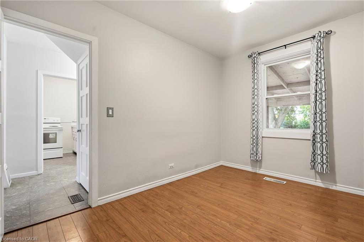
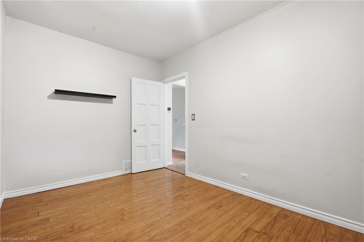
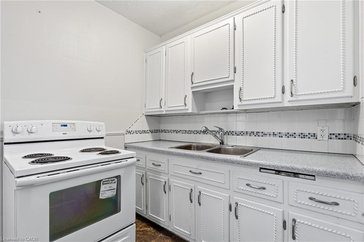
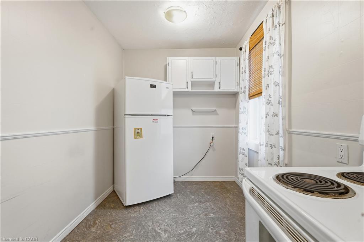
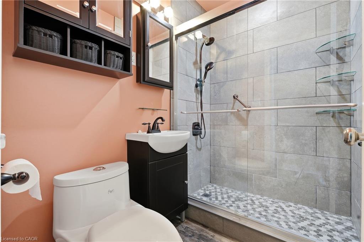
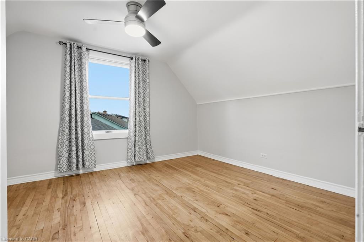
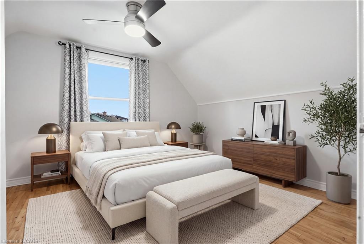
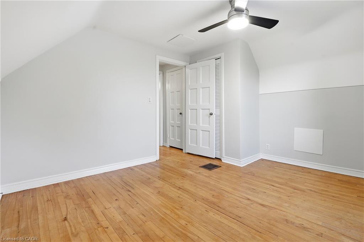
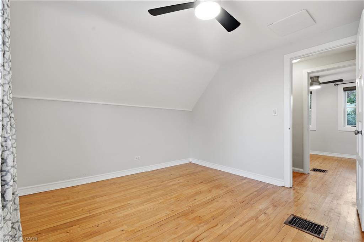
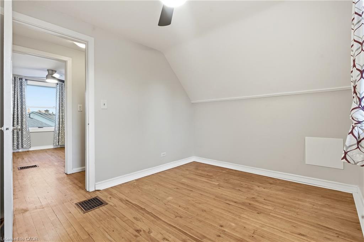
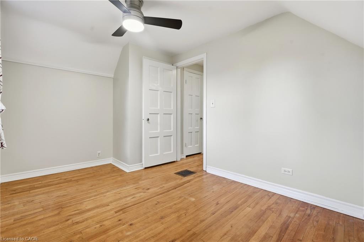
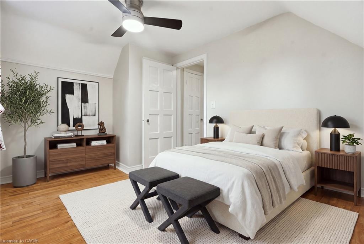
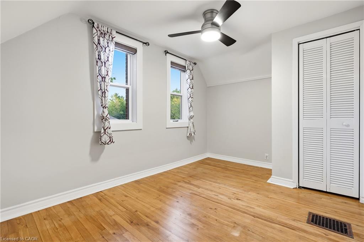
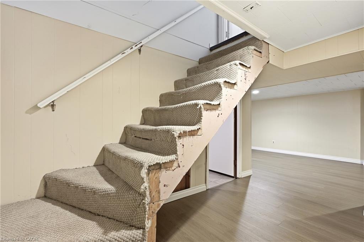
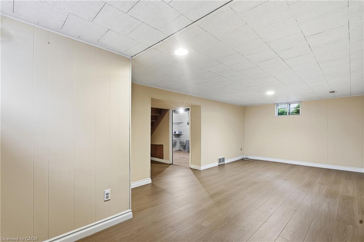
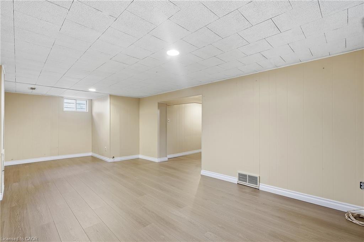
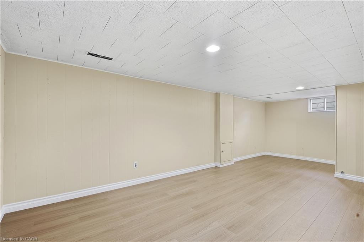
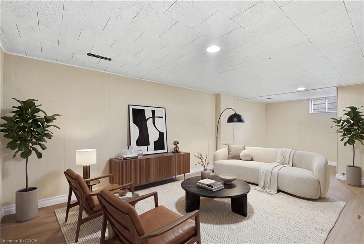
Priced to Move! Don't miss out on this deal that is more affordable than rent and a place to call your very own! Welcome to 160 Lorne Crescent! Nestled in the sought-after St. Mary's Heritage District, this charming and beautiful 1½-storey home perfectly blends timeless 1940s character with modern comfort. Warm, inviting, and exceptionally well maintained, this two-bedroom home is an ideal choice for first-time buyers, downsizers, or anyone looking for a welcoming home in a family-friendly neighbourhood. Inside, you'll find a thoughtfully renovated 3-piece bathroom, and beautiful original hardwood floors that showcase the character of the home. The vintage-inspired kitchen adds even more charm while maintaining the cozy feel that makes this property truly special. Numerous important updates provide peace of mind, including newer windows and storm door (2019), furnace and central air, and a roof-all replaced within the last 12 years. A new front porch adds to the home's curb appeal and creates the perfect spot to enjoy your morning coffee or chat with neighbours. Step outside to the large, private backyard, surrounded by mature trees and offering plenty of space for children to play, gardening, summer gatherings, and entertaining family and friends. The spacious driveway provides parking for up to four vehicles-an exceptional bonus for a home of this size. Location is another standout feature. Situated in a family-friendly neighbourhood close to parks, walking trails, schools, hospitals, major highways, and downtown, you'll enjoy the perfect balance of convenience and community. With beautiful parks and trails nearby, there are plenty of opportunities to get outside and enjoy the neighbourhood. Full of character, thoughtfully updated, and ideally located, 160 Lorne Crescent is a home you won't want to miss. Book your private showing today and discover all this charming property has to offer!
Details
| MLS # | 40871831 |
|---|---|
| Listing Type | For Sale |
| Style | House |
| Sub-Type | Resale |
| Status | Pending |
| Year | 1947 |
| Days On Site | 10 |
| Listing Provided By | Real Broker Ontario Ltd. | Mike Dipaolo |
Features
| Bed(s) | 2 |
|---|---|
| Bath(s) | 1 Total |
| SQ Feet | 922 |
| Basement | Y |
| Story(s) | 1 |
| Zoning | R2B |
| Acreage | 0.15 |
Interior
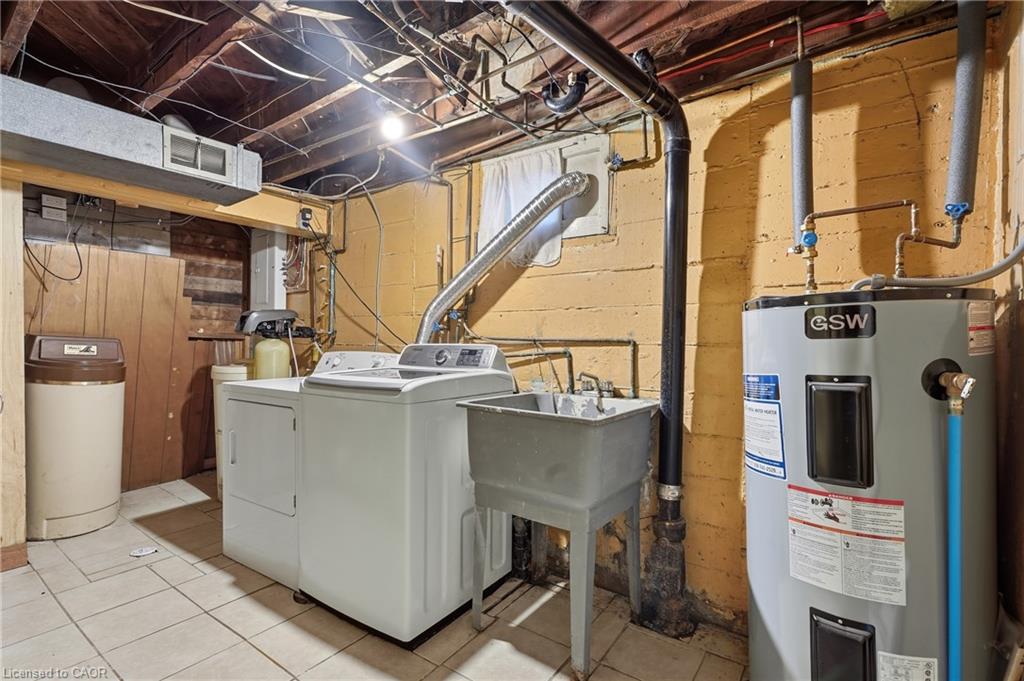
| Appliances | Water Heater, Water Softener, Dryer, Refrigerator, Stove, Washer |
|---|---|
| Rooms Total | 9 |
| Interior Features | Ceiling Fan(s), Upgraded Insulation |
| Cooling | Central Air |
| Cooling Yes / No | No |
| Heating | Forced Air, Natural Gas |
| Heating Yes / No | Yes |
| Laundry Features | In Basement |
Exterior
| Lot Features | Urban, Rectangular, Dog Park, City Lot, Highway Access, Hospital, Major Highway, Open Spaces, Park, Place of Worship, Playground Nearby, Public Transit, School Bus Route, Schools, Trails, Other |
|---|---|
| Construction Materials | Aluminum Siding, Block |
| Roof | Asphalt Shing |
| Foundation Details | Poured Concrete |
Parking
| Open Parking Yes / No | Yes |
|---|
Utilities
| Sewer | Sewer (Municipal) |
|---|
Taxes
| Tax Annual Amount | 3936.8 |
|---|
Area Information
| Province | ON |
|---|---|
| County | Waterloo |
| City | Kitchener |
| Postal Code | N2M 3Y5 |
| Area | 3 Kitchener West |
| Subarea | 325 Forest Hill |
| Community Name | 325 Forest Hill |
| School District | St. Mary's Hs/Cameron Heights Ci |
| Elementary School | St. Bernadette Cs/Queen Elizabet |
| High School | St. Mary's Hs/Cameron Heights Ci |
| Listing VS Median (in 325 Forest Hill) | |
Price: $459,000 low | high Med: $589,450 sqft: 922 low | high Med: 1,264 $ / sqft: $498 low | high Med: $467 On site: 10 low | high Med: 30.5 | |
Request a showing
Request a showing
Contact
Learn More About This Property

| Province | ON |
|---|---|
| County | Waterloo |
| City | Kitchener |
| Postal Code | N2M 3Y5 |
| Area | 3 Kitchener West |
| Subarea | 325 Forest Hill |
| Community Name | 325 Forest Hill |
| School District | St. Mary's Hs/Cameron Heights Ci |
| Elementary School | St. Bernadette Cs/Queen Elizabet |
| High School | St. Mary's Hs/Cameron Heights Ci |
| Listing VS Median (in 325 Forest Hill) | |
Price: $459,000 low | high Med: $589,450 sqft: 922 low | high Med: 1,264 $ / sqft: $498 low | high Med: $467 On site: 10 low | high Med: 30.5 | |