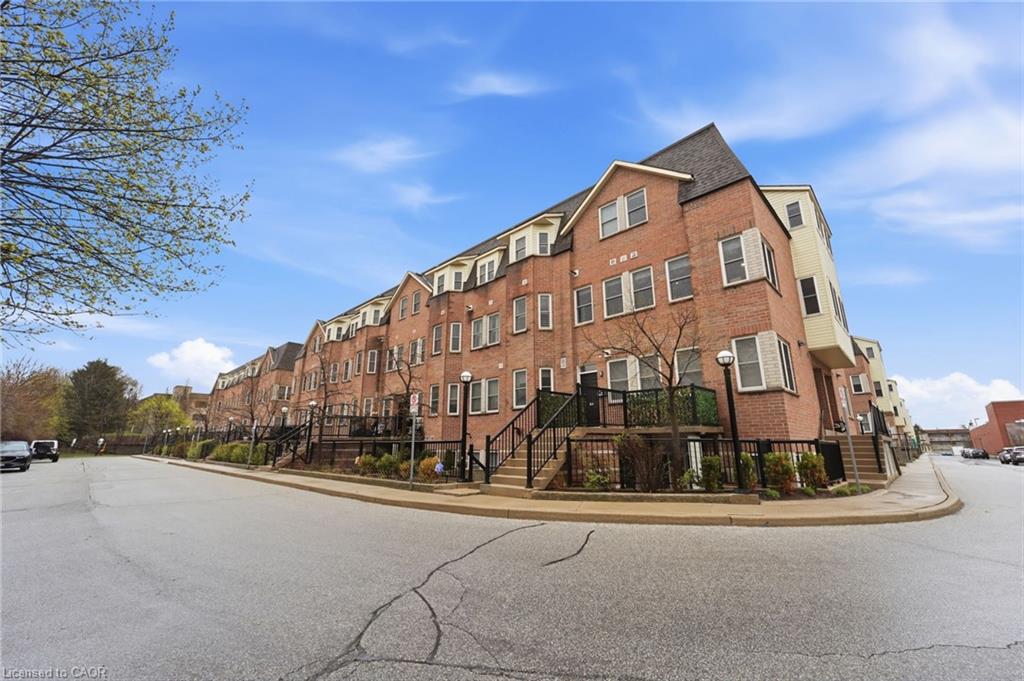
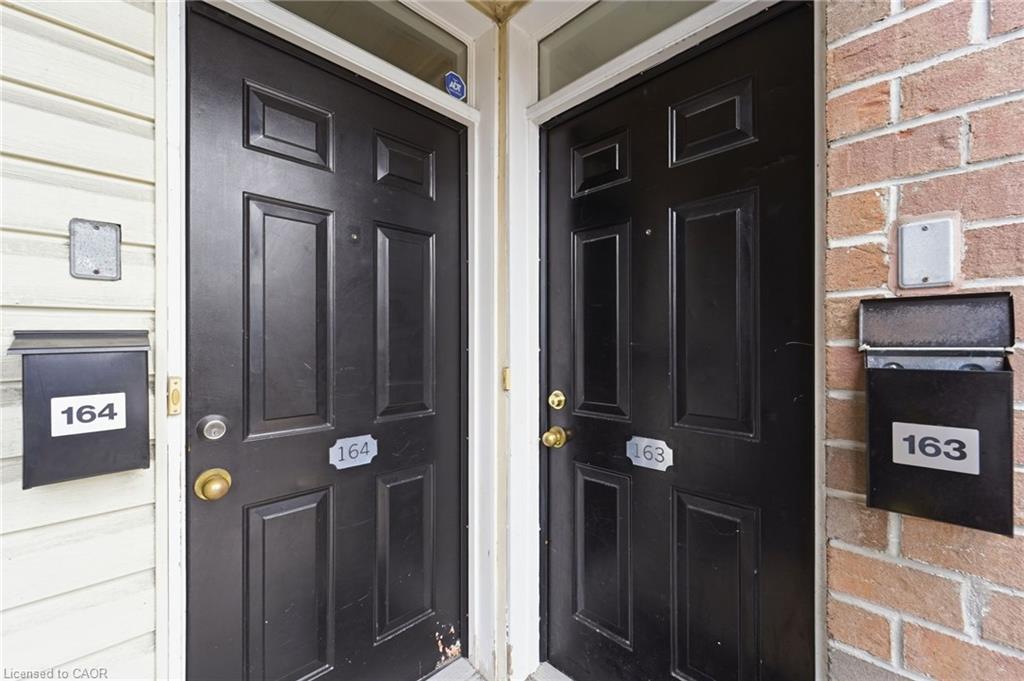
164-760 Lawrence Avenue W,Toronto, ON M6A 3E7
Toronto, ON M6A 3E7
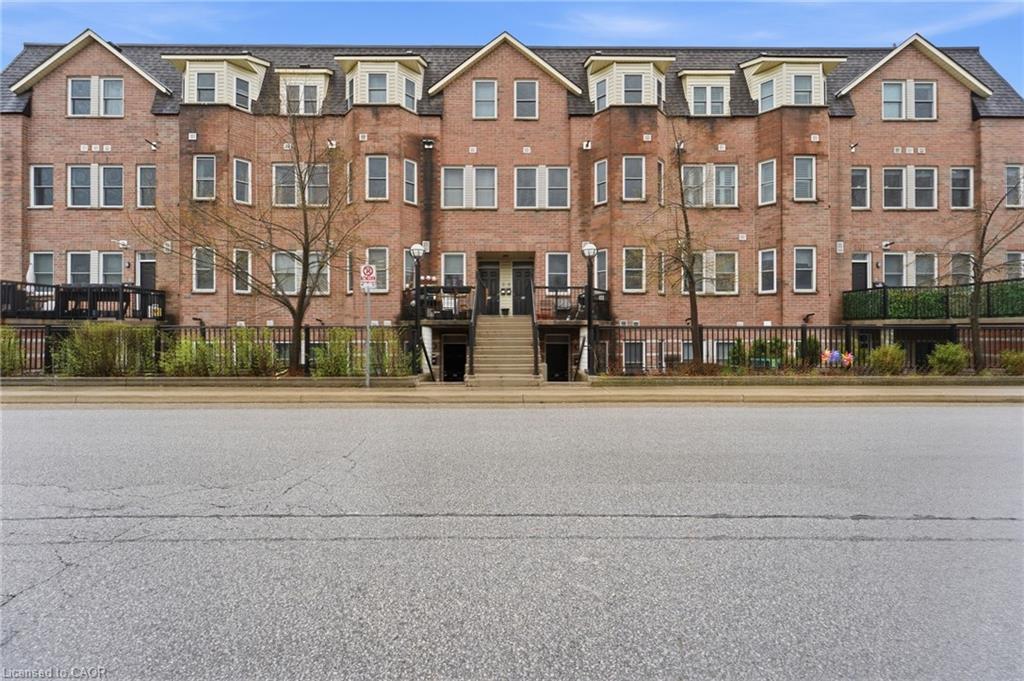
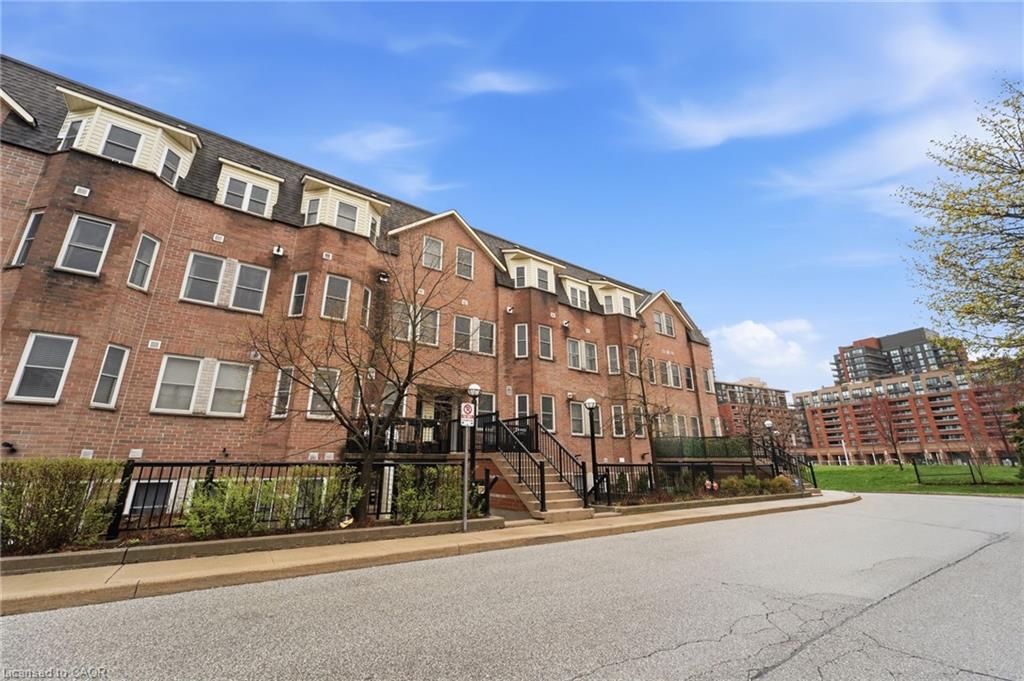

Description
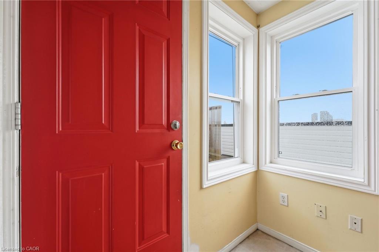
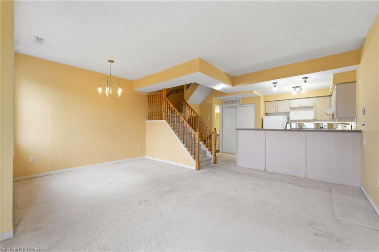
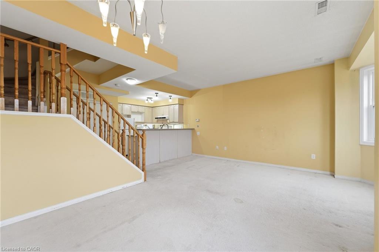
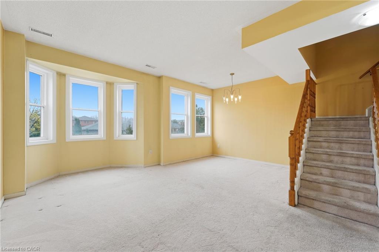
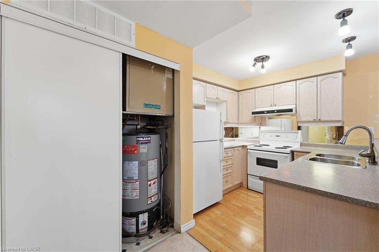
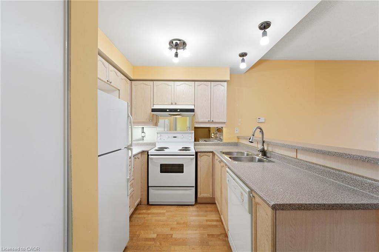
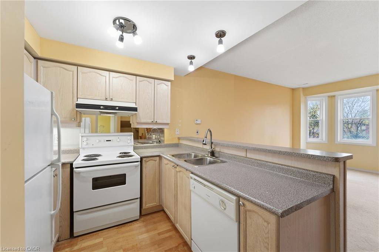
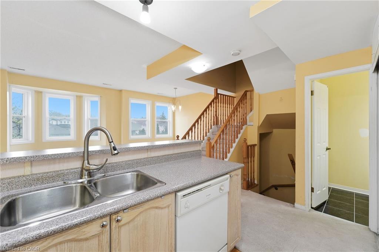
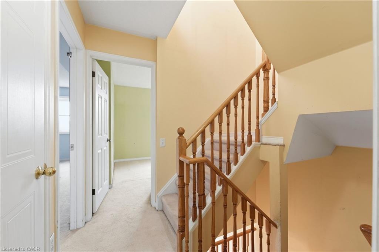
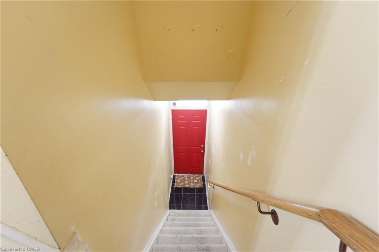
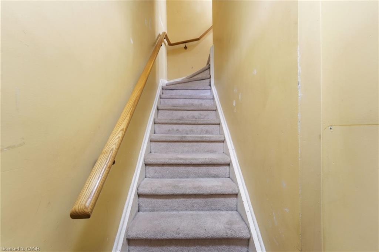
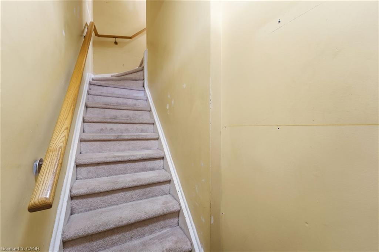
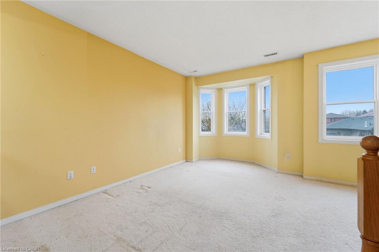
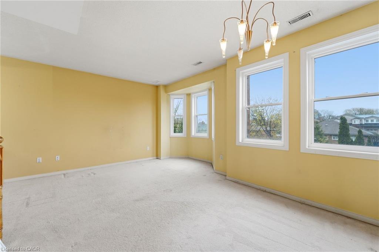
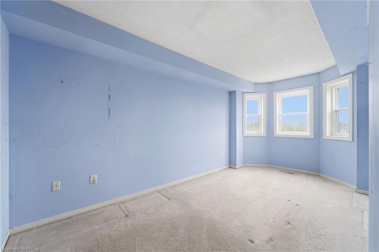
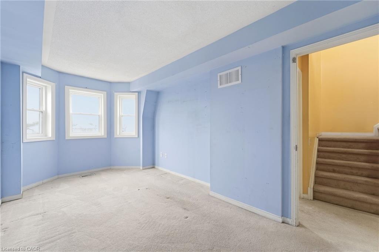
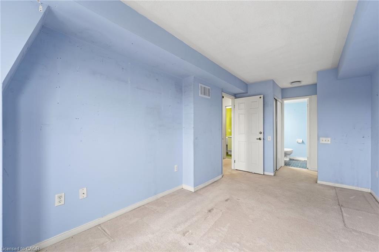
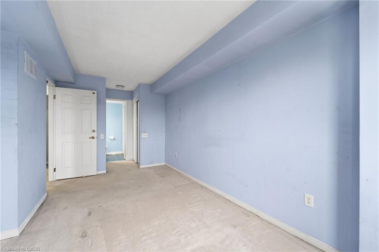
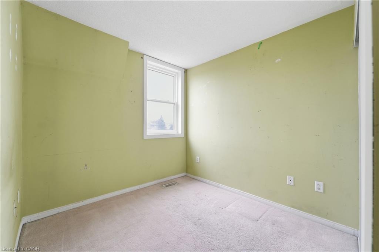
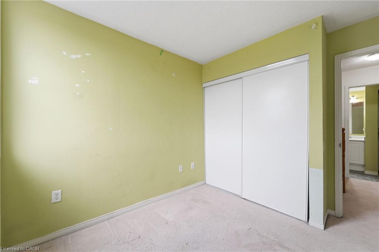
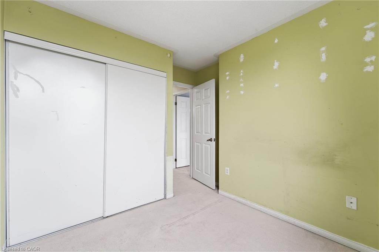
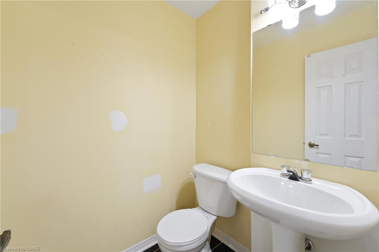
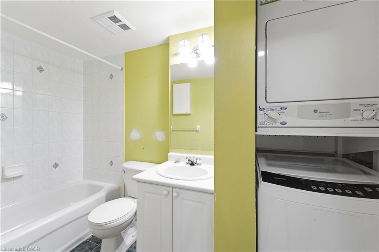
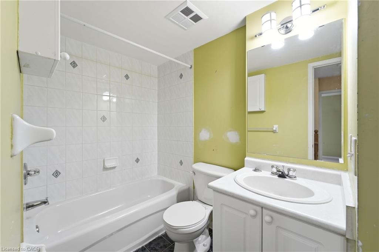
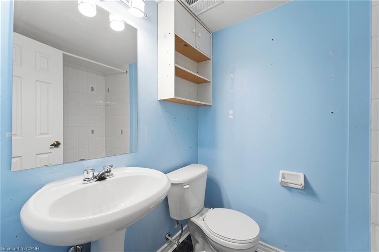
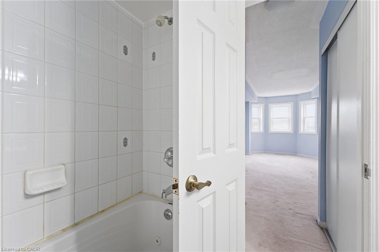
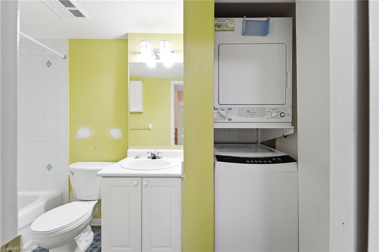
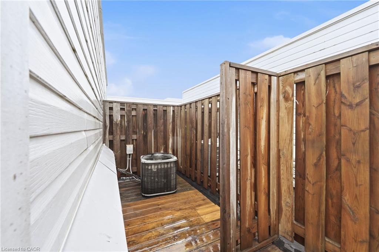
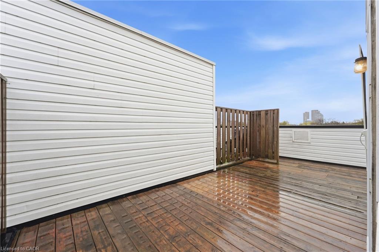
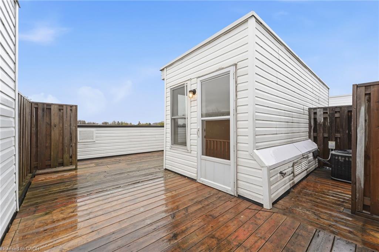
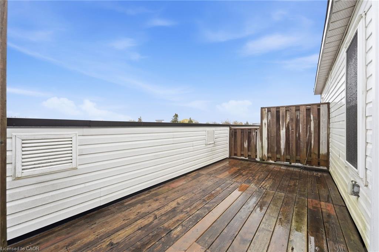
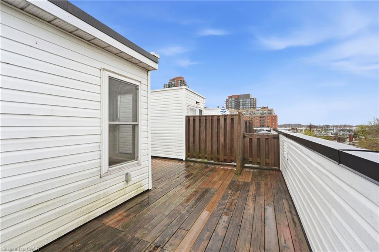
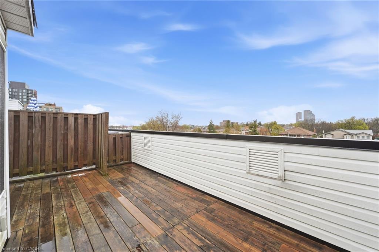
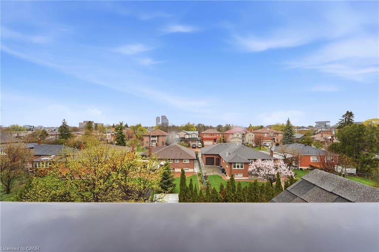
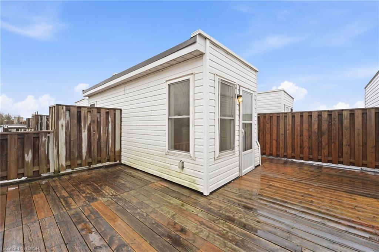
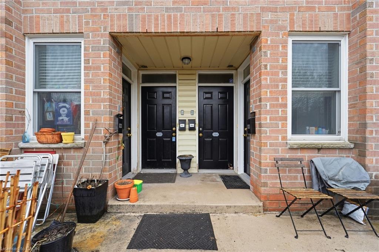
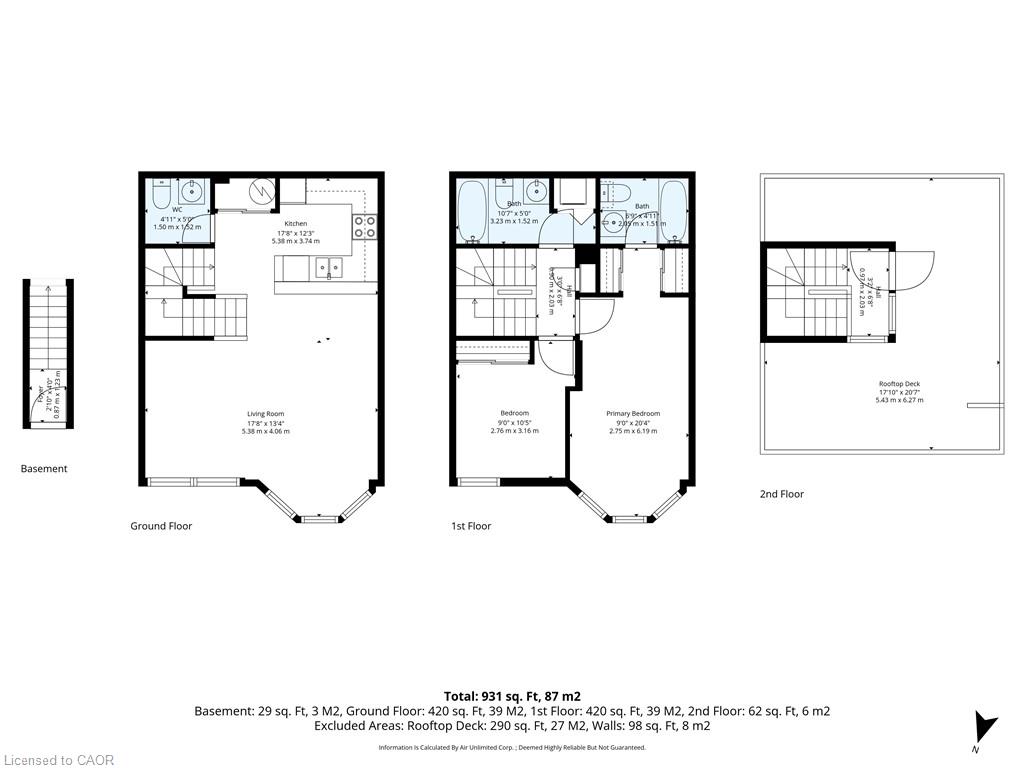
Ideally located in the heart of Toronto at the intersection of Lawrence Avenue West and Dufferin Street, this 2-storey stacked townhome offers exceptional convenience and connectivity in a well-established residential neighborhood. With easy access to Highway 401 and the Allen Expressway, commuting throughout the city is effortless while still enjoying the comfort of a community-oriented setting with nearby shops, dining, transit, and everyday amenities. Inside, the home features a functional open-concept living, dining, and kitchen area that creates a bright and inviting atmosphere perfect for everyday living and entertaining. The second level includes two spacious bedrooms, highlighted by a primary suite complete with a private four-piece ensuite bathroom. A standout feature of the home is the finished third-level rooftop terrace - an ideal outdoor retreat for relaxing or hosting guests in the city. Offering solid bones and excellent potential, this property presents a fantastic opportunity for buyers to personalize and modernize cosmetic finishes to create their ideal urban home in a highly accessible Toronto location.
Details
| MLS # | 40834214 |
|---|---|
| Listing Type | For Sale |
| Style | Town House |
| HOA Dues | $750 |
| Sub-Type | Resale |
| Status | Active |
| Year | 2002 |
| Days On Site | 160 |
| Listing Provided By | CMI REAL ESTATE INC | Bryan Jaskolka |
Features
| Bed(s) | 2 |
|---|---|
| Bath(s) | 3 Total |
| SQ Feet | 1,050 |
| Garage | 1 |
| Story(s) | 2 |
| Zoning | R |
Interior
| Rooms Total | 7 |
|---|---|
| Interior Features | Other |
| Cooling | None |
| Cooling Yes / No | No |
| Heating | Forced Air, Natural Gas |
| Heating Yes / No | Yes |
Exterior
| Lot Features | Urban, Airport, Dog Park, Highway Access, Hospital, Library, Major Highway, Playground Nearby, Public Transit, Schools, Shopping Nearby |
|---|---|
| Construction Materials | Brick, Masonite/Colourlock |
| Roof | Asphalt, Flat |
| Foundation Details | Concrete Perimeter |
| Patio And Porch Features | Terrace |
Parking
| Garage Spaces | 1 |
|---|---|
| Attached Garage Yes / No | No |
Utilities
| Sewer | Storm |
|---|
Taxes
| Tax Annual Amount | 2504 |
|---|
Area Information
| Province | ON |
|---|---|
| County | Toronto |
| City | Toronto |
| Postal Code | M6A 3E7 |
| Area | TW04 Toronto West |
| Subarea | TWYG Yorkdale Glen Park |
| Community Name | TWYG Yorkdale Glen Park |
| Listing VS Median (in TWYG Yorkdale Glen Park) | |
Price: $628,000 low | high Med: $1,107,500 sqft: 1,050 low | high Med: 1,844 $ / sqft: $598 low | high Med: $612 On site: 160 low | high Med: 137 | |
Request a showing
Request a showing
Contact
Learn More About This Property

| Province | ON |
|---|---|
| County | Toronto |
| City | Toronto |
| Postal Code | M6A 3E7 |
| Area | TW04 Toronto West |
| Subarea | TWYG Yorkdale Glen Park |
| Community Name | TWYG Yorkdale Glen Park |
| Listing VS Median (in TWYG Yorkdale Glen Park) | |
Price: $628,000 low | high Med: $1,107,500 sqft: 1,050 low | high Med: 1,844 $ / sqft: $598 low | high Med: $612 On site: 160 low | high Med: 137 | |